Se Connecter/S’inscrire
Votre courriel a été envoyé.

4136 Eagle Rock Blvd 5 138 pi² Commerce de détail Immeuble Los Angeles, CA 90065 3 532 082 $ CAD (687,44 $ CAD/pi²)
Certaines informations ont été traduites automatiquement.
Faits saillants de l'investissement
- Priced at $496/SF against a trade area median of $738/SF across ten comparable sales closed within 2.5 miles over the trailing twelve months.
- 15 fenced and gated surface parking spaces on a separate conveying parcel, 2.92 per 1,000 SF, rare on a corridor built to the property line
- Delivered vacant at close of escrow and SBA 504 eligible for a qualified owner-occupant at 10 percent down
- Built 1991, the newest building in its comparable set by three decades, outside the retrofit framework applying to pre-1976 corridor inventory.
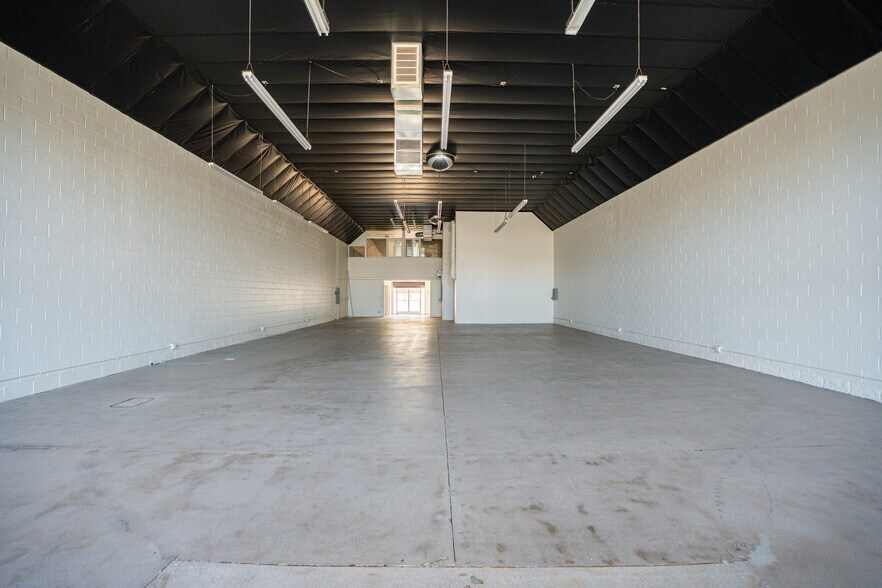
- Column-free clear-span floor plate with second-story mezzanine offices, full basement, and back-of-house plumbing already in place
Résumé de l'annonce
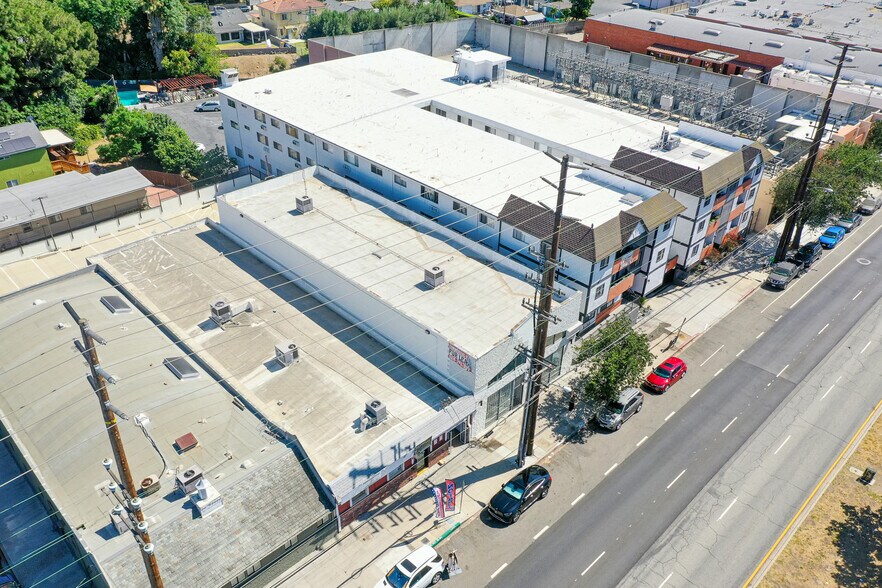
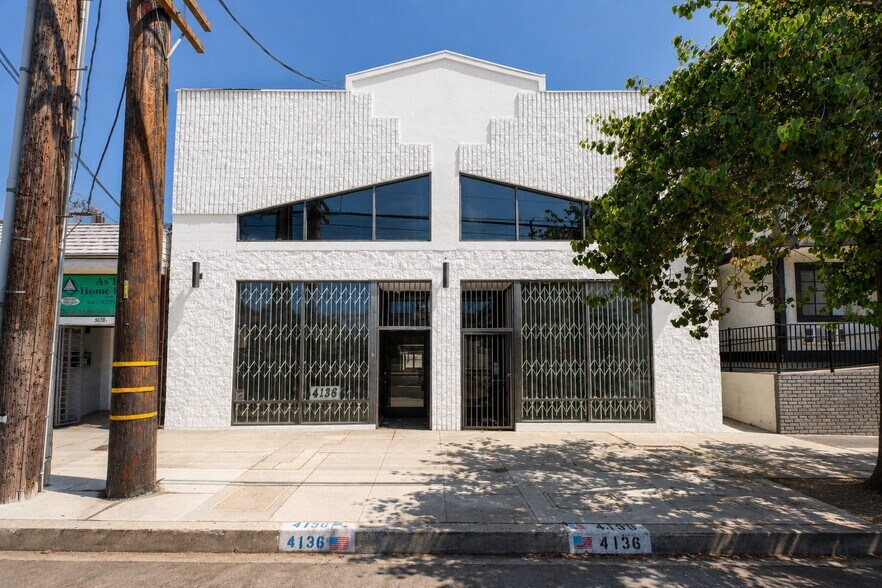
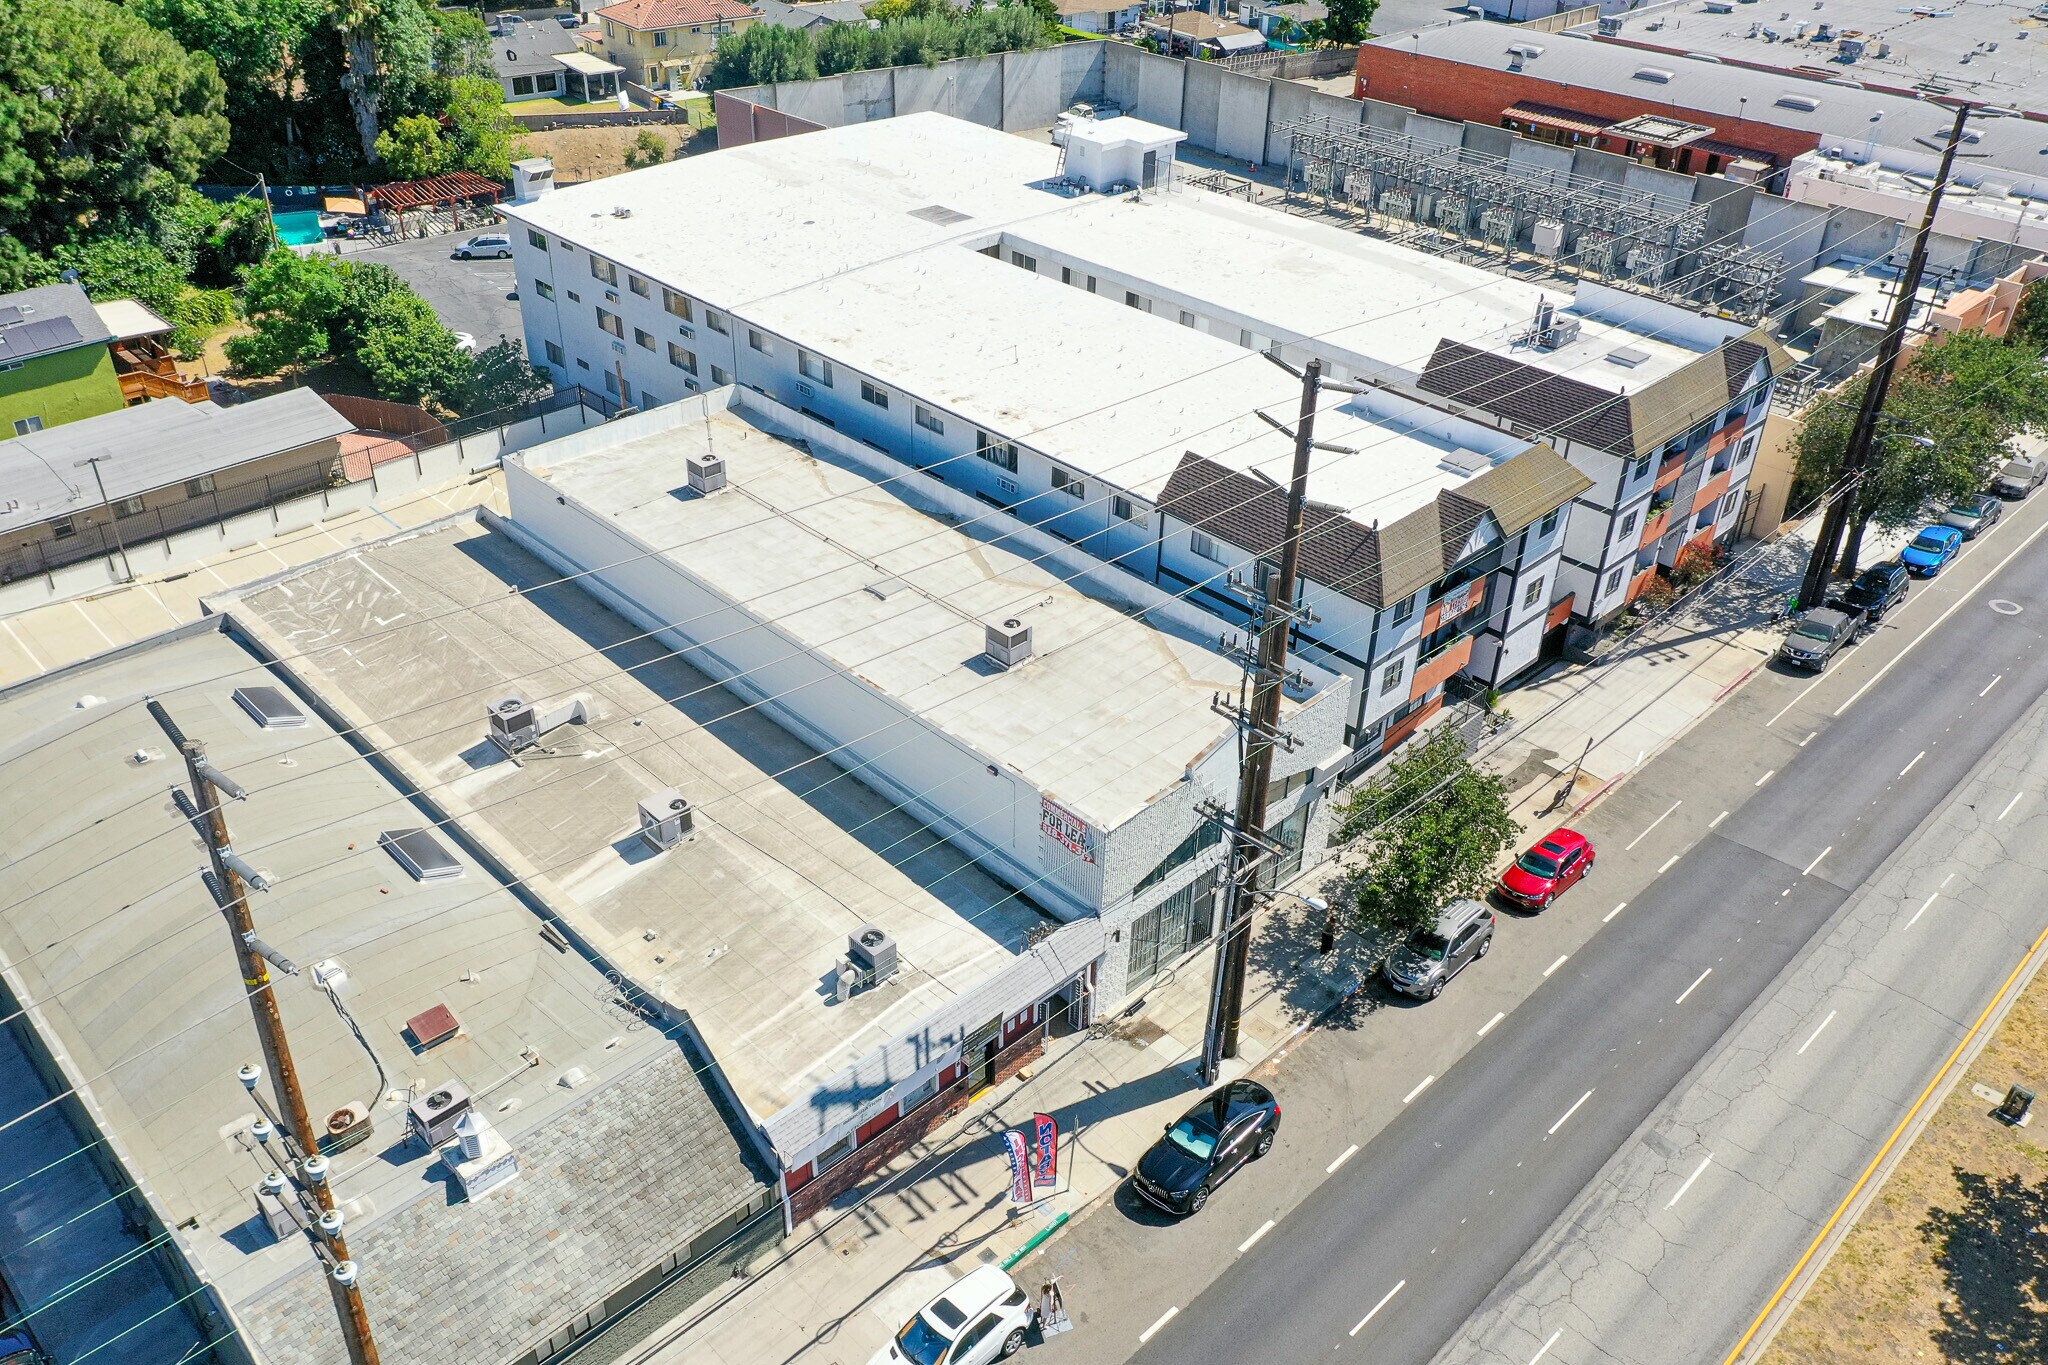
One West Group of eXp Commercial is proud to present 4136 Eagle Rock Blvd. A rare 5,138 square foot free-standing single-tenant retail building on a primary north-south arterial in Northeast Los Angeles, offered at $2,550,000 and delivered vacant at close of escrow.
The property comprises two contiguous parcels totaling 9,321 square feet. The building parcel carries 67 feet of frontage on Eagle Rock Blvd and is zoned [Q]C2-1VL-CDO. The rear parcel is improved as a fully fenced and gated concrete surface parking field with 15 striped ADA-compliant spaces serving the building exclusively, accessed off Panamint Street. Parking is not shared and not subject to a third-party easement.
Constructed in 1991, the improvements consist of a masonry building with a column-free clear-span main level, vaulted insulated ceiling, sealed concrete slab, and full-height storefront glazing with retractable folding security gates. Clerestory glazing carries natural light to the full depth of the space. A second-story mezzanine improved with enclosed private offices overlooks the retail floor and is included in the reported building area. A full basement extends beneath the building footprint. Back-of-house improvements include a stainless-clad service and preparation area with floor drain, restrooms, and dedicated electrical service, supporting food and beverage, medical, veterinary, or service retail use.
Pricing represents $496 per square foot. Ten comparable transactions closed within 2.5 miles over the trailing twelve months at a median of $738 per square foot, and every comparable involved a building constructed between 1921 and 1961.
Eagle Rock Blvd carries 46,385 vehicles per day at the nearest count station. Median household income within one mile is $105,823, with 22.2 percent of households above $200,000. The three-mile trade area holds 259,391 residents and 98,572 households at 63.2 percent renter occupancy.
The building qualifies for SBA 504 acquisition financing for a qualified owner-occupant at 10 percent down. Offering memorandum available to qualified parties.
Buyer to verify all information independently, including building area, parcel dimensions, zoning, and permitted use.
The property comprises two contiguous parcels totaling 9,321 square feet. The building parcel carries 67 feet of frontage on Eagle Rock Blvd and is zoned [Q]C2-1VL-CDO. The rear parcel is improved as a fully fenced and gated concrete surface parking field with 15 striped ADA-compliant spaces serving the building exclusively, accessed off Panamint Street. Parking is not shared and not subject to a third-party easement.
Constructed in 1991, the improvements consist of a masonry building with a column-free clear-span main level, vaulted insulated ceiling, sealed concrete slab, and full-height storefront glazing with retractable folding security gates. Clerestory glazing carries natural light to the full depth of the space. A second-story mezzanine improved with enclosed private offices overlooks the retail floor and is included in the reported building area. A full basement extends beneath the building footprint. Back-of-house improvements include a stainless-clad service and preparation area with floor drain, restrooms, and dedicated electrical service, supporting food and beverage, medical, veterinary, or service retail use.
Pricing represents $496 per square foot. Ten comparable transactions closed within 2.5 miles over the trailing twelve months at a median of $738 per square foot, and every comparable involved a building constructed between 1921 and 1961.
Eagle Rock Blvd carries 46,385 vehicles per day at the nearest count station. Median household income within one mile is $105,823, with 22.2 percent of households above $200,000. The three-mile trade area holds 259,391 residents and 98,572 households at 63.2 percent renter occupancy.
The building qualifies for SBA 504 acquisition financing for a qualified owner-occupant at 10 percent down. Offering memorandum available to qualified parties.
Buyer to verify all information independently, including building area, parcel dimensions, zoning, and permitted use.
Faits sur la propriété
Type de vente
Investissement ou propriétaire utilisateur
Type de propriété
Commerce de détail
Sous-type de propriété
Taille du bâtiment
5 138 pi²
Classe d’immeuble
B
Année de construction
1991
Prix
3 532 082 $ CAD
Prix par pi²
687,44 $ CAD
Location
Unique
Hauteur du bâtiment
1 étage
Quais de chargement
1 Extérieur
Coefficient d’occupation des sols de l’immeuble
0,56
Taille du lot
0,21 AC
Zonage
R1, C2 - Commercial
Stationnement
15 places (2,92 places par 1 000 pi² loué)
Façade
Commodités
- Installations de conférences
- Terrain clôturé
- Restaurant
- CVCA contrôlé par le locataire
- Skyway
- Accessible aux fauteuils roulants
- Espace d'entreposage
- Climatisation

Moyennement accessible à pied
60/100
Exceptionnellement adapté aux voitures
100/100
Transports en commun relativement accessibles
50/100
Plutôt accessible en vélo
40/100
Principaux détaillants à proximité






Impôts fonciers
| Numéros de lot | Évaluation des bâtiments | 521 982 $ CAD | |
| Évaluation du terrain | 1 178 678 $ CAD | Évaluation totale | 1 700 660 $ CAD |
Impôts fonciers
Numéros de lot
Évaluation du terrain
1 178 678 $ CAD
Évaluation des bâtiments
521 982 $ CAD
Évaluation totale
1 700 660 $ CAD


1 de 28
Vidéos
Visite extérieure 3D Matterport
Visite 3D Matterport
Photos
Vue depuis la rue
Rue
Carte

Présenté par
4136 Eagle Rock Blvd
Vous êtes déjà membre? Connectez-vous
Hmm, il semble y avoir eu une erreur lors de l’envoi de votre message. Veuillez réessayer.
Merci! Votre message a été envoyé.