Votre courriel a été envoyé.

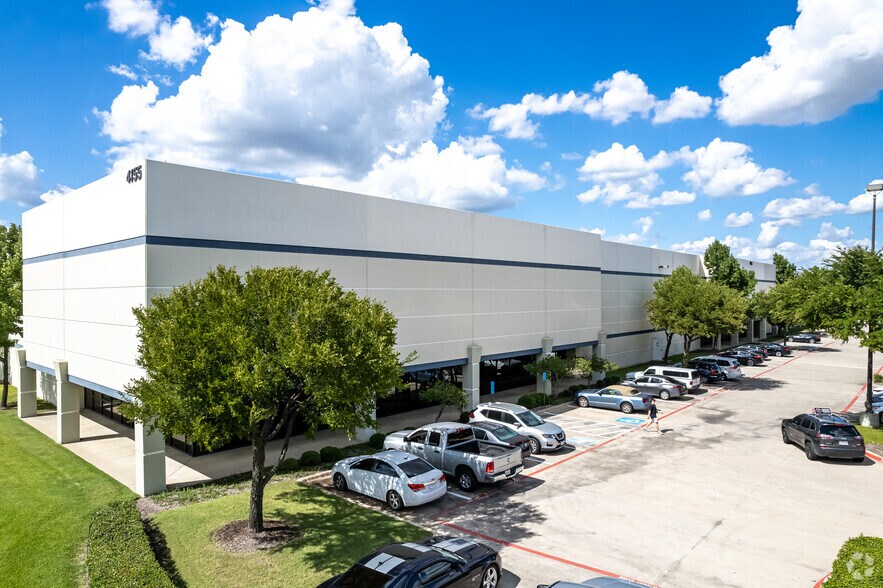
Patriot Drive I 4155 Patriot Dr 45 414–96 759 pi² d'espace disponible • Industriel • Grapevine, TX 76051
Certaines informations ont été traduites automatiquement.
Faits saillants
- Immediate access to SH-121 for convenient regional connectivity.
- 28-foot clear height provides substantial racking and storage capability.
- Includes 7,114 square feet of designated office space to support administrative functions.
- Seven dock-high doors with five pit levelers plus one ramp to accommodate varied loading needs.
- 50’ by 50’ column spacing and 150’ by 200’ bay dimensions enable efficient operations.
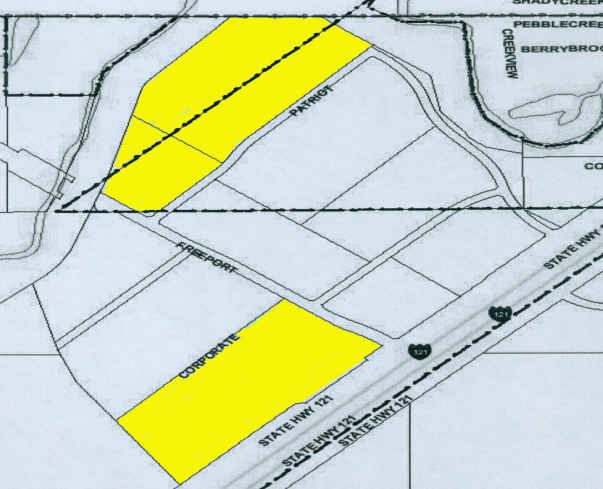
- Located in close proximity to DFW International Airport and major industrial corridors.
Caractéristiques
Tous les espaces disponibles(2)
Afficher les taux de location en
- Espace
- Taille
- Terme
- Taux de location
- Utilisation de l’espace
- Aménagement
- Disponible
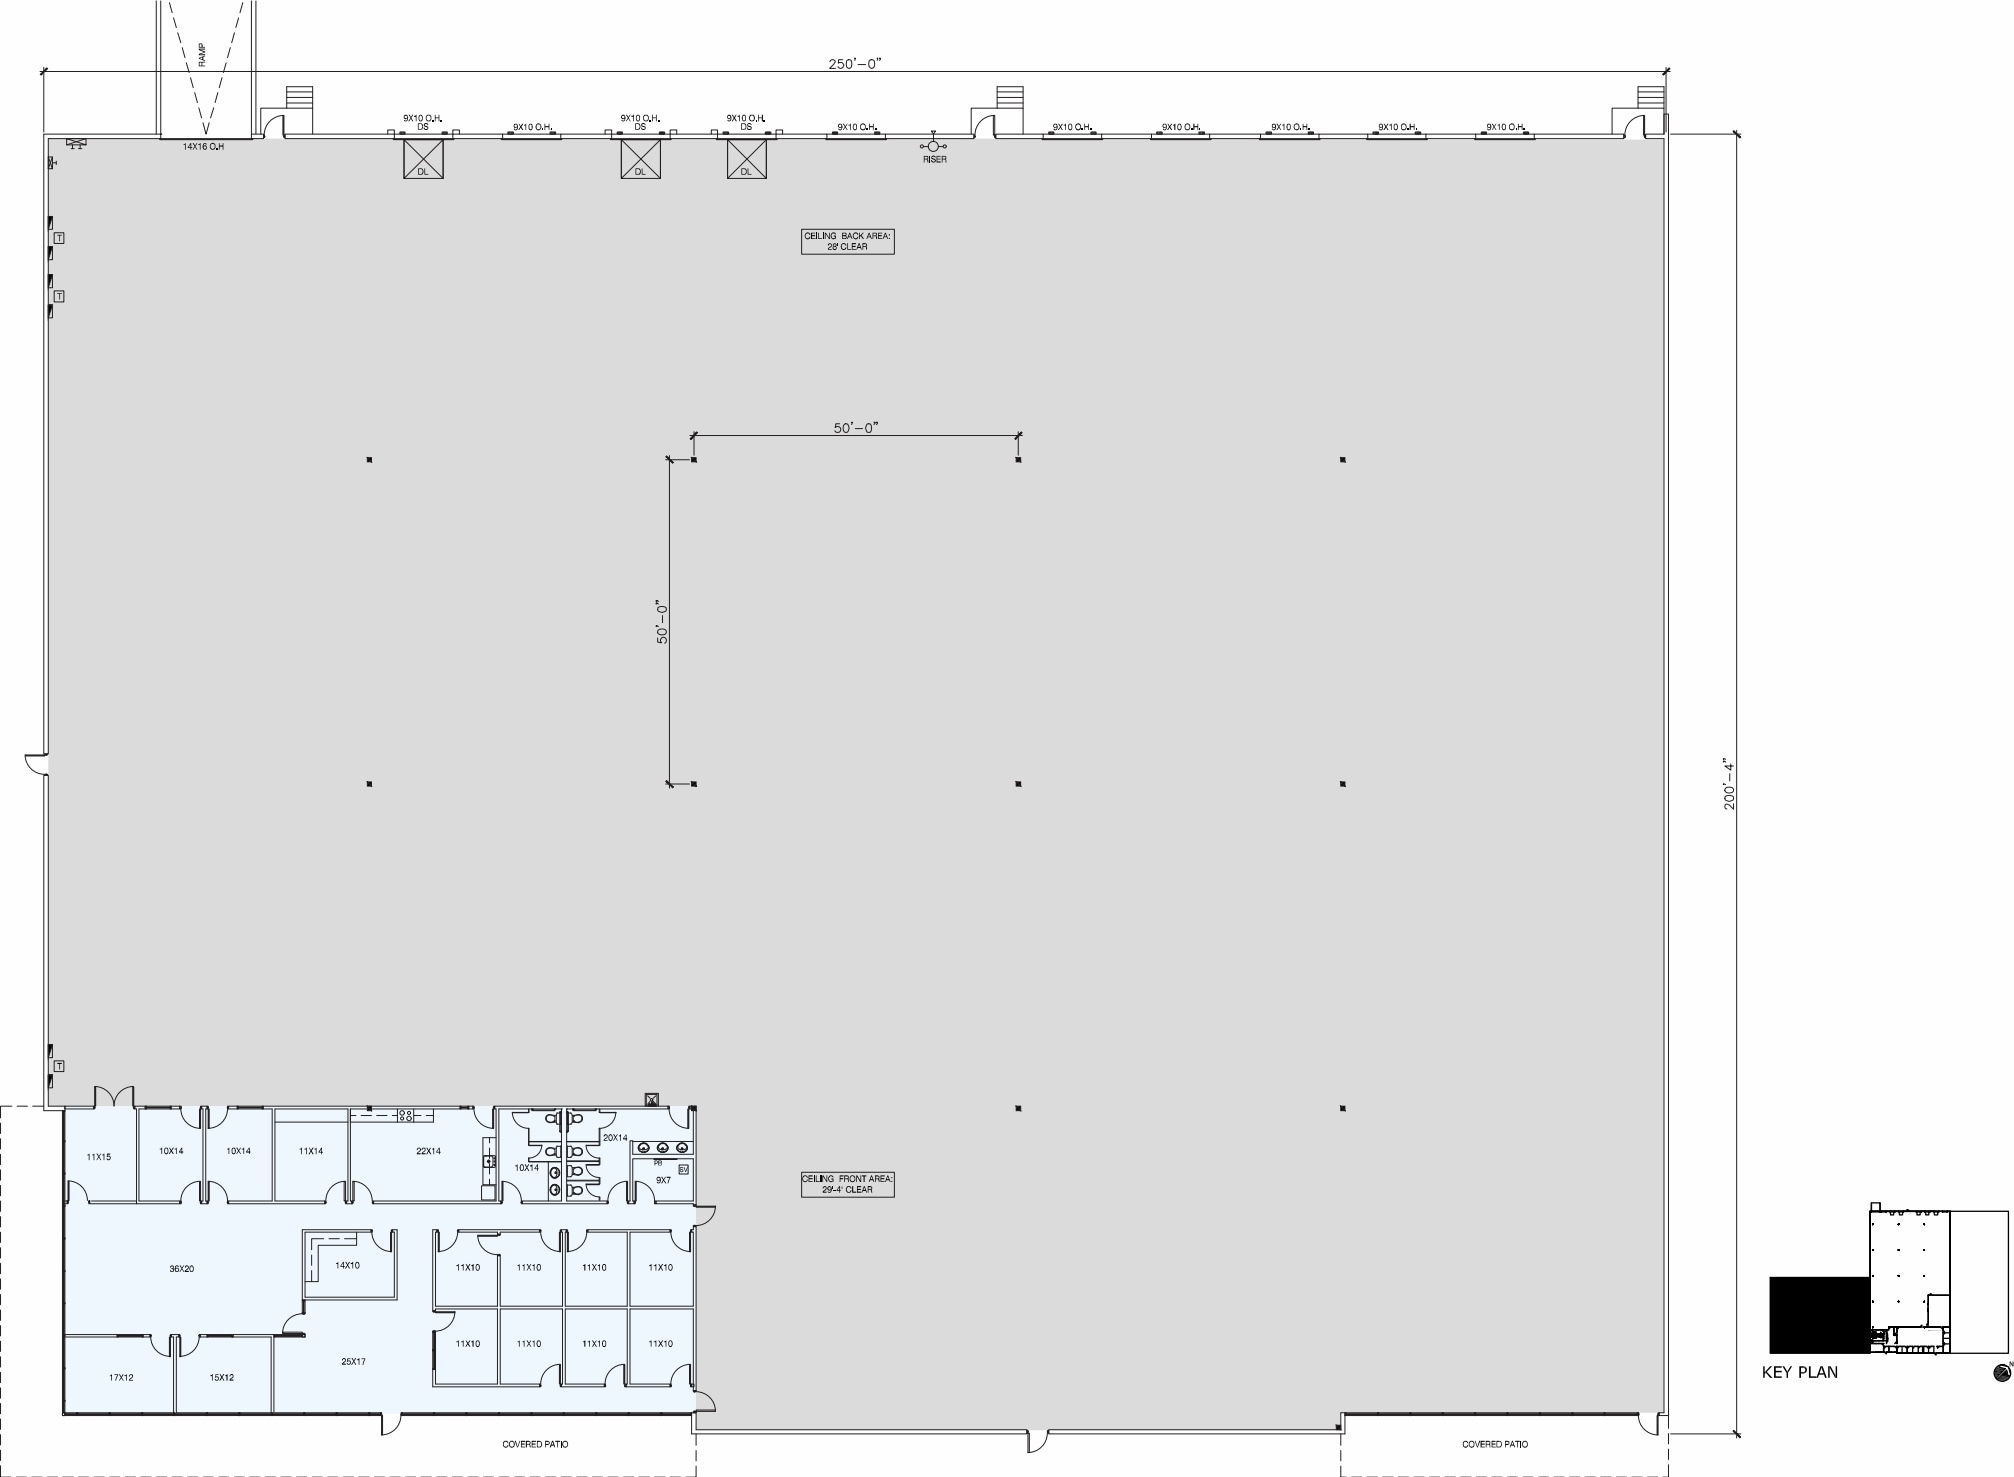
4155 Patriot Drive, Suite 100 – Available 4/1/2027 Grapevine, TX 76051 51,345 SF total 4,655 SF office 10 dock high doors 1 Ramp 860 amps, 480V power 4155 Patriot Drive, Combined suites 96,759 SF total 11,769 SF office 2,424 SF production space 17 dock high doors 2 Ramps 1,680 amps, 480V power
- Comprend 4 655 pi² d’espace de bureau dédié
- Peut être associé à un ou plusieurs espaces supplémentaires pour obtenir jusqu’à 96 759 pi² d’espace adjacent.
- 1 accès plain-pied
- 10 quais de chargement
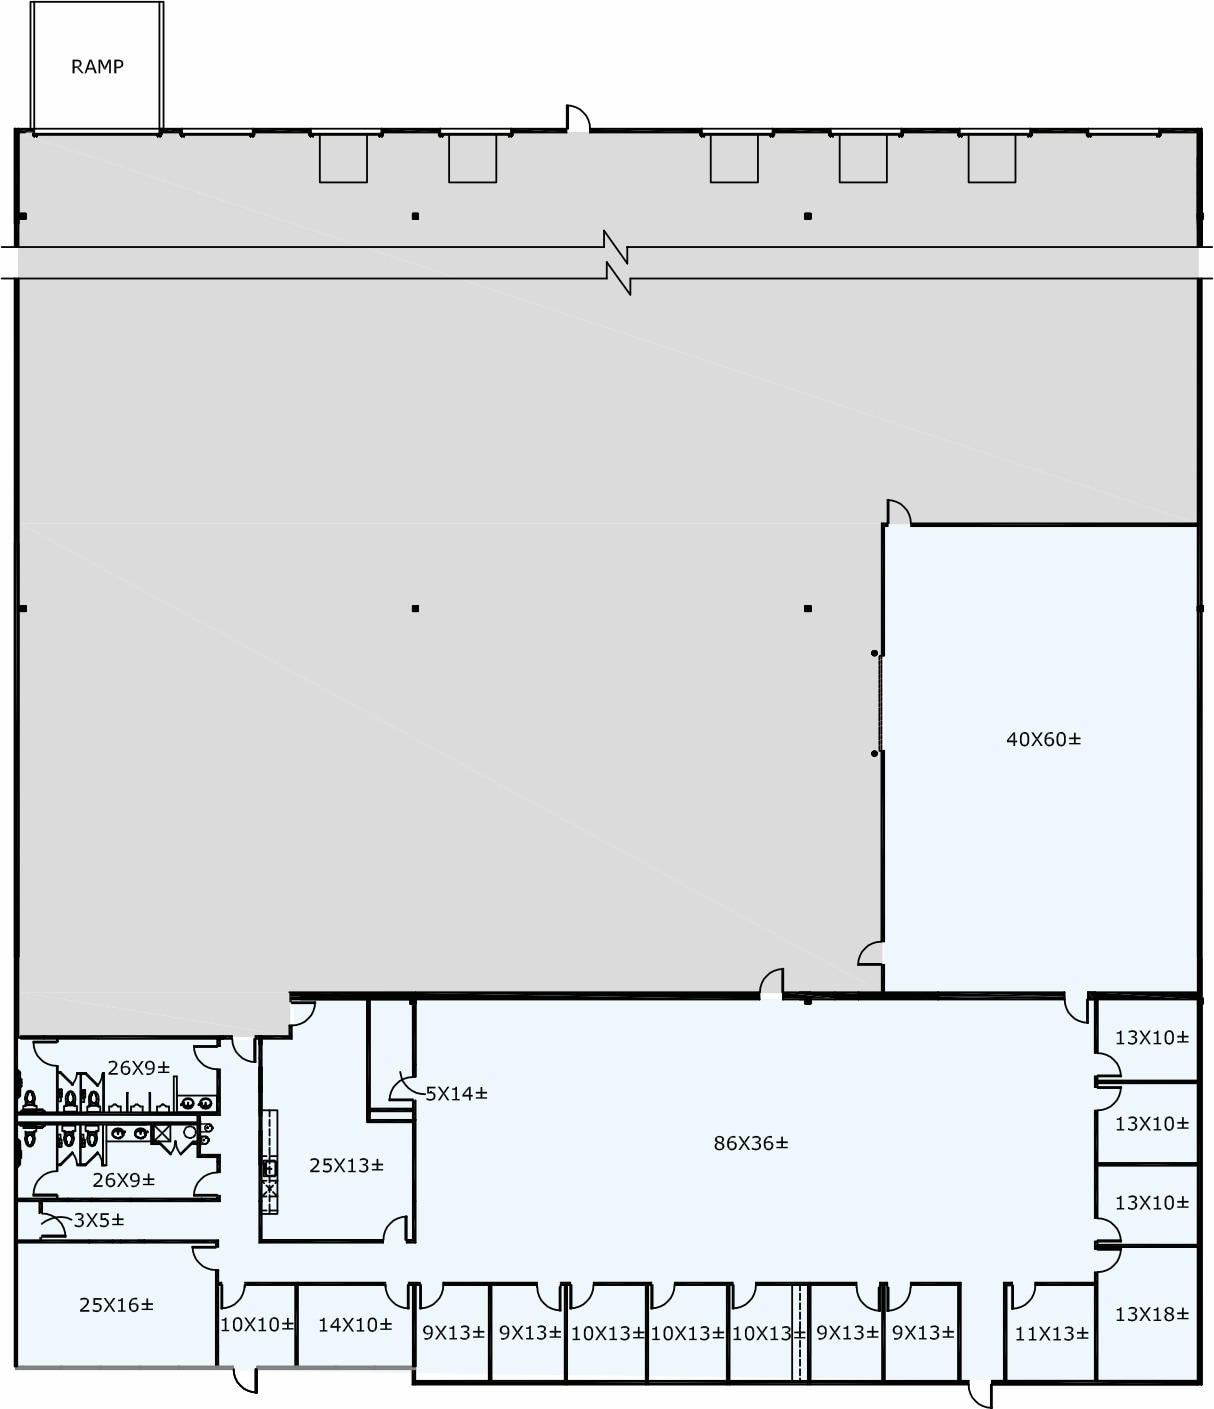
45,414 SF Total Available • 7,114 SF Office • 2,424 SF Office or Production • 7 Dock High Doors (5 pit levelers) • 1 Ramp • 28’ Clear Height • 50’ W x 50’ D Column Space • 150’ W x 200’ D Space Measurements • Immediate Access to SH-121 4155 Patriot Drive, Combined suites 96,759 SF total 11,769 SF office 2,424 SF production space 17 dock high doors 2 Ramps 1,680 amps, 480V power
- Comprend 2 424 pi² d’espace de bureau dédié
- Peut être associé à un ou plusieurs espaces supplémentaires pour obtenir jusqu’à 96 759 pi² d’espace adjacent.
- 1 accès plain-pied
- 7 quais de chargement
| Espace | Taille | Terme | Taux de location | Utilisation de l’espace | Aménagement | Disponible |
| 1er étage - 100 | 51 345 pi² | Négociable | Sur demande Sur demande Sur demande Sur demande | Industriel | construction partielle | 2027-04-01 |
| 1er étage - 200 | 45 414 pi² | Négociable | Sur demande Sur demande Sur demande Sur demande | Industriel | construction partielle | 2026-11-01 |
1er étage - 100
| Taille |
| 51 345 pi² |
| Terme |
| Négociable |
| Taux de location |
| Sur demande Sur demande Sur demande Sur demande |
| Utilisation de l’espace |
| Industriel |
| Aménagement |
| construction partielle |
| Disponible |
| 2027-04-01 |
1er étage - 200
| Taille |
| 45 414 pi² |
| Terme |
| Négociable |
| Taux de location |
| Sur demande Sur demande Sur demande Sur demande |
| Utilisation de l’espace |
| Industriel |
| Aménagement |
| construction partielle |
| Disponible |
| 2026-11-01 |
1er étage - 100
| Taille | 51 345 pi² |
| Terme | Négociable |
| Taux de location | Sur demande |
| Utilisation de l’espace | Industriel |
| Aménagement | construction partielle |
| Disponible | 2027-04-01 |
4155 Patriot Drive, Suite 100 – Available 4/1/2027 Grapevine, TX 76051 51,345 SF total 4,655 SF office 10 dock high doors 1 Ramp 860 amps, 480V power 4155 Patriot Drive, Combined suites 96,759 SF total 11,769 SF office 2,424 SF production space 17 dock high doors 2 Ramps 1,680 amps, 480V power
- Comprend 4 655 pi² d’espace de bureau dédié
- 1 accès plain-pied
- Peut être associé à un ou plusieurs espaces supplémentaires pour obtenir jusqu’à 96 759 pi² d’espace adjacent.
- 10 quais de chargement
1er étage - 200
| Taille | 45 414 pi² |
| Terme | Négociable |
| Taux de location | Sur demande |
| Utilisation de l’espace | Industriel |
| Aménagement | construction partielle |
| Disponible | 2026-11-01 |
45,414 SF Total Available • 7,114 SF Office • 2,424 SF Office or Production • 7 Dock High Doors (5 pit levelers) • 1 Ramp • 28’ Clear Height • 50’ W x 50’ D Column Space • 150’ W x 200’ D Space Measurements • Immediate Access to SH-121 4155 Patriot Drive, Combined suites 96,759 SF total 11,769 SF office 2,424 SF production space 17 dock high doors 2 Ramps 1,680 amps, 480V power
- Comprend 2 424 pi² d’espace de bureau dédié
- 1 accès plain-pied
- Peut être associé à un ou plusieurs espaces supplémentaires pour obtenir jusqu’à 96 759 pi² d’espace adjacent.
- 7 quais de chargement
Aperçu de la propriété
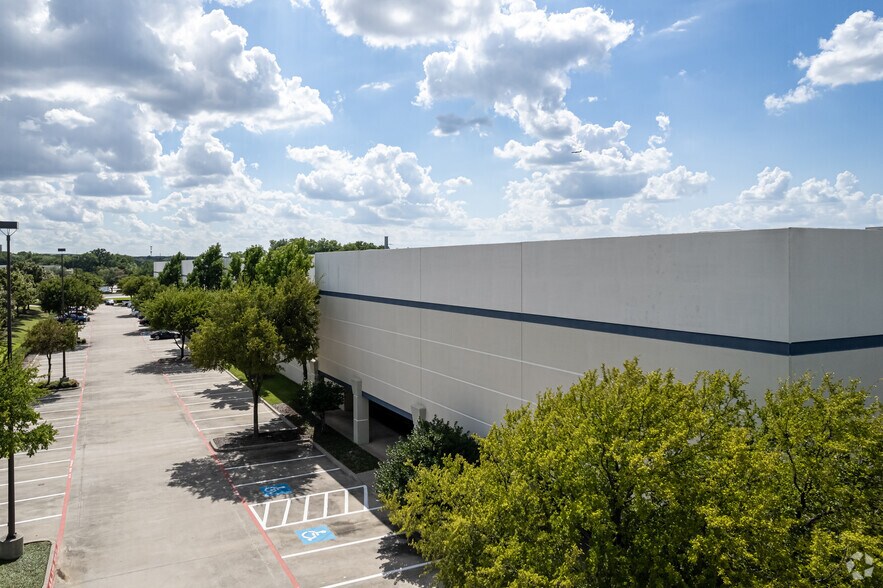
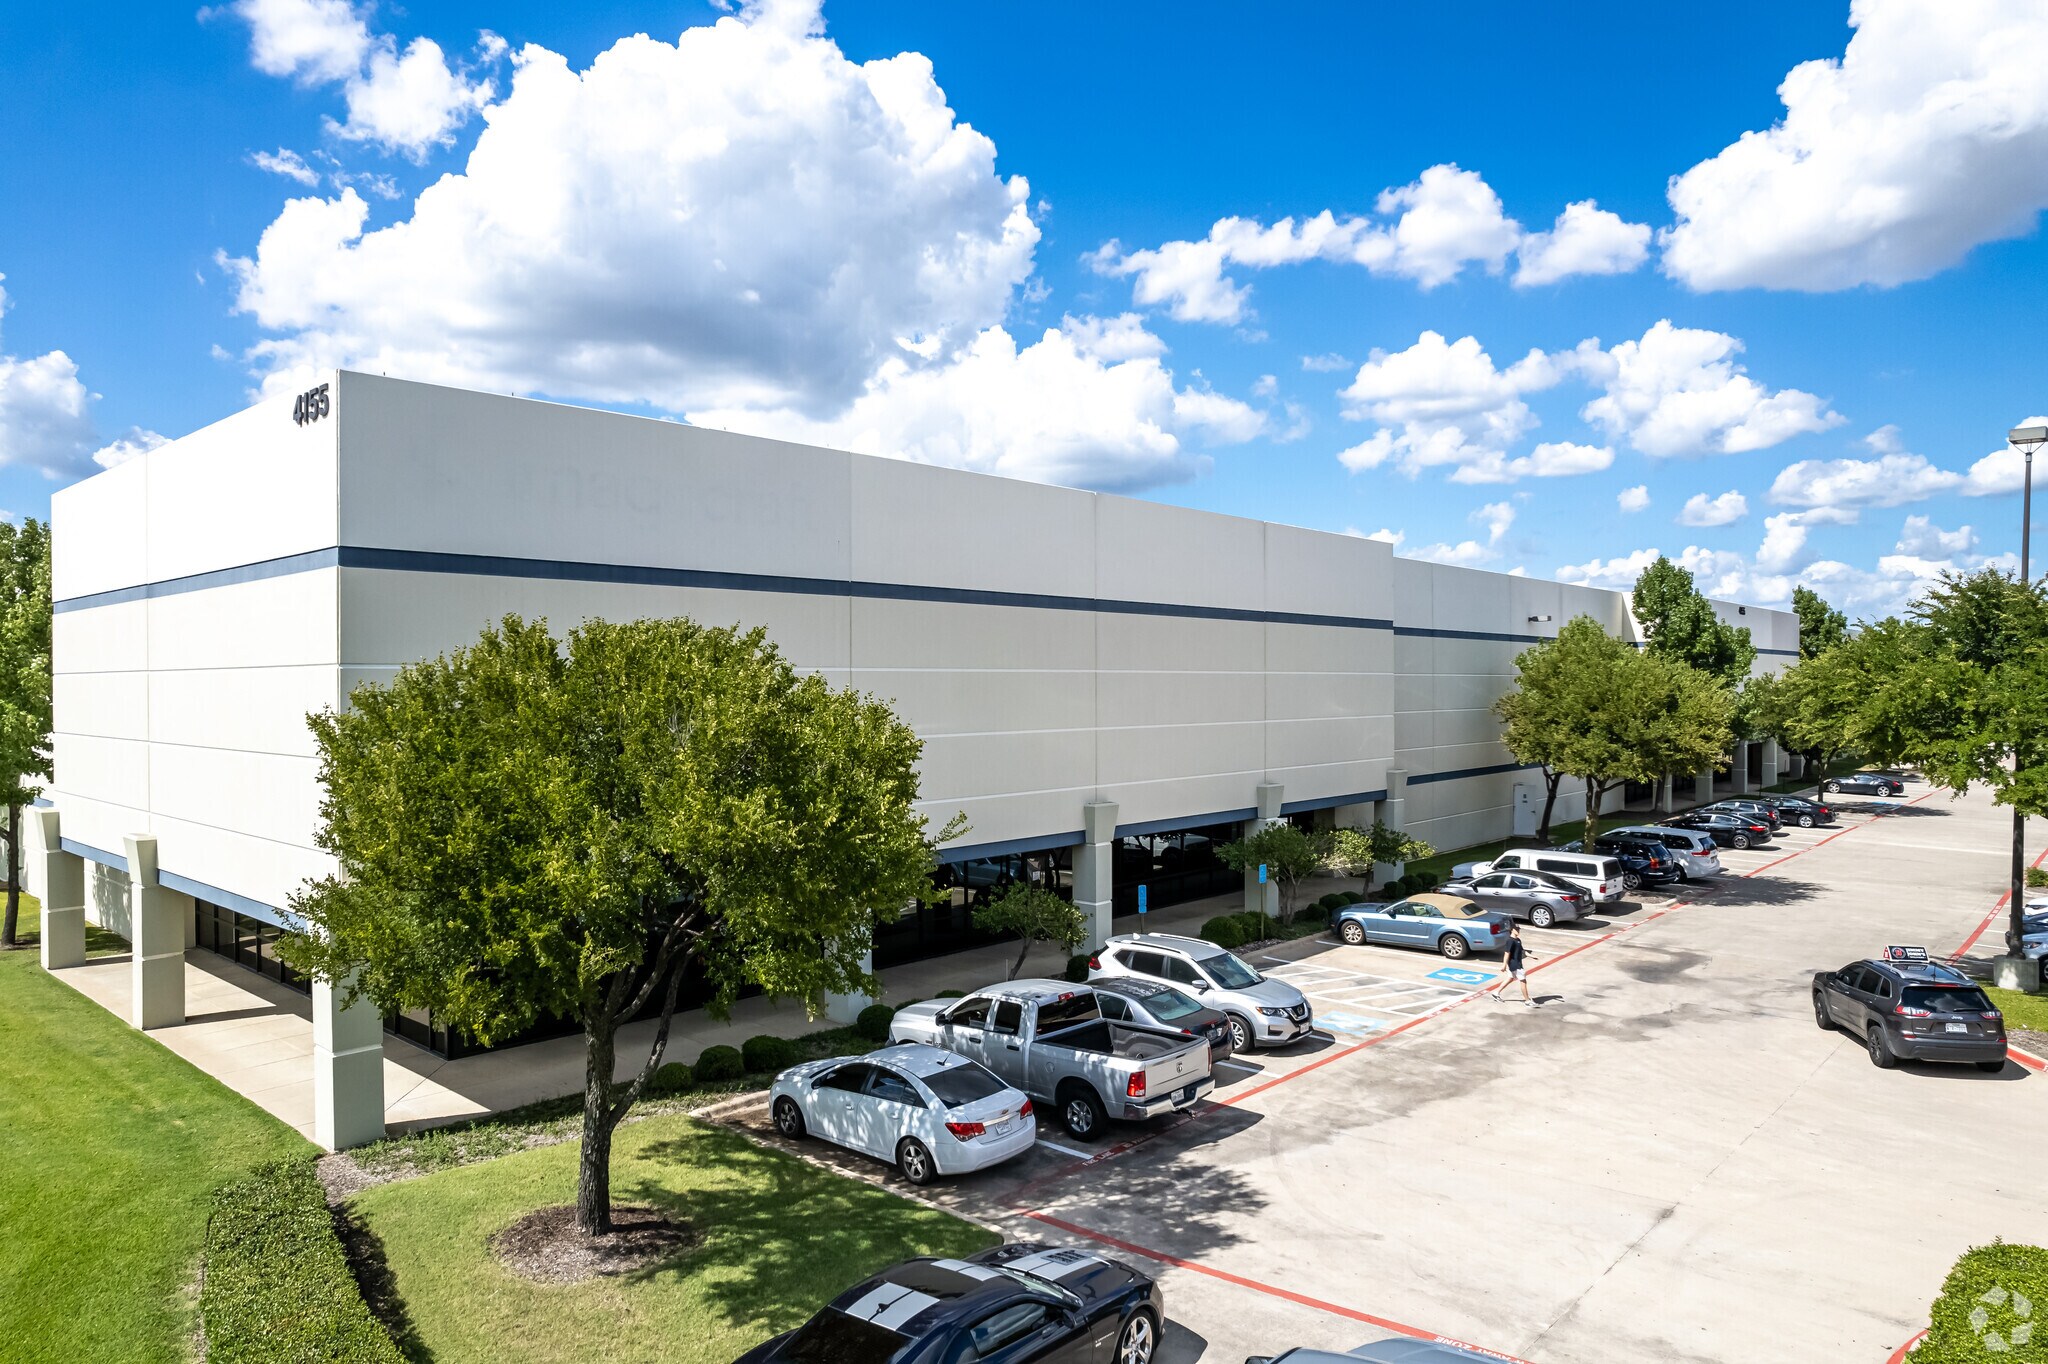
This industrial space at 4155 Patriot Drive in Grapevine offers a highly functional layout tailored for distribution or production needs. The facility provides 45,414 square feet with an efficient design that incorporates a mix of warehouse and office areas to support operational efficiency. Featuring seven dock-high doors equipped with five pit levelers and one ramp, the property is capable of supporting significant logistics and material handling requirements. A clear height of 28 feet and deep column spacing of 50’ by 50’ ensures ample racking potential and flexibility for high-volume storage. Situated near major transportation corridors, the property allows immediate access to State Highway 121, positioning tenants with excellent regional connectivity. The building’s specifications, including generous loading capacity and a functional balance of office space, create an ideal environment for businesses seeking streamlined distribution capabilities in the thriving DFW Metroplex.
Faits sur l’installation entrepôt
Sélectionner des locataires
- Étage
- Nom du locataire
- Secteur
- 1ᵉʳ
- Concord Industries Inc
- Fabrication





Présenté par
Patriot Drive I | 4155 Patriot Dr
Hmm, il semble y avoir eu une erreur lors de l’envoi de votre message. Veuillez réessayer.
Merci! Votre message a été envoyé.