Se Connecter/S’inscrire
Votre courriel a été envoyé.
416 N Kirkwood Rd
Kirkwood, MO 63122
The James · Immeuble residentiel Propriété À vendre
·
152 Unités
Certaines informations ont été traduites automatiquement.
Faits saillants de l'investissement
- First new multifamily product in the market since Kirkwood Station Plaza, built in 2004 - No other Class A competition
- Residents of The James have a higher average household income of $242,920 compared to the strong 1-mile area average of $172,015
- Premium amenities and retail, including an on-site restaurant operated by an experienced local group
- Located in the coveted A+ Rated Kirkwood School District (Ranked #3 Best School in Missouri - Niche)
- Exceptional operating performance: 4.8% rent growth on renewal, 6.0% on tradeouts, 5.2% blended rent growth, 65.6% resident retention
- Outstanding live-work-play location, within walking distance to retail including restaurants, bars, shopping and art galleries
Résumé de l'annonce
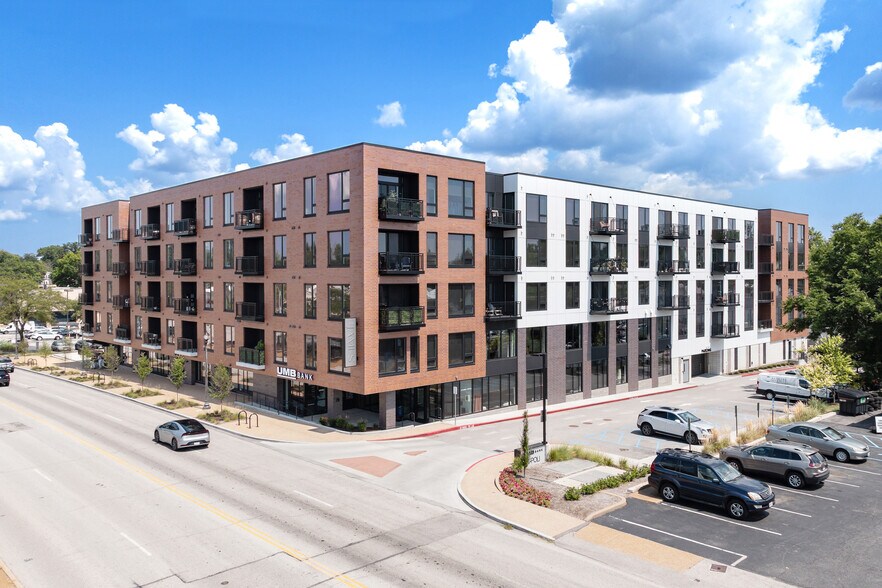
CBRE is pleased to offer for sale The James, a brand new Class-A multifamily property located in the heart of Kirkwood, Missouri.
This offering presents a rare chance to acquire the first new multifamily development in Kirkwood since 2004. Positioned in one of the region’s most desirable zip codes, Kirkwood is known for strong demand and limited supply.
Since opening its doors in February 2024, the property has experienced strong leasing momentum, surpassing 90% leasing by January 2025 and sustaining an average leasing rate of 96%, contributing to outstanding financial performance.
The luxury property features 152 spacious units with studio, one-, two-, and three-bedroom floor plans. The James sets a new standard for apartments in the St. Louis area, offering high-quality finishes and thoughtfully designed residences. Each home showcases elegant kitchens with quartz countertops, stainless steel appliances, and custom cabinetry, along with oversized walk-in closets, 9-foot ceilings, private balconies, in-unit full-size washers and dryers, and modern bath finishes. Blending energy-efficient design with upscale details, The James delivers a premier living experience that balances sophistication and sustainability.
The modern common areas are of exceptional quality and are unmatched in the area. Amenities include a stunning outdoor courtyard with pool, modern fitness center with yoga rooms, community room, business center with offices and private dining, clubroom and pet spa.
Kirkwood is a rapidly evolving “live-work-play” submarket featuring a vibrant and growing base of dining, entertainment and shopping venues, allowing residents to experience an urban lifestyle in a charming suburban setting.
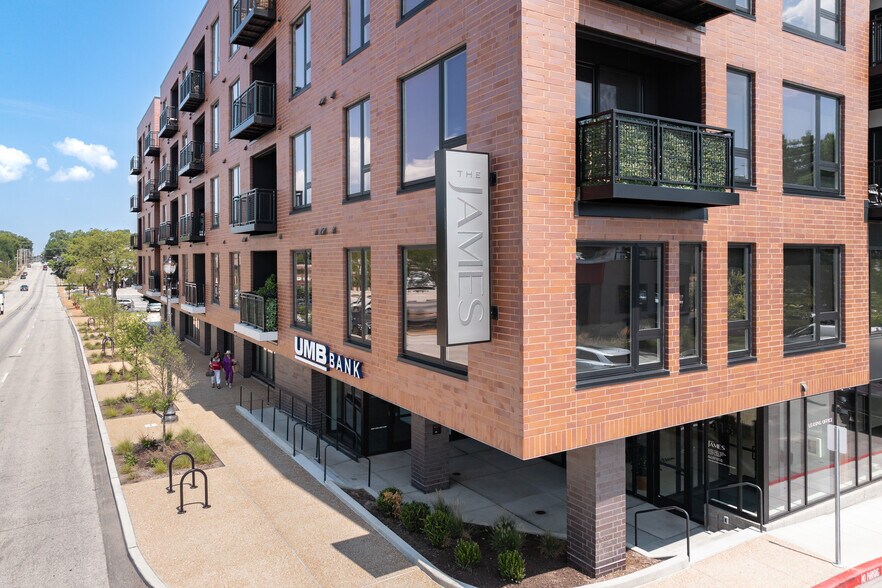
The James offers 6,992 sq. ft. of retail space on the first floor of the property, a unique building amenity. The spaces are currently leased to Napoli Group and UMB Bank.
The James is being sold unpriced on a free and clear basis. A call for offers date will be announced during marketing.
This offering presents a rare chance to acquire the first new multifamily development in Kirkwood since 2004. Positioned in one of the region’s most desirable zip codes, Kirkwood is known for strong demand and limited supply.
Since opening its doors in February 2024, the property has experienced strong leasing momentum, surpassing 90% leasing by January 2025 and sustaining an average leasing rate of 96%, contributing to outstanding financial performance.
The luxury property features 152 spacious units with studio, one-, two-, and three-bedroom floor plans. The James sets a new standard for apartments in the St. Louis area, offering high-quality finishes and thoughtfully designed residences. Each home showcases elegant kitchens with quartz countertops, stainless steel appliances, and custom cabinetry, along with oversized walk-in closets, 9-foot ceilings, private balconies, in-unit full-size washers and dryers, and modern bath finishes. Blending energy-efficient design with upscale details, The James delivers a premier living experience that balances sophistication and sustainability.
The modern common areas are of exceptional quality and are unmatched in the area. Amenities include a stunning outdoor courtyard with pool, modern fitness center with yoga rooms, community room, business center with offices and private dining, clubroom and pet spa.
Kirkwood is a rapidly evolving “live-work-play” submarket featuring a vibrant and growing base of dining, entertainment and shopping venues, allowing residents to experience an urban lifestyle in a charming suburban setting.
The James offers 6,992 sq. ft. of retail space on the first floor of the property, a unique building amenity. The spaces are currently leased to Napoli Group and UMB Bank.
The James is being sold unpriced on a free and clear basis. A call for offers date will be announced during marketing.
Faits sur la propriété
| Type de vente | Investissement | Taille du lot | 2,56 AC |
| Nombre d’unités | 152 | Taille du bâtiment | 263 165 pi² |
| Type de propriété | Immeuble residentiel | Occupation moyenne | 100% |
| Sous-type de propriété | Appartement | Nombre d’étages | 5 |
| Style d’appartement | De hauteur moyenne | Année de construction | 2024 |
| Classe d’immeuble | B | Ratio de stationnement | 1,12/1 000 pi² |
| Zonage | 32B2 | ||
| Type de vente | Investissement |
| Nombre d’unités | 152 |
| Type de propriété | Immeuble residentiel |
| Sous-type de propriété | Appartement |
| Style d’appartement | De hauteur moyenne |
| Classe d’immeuble | B |
| Taille du lot | 2,56 AC |
| Taille du bâtiment | 263 165 pi² |
| Occupation moyenne | 100% |
| Nombre d’étages | 5 |
| Année de construction | 2024 |
| Ratio de stationnement | 1,12/1 000 pi² |
| Zonage | 32B2 |
Commodités
Commodités des unités
- Climatisation
- Balcon
- Micro-ondes
- Laveuse/Sécheuse
- Chauffage
- Cuisine avec coin repas
- Cuisine
- Électroménagers en acier inoxydable
- Bain/Douche
- Walk-in
- Plancher de vinyle
- Comptoirs en quartz
Commodités du site
- Accès 24 heures
- Centre d’affaires
- Accès contrôlé
- Clubhouse
- Centre de conditionnement physique
- Piscine
- Gestionnaire d'immeuble sur place
- Concierge pour déjeuner/Café
- Cabane
- Salles de jeux
- Grill
- Appartement d'invités
- Commerce de détail sur place
- Service d'emballage
- Espace de jeu pour animaux de compagnie
- Terrasse sur le toit
- Espace d'entreposage
- Entreposage de vélo
- Station de recharge de voiture
- Wi-Fi communautaire
- Ascenseur
- Lounge
- Entretien sur place
- Salle multi-usages
- Station de lavage d'animaux de compagnie
- Solarium
Unité renseignements sur le mélange
| Description | Nombre d’unités | Loyer moyen/mois | pi² |
|---|---|---|---|
| Studios | 16 | - | 586 - 606 |
| 1+1 | 81 | - | 623 - 935 |
| 2+2 | 49 | - | 1 014 - 1 313 |
| 3+2 | 4 | - | 1 501 |
| 3+3 | 2 | - | 1 311 - 1 520 |
Impôts fonciers
| Numéro de lot | 23M-14-1591 | Évaluation des bâtiments | 7 645 641 $ CAD |
| Évaluation du terrain | 1 103 852 $ CAD | Évaluation totale | 8 749 493 $ CAD |
Impôts fonciers
Numéro de lot
23M-14-1591
Évaluation du terrain
1 103 852 $ CAD
Évaluation des bâtiments
7 645 641 $ CAD
Évaluation totale
8 749 493 $ CAD
1 de 41
Vidéos
Visite extérieure 3D Matterport
Visite 3D Matterport
Photos
Vue depuis la rue
Rue
Carte