Se Connecter/S’inscrire
Votre courriel a été envoyé.
4160 W 74th Ave
Westminster, CO 80030
Immeuble residentiel Propriété À vendre
·
8 Unités
Certaines informations ont été traduites automatiquement.
Faits saillants de l'investissement
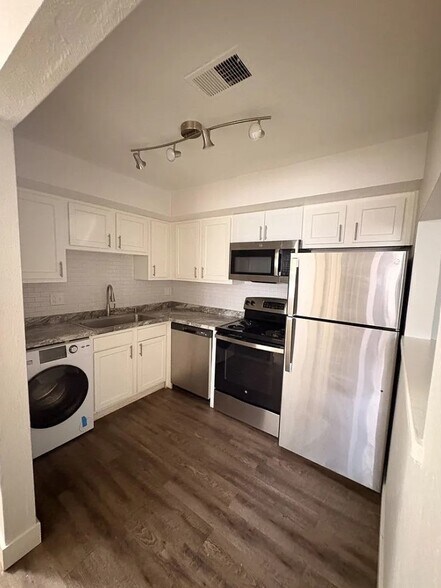
- Comprehensive interior renovation program completed across kitchens and bathrooms
- In-unit washer/dryer installation in select units, creating additional rent upside
- Significant capital improvements completed, including major plumbing infrastructure repair and new backflow system
Résumé de l'annonce
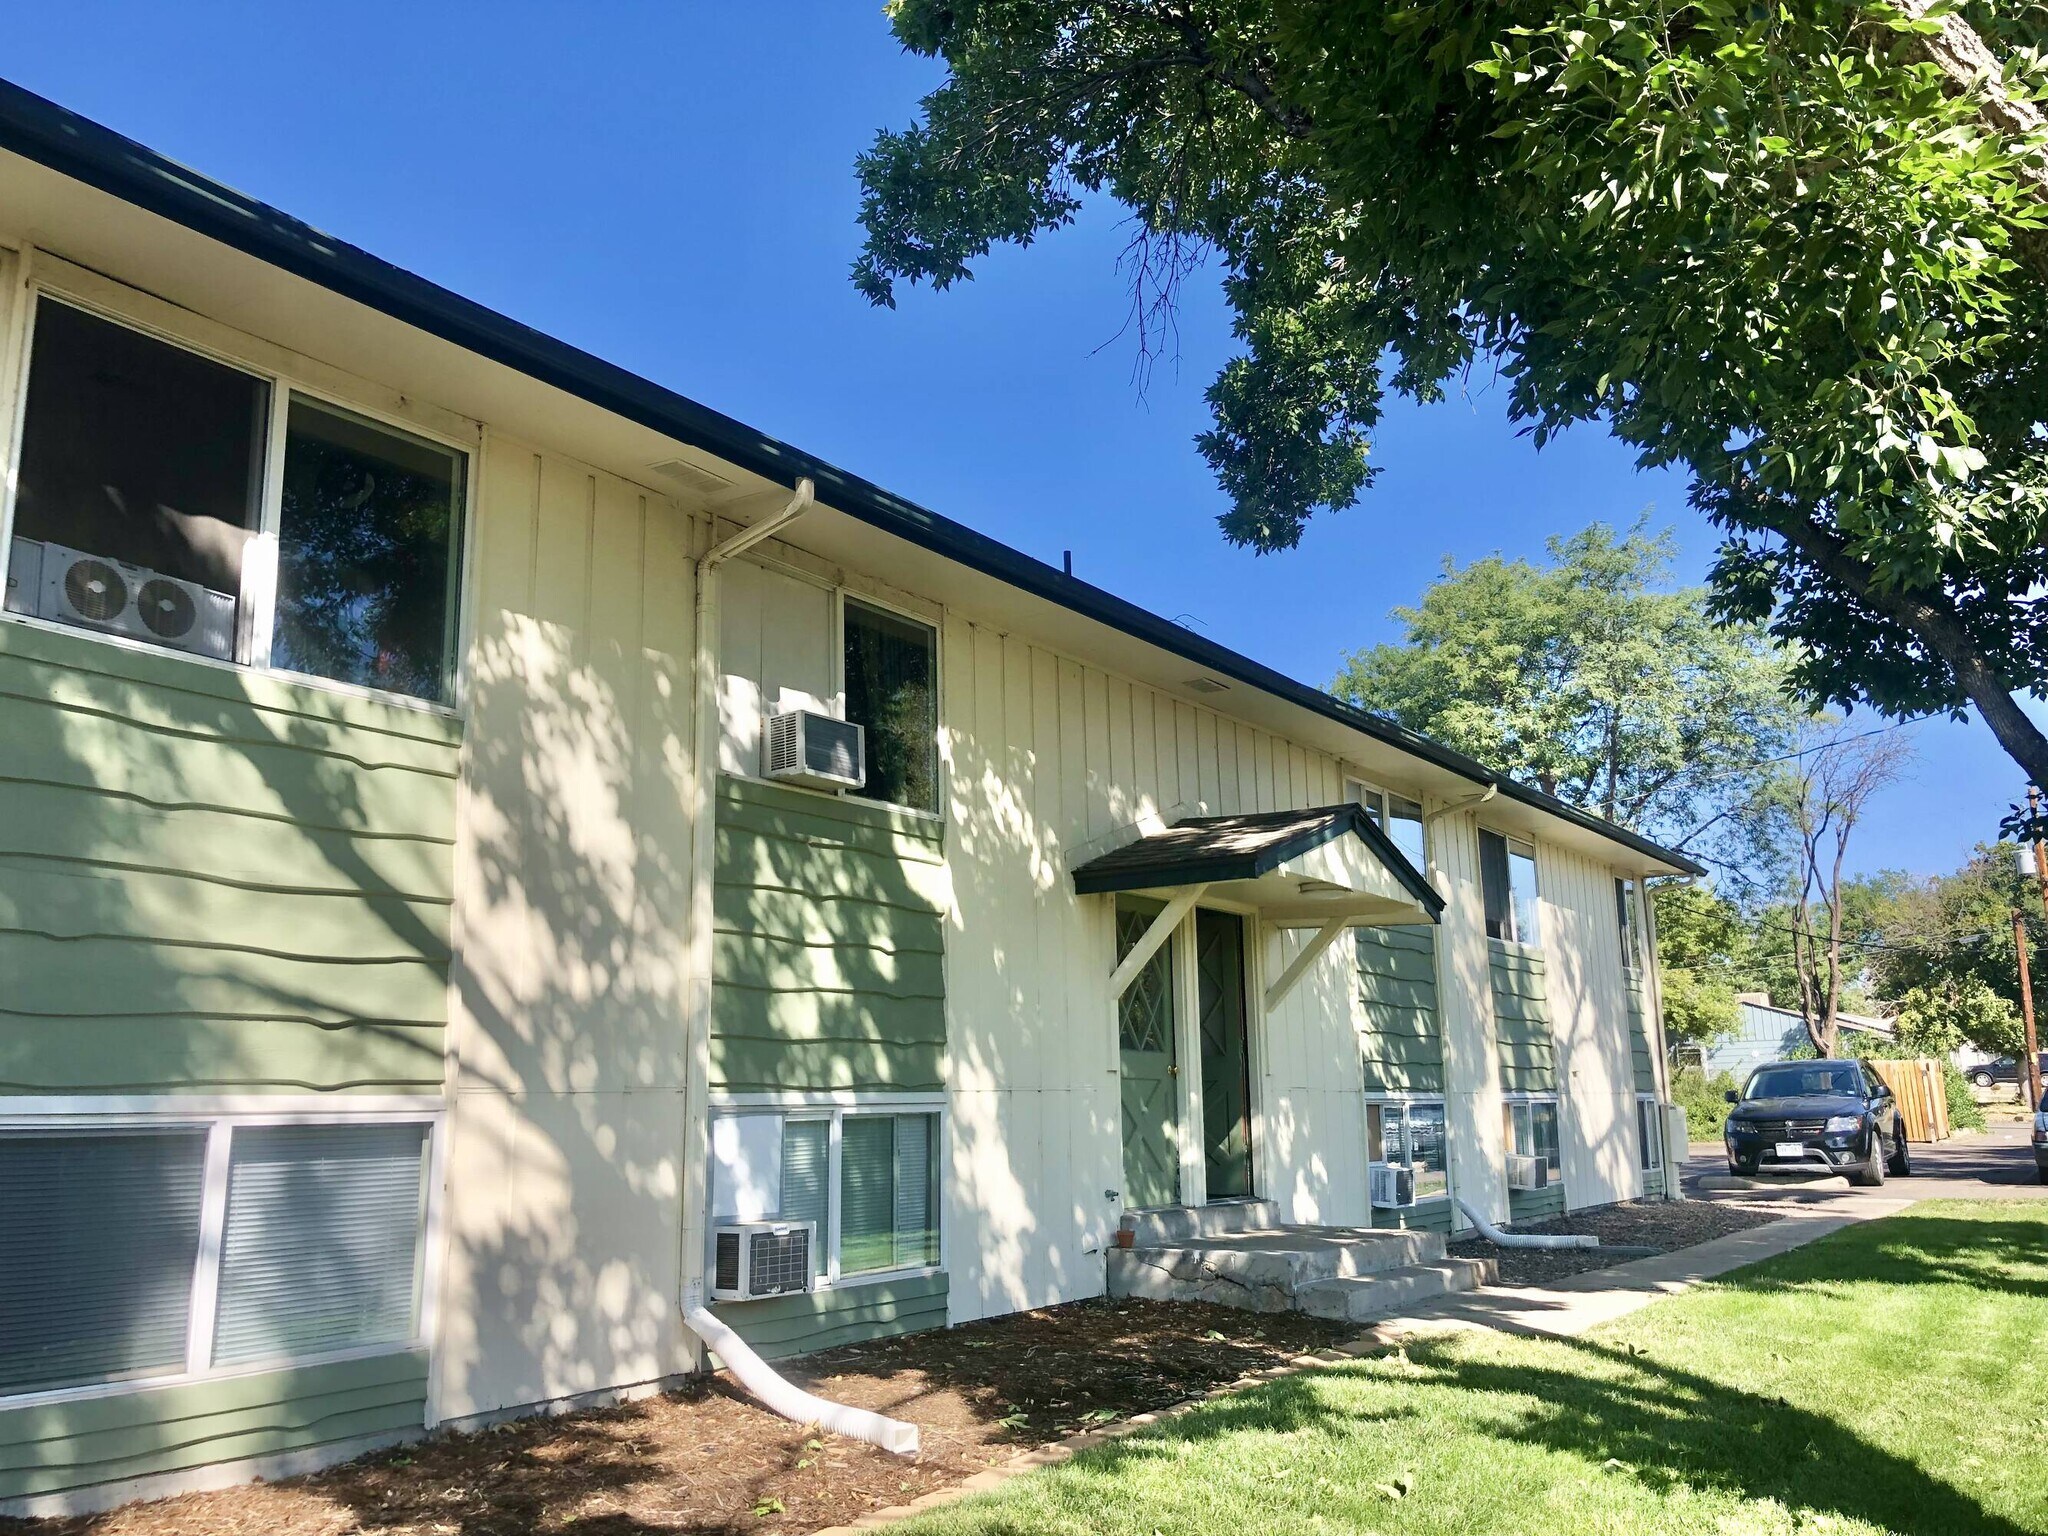
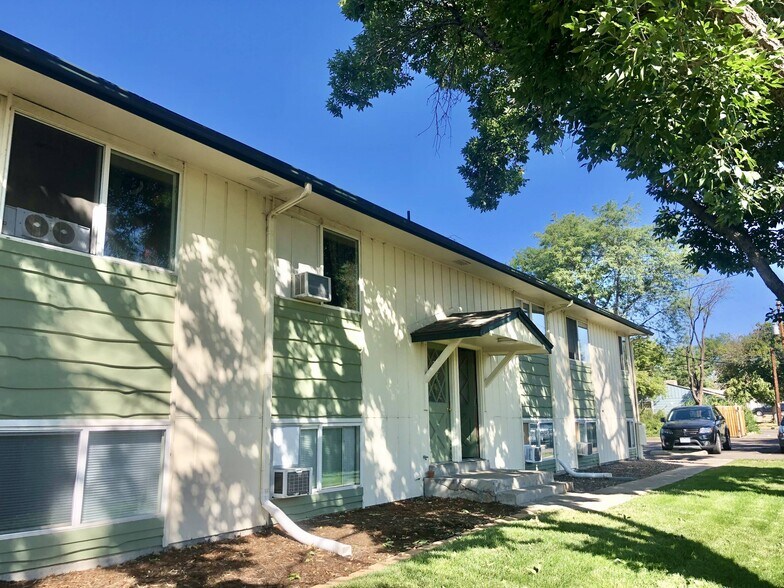
Marcus & Millichap is pleased to present 4160 W 74th Ave, an 8-unit workforce housing asset in the Westminster corridor featuring spacious two-bedroom floorplans averaging ~850 SF. The property delivers strong in-place cash flow with a clear path to near-term upside through mark-to-market rent growth, supported by renovated comps achieving higher rents in the immediate submarket. Well-maintained interiors provide a low-risk value-add opportunity through light upgrades and operational efficiencies. Strategically located along the US-36 corridor with direct access to both Denver and Boulder, the asset is positioned for durable demand, stable income, and long-term rent growth.
Faits sur la propriété
| Prix par unité | 246 225 $ CAD | Classe d’immeuble | C |
| Type de vente | Investissement | Taille du lot | 0,36 AC |
| Taux de capitalisation | 6,45% | Taille du bâtiment | 6 800 pi² |
| Nombre d’unités | 8 | Nombre d’étages | 1 |
| Type de propriété | Immeuble residentiel | Année de construction | 1975 |
| Sous-type de propriété | Appartement | Ratio de stationnement | 2,06/1 000 pi² |
| Style d’appartement | De faible hauteur | Zone de développement économique |
Oui
|
| Zonage | R4 | ||
| Prix par unité | 246 225 $ CAD |
| Type de vente | Investissement |
| Taux de capitalisation | 6,45% |
| Nombre d’unités | 8 |
| Type de propriété | Immeuble residentiel |
| Sous-type de propriété | Appartement |
| Style d’appartement | De faible hauteur |
| Classe d’immeuble | C |
| Taille du lot | 0,36 AC |
| Taille du bâtiment | 6 800 pi² |
| Nombre d’étages | 1 |
| Année de construction | 1975 |
| Ratio de stationnement | 2,06/1 000 pi² |
| Zone de développement économique |
Oui |
| Zonage | R4 |
Unité renseignements sur le mélange
| Description | Nombre d’unités | Loyer moyen/mois | pi² |
|---|---|---|---|
| 2+1 | 8 | - | 850 |
Impôts fonciers
| Numéro de lot | 1719-31-4-21-001 | Évaluation des bâtiments | 128 881 $ CAD |
| Évaluation du terrain | 12 058 $ CAD | Évaluation totale | 140 939 $ CAD |
Impôts fonciers
Numéro de lot
1719-31-4-21-001
Évaluation du terrain
12 058 $ CAD
Évaluation des bâtiments
128 881 $ CAD
Évaluation totale
140 939 $ CAD
1 de 9
Vidéos
Visite extérieure 3D Matterport
Visite 3D Matterport
Photos
Vue depuis la rue
Rue
Carte