Votre courriel a été envoyé.
4180 Gleaner Hall Rd 8 348 pi² d'espace disponible • Industriel • Ann Arbor, MI 48105
Certaines informations ont été traduites automatiquement.
Faits saillants
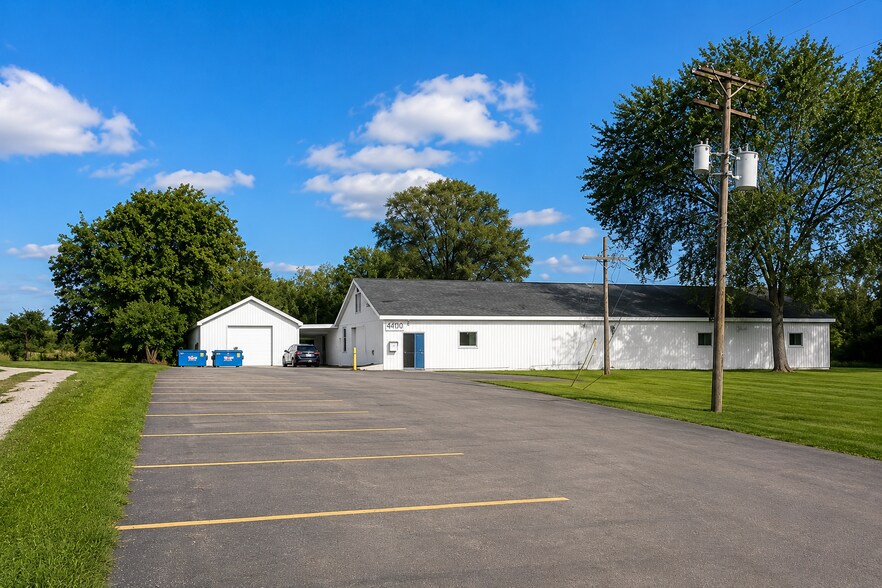
- Three zone heating and air conditioning in the main building (220v space heater in garage)
- Office area with in floor power and Ethernet distribution
- Open plan for flexibility
- Compressed air lines and power distribution throughout the building
- 22 parking spaces
- Two restrooms (one barrier free and recently renovated) / Break room
Caractéristiques
Tous les espaces disponibles(1)
Afficher les taux de location en
- Espace
- Taille
- Terme
- Taux de location
- Utilisation de l’espace
- Aménagement
- Disponible
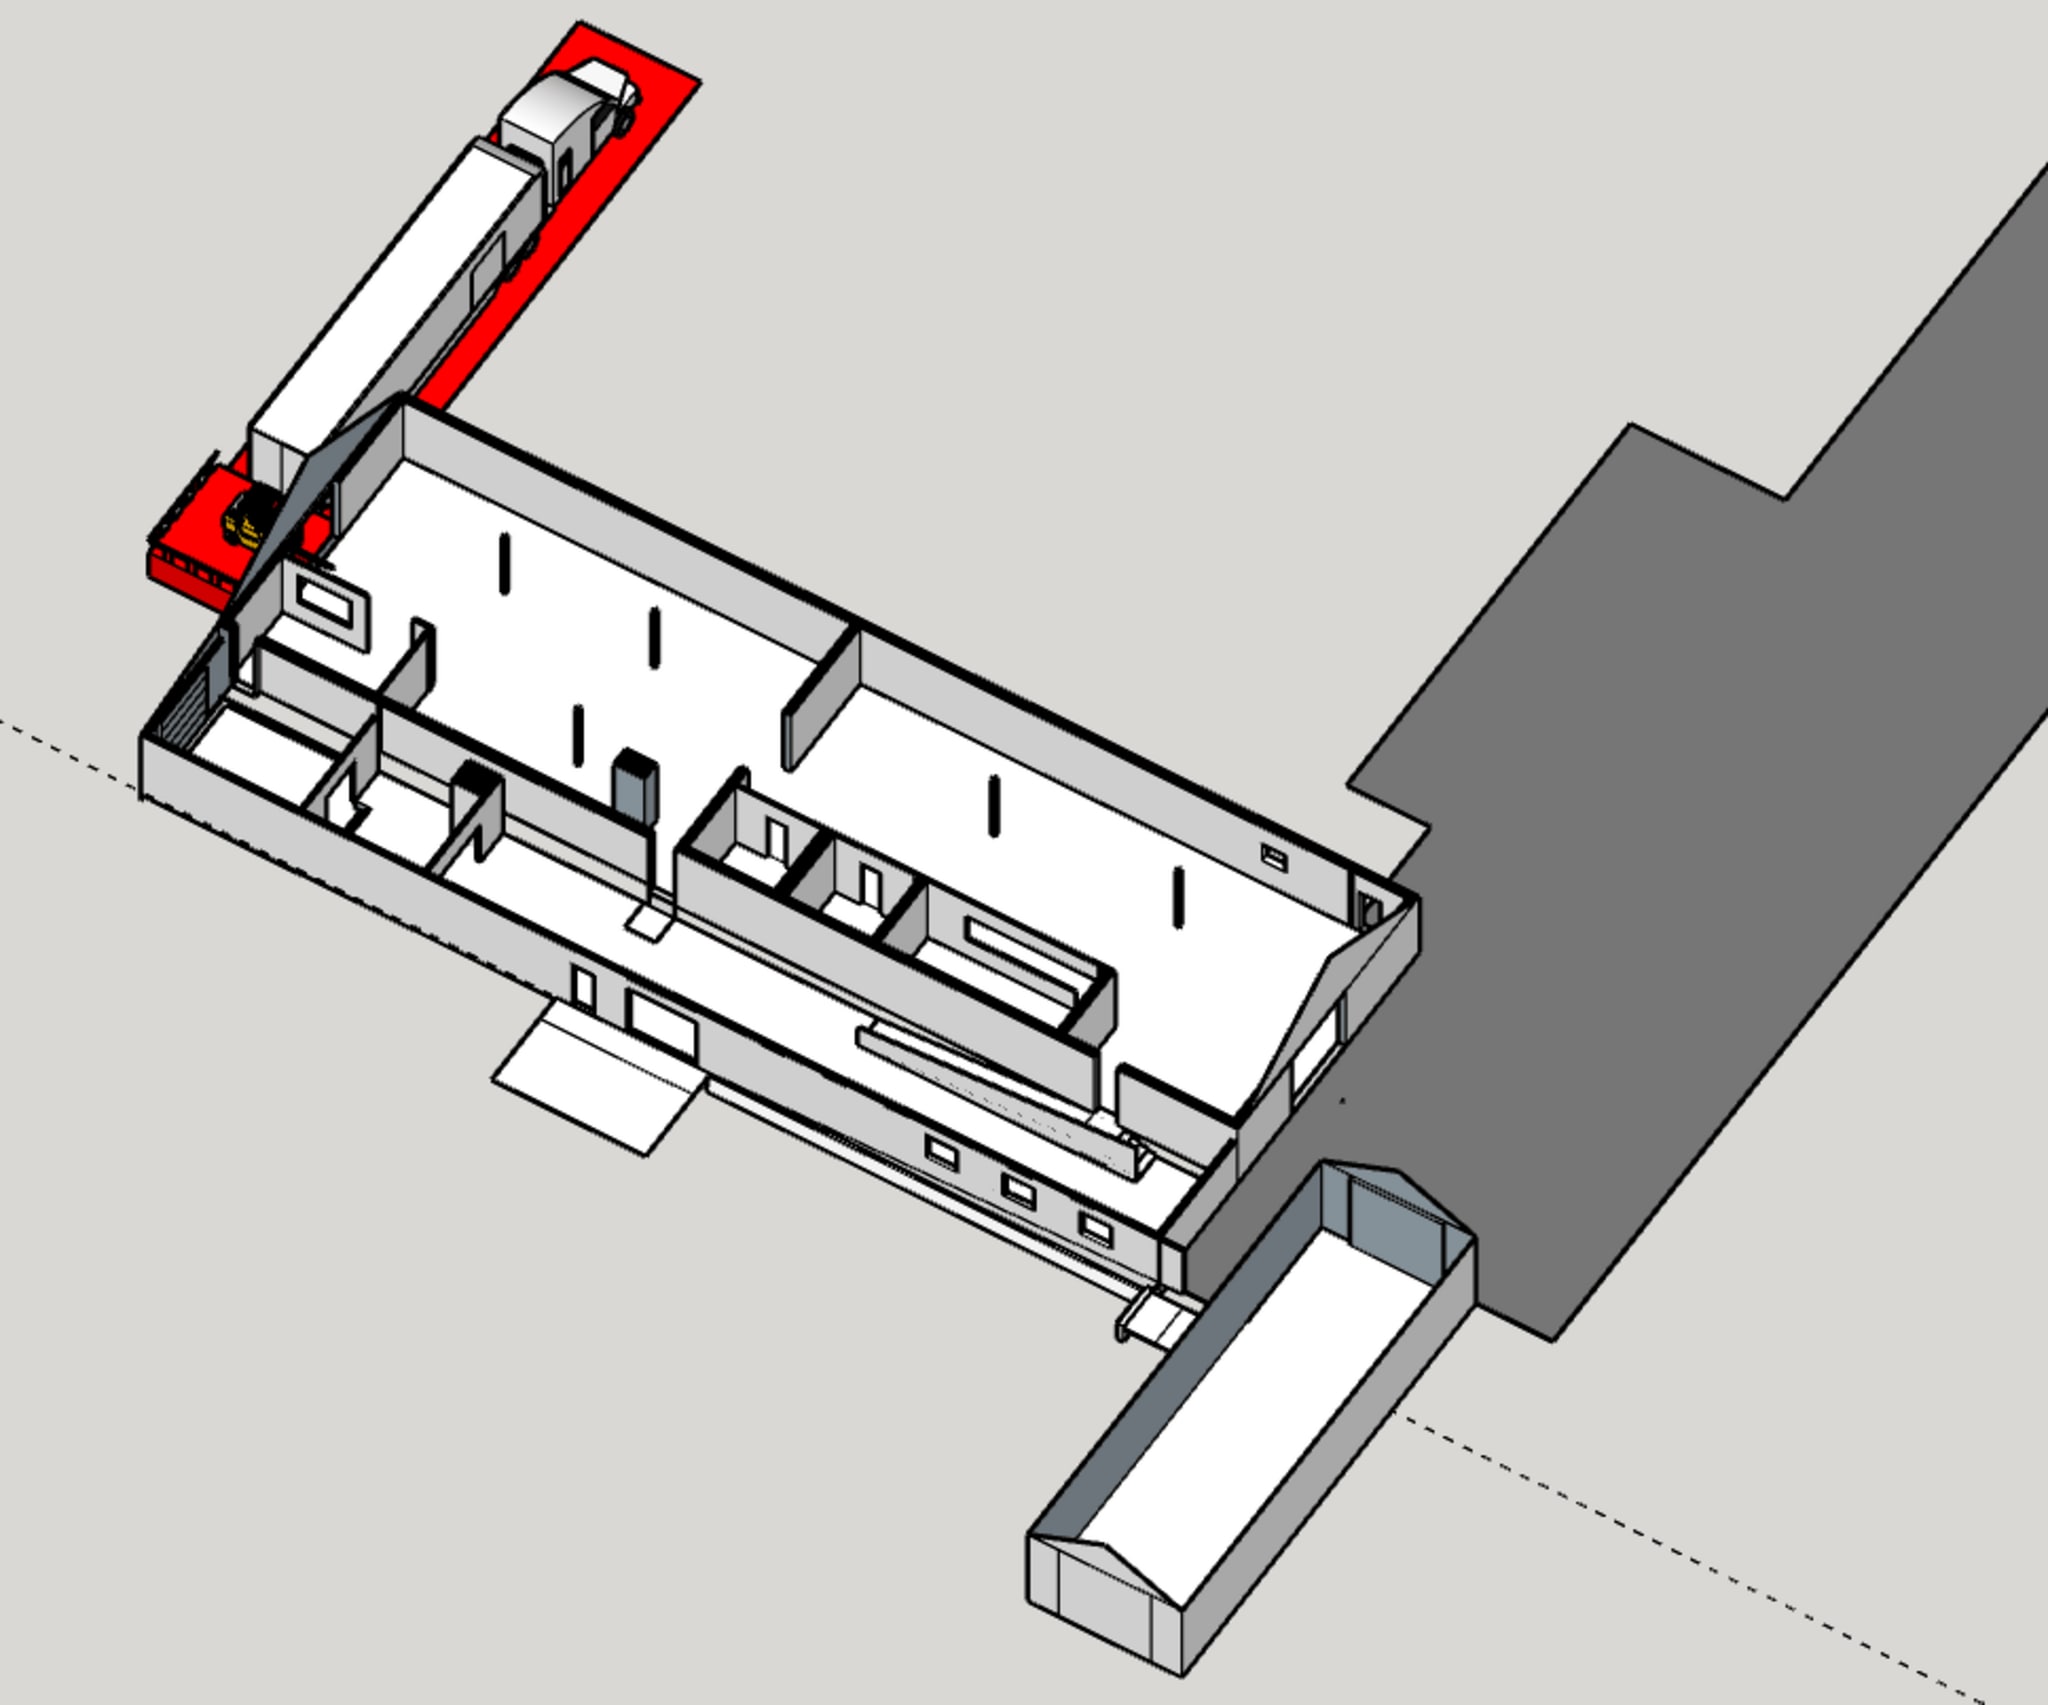
Building includes 7,448 SF warehouse and 900 sf office. Plus Utilities/Lawn/Snow
- Taux de location inscrit plus part proportionnelle des services publics
- 2 accès plain-pied
- 800 amp 3-phase, 440V, 220V 120V
- Overhead high voltage buss duct bars for machinery
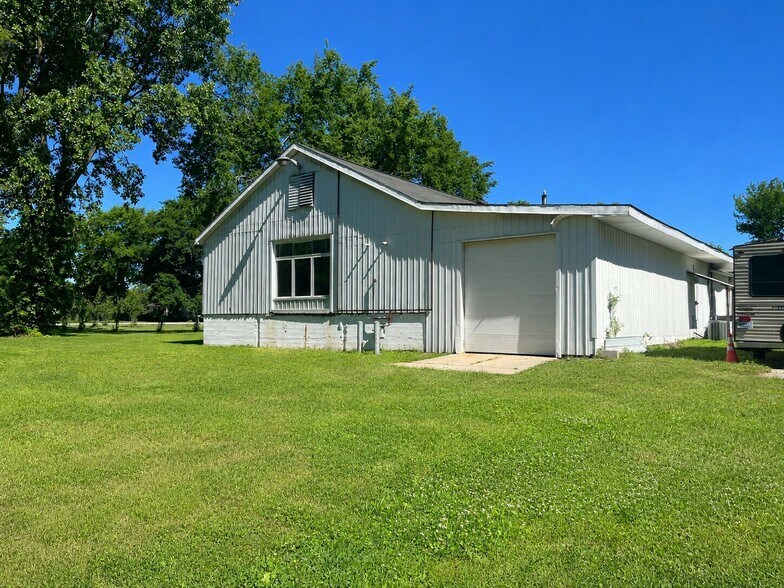
- 10’ overhead door on grade and 13’ ceilings in gar
- Comprend 900 pi² d’espace de bureau dédié
- 8,348 SF (7,128 SF shop/office and 1,220 SF garage
- 2- phase 220V & 120V in Garage
- 9’ overhead door on grade and 9’ ceilings in build
| Espace | Taille | Terme | Taux de location | Utilisation de l’espace | Aménagement | Disponible |
| 1er étage | 8 348 pi² | Négociable | 16,65 $ CAD/pi²/an 1,39 $ CAD/pi²/mois 138 991 $ CAD/an 11 583 $ CAD/mois | Industriel | construction complète | Maintenant |
1er étage
| Taille |
| 8 348 pi² |
| Terme |
| Négociable |
| Taux de location |
| 16,65 $ CAD/pi²/an 1,39 $ CAD/pi²/mois 138 991 $ CAD/an 11 583 $ CAD/mois |
| Utilisation de l’espace |
| Industriel |
| Aménagement |
| construction complète |
| Disponible |
| Maintenant |
1er étage
| Taille | 8 348 pi² |
| Terme | Négociable |
| Taux de location | 16,65 $ CAD/pi²/an |
| Utilisation de l’espace | Industriel |
| Aménagement | construction complète |
| Disponible | Maintenant |
Building includes 7,448 SF warehouse and 900 sf office. Plus Utilities/Lawn/Snow
- Taux de location inscrit plus part proportionnelle des services publics
- Comprend 900 pi² d’espace de bureau dédié
- 2 accès plain-pied
- 8,348 SF (7,128 SF shop/office and 1,220 SF garage
- 800 amp 3-phase, 440V, 220V 120V
- 2- phase 220V & 120V in Garage
- Overhead high voltage buss duct bars for machinery
- 9’ overhead door on grade and 9’ ceilings in build
- 10’ overhead door on grade and 13’ ceilings in gar
Aperçu de la propriété
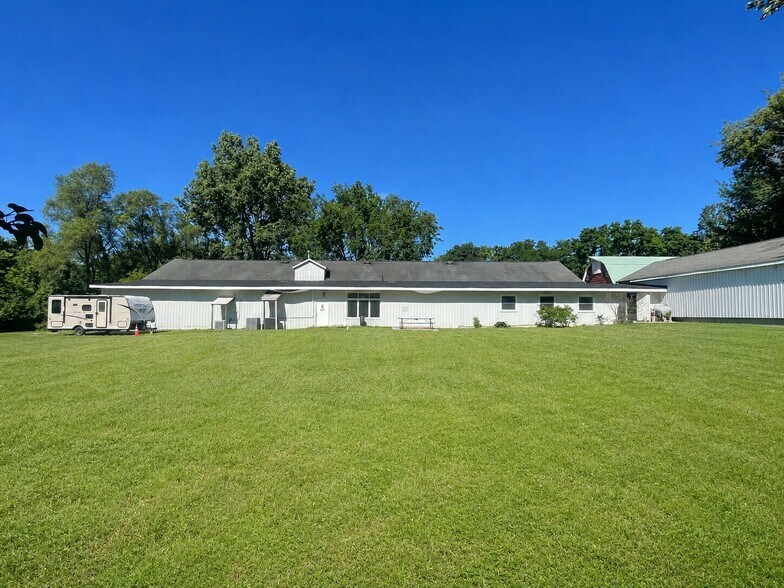
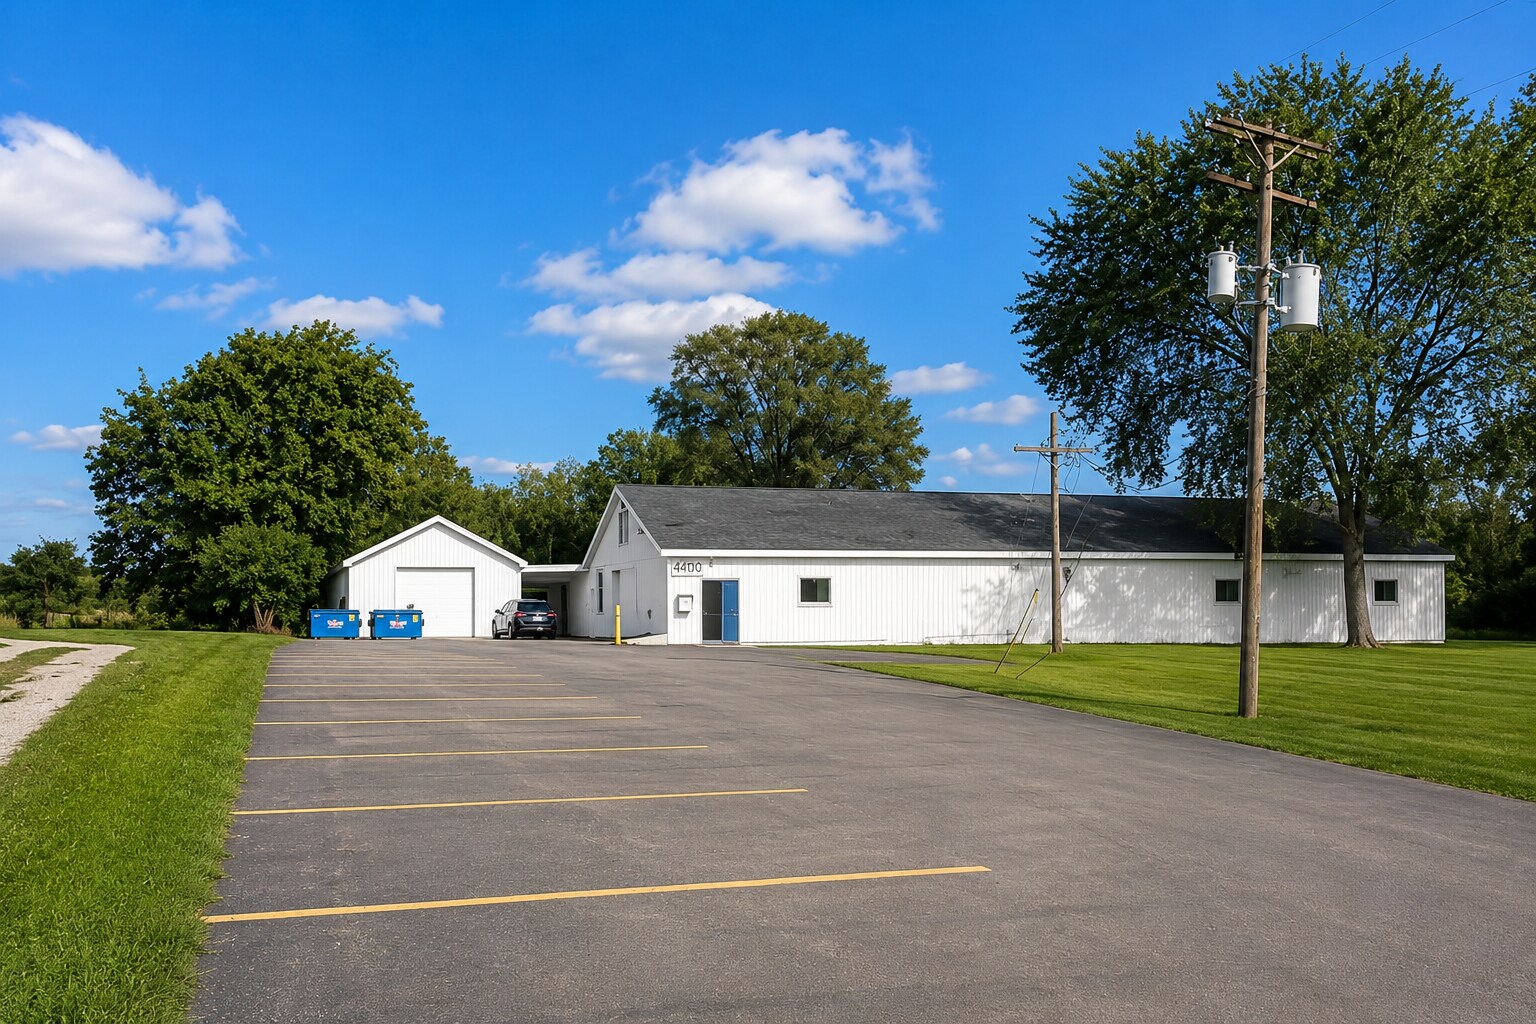
Unique light industrial machine shop (I-1 zoning) located in Ann Arbor Township. Just 2 miles from U-M North Campus and only 3.5 miles from downtown Ann Arbor, this property offers a rare opportunity to avoid the congestion of the south and west industrial corridors while enjoying the quiet and scenic northside greenbelt. Offers easy access to M-14, US-23, and I-94. Perfectly suited for a startup in a growth phase, a mid-stage company looking to expand production capacity, or a prototype operation. The property would also make an excellent headquarters for an architectural products manufacturer, custom builder, or design/build company. Agricultural operations, equipment sales, bulk feed and fertilizer, canvas products, and food processing may also be possible, along with many conditional and accessory uses.
Faits sur l’installation entrepôt
Sélectionner des locataires
- Étage
- Nom du locataire
- Secteur
- 1ᵉʳ
- Dynamic Perception LLC
- Grossiste
- Inconnu
- Jay Burlage
- -



Présenté par

4180 Gleaner Hall Rd
Hmm, il semble y avoir eu une erreur lors de l’envoi de votre message. Veuillez réessayer.
Merci! Votre message a été envoyé.