Votre courriel a été envoyé.
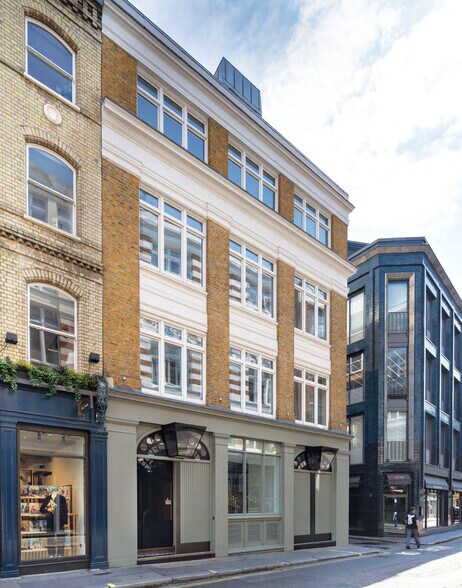
The Deckard 42-44 Beak St 1 912–5 772 pi² d'espace disponible • Bureau • Londres W1F 9RH
Certaines informations ont été traduites automatiquement.
Tous les espaces disponibles(3)
Afficher les taux de location en
- Espace
- Taille
- Terme
- Taux de location
- Utilisation de l’espace
- Aménagement
- Disponible


The available accommodation comprises newly refurbished CAT A office floors arranged over the first to third floors, offering flexible open plan layouts suitable for a range of occupiers. Each floor benefits from excellent natural light via large period windows, generous floor-to-ceiling heights, modern air conditioning, LED lighting, and demised WCs. The upper floors additionally feature Juliet balconies overlooking Bridle Lane, with space provision for meeting rooms, breakout areas, and collaborative working zones.
- Classe d’utilisation : E
- Disposition du plan d’étage ouverte en général
- Peut être associé à un ou plusieurs espaces supplémentaires pour obtenir jusqu’à 5 772 pi² d’espace adjacent.
- Lumière naturelle
- Douches
- Prime Soho office building on Beak Street
- Floors available separately or combined
- End-of-trip facilities and modern building ameniti
- Partiellement construit comme Bureau standard
- Convient pour 5 à 16 personnes
- Accès aux ascenseurs
- Entreposage de vélo
- Plan ouvert
- Newly refurbished CAT A accommodation
- Strong transport connectivity including Elizabeth
The available accommodation comprises newly refurbished CAT A office floors arranged over the first to third floors, offering flexible open plan layouts suitable for a range of occupiers. Each floor benefits from excellent natural light via large period windows, generous floor-to-ceiling heights, modern air conditioning, LED lighting, and demised WCs. The upper floors additionally feature Juliet balconies overlooking Bridle Lane, with space provision for meeting rooms, breakout areas, and collaborative working zones.
- Classe d’utilisation : E
- Disposition du plan d’étage ouverte en général
- Peut être associé à un ou plusieurs espaces supplémentaires pour obtenir jusqu’à 5 772 pi² d’espace adjacent.
- Lumière naturelle
- Douches
- Prime Soho office building on Beak Street
- Floors available separately or combined
- End-of-trip facilities and modern building ameniti
- Partiellement construit comme Bureau standard
- Convient pour 5 à 16 personnes
- Accès aux ascenseurs
- Entreposage de vélo
- Plan ouvert
- Newly refurbished CAT A accommodation
- Strong transport connectivity including Elizabeth
The available accommodation comprises newly refurbished CAT A office floors arranged over the first to third floors, offering flexible open plan layouts suitable for a range of occupiers. Each floor benefits from excellent natural light via large period windows, generous floor-to-ceiling heights, modern air conditioning, LED lighting, and demised WCs. The upper floors additionally feature Juliet balconies overlooking Bridle Lane, with space provision for meeting rooms, breakout areas, and collaborative working zones.
- Classe d’utilisation : E
- Disposition du plan d’étage ouverte en général
- Peut être associé à un ou plusieurs espaces supplémentaires pour obtenir jusqu’à 5 772 pi² d’espace adjacent.
- Lumière naturelle
- Douches
- Prime Soho office building on Beak Street
- Floors available separately or combined
- End-of-trip facilities and modern building ameniti
- Partiellement construit comme Bureau standard
- Convient pour 5 à 16 personnes
- Accès aux ascenseurs
- Entreposage de vélo
- Plan ouvert
- Newly refurbished CAT A accommodation
- Strong transport connectivity including Elizabeth
| Espace | Taille | Terme | Taux de location | Utilisation de l’espace | Aménagement | Disponible |
| 1er étage | 1 915 pi² | Négociable | 181,89 $ CAD/pi²/an 15,16 $ CAD/pi²/mois 348 312 $ CAD/an 29 026 $ CAD/mois | Bureau | construction partielle | Maintenant |
| 2e étage | 1 912 pi² | Négociable | 181,89 $ CAD/pi²/an 15,16 $ CAD/pi²/mois 347 766 $ CAD/an 28 981 $ CAD/mois | Bureau | construction partielle | Maintenant |
| 3e étage | 1 945 pi² | Négociable | 177,22 $ CAD/pi²/an 14,77 $ CAD/pi²/mois 344 698 $ CAD/an 28 725 $ CAD/mois | Bureau | construction partielle | Maintenant |
1er étage
| Taille |
| 1 915 pi² |
| Terme |
| Négociable |
| Taux de location |
| 181,89 $ CAD/pi²/an 15,16 $ CAD/pi²/mois 348 312 $ CAD/an 29 026 $ CAD/mois |
| Utilisation de l’espace |
| Bureau |
| Aménagement |
| construction partielle |
| Disponible |
| Maintenant |
2e étage
| Taille |
| 1 912 pi² |
| Terme |
| Négociable |
| Taux de location |
| 181,89 $ CAD/pi²/an 15,16 $ CAD/pi²/mois 347 766 $ CAD/an 28 981 $ CAD/mois |
| Utilisation de l’espace |
| Bureau |
| Aménagement |
| construction partielle |
| Disponible |
| Maintenant |
3e étage
| Taille |
| 1 945 pi² |
| Terme |
| Négociable |
| Taux de location |
| 177,22 $ CAD/pi²/an 14,77 $ CAD/pi²/mois 344 698 $ CAD/an 28 725 $ CAD/mois |
| Utilisation de l’espace |
| Bureau |
| Aménagement |
| construction partielle |
| Disponible |
| Maintenant |
1er étage
| Taille | 1 915 pi² |
| Terme | Négociable |
| Taux de location | 181,89 $ CAD/pi²/an |
| Utilisation de l’espace | Bureau |
| Aménagement | construction partielle |
| Disponible | Maintenant |
The available accommodation comprises newly refurbished CAT A office floors arranged over the first to third floors, offering flexible open plan layouts suitable for a range of occupiers. Each floor benefits from excellent natural light via large period windows, generous floor-to-ceiling heights, modern air conditioning, LED lighting, and demised WCs. The upper floors additionally feature Juliet balconies overlooking Bridle Lane, with space provision for meeting rooms, breakout areas, and collaborative working zones.
- Classe d’utilisation : E
- Partiellement construit comme Bureau standard
- Disposition du plan d’étage ouverte en général
- Convient pour 5 à 16 personnes
- Peut être associé à un ou plusieurs espaces supplémentaires pour obtenir jusqu’à 5 772 pi² d’espace adjacent.
- Accès aux ascenseurs
- Lumière naturelle
- Entreposage de vélo
- Douches
- Plan ouvert
- Prime Soho office building on Beak Street
- Newly refurbished CAT A accommodation
- Floors available separately or combined
- Strong transport connectivity including Elizabeth
- End-of-trip facilities and modern building ameniti
2e étage
| Taille | 1 912 pi² |
| Terme | Négociable |
| Taux de location | 181,89 $ CAD/pi²/an |
| Utilisation de l’espace | Bureau |
| Aménagement | construction partielle |
| Disponible | Maintenant |
The available accommodation comprises newly refurbished CAT A office floors arranged over the first to third floors, offering flexible open plan layouts suitable for a range of occupiers. Each floor benefits from excellent natural light via large period windows, generous floor-to-ceiling heights, modern air conditioning, LED lighting, and demised WCs. The upper floors additionally feature Juliet balconies overlooking Bridle Lane, with space provision for meeting rooms, breakout areas, and collaborative working zones.
- Classe d’utilisation : E
- Partiellement construit comme Bureau standard
- Disposition du plan d’étage ouverte en général
- Convient pour 5 à 16 personnes
- Peut être associé à un ou plusieurs espaces supplémentaires pour obtenir jusqu’à 5 772 pi² d’espace adjacent.
- Accès aux ascenseurs
- Lumière naturelle
- Entreposage de vélo
- Douches
- Plan ouvert
- Prime Soho office building on Beak Street
- Newly refurbished CAT A accommodation
- Floors available separately or combined
- Strong transport connectivity including Elizabeth
- End-of-trip facilities and modern building ameniti
3e étage
| Taille | 1 945 pi² |
| Terme | Négociable |
| Taux de location | 177,22 $ CAD/pi²/an |
| Utilisation de l’espace | Bureau |
| Aménagement | construction partielle |
| Disponible | Maintenant |
The available accommodation comprises newly refurbished CAT A office floors arranged over the first to third floors, offering flexible open plan layouts suitable for a range of occupiers. Each floor benefits from excellent natural light via large period windows, generous floor-to-ceiling heights, modern air conditioning, LED lighting, and demised WCs. The upper floors additionally feature Juliet balconies overlooking Bridle Lane, with space provision for meeting rooms, breakout areas, and collaborative working zones.
- Classe d’utilisation : E
- Partiellement construit comme Bureau standard
- Disposition du plan d’étage ouverte en général
- Convient pour 5 à 16 personnes
- Peut être associé à un ou plusieurs espaces supplémentaires pour obtenir jusqu’à 5 772 pi² d’espace adjacent.
- Accès aux ascenseurs
- Lumière naturelle
- Entreposage de vélo
- Douches
- Plan ouvert
- Prime Soho office building on Beak Street
- Newly refurbished CAT A accommodation
- Floors available separately or combined
- Strong transport connectivity including Elizabeth
- End-of-trip facilities and modern building ameniti
Aperçu de la propriété
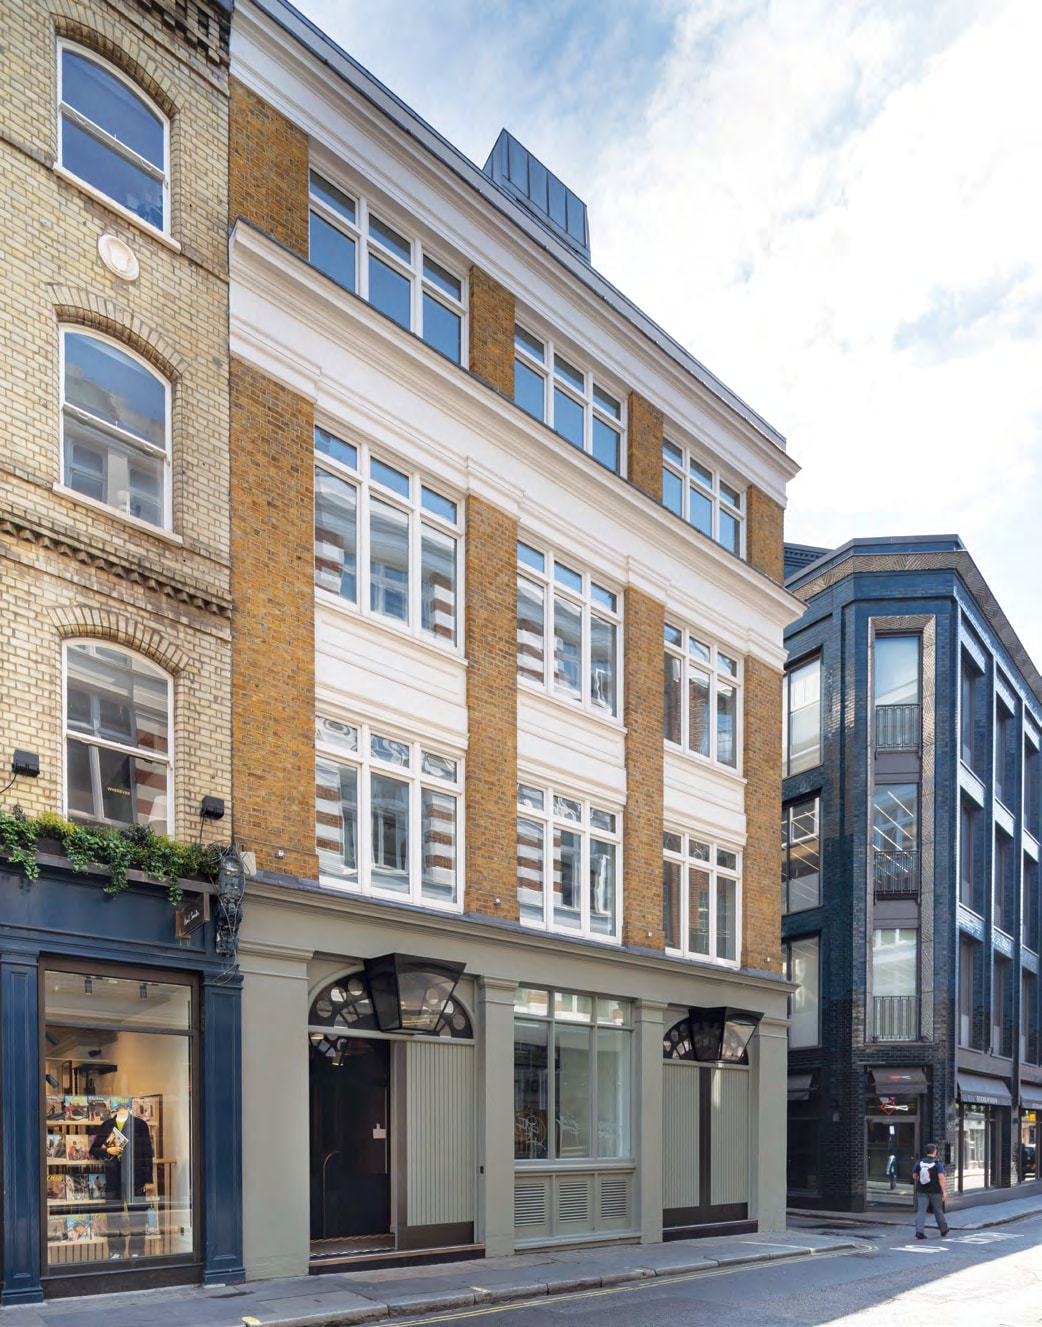
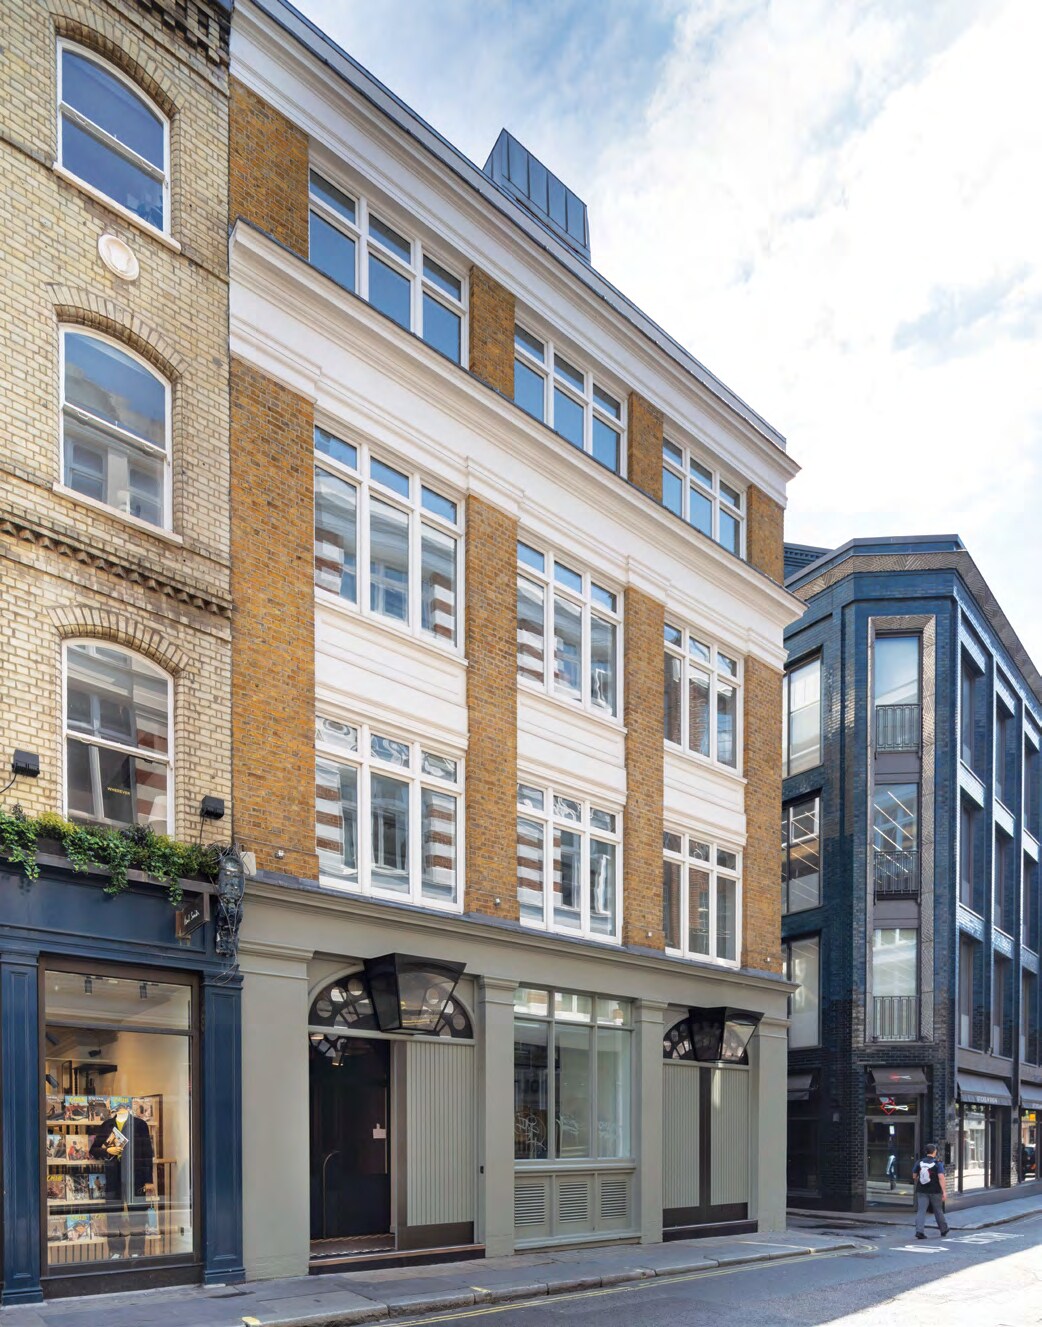
The Deckard is a refurbished office building positioned on Beak Street in the heart of Soho. The property provides contemporary workspace behind a period façade, with upgraded common areas including a new reception and lift lobby. The building is arranged over multiple floors and includes end-of-trip facilities such as showers and cycle storage, together with a passenger lift serving all levels and modern building services throughout.
- Ligne d'autobus
- Métro
- Système de sécurité
- Affichage
- Cote de rendement énergétique - B
- Espace d'entreposage
Faits sur la propriété
Sélectionner des locataires
- Étage
- Nom du locataire
- Secteur
- REZ-DE-CHAUSSÉE
- Black Dog Films Ltd
- Information
- 2ᵉ
- Quiet Storm
- Information
- Multiple
- RSA Films Ltd
- Information



Présenté par

The Deckard | 42-44 Beak St
Hmm, il semble y avoir eu une erreur lors de l’envoi de votre message. Veuillez réessayer.
Merci! Votre message a été envoyé.