Votre courriel a été envoyé.
V REALTY 420 420 Columbus Ave 615–20 313 pi² d'espace disponible • Valhalla, NY 10595
Certaines informations ont été traduites automatiquement.
Faits saillants
- Spacious offices, warehouse, park-like grounds, ample parking, climate control, and flexible zoning.
Tous les espaces disponibles(9)
Afficher les taux de location en
- Espace
- Taille
- Terme
- Taux de location
- Utilisation de l’espace
- Aménagement
- Disponible
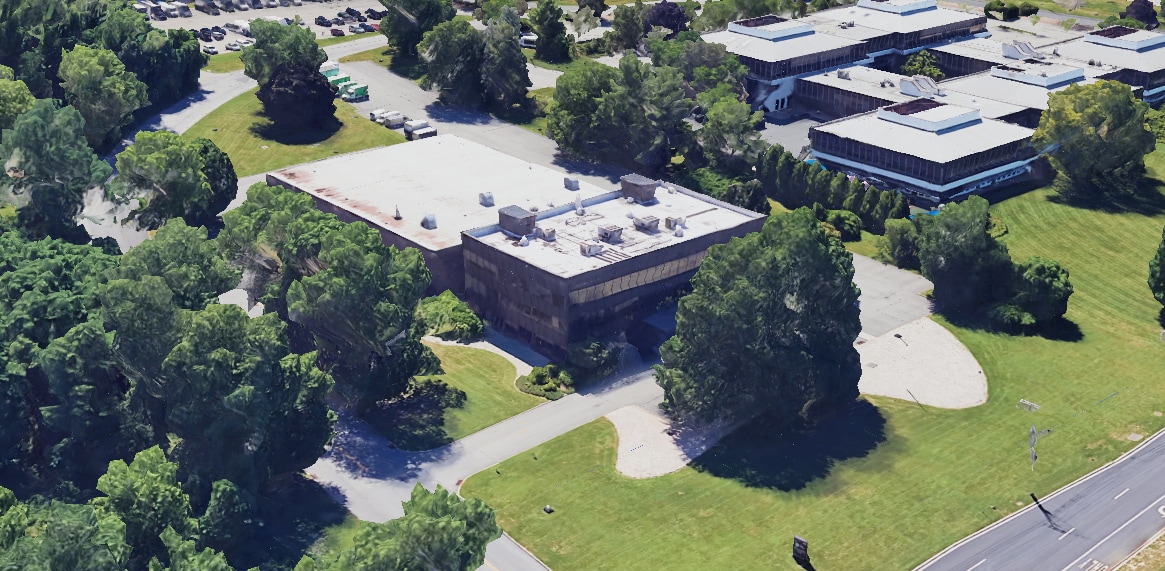


Warehouse 200 – Valhalla, NY | 6,878 SF Available Warehouse space in Westchester County is rare — and space in a location this safe and secure is rarer still. Situated in the heart of Valhalla, this property is surrounded by multi-million dollar residential neighborhoods, offering an exceptionally secure setting for your operation.This 6,878 SF warehouse features a built-in, climate-controlled office enclosure, three loading docks, and soaring 24-foot ceiling heights — an ideal setup for inventory storage and streamlined distribution or service operations. Two additional warehouse spaces at the same property may become available, offering room for future expansion. The adjoining office building also presents the opportunity to house your office operation at the same address as your distribution or service business — true one-stop convenience. Located in a coveted research & development zoning district, the property sits alongside Fortune 100 company neighbors. Additional parking and storage areas are available, all set within a beautifully landscaped, park-like 5-acre campus. A rare combination of location, security, and flexibility for your growing business.
- Taux de location inscrit plus part proportionnelle des services publics
- Espace en excellent état
- Climatisation centrale
- Warehouse 200 – Valhalla, NY | 6,878 SF Available
- three loading docks
- for inventory storage and streamlined distribution
- Comprend 2 000 pi² d’espace de bureau dédié
- 3 accès plain-pied
- Hauts plafonds
- safe and secure
- 24-foot ceiling heights
- adjoining office building
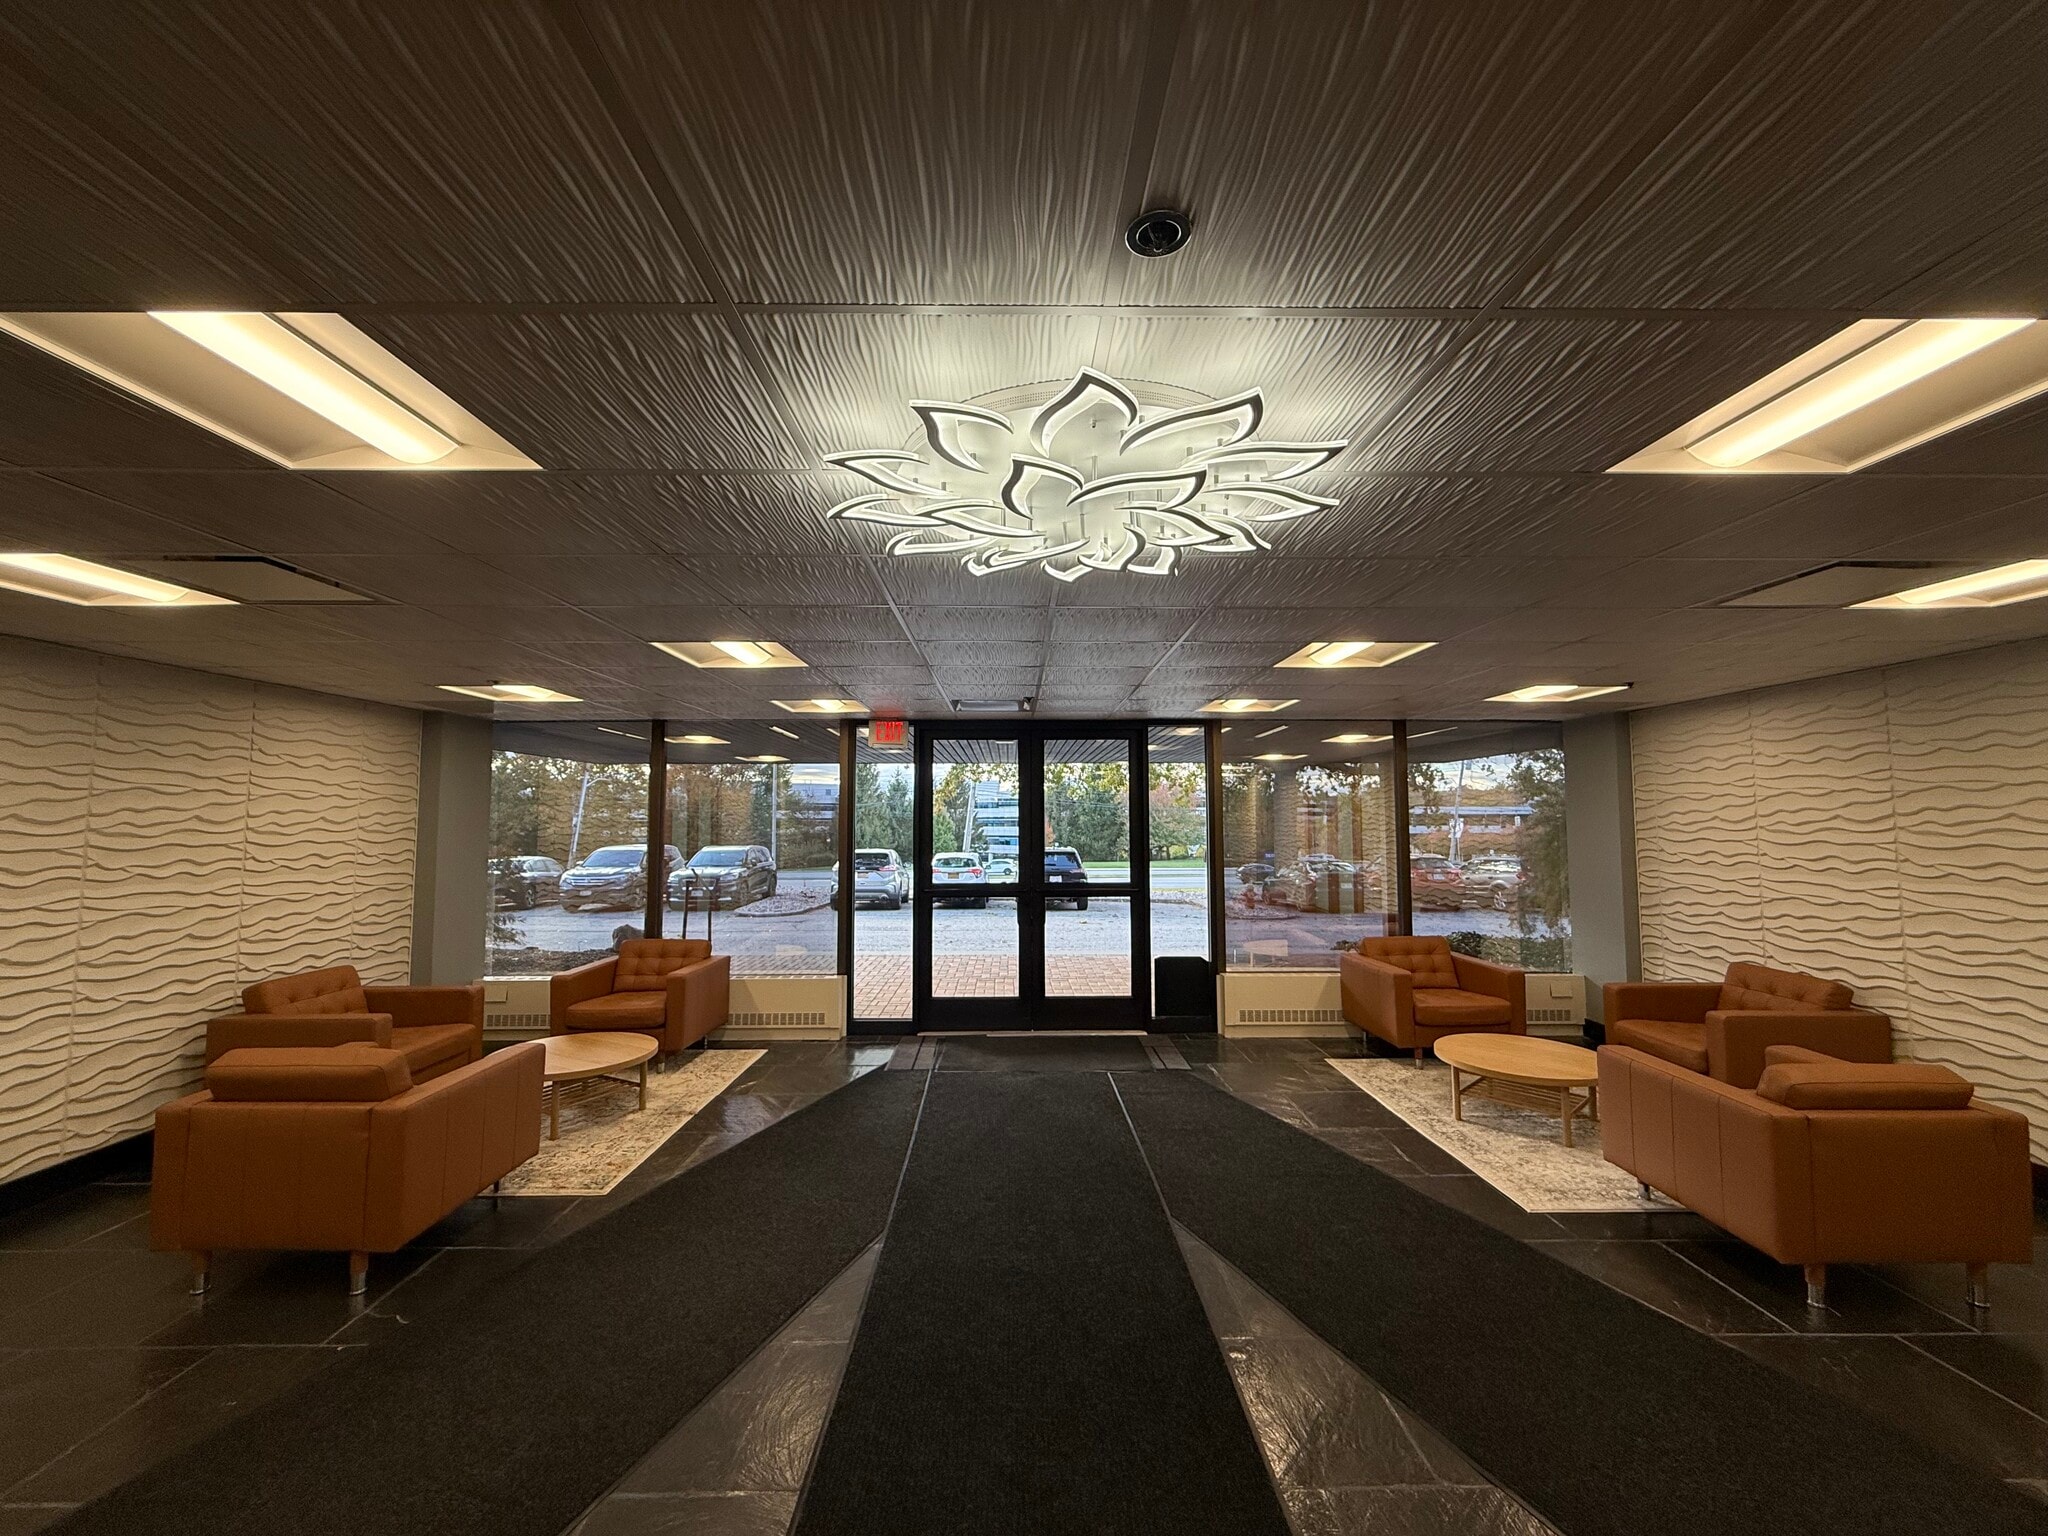


Suite 100B measures 2,110 SF and is a premium, fully windowed office suite available directly off the main lobby in a distinguished commercial office building. This impressive corner suite showcases soaring 9-foot ceilings, high-end oak finishes, double-door glass entry, and expansive 4’ x 8’ windows for abundant southwestern light and exceptional visibility. Designed for productivity and a modern professional image, the flexible layout features four luxurious private offices, a spacious open bullpen, and a glass-enclosed conference room. Additional highlights include extensive use of glass panel doors, a solid oak kitchenette with sink and running water, and a dedicated server room pre-wired for seamless connectivity throughout the suite. Perfect for businesses seeking a standout workspace with a prestigious presence, superior amenities, and a bright, inspiring environment.
- Taux de location inscrit plus part proportionnelle des services publics
- Convient pour 15 à 20 personnes
- 1 salle de conférence
- Plafonds finis: 9’
- Peut être associé à un ou plusieurs espaces supplémentaires pour obtenir jusqu’à 2 725 pi² d’espace adjacent.
- Aire de réception
- Espace en coin
- Lumière naturelle
- Soaring 9-foot ceilings for open feel
- High-end oak finishes throughout
- Abundant southwestern natural light
- Entièrement construit comme Bureau standard
- 4 bureaux privés
- 6 postes de travail
- Espace en excellent état
- Climatisation centrale
- Complètement tapissé
- Entreposage sécurisé
- Premium corner suite with lobby access
- Expansive 4’ x 8’ windows with sunlight
- Double-door glass entry for elegance
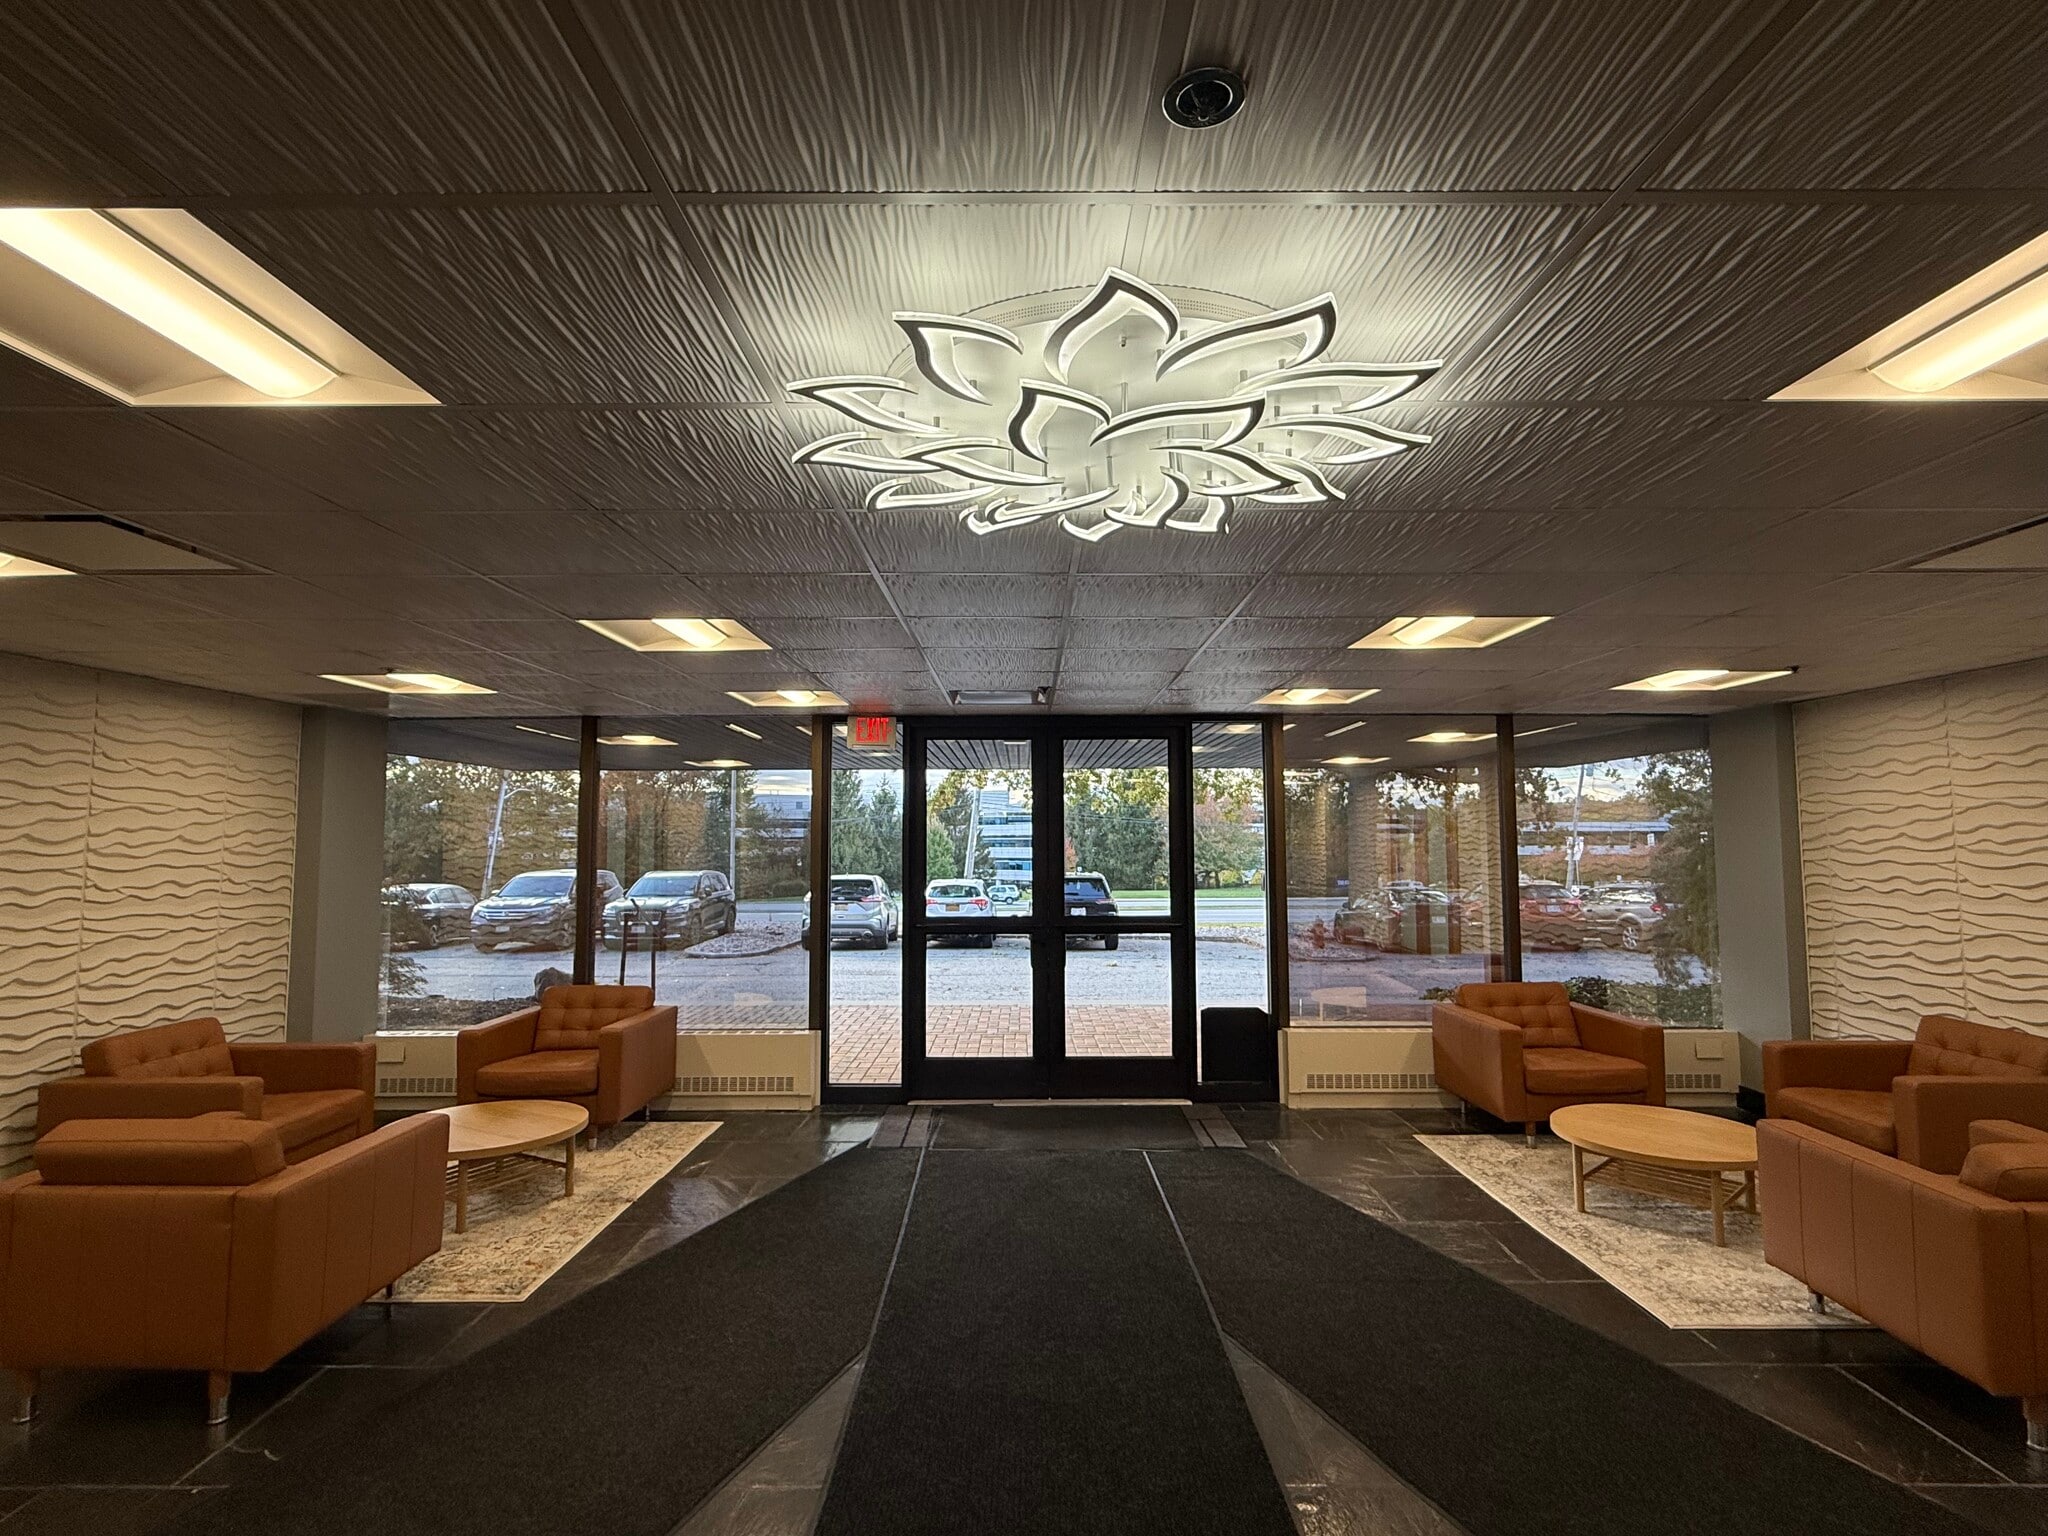


Expansive 3,760 sq. ft. combined suite (Suites 100B and 102) in a premier commercial building, featuring multiple private offices, large open bullpen areas, abundant natural light from windowed walls, and stylish modern finishes. Enjoy the convenience of two separate entrances—one from the main lobby and one from the internal corridor—offering flexible access for staff and visitors. With a dedicated kitchenette and versatile layout, this move-in-ready space is perfect for collaborative teams or executive use, providing excellent visibility, easy access, and a professional environment.
- Taux de location inscrit plus part proportionnelle des services publics
- Convient pour 25 à 30 personnes
- 1 salle de conférence
- Plafonds finis: 9’
- Climatisation centrale
- Cuisine
- Plan ouvert
- Multiple private offices plus bullpen
- Windowed walls with natural light
- Modern finishes in a premier building
- Entièrement construit comme Bureau standard
- 9 bureaux privés
- 12 postes de travail
- Espace en excellent état
- Aire de réception
- Lumière naturelle
- Expansive 3,760 SF for teams or execs
- Two entrances for flexible access
- Dedicated kitchenette for convenience
Suite 102 measures 1,650 SF and is a premium, fully windowed office suite available just off the main lobby in a well-maintained commercial office building. This impressive corner space features a sleek glass entry door and expansive 4’ x 8’ windows, bathing the suite in abundant light and enhancing its professional appeal. Designed to inspire productivity and collaboration, the layout includes four high-end private offices, a spacious open bullpen area, and a conference room. Ideal for businesses seeking an outstanding, move-in-ready workspace with modern amenities, exceptional light, and a prestigious lobby location.
- Taux de location inscrit plus part proportionnelle des services publics
- Convient pour 10 à 12 personnes
- 1 salle de conférence
- Plafonds finis: 8’
- Climatisation centrale
- Espace en coin
- Plan ouvert
- Fully windowed for abundant daylight
- Expansive 4’ x 8’ windows throughout
- Bright, professional environment
- Entièrement construit comme Bureau standard
- 5 bureaux privés
- 4 postes de travail
- Espace en excellent état
- Accès aux ascenseurs
- Lumière naturelle
- Premium 1,650 SF corner office suite
- Sleek glass entry for modern appeal
- Steps from main lobby for easy access
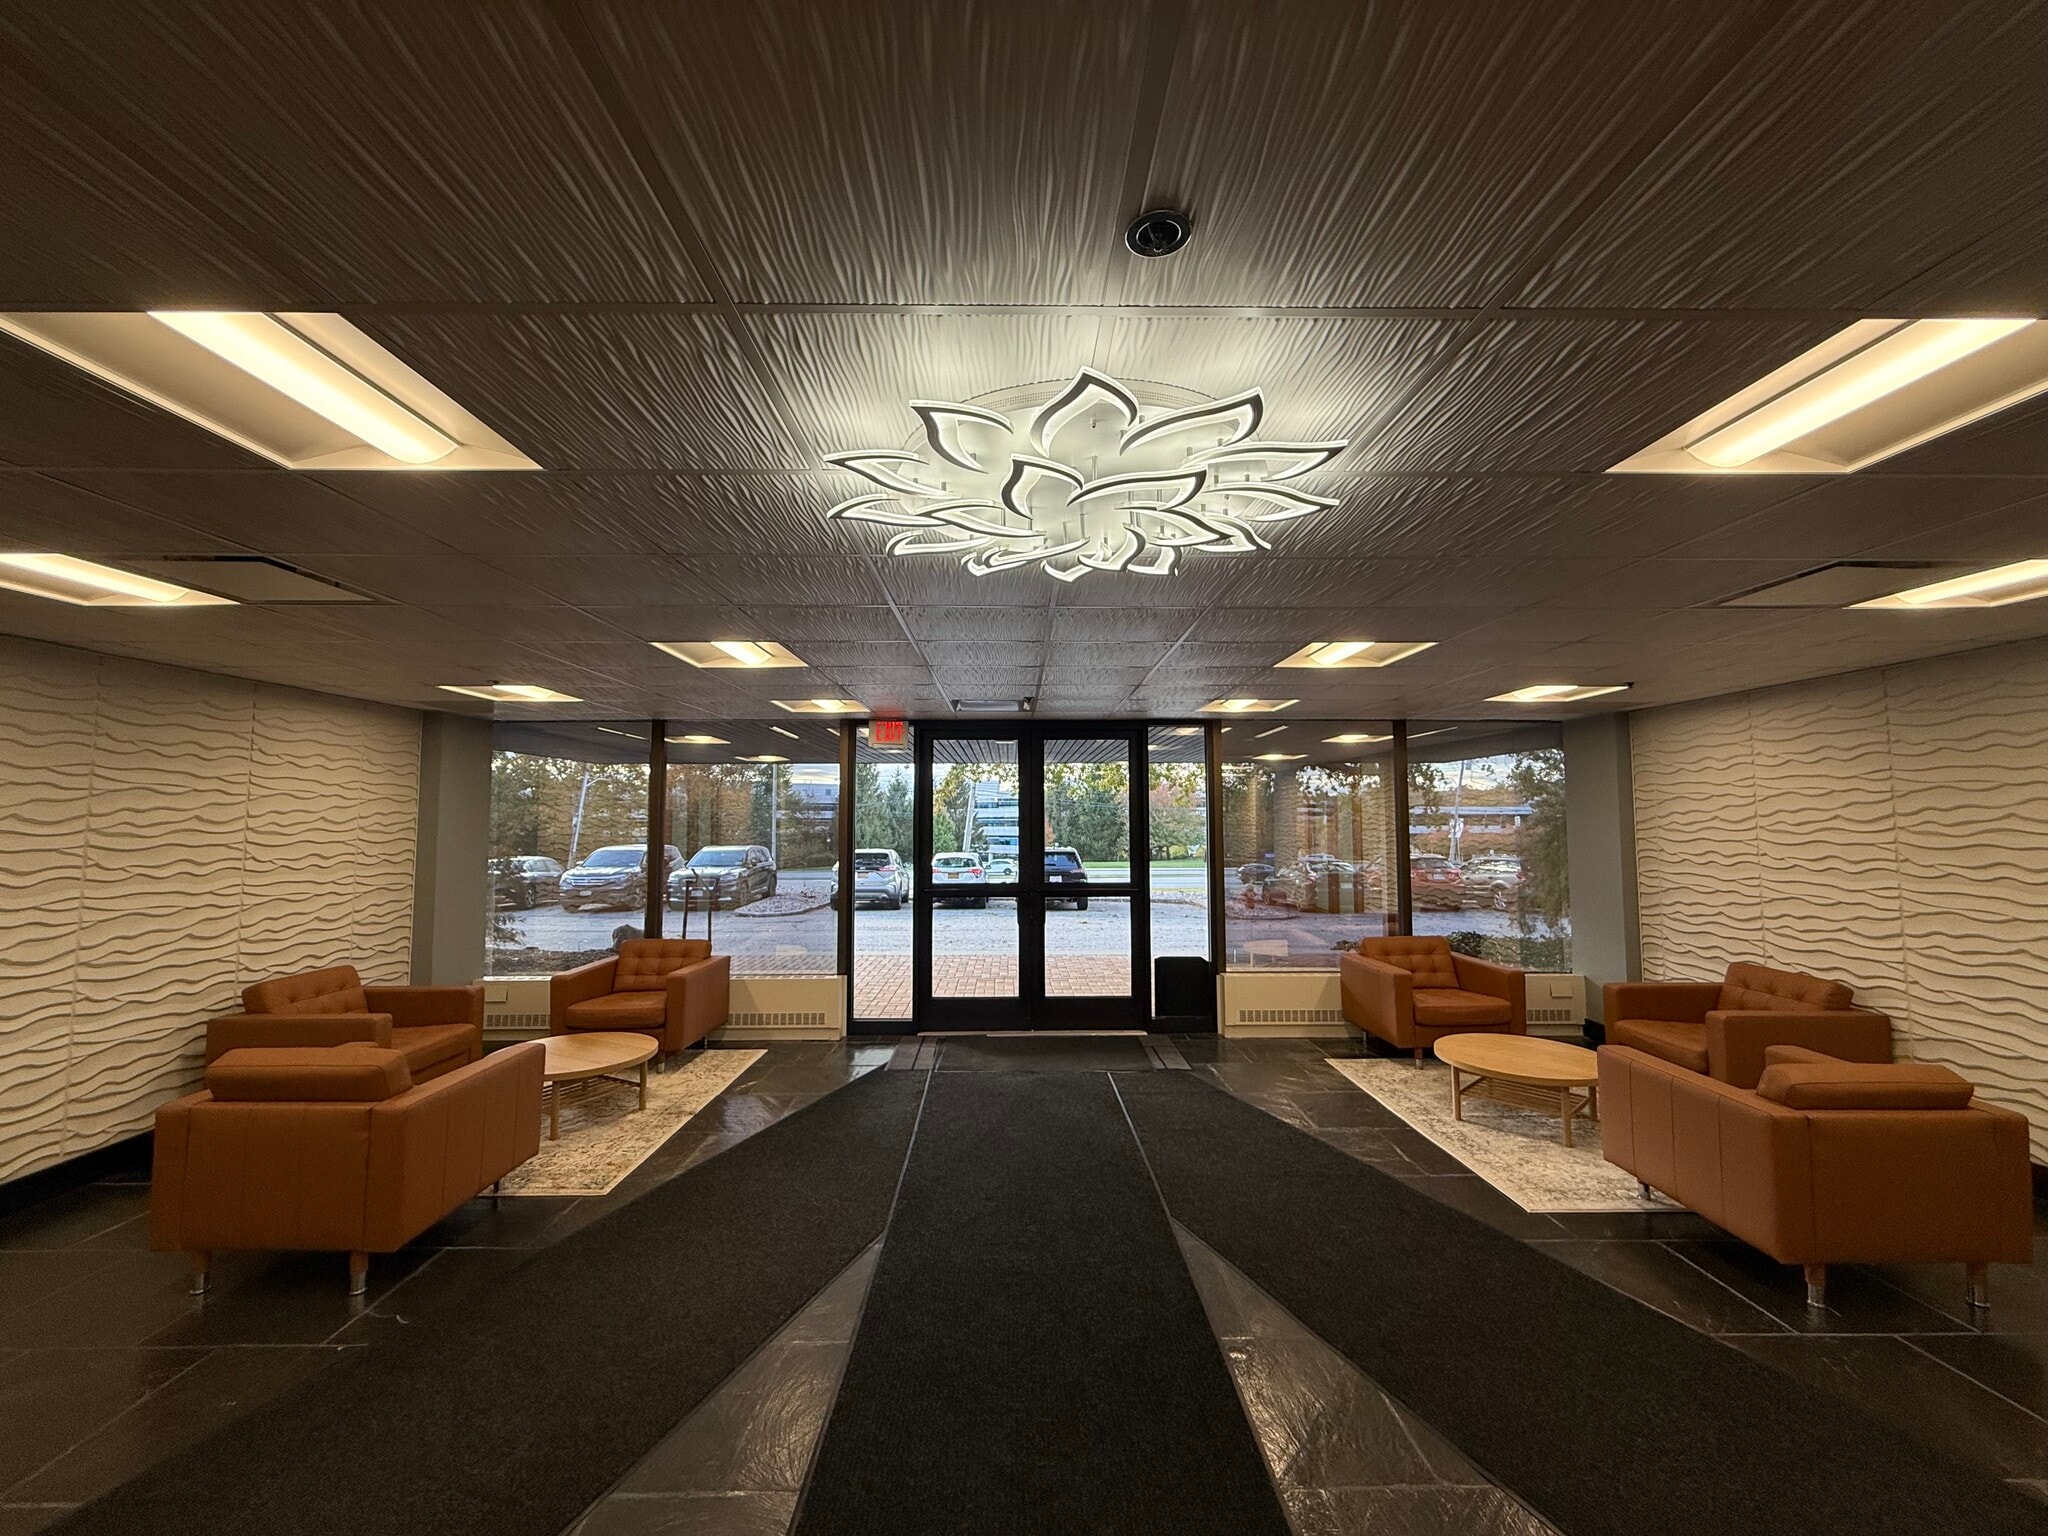


Move-in ready first-floor office suite available in a well-maintained commercial office building, conveniently located near the side entrance. The south-facing space features a glass entry door, bright natural light, a large open bullpen area, and a spacious private office—perfect for collaborative work or executive use. View a quick video of the space in use at this link: https://youtube.com/shorts/qdQFm35M0hQ?si=ab7p4-4-BVvTPU2W The suite offers its own split climate-control system providing independent heating and cooling for year-round comfort. Exceptionally clean and professionally maintained, this office is competitively priced with rent inclusive of all utilities and common area charges. A smart choice for businesses seeking a comfortable, efficient, and cost-effective office environment.
- Taux de location inscrit plus part proportionnelle des services publics
- Convient pour 2 à 5 personnes
- Plafonds finis: 8’
- Peut être associé à un ou plusieurs espaces supplémentaires pour obtenir jusqu’à 2 725 pi² d’espace adjacent.
- Entièrement construit comme Bureau standard
- 1 bureau privé
- Espace en excellent état
- Climatisation centrale


Suite 202 offers 2,175 sq. ft. of versatile office space on the second floor of a prime commercial building. This unique suite is divided into two generous sections: the first features three private offices, a small kitchenette, and an open bullpen area, while the second is a spacious, window-wrapped open area with one private office—perfect for creative teams or collaborative work. Enjoy a bright, inspiring studio vibe with panoramic western views and abundant natural light streaming through expansive 4’ x 8’ glass windows. This suite is ideal for businesses seeking a vibrant, airy environment with a distinctive creative energy and exceptional visibility.
- Taux de location inscrit plus part proportionnelle des services publics
- Disposition du plan d’étage ouverte en général
- 3 bureaux privés
- 12 postes de travail
- Espace en excellent état
- Entièrement construit comme Bureau standard
- Convient pour 15 à 20 personnes
- 1 salle de conférence
- Plafonds finis: 8’
- Climatisation centrale
Suite 202A offers 1,075 sq. ft. of prime office space with a welcoming glass door entrance leading to private offices, a dedicated conference room, and a spacious open bullpen area. Expansive windows fill the suite with natural light, creating a bright and inviting work environment—perfect for teams seeking a modern, professional space that inspires productivity.
- Taux de location inscrit plus part proportionnelle des services publics
- Convient pour 8 à 10 personnes
- 1 salle de conférence
- Plafonds finis: 8’
- Climatisation centrale
- Entièrement construit comme Bureau standard
- 3 bureaux privés
- 4 postes de travail
- Espace en excellent état
Suite 202B features 1,100 sq. ft. of modern, open-concept workspace, highlighted by floor-to-ceiling 4' x 8' windows that flood the suite with natural light and deliver breathtaking western views and unforgettable sunsets. The layout includes a spacious open area ideal for collaborative work or creative setups, complemented by a private office for focused tasks. Enjoy a bright, inspiring atmosphere with stunning vistas—perfect for businesses seeking a contemporary workspace that blends productivity with beauty.
- Taux de location inscrit plus part proportionnelle des services publics
- Disposition du plan d’étage ouverte
- 1 bureau privé
- Plafonds finis: 8’
- Climatisation centrale
- Entièrement construit comme Bureau standard
- Convient pour 8 à 12 personnes
- 12 postes de travail
- Espace en excellent état
- Modern, open concept workspace


Corner Office Suite – 1,510 SF – Fully Windowed, 2nd Floor This bright corner office offers 1,510 square feet in an efficient, near-square layout with abundant natural light on all sides. The space features a brand-new kitchenette, new carpet and fresh paint throughout, five private offices, and an open bullpen area ideal for collaborative workspace. A dedicated, climate-controlled server room is included — a rare and valuable amenity. The suite is finished with a glass entry door and solid oak-and-glass doors on each private office, set within a modern metal-and-glass building that is fully sprinklered and climate controlled. With western exposure, the space enjoys beautiful natural light and stunning sunset views. Move-in ready — schedule a tour today.
- Le taux comprend les services publics, les services de bâtiment et les dépenses immobilières.
- Convient pour 10 à 12 personnes
- 1 salle de conférence
- Espace en excellent état
- Vidéosurveillance
- Plafond suspendu
- Entièrement construit comme Bureau de services professionnels
- 5 bureaux privés
- Plafonds finis: 8’
- Complètement tapissé
- Espace en coin
| Espace | Taille | Terme | Taux de location | Utilisation de l’espace | Aménagement | Disponible |
| RDC - WAREHOUSE 200 | 6 318 pi² | 5 ans | 27,70 $ CAD/pi²/an 2,31 $ CAD/pi²/mois 175 035 $ CAD/an 14 586 $ CAD/mois | Flex | construction complète | 90 jours |
| 1er étage, ste 100 | 2 110 pi² | 1-5 ans | 29,09 $ CAD/pi²/an 2,42 $ CAD/pi²/mois 61 379 $ CAD/an 5 115 $ CAD/mois | Bureau | construction complète | Maintenant |
| 1er étage, ste 100+102 | 3 760 pi² | 3-5 ans | 29,09 $ CAD/pi²/an 2,42 $ CAD/pi²/mois 109 376 $ CAD/an 9 115 $ CAD/mois | Bureau | construction complète | Maintenant |
| 1er étage, ste 102 | 1 650 pi² | 1-5 ans | 29,09 $ CAD/pi²/an 2,42 $ CAD/pi²/mois 47 998 $ CAD/an 4 000 $ CAD/mois | Bureau | construction complète | Maintenant |
| 1er étage, ste 120 | 615 pi² | 3-5 ans | 27,70 $ CAD/pi²/an 2,31 $ CAD/pi²/mois 17 038 $ CAD/an 1 420 $ CAD/mois | Bureau | construction complète | Maintenant |
| 2e étage, ste 202 | 2 175 pi² | 3-5 ans | 27,70 $ CAD/pi²/an 2,31 $ CAD/pi²/mois 60 257 $ CAD/an 5 021 $ CAD/mois | Bureau | construction complète | Maintenant |
| 2e étage, ste 202A | 1 075 pi² | 3-5 ans | 27,70 $ CAD/pi²/an 2,31 $ CAD/pi²/mois 29 782 $ CAD/an 2 482 $ CAD/mois | Bureau | construction complète | Maintenant |
| 2e étage, ste 202B | 1 100 pi² | 3-5 ans | 29,09 $ CAD/pi²/an 2,42 $ CAD/pi²/mois 31 998 $ CAD/an 2 667 $ CAD/mois | Bureau | construction complète | Maintenant |
| 2e étage, ste 204 | 1 510 pi² | 3-5 ans | 29,09 $ CAD/pi²/an 2,42 $ CAD/pi²/mois 43 925 $ CAD/an 3 660 $ CAD/mois | Bureau | construction complète | Maintenant |
RDC - WAREHOUSE 200
| Taille |
| 6 318 pi² |
| Terme |
| 5 ans |
| Taux de location |
| 27,70 $ CAD/pi²/an 2,31 $ CAD/pi²/mois 175 035 $ CAD/an 14 586 $ CAD/mois |
| Utilisation de l’espace |
| Flex |
| Aménagement |
| construction complète |
| Disponible |
| 90 jours |
1er étage, ste 100
| Taille |
| 2 110 pi² |
| Terme |
| 1-5 ans |
| Taux de location |
| 29,09 $ CAD/pi²/an 2,42 $ CAD/pi²/mois 61 379 $ CAD/an 5 115 $ CAD/mois |
| Utilisation de l’espace |
| Bureau |
| Aménagement |
| construction complète |
| Disponible |
| Maintenant |
1er étage, ste 100+102
| Taille |
| 3 760 pi² |
| Terme |
| 3-5 ans |
| Taux de location |
| 29,09 $ CAD/pi²/an 2,42 $ CAD/pi²/mois 109 376 $ CAD/an 9 115 $ CAD/mois |
| Utilisation de l’espace |
| Bureau |
| Aménagement |
| construction complète |
| Disponible |
| Maintenant |
1er étage, ste 102
| Taille |
| 1 650 pi² |
| Terme |
| 1-5 ans |
| Taux de location |
| 29,09 $ CAD/pi²/an 2,42 $ CAD/pi²/mois 47 998 $ CAD/an 4 000 $ CAD/mois |
| Utilisation de l’espace |
| Bureau |
| Aménagement |
| construction complète |
| Disponible |
| Maintenant |
1er étage, ste 120
| Taille |
| 615 pi² |
| Terme |
| 3-5 ans |
| Taux de location |
| 27,70 $ CAD/pi²/an 2,31 $ CAD/pi²/mois 17 038 $ CAD/an 1 420 $ CAD/mois |
| Utilisation de l’espace |
| Bureau |
| Aménagement |
| construction complète |
| Disponible |
| Maintenant |
2e étage, ste 202
| Taille |
| 2 175 pi² |
| Terme |
| 3-5 ans |
| Taux de location |
| 27,70 $ CAD/pi²/an 2,31 $ CAD/pi²/mois 60 257 $ CAD/an 5 021 $ CAD/mois |
| Utilisation de l’espace |
| Bureau |
| Aménagement |
| construction complète |
| Disponible |
| Maintenant |
2e étage, ste 202A
| Taille |
| 1 075 pi² |
| Terme |
| 3-5 ans |
| Taux de location |
| 27,70 $ CAD/pi²/an 2,31 $ CAD/pi²/mois 29 782 $ CAD/an 2 482 $ CAD/mois |
| Utilisation de l’espace |
| Bureau |
| Aménagement |
| construction complète |
| Disponible |
| Maintenant |
2e étage, ste 202B
| Taille |
| 1 100 pi² |
| Terme |
| 3-5 ans |
| Taux de location |
| 29,09 $ CAD/pi²/an 2,42 $ CAD/pi²/mois 31 998 $ CAD/an 2 667 $ CAD/mois |
| Utilisation de l’espace |
| Bureau |
| Aménagement |
| construction complète |
| Disponible |
| Maintenant |
2e étage, ste 204
| Taille |
| 1 510 pi² |
| Terme |
| 3-5 ans |
| Taux de location |
| 29,09 $ CAD/pi²/an 2,42 $ CAD/pi²/mois 43 925 $ CAD/an 3 660 $ CAD/mois |
| Utilisation de l’espace |
| Bureau |
| Aménagement |
| construction complète |
| Disponible |
| Maintenant |
RDC - WAREHOUSE 200
| Taille | 6 318 pi² |
| Terme | 5 ans |
| Taux de location | 27,70 $ CAD/pi²/an |
| Utilisation de l’espace | Flex |
| Aménagement | construction complète |
| Disponible | 90 jours |
Warehouse 200 – Valhalla, NY | 6,878 SF Available Warehouse space in Westchester County is rare — and space in a location this safe and secure is rarer still. Situated in the heart of Valhalla, this property is surrounded by multi-million dollar residential neighborhoods, offering an exceptionally secure setting for your operation.This 6,878 SF warehouse features a built-in, climate-controlled office enclosure, three loading docks, and soaring 24-foot ceiling heights — an ideal setup for inventory storage and streamlined distribution or service operations. Two additional warehouse spaces at the same property may become available, offering room for future expansion. The adjoining office building also presents the opportunity to house your office operation at the same address as your distribution or service business — true one-stop convenience. Located in a coveted research & development zoning district, the property sits alongside Fortune 100 company neighbors. Additional parking and storage areas are available, all set within a beautifully landscaped, park-like 5-acre campus. A rare combination of location, security, and flexibility for your growing business.
- Taux de location inscrit plus part proportionnelle des services publics
- Comprend 2 000 pi² d’espace de bureau dédié
- Espace en excellent état
- 3 accès plain-pied
- Climatisation centrale
- Hauts plafonds
- Warehouse 200 – Valhalla, NY | 6,878 SF Available
- safe and secure
- three loading docks
- 24-foot ceiling heights
- for inventory storage and streamlined distribution
- adjoining office building
1er étage, ste 100
| Taille | 2 110 pi² |
| Terme | 1-5 ans |
| Taux de location | 29,09 $ CAD/pi²/an |
| Utilisation de l’espace | Bureau |
| Aménagement | construction complète |
| Disponible | Maintenant |
Suite 100B measures 2,110 SF and is a premium, fully windowed office suite available directly off the main lobby in a distinguished commercial office building. This impressive corner suite showcases soaring 9-foot ceilings, high-end oak finishes, double-door glass entry, and expansive 4’ x 8’ windows for abundant southwestern light and exceptional visibility. Designed for productivity and a modern professional image, the flexible layout features four luxurious private offices, a spacious open bullpen, and a glass-enclosed conference room. Additional highlights include extensive use of glass panel doors, a solid oak kitchenette with sink and running water, and a dedicated server room pre-wired for seamless connectivity throughout the suite. Perfect for businesses seeking a standout workspace with a prestigious presence, superior amenities, and a bright, inspiring environment.
- Taux de location inscrit plus part proportionnelle des services publics
- Entièrement construit comme Bureau standard
- Convient pour 15 à 20 personnes
- 4 bureaux privés
- 1 salle de conférence
- 6 postes de travail
- Plafonds finis: 9’
- Espace en excellent état
- Peut être associé à un ou plusieurs espaces supplémentaires pour obtenir jusqu’à 2 725 pi² d’espace adjacent.
- Climatisation centrale
- Aire de réception
- Complètement tapissé
- Espace en coin
- Entreposage sécurisé
- Lumière naturelle
- Premium corner suite with lobby access
- Soaring 9-foot ceilings for open feel
- Expansive 4’ x 8’ windows with sunlight
- High-end oak finishes throughout
- Double-door glass entry for elegance
- Abundant southwestern natural light
1er étage, ste 100+102
| Taille | 3 760 pi² |
| Terme | 3-5 ans |
| Taux de location | 29,09 $ CAD/pi²/an |
| Utilisation de l’espace | Bureau |
| Aménagement | construction complète |
| Disponible | Maintenant |
Expansive 3,760 sq. ft. combined suite (Suites 100B and 102) in a premier commercial building, featuring multiple private offices, large open bullpen areas, abundant natural light from windowed walls, and stylish modern finishes. Enjoy the convenience of two separate entrances—one from the main lobby and one from the internal corridor—offering flexible access for staff and visitors. With a dedicated kitchenette and versatile layout, this move-in-ready space is perfect for collaborative teams or executive use, providing excellent visibility, easy access, and a professional environment.
- Taux de location inscrit plus part proportionnelle des services publics
- Entièrement construit comme Bureau standard
- Convient pour 25 à 30 personnes
- 9 bureaux privés
- 1 salle de conférence
- 12 postes de travail
- Plafonds finis: 9’
- Espace en excellent état
- Climatisation centrale
- Aire de réception
- Cuisine
- Lumière naturelle
- Plan ouvert
- Expansive 3,760 SF for teams or execs
- Multiple private offices plus bullpen
- Two entrances for flexible access
- Windowed walls with natural light
- Dedicated kitchenette for convenience
- Modern finishes in a premier building
1er étage, ste 102
| Taille | 1 650 pi² |
| Terme | 1-5 ans |
| Taux de location | 29,09 $ CAD/pi²/an |
| Utilisation de l’espace | Bureau |
| Aménagement | construction complète |
| Disponible | Maintenant |
Suite 102 measures 1,650 SF and is a premium, fully windowed office suite available just off the main lobby in a well-maintained commercial office building. This impressive corner space features a sleek glass entry door and expansive 4’ x 8’ windows, bathing the suite in abundant light and enhancing its professional appeal. Designed to inspire productivity and collaboration, the layout includes four high-end private offices, a spacious open bullpen area, and a conference room. Ideal for businesses seeking an outstanding, move-in-ready workspace with modern amenities, exceptional light, and a prestigious lobby location.
- Taux de location inscrit plus part proportionnelle des services publics
- Entièrement construit comme Bureau standard
- Convient pour 10 à 12 personnes
- 5 bureaux privés
- 1 salle de conférence
- 4 postes de travail
- Plafonds finis: 8’
- Espace en excellent état
- Climatisation centrale
- Accès aux ascenseurs
- Espace en coin
- Lumière naturelle
- Plan ouvert
- Premium 1,650 SF corner office suite
- Fully windowed for abundant daylight
- Sleek glass entry for modern appeal
- Expansive 4’ x 8’ windows throughout
- Steps from main lobby for easy access
- Bright, professional environment
1er étage, ste 120
| Taille | 615 pi² |
| Terme | 3-5 ans |
| Taux de location | 27,70 $ CAD/pi²/an |
| Utilisation de l’espace | Bureau |
| Aménagement | construction complète |
| Disponible | Maintenant |
Move-in ready first-floor office suite available in a well-maintained commercial office building, conveniently located near the side entrance. The south-facing space features a glass entry door, bright natural light, a large open bullpen area, and a spacious private office—perfect for collaborative work or executive use. View a quick video of the space in use at this link: https://youtube.com/shorts/qdQFm35M0hQ?si=ab7p4-4-BVvTPU2W The suite offers its own split climate-control system providing independent heating and cooling for year-round comfort. Exceptionally clean and professionally maintained, this office is competitively priced with rent inclusive of all utilities and common area charges. A smart choice for businesses seeking a comfortable, efficient, and cost-effective office environment.
- Taux de location inscrit plus part proportionnelle des services publics
- Entièrement construit comme Bureau standard
- Convient pour 2 à 5 personnes
- 1 bureau privé
- Plafonds finis: 8’
- Espace en excellent état
- Peut être associé à un ou plusieurs espaces supplémentaires pour obtenir jusqu’à 2 725 pi² d’espace adjacent.
- Climatisation centrale
2e étage, ste 202
| Taille | 2 175 pi² |
| Terme | 3-5 ans |
| Taux de location | 27,70 $ CAD/pi²/an |
| Utilisation de l’espace | Bureau |
| Aménagement | construction complète |
| Disponible | Maintenant |
Suite 202 offers 2,175 sq. ft. of versatile office space on the second floor of a prime commercial building. This unique suite is divided into two generous sections: the first features three private offices, a small kitchenette, and an open bullpen area, while the second is a spacious, window-wrapped open area with one private office—perfect for creative teams or collaborative work. Enjoy a bright, inspiring studio vibe with panoramic western views and abundant natural light streaming through expansive 4’ x 8’ glass windows. This suite is ideal for businesses seeking a vibrant, airy environment with a distinctive creative energy and exceptional visibility.
- Taux de location inscrit plus part proportionnelle des services publics
- Entièrement construit comme Bureau standard
- Disposition du plan d’étage ouverte en général
- Convient pour 15 à 20 personnes
- 3 bureaux privés
- 1 salle de conférence
- 12 postes de travail
- Plafonds finis: 8’
- Espace en excellent état
- Climatisation centrale
2e étage, ste 202A
| Taille | 1 075 pi² |
| Terme | 3-5 ans |
| Taux de location | 27,70 $ CAD/pi²/an |
| Utilisation de l’espace | Bureau |
| Aménagement | construction complète |
| Disponible | Maintenant |
Suite 202A offers 1,075 sq. ft. of prime office space with a welcoming glass door entrance leading to private offices, a dedicated conference room, and a spacious open bullpen area. Expansive windows fill the suite with natural light, creating a bright and inviting work environment—perfect for teams seeking a modern, professional space that inspires productivity.
- Taux de location inscrit plus part proportionnelle des services publics
- Entièrement construit comme Bureau standard
- Convient pour 8 à 10 personnes
- 3 bureaux privés
- 1 salle de conférence
- 4 postes de travail
- Plafonds finis: 8’
- Espace en excellent état
- Climatisation centrale
2e étage, ste 202B
| Taille | 1 100 pi² |
| Terme | 3-5 ans |
| Taux de location | 29,09 $ CAD/pi²/an |
| Utilisation de l’espace | Bureau |
| Aménagement | construction complète |
| Disponible | Maintenant |
Suite 202B features 1,100 sq. ft. of modern, open-concept workspace, highlighted by floor-to-ceiling 4' x 8' windows that flood the suite with natural light and deliver breathtaking western views and unforgettable sunsets. The layout includes a spacious open area ideal for collaborative work or creative setups, complemented by a private office for focused tasks. Enjoy a bright, inspiring atmosphere with stunning vistas—perfect for businesses seeking a contemporary workspace that blends productivity with beauty.
- Taux de location inscrit plus part proportionnelle des services publics
- Entièrement construit comme Bureau standard
- Disposition du plan d’étage ouverte
- Convient pour 8 à 12 personnes
- 1 bureau privé
- 12 postes de travail
- Plafonds finis: 8’
- Espace en excellent état
- Climatisation centrale
- Modern, open concept workspace
2e étage, ste 204
| Taille | 1 510 pi² |
| Terme | 3-5 ans |
| Taux de location | 29,09 $ CAD/pi²/an |
| Utilisation de l’espace | Bureau |
| Aménagement | construction complète |
| Disponible | Maintenant |
Corner Office Suite – 1,510 SF – Fully Windowed, 2nd Floor This bright corner office offers 1,510 square feet in an efficient, near-square layout with abundant natural light on all sides. The space features a brand-new kitchenette, new carpet and fresh paint throughout, five private offices, and an open bullpen area ideal for collaborative workspace. A dedicated, climate-controlled server room is included — a rare and valuable amenity. The suite is finished with a glass entry door and solid oak-and-glass doors on each private office, set within a modern metal-and-glass building that is fully sprinklered and climate controlled. With western exposure, the space enjoys beautiful natural light and stunning sunset views. Move-in ready — schedule a tour today.
- Le taux comprend les services publics, les services de bâtiment et les dépenses immobilières.
- Entièrement construit comme Bureau de services professionnels
- Convient pour 10 à 12 personnes
- 5 bureaux privés
- 1 salle de conférence
- Plafonds finis: 8’
- Espace en excellent état
- Complètement tapissé
- Vidéosurveillance
- Espace en coin
- Plafond suspendu
Aperçu de la propriété
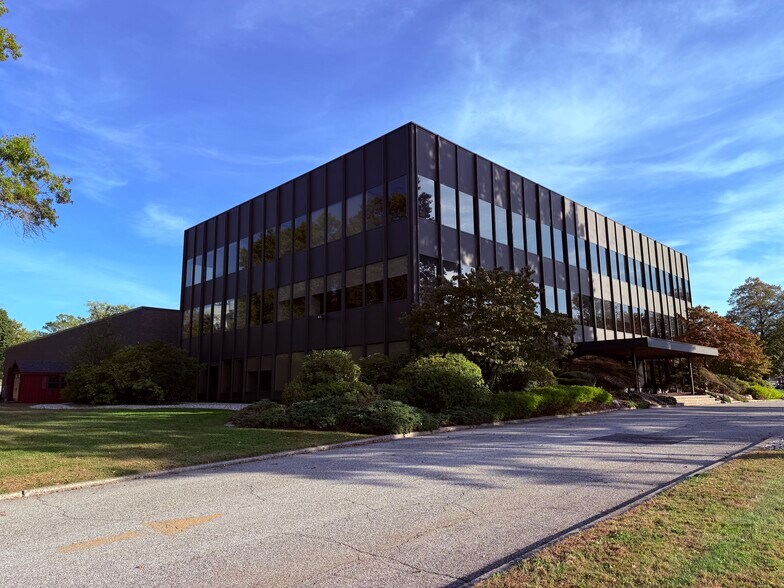
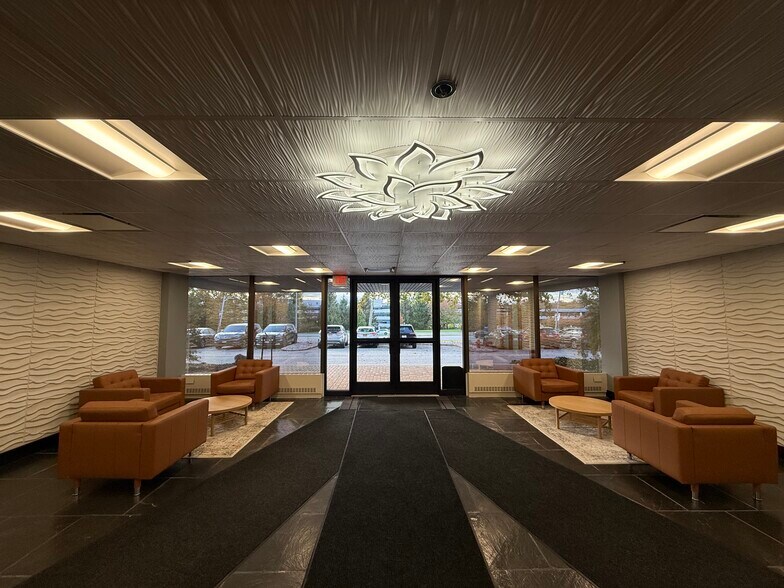
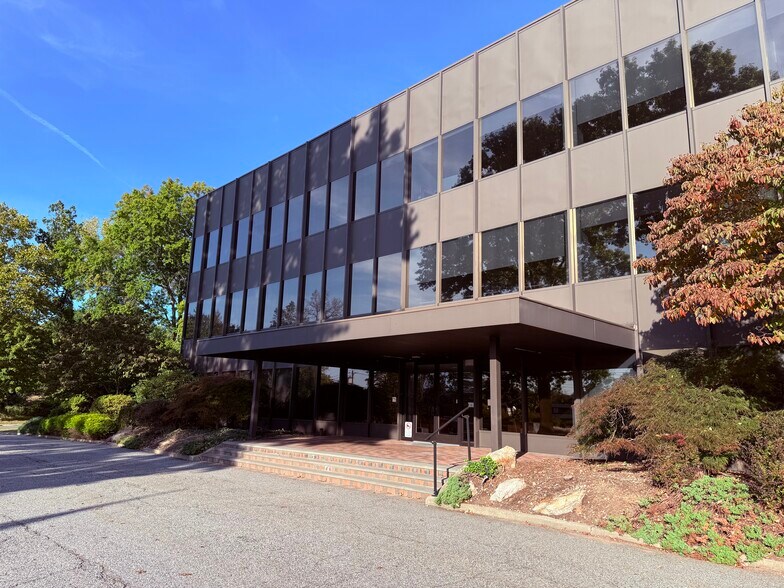
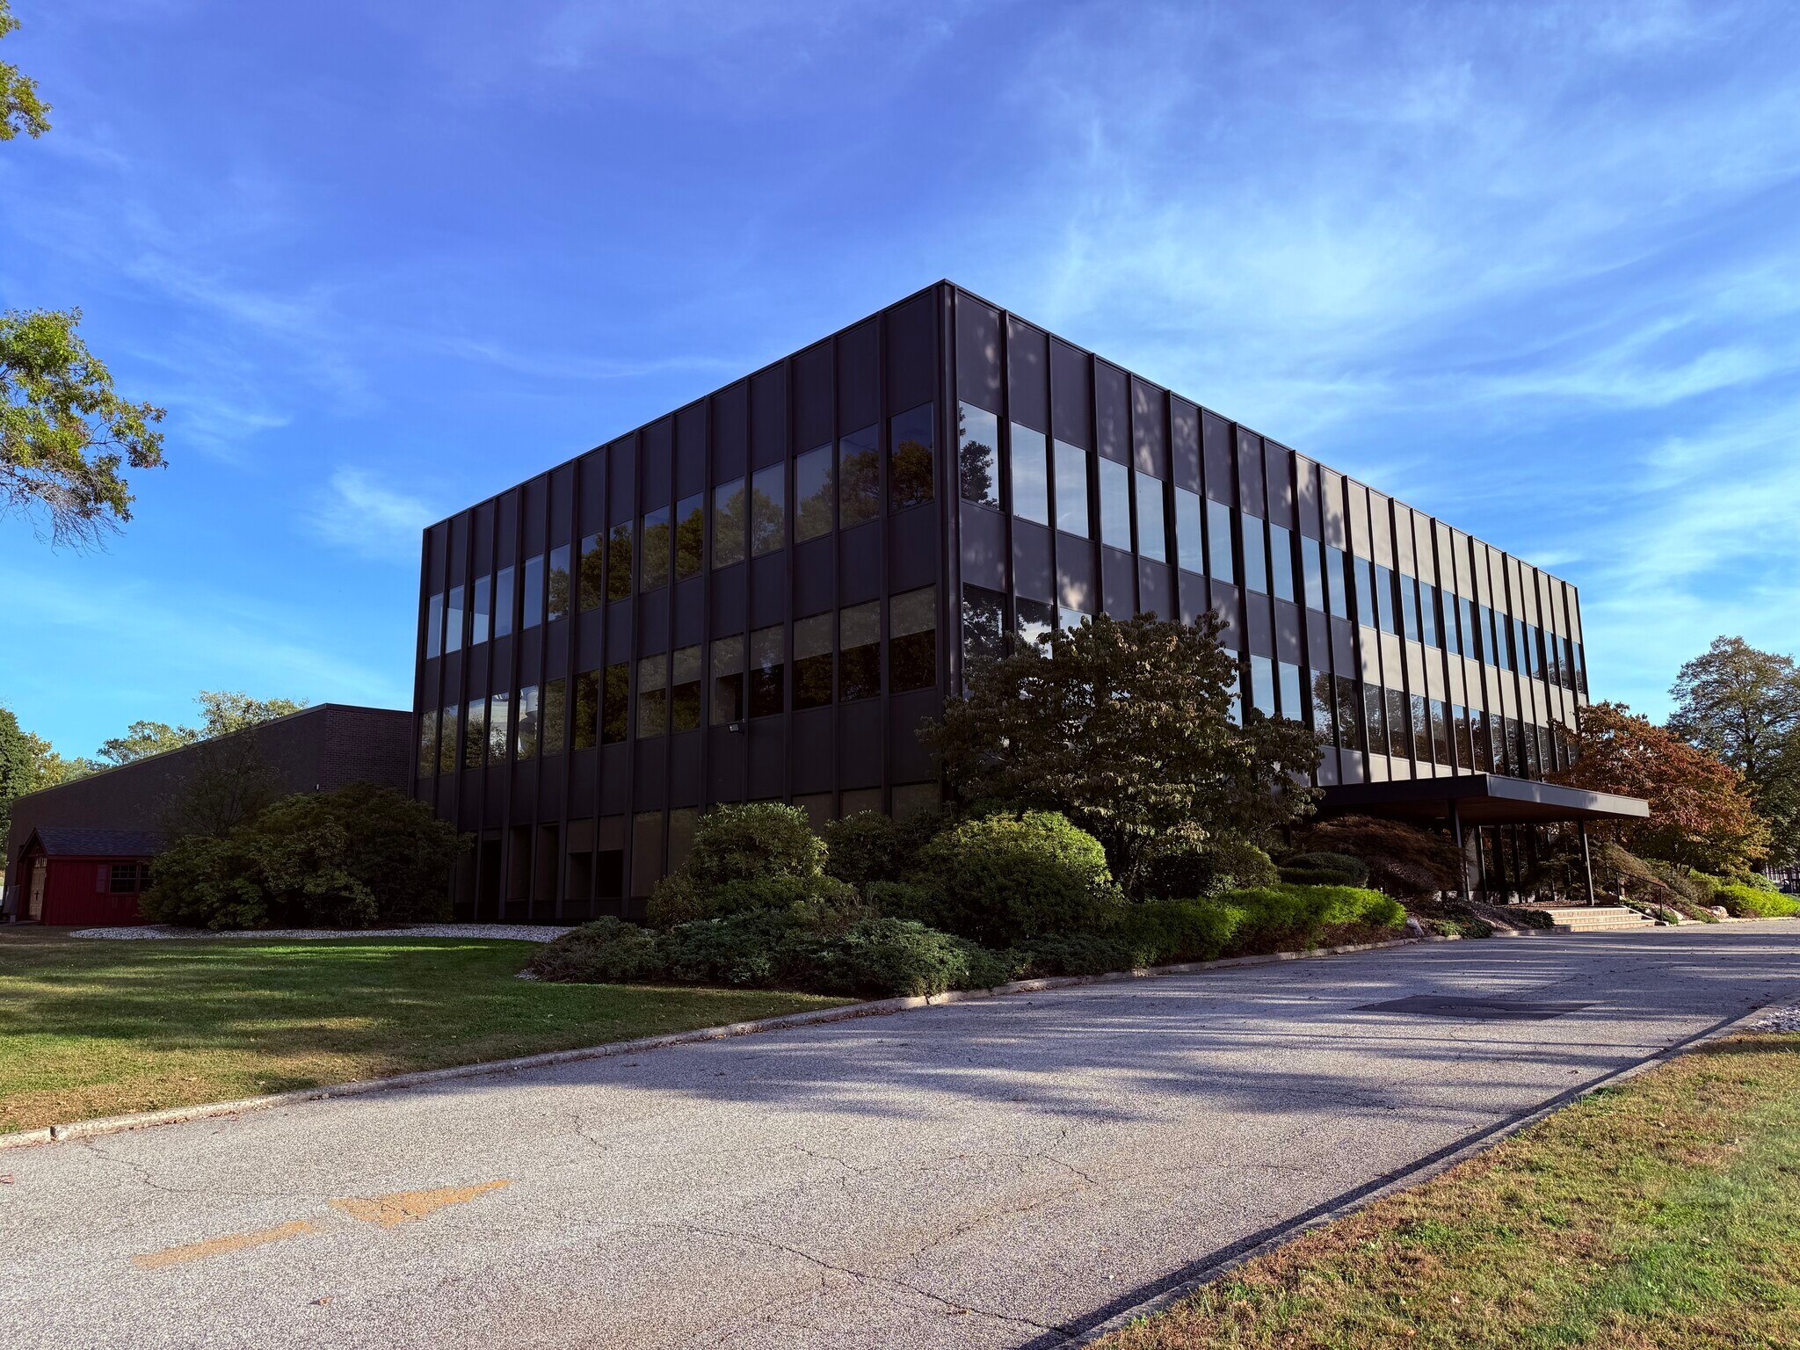
Nestled on five acres of lush, park-like land in the heart of Westchester County, 420 Columbus Ave beckons with a timeless charm and competitive pricing in a prime location. From the moment you arrive, abundant parking and convenient public transportation create a seamless path to your new home away from home. Step inside to discover 30,000 square feet of sophisticated office space paired with an additional 22,000 square feet of versatile warehouse facilities, all maintained to the highest standards. The building radiates order and elegance, with climate control technologies throughout and high-end finishes setting a tone of refined professionalism. Clean, safe, and impeccably kept, every corner of this property reflects the pride and dedication of hands-on ownership. Since acquiring the property in 1994 and nurturing it from an owner-occupied business into a vibrant multi-tenant community, we have cherished our role as stewards of your business environment. Our responsive and caring team—including an attentive on-site building manager—ensures that every need is met and every transition is smooth, allowing you to focus on what matters most. Here, your privacy and peace are honored; your growth is supported with flexibility; and your experience is elevated by genuine hospitality. Whether you seek a tranquil retreat for focus and creativity or a home for expanding operations, 420 Columbus Ave welcomes you with open arms, inviting you to write the next chapter of your success in a setting designed for comfort, productivity, and lasting satisfaction. Embrace the possibilities—make this exceptional property your business’s new home. Contact us to begin your journey.
- Accès 24 heures
- Dépanneur
- Gestionnaire d'immeuble sur place
- Affichage
- Affichage sur monument
- Climatisation
- Internet par fibre optique
Faits sur la propriété

Présenté par
V Realty
V REALTY 420 | 420 Columbus Ave
Hmm, il semble y avoir eu une erreur lors de l’envoi de votre message. Veuillez réessayer.
Merci! Votre message a été envoyé.