Votre courriel a été envoyé.

Building 2 420 Lenoir Dr 150 000–397 579 pi² d'espace disponible • Industriel • 4 étoiles • Winchester, VA 22603
Certaines informations ont été traduites automatiquement.
Faits saillants
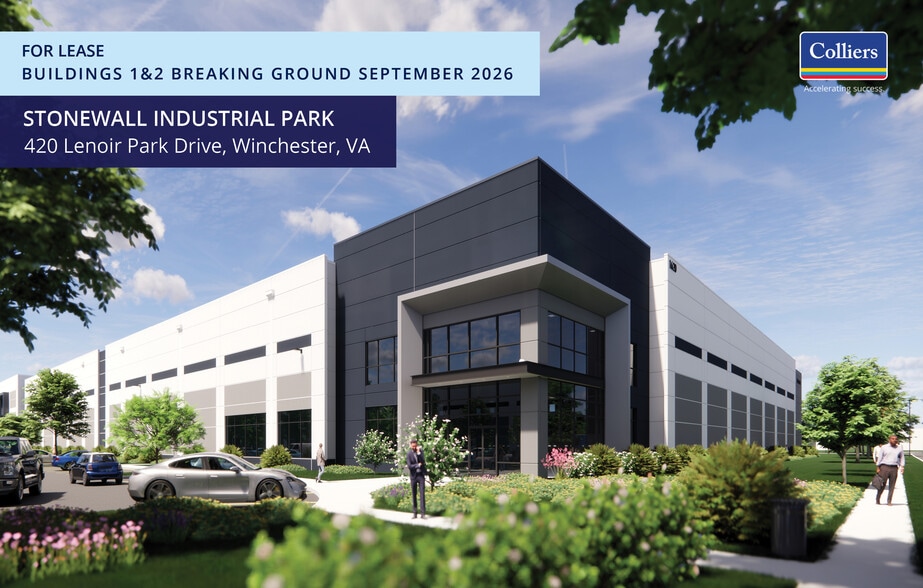
- A premier new industrial development delivering in Early 2028.
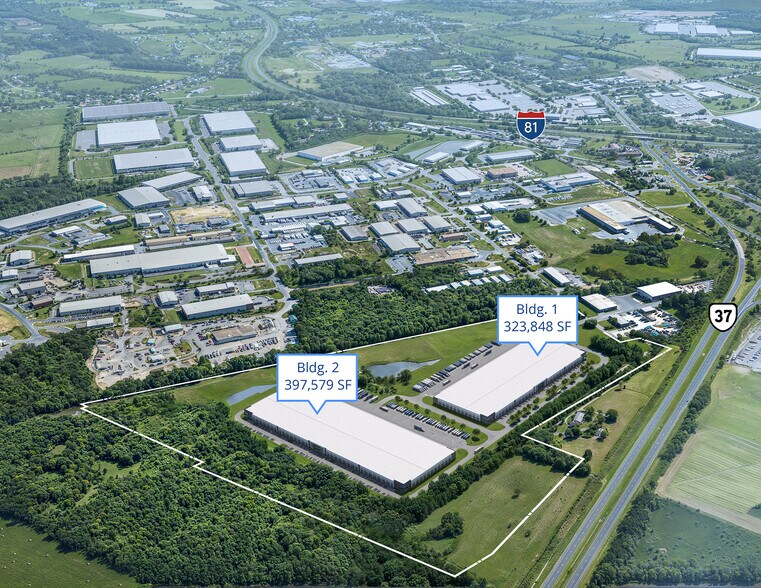
- Convenient access to Interstate 81.
- Just minutes from Route 50.
- Two brand-new Class A buildings scheduled to break ground in September 2026.
- Just minutes from Route 7.
- Positioned within a well-established industrial hub.
Caractéristiques
Tous les espaces disponibles(1)
Afficher les taux de location en
- Espace
- Taille
- Terme
- Taux de location
- Utilisation de l’espace
- Aménagement
- Disponible
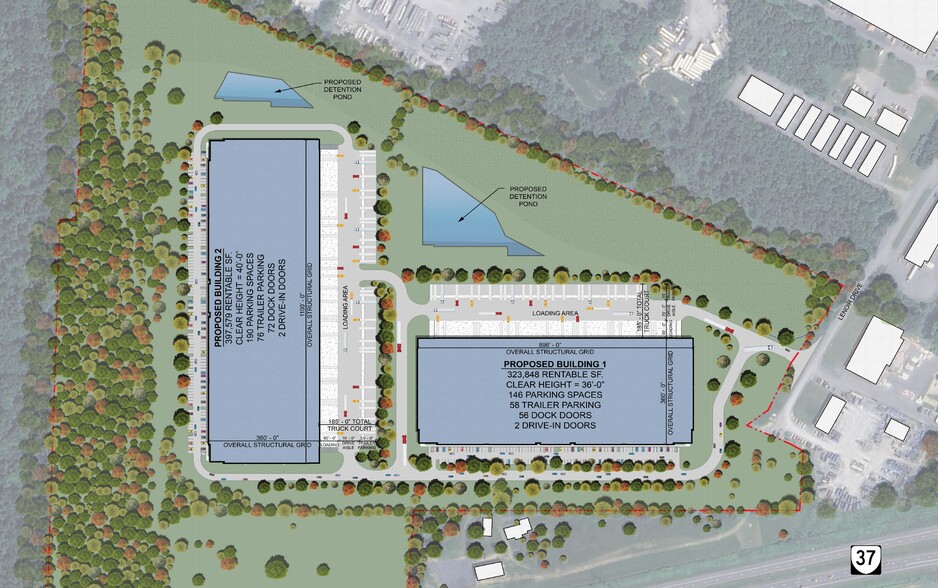
Two brand-new Class A buildings scheduled to break ground in September 2026, offering modern, flexible space with state-of-the-art specs, including 36-40’ clear heights, excellent site circulation and abundant trailer and auto parking. Occupancy: October 2027 Convenient access to Interstate 81, providing seamless regional connectivity. Building Type: Rear-Load Building Area: 397,579 Depth of Building: 360' Spec Office SF: 2,928 SF Column Spacing (Typical: 56'w x 50'd Speed Bay Depth:60' Clear Height: 40' Dock Height: 48” Dock Equipment: 40,000lb mechanical levelers and seals at 50% of dock positions Dock Doors (9' x 10'): 72 Drive-in Doors (12’ x 14’): 2 (with electric motors) Trailer Parking: 76 Auto Parking: 190 Truck Court Depth: 185'
- 2 accès plain-pied
- 72 quais de chargement
- Lighting LED at 30FC
- Fire Protection ESFR (With Electric Fire Pump)
- Roof Insulation R-30
- Espace en excellent état
- Plafonds finis: 40’
- Power 3,000-Amp 480/277V 3-Phase
- Slab Thickness 8" (over 6" gravel base)
- Roof Warranty 20-year NDL warranty
| Espace | Taille | Terme | Taux de location | Utilisation de l’espace | Aménagement | Disponible |
| 1er étage - Building 2 | 150 000 à 397 579 pi² | Négociable | Sur demande Sur demande Sur demande Sur demande | Industriel | construction complète | 2027-10-01 |
1er étage - Building 2
| Taille |
| 150 000 à 397 579 pi² |
| Terme |
| Négociable |
| Taux de location |
| Sur demande Sur demande Sur demande Sur demande |
| Utilisation de l’espace |
| Industriel |
| Aménagement |
| construction complète |
| Disponible |
| 2027-10-01 |
1er étage - Building 2
| Taille | 150 000 à 397 579 pi² |
| Terme | Négociable |
| Taux de location | Sur demande |
| Utilisation de l’espace | Industriel |
| Aménagement | construction complète |
| Disponible | 2027-10-01 |
Two brand-new Class A buildings scheduled to break ground in September 2026, offering modern, flexible space with state-of-the-art specs, including 36-40’ clear heights, excellent site circulation and abundant trailer and auto parking. Occupancy: October 2027 Convenient access to Interstate 81, providing seamless regional connectivity. Building Type: Rear-Load Building Area: 397,579 Depth of Building: 360' Spec Office SF: 2,928 SF Column Spacing (Typical: 56'w x 50'd Speed Bay Depth:60' Clear Height: 40' Dock Height: 48” Dock Equipment: 40,000lb mechanical levelers and seals at 50% of dock positions Dock Doors (9' x 10'): 72 Drive-in Doors (12’ x 14’): 2 (with electric motors) Trailer Parking: 76 Auto Parking: 190 Truck Court Depth: 185'
- 2 accès plain-pied
- Espace en excellent état
- 72 quais de chargement
- Plafonds finis: 40’
- Lighting LED at 30FC
- Power 3,000-Amp 480/277V 3-Phase
- Fire Protection ESFR (With Electric Fire Pump)
- Slab Thickness 8" (over 6" gravel base)
- Roof Insulation R-30
- Roof Warranty 20-year NDL warranty
Aperçu de la propriété
Approximately 25 miles from the Virginia Inland Port (VIP), providing access to Norfolk Southern’s daily intermodal rail service connecting Front Royal to the Port of Virginia’s marine terminals. Convenient access to air transportation, including Winchester Regional Airport (±7 miles) and Washington Dulles International Airport (±50 miles).
Faits sur l’installation entrepôt





Présenté par
Building 2 | 420 Lenoir Dr
Hmm, il semble y avoir eu une erreur lors de l’envoi de votre message. Veuillez réessayer.
Merci! Votre message a été envoyé.