Votre courriel a été envoyé.
420 Lincoln Rd 1 014–16 807 pi² d'espace disponible • Bureau • 4 étoiles • Miami Beach, FL 33139

Certaines informations ont été traduites automatiquement.
Faits saillants
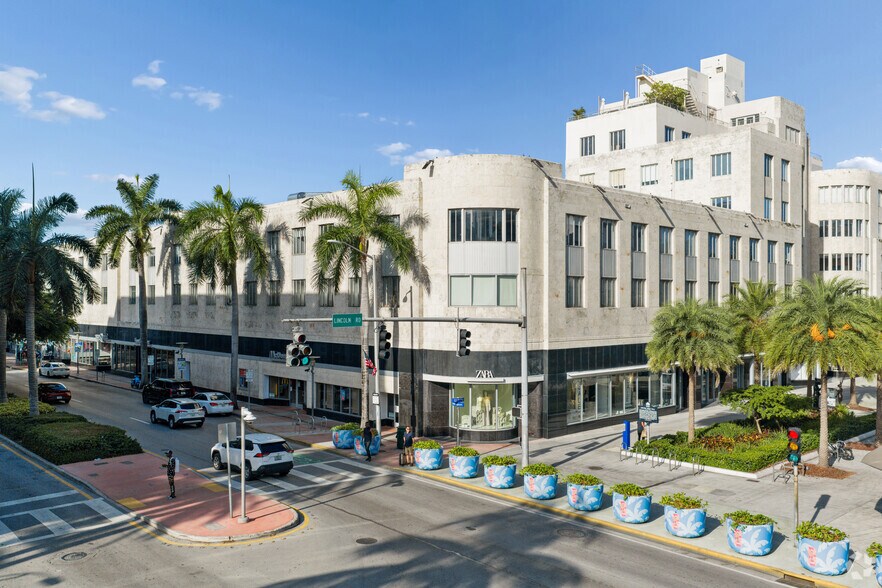
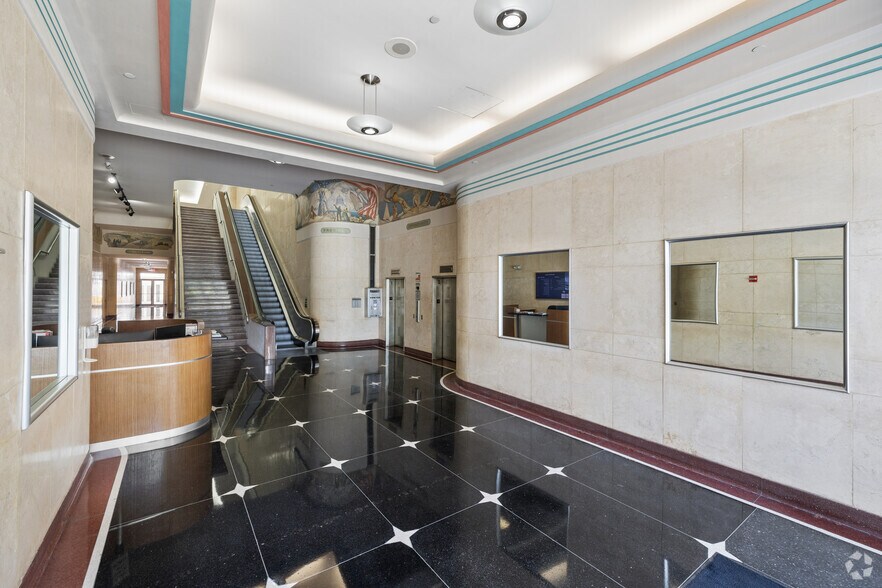
- Iconic Art Deco office space featuring open floor plans, modern finishes, and abundant natural light for productive workdays, ideal for various users.
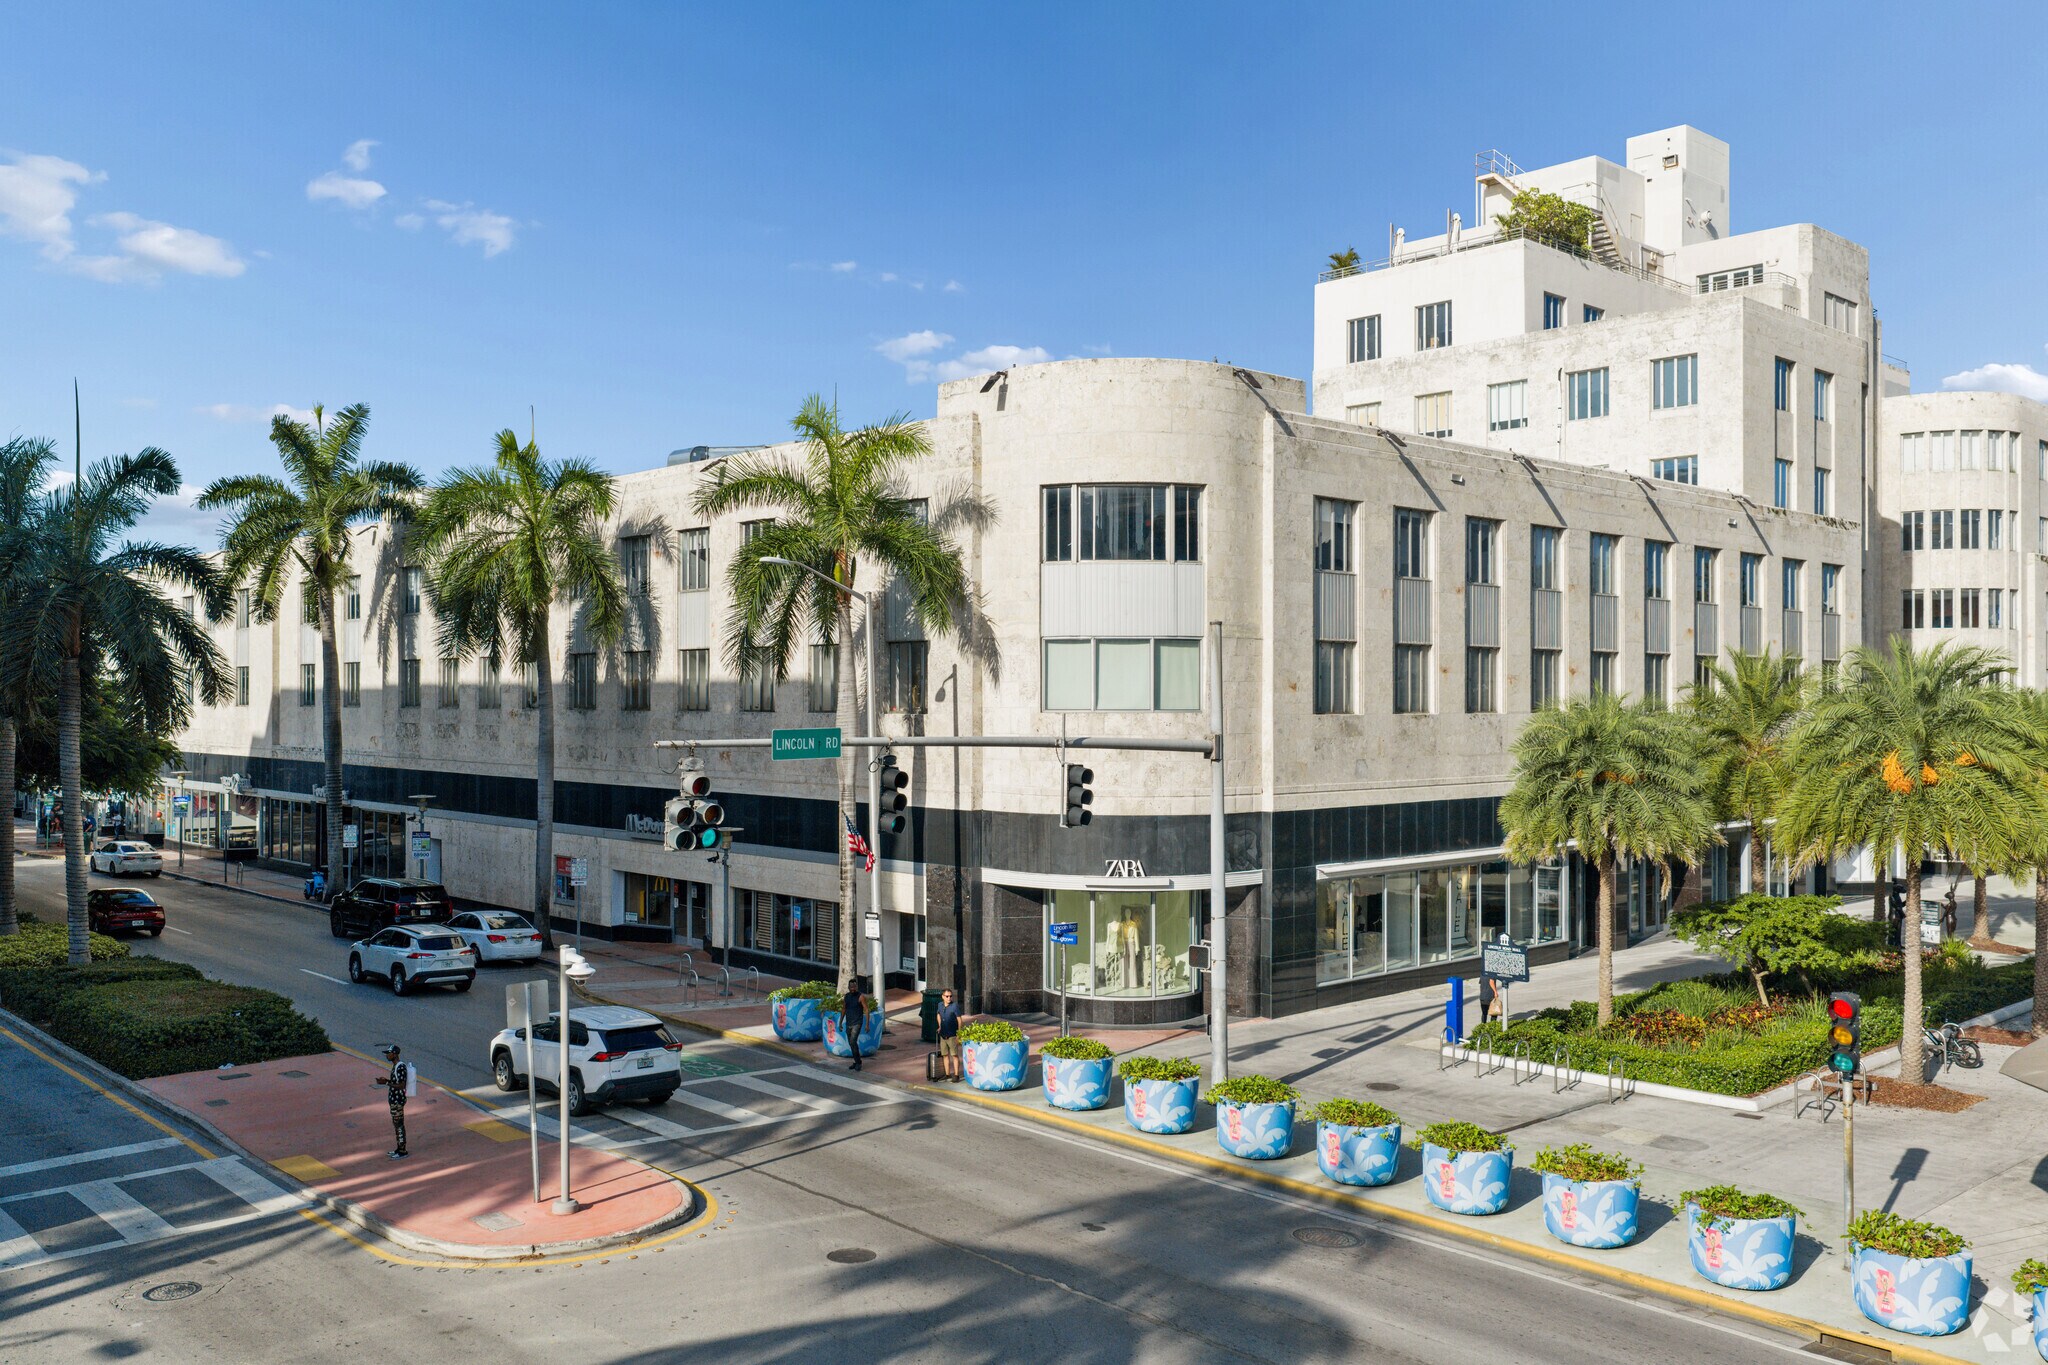
- Prime Lincoln Road location places office suites above national retailers like Zara and Ray-Ban, with Negroni Caffe Bar coming soon.
- Convenient access includes available parking, two blocks to the Miami Beach Convention Center, and a 30-minute drive to Miami International Airport.
- High-visibility setting benefits from heavy pedestrian traffic, exceptional walkability, and proximity to dining, retail, and cultural centers.
- Access to the new City Food Hall, 18,000 square feet of expertly curated food and beverage concepts from South Florida’s top chefs.
Tous les espaces disponibles(6)
Afficher les taux de location en
- Espace
- Taille
- Terme
- Taux de location
- Utilisation de l’espace
- Aménagement
- Disponible


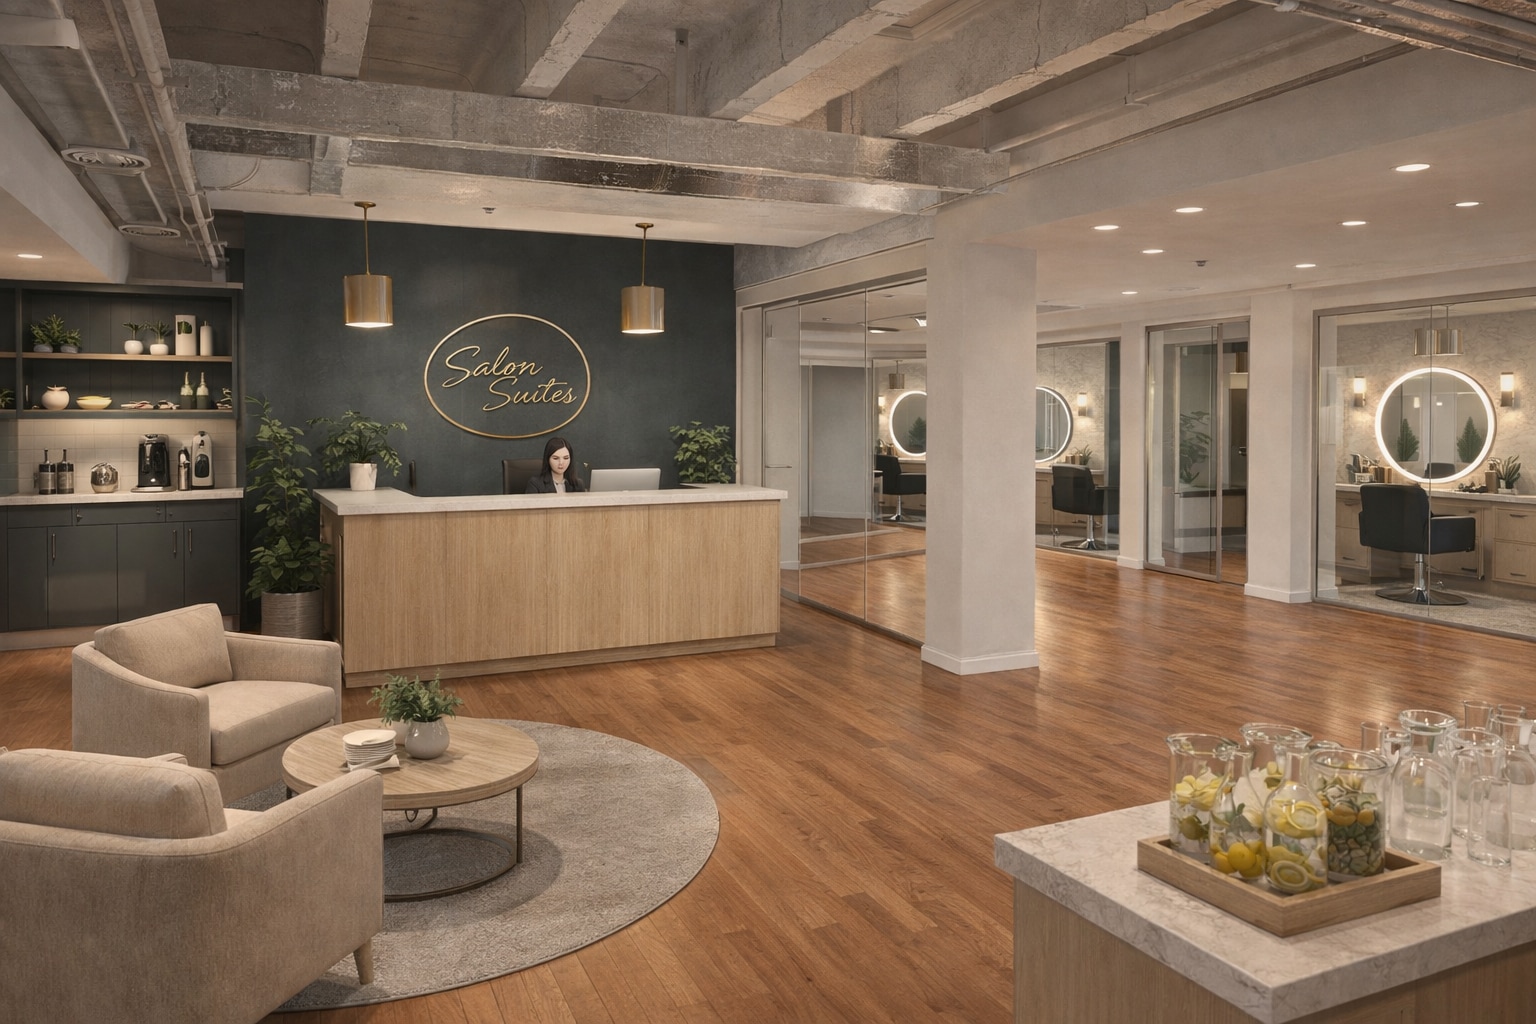


Rate upon request. $40 to $60 per square foot.
- Entièrement construit comme Bureau standard
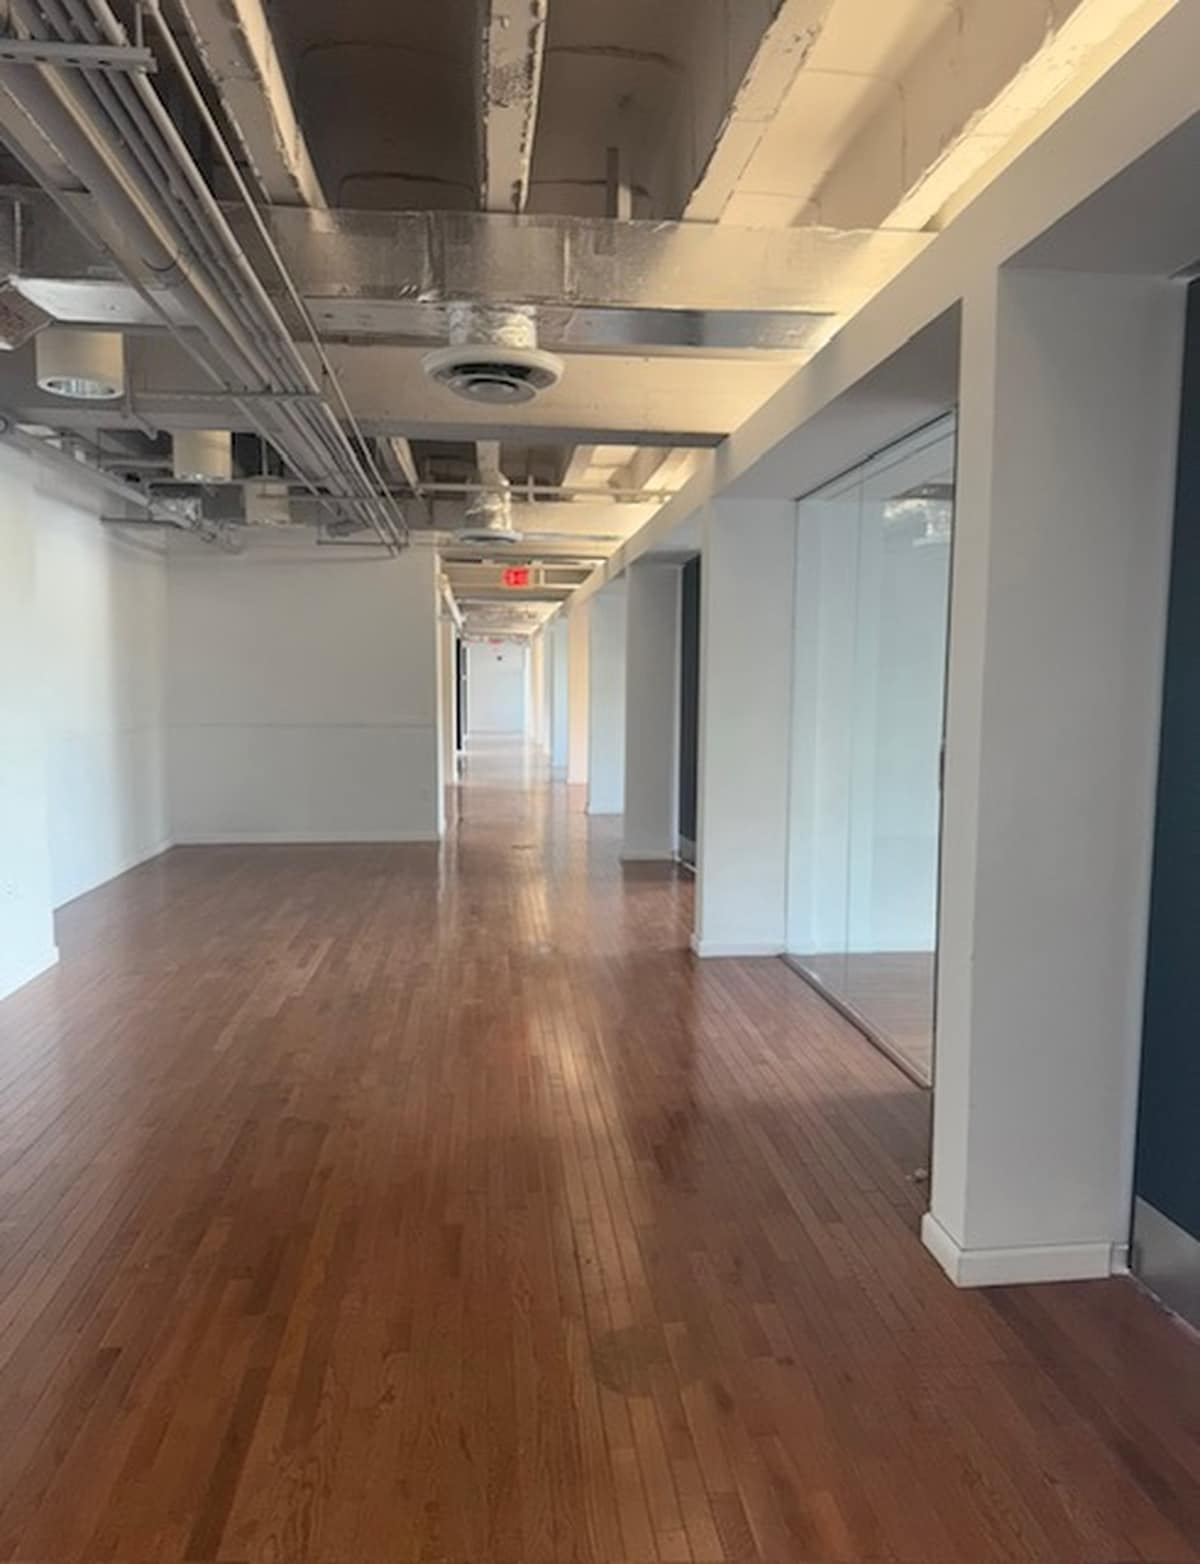
- Disposition du plan d’étage ouverte en général
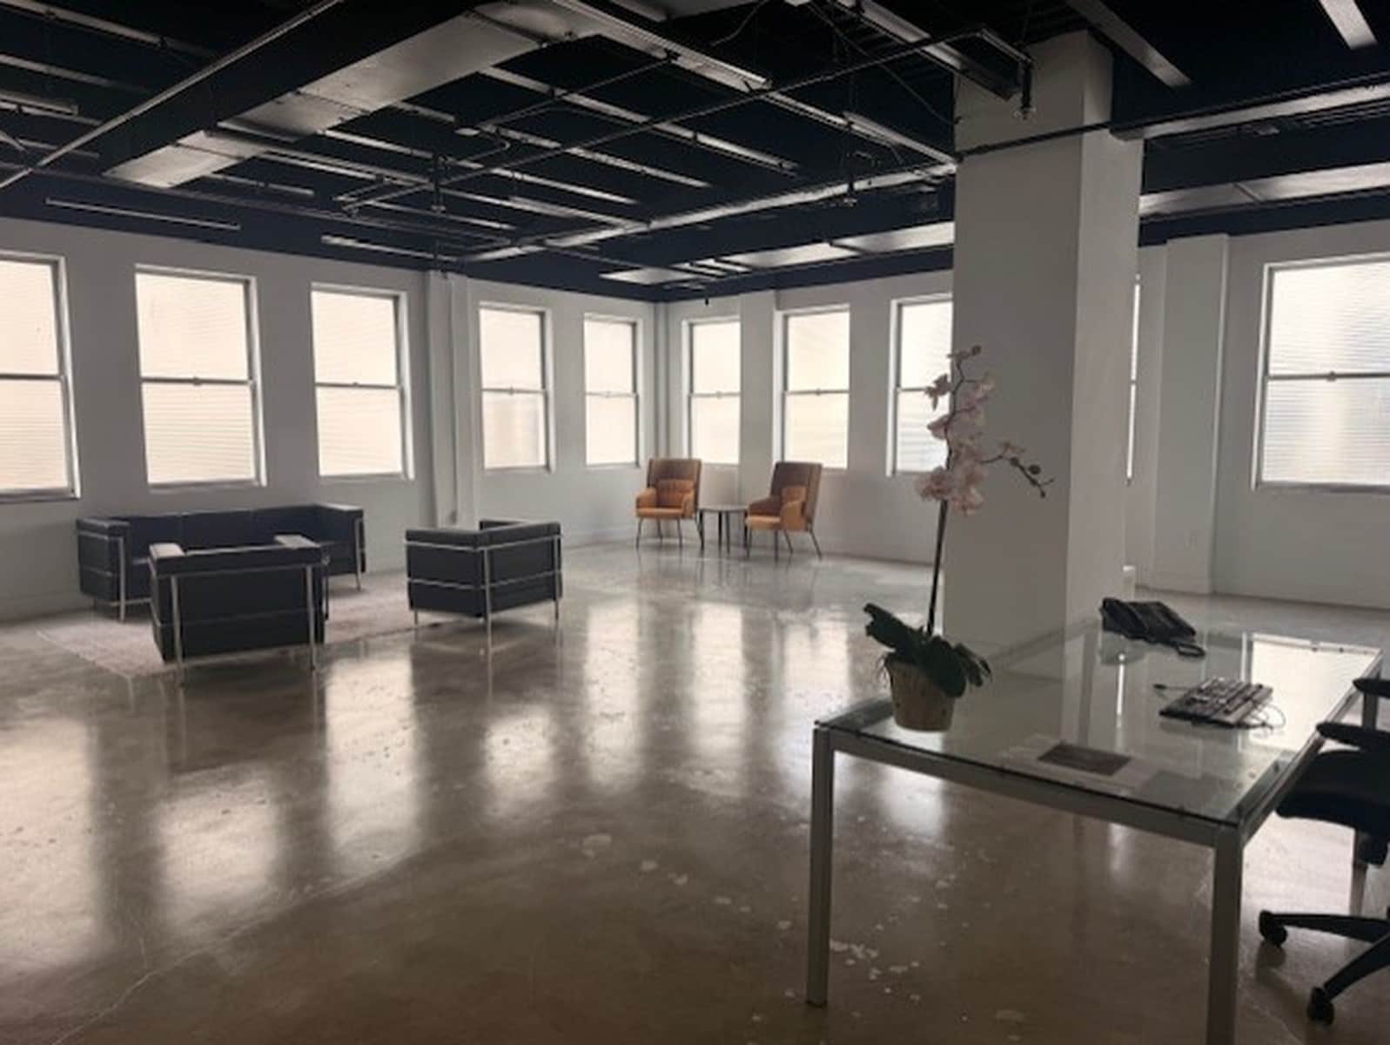


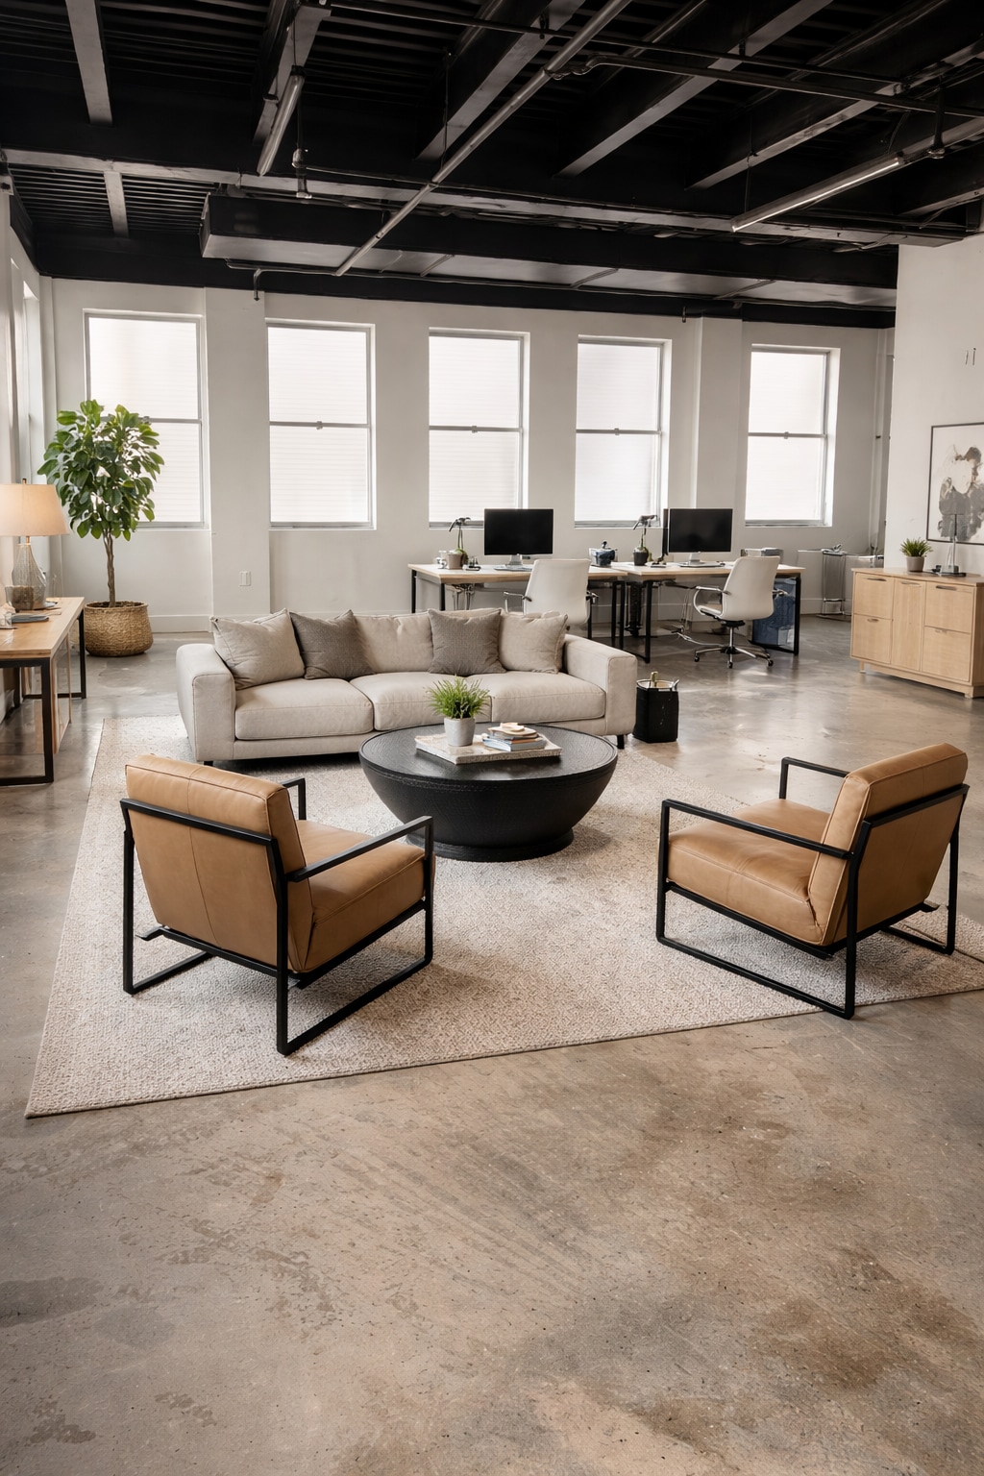

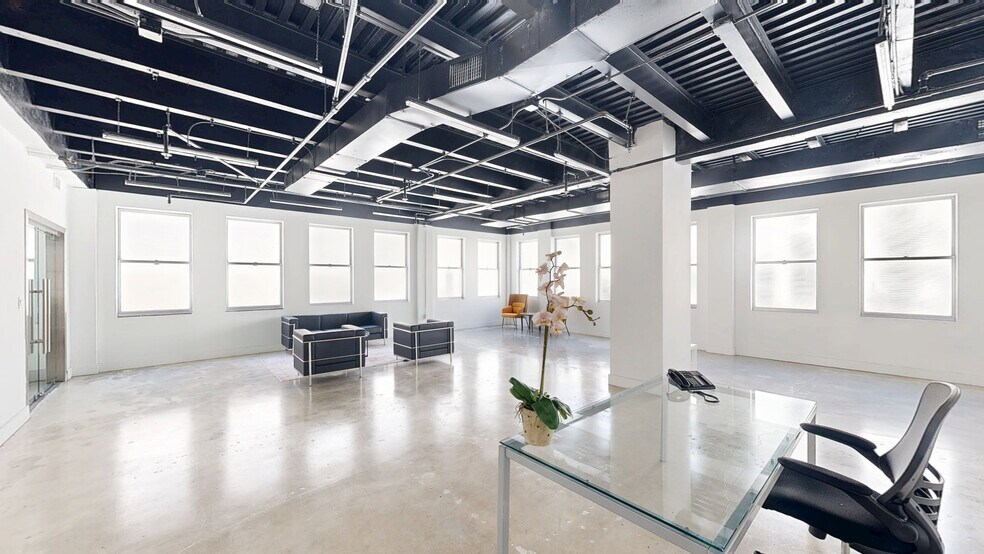
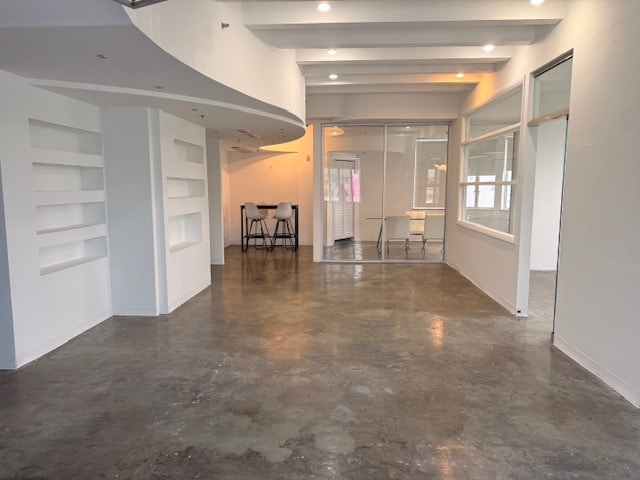
This office suite features an open layout with one private office, exposed concrete floors, and an exposed ceiling for a contemporary industrial feel. Includes a separate kitchenette with sink and natural light throughout the space.
- Entièrement construit comme Bureau standard
- 1 bureau privé
- Plafond exposé
- Plan ouvert
- Disposition du plan d’étage ouverte
- Espace en excellent état
- Lumière naturelle
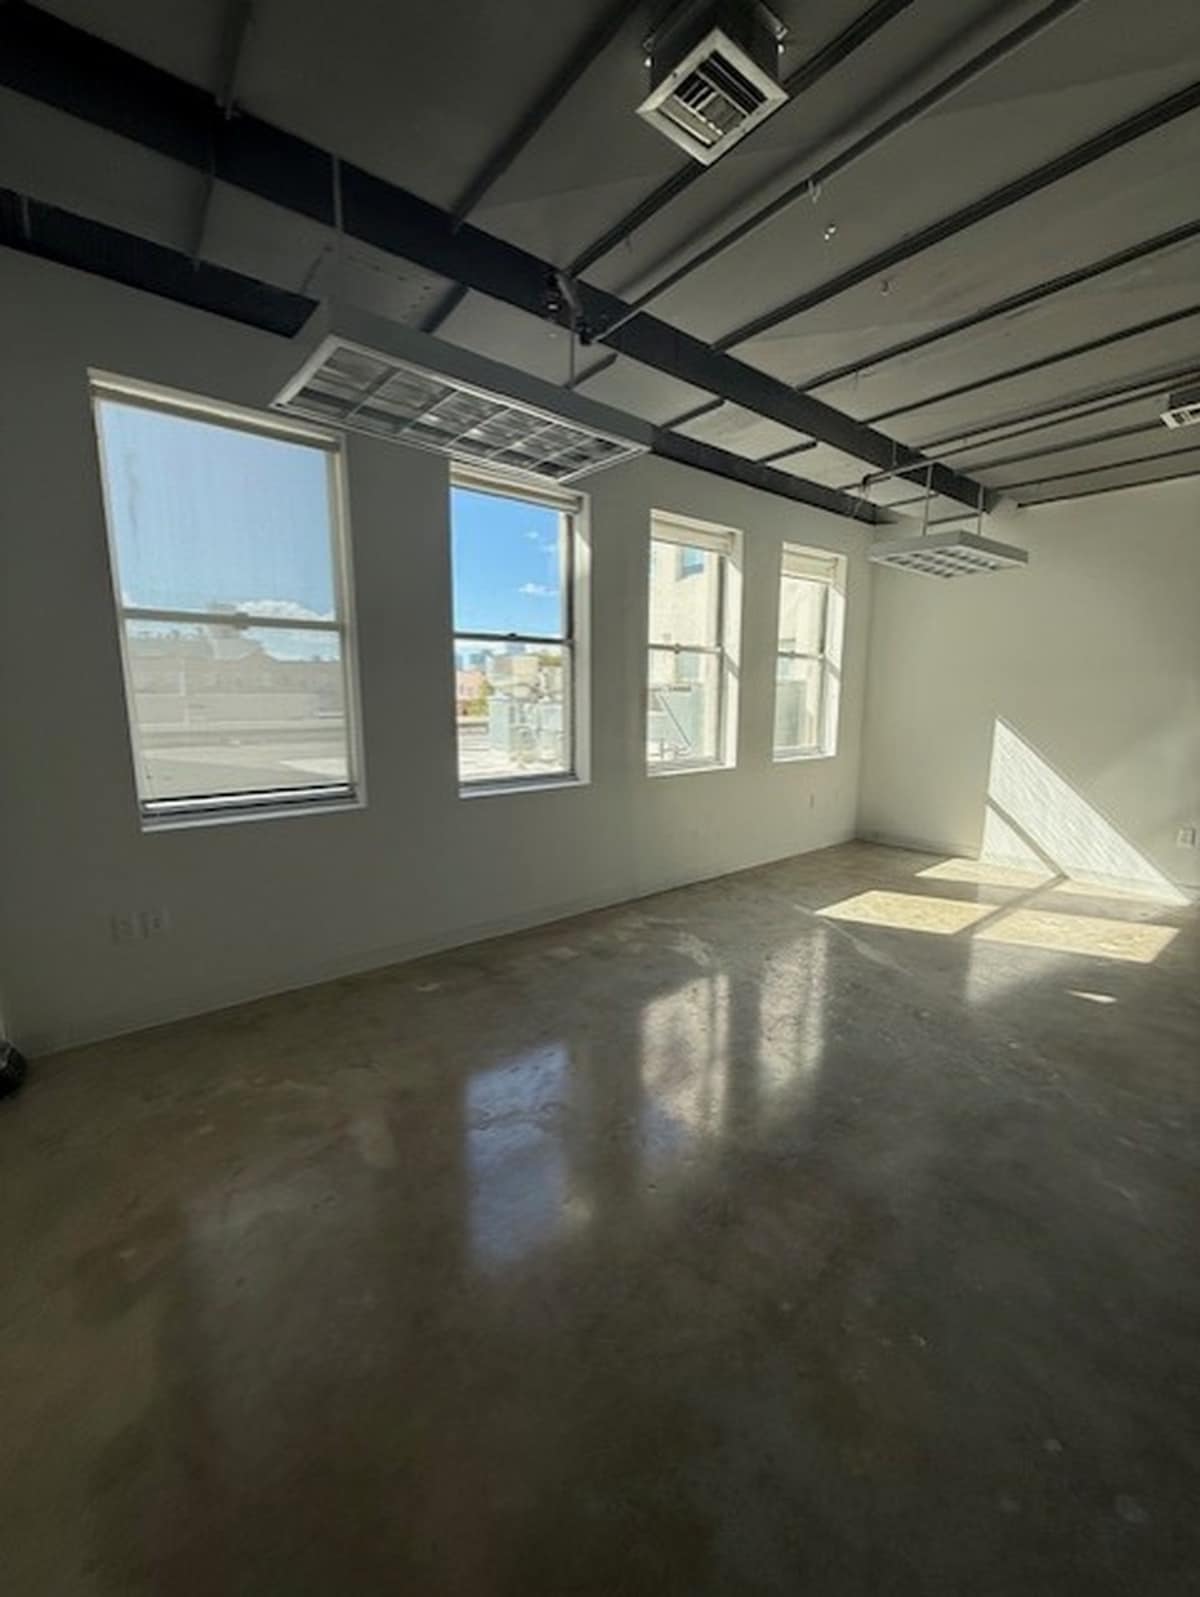


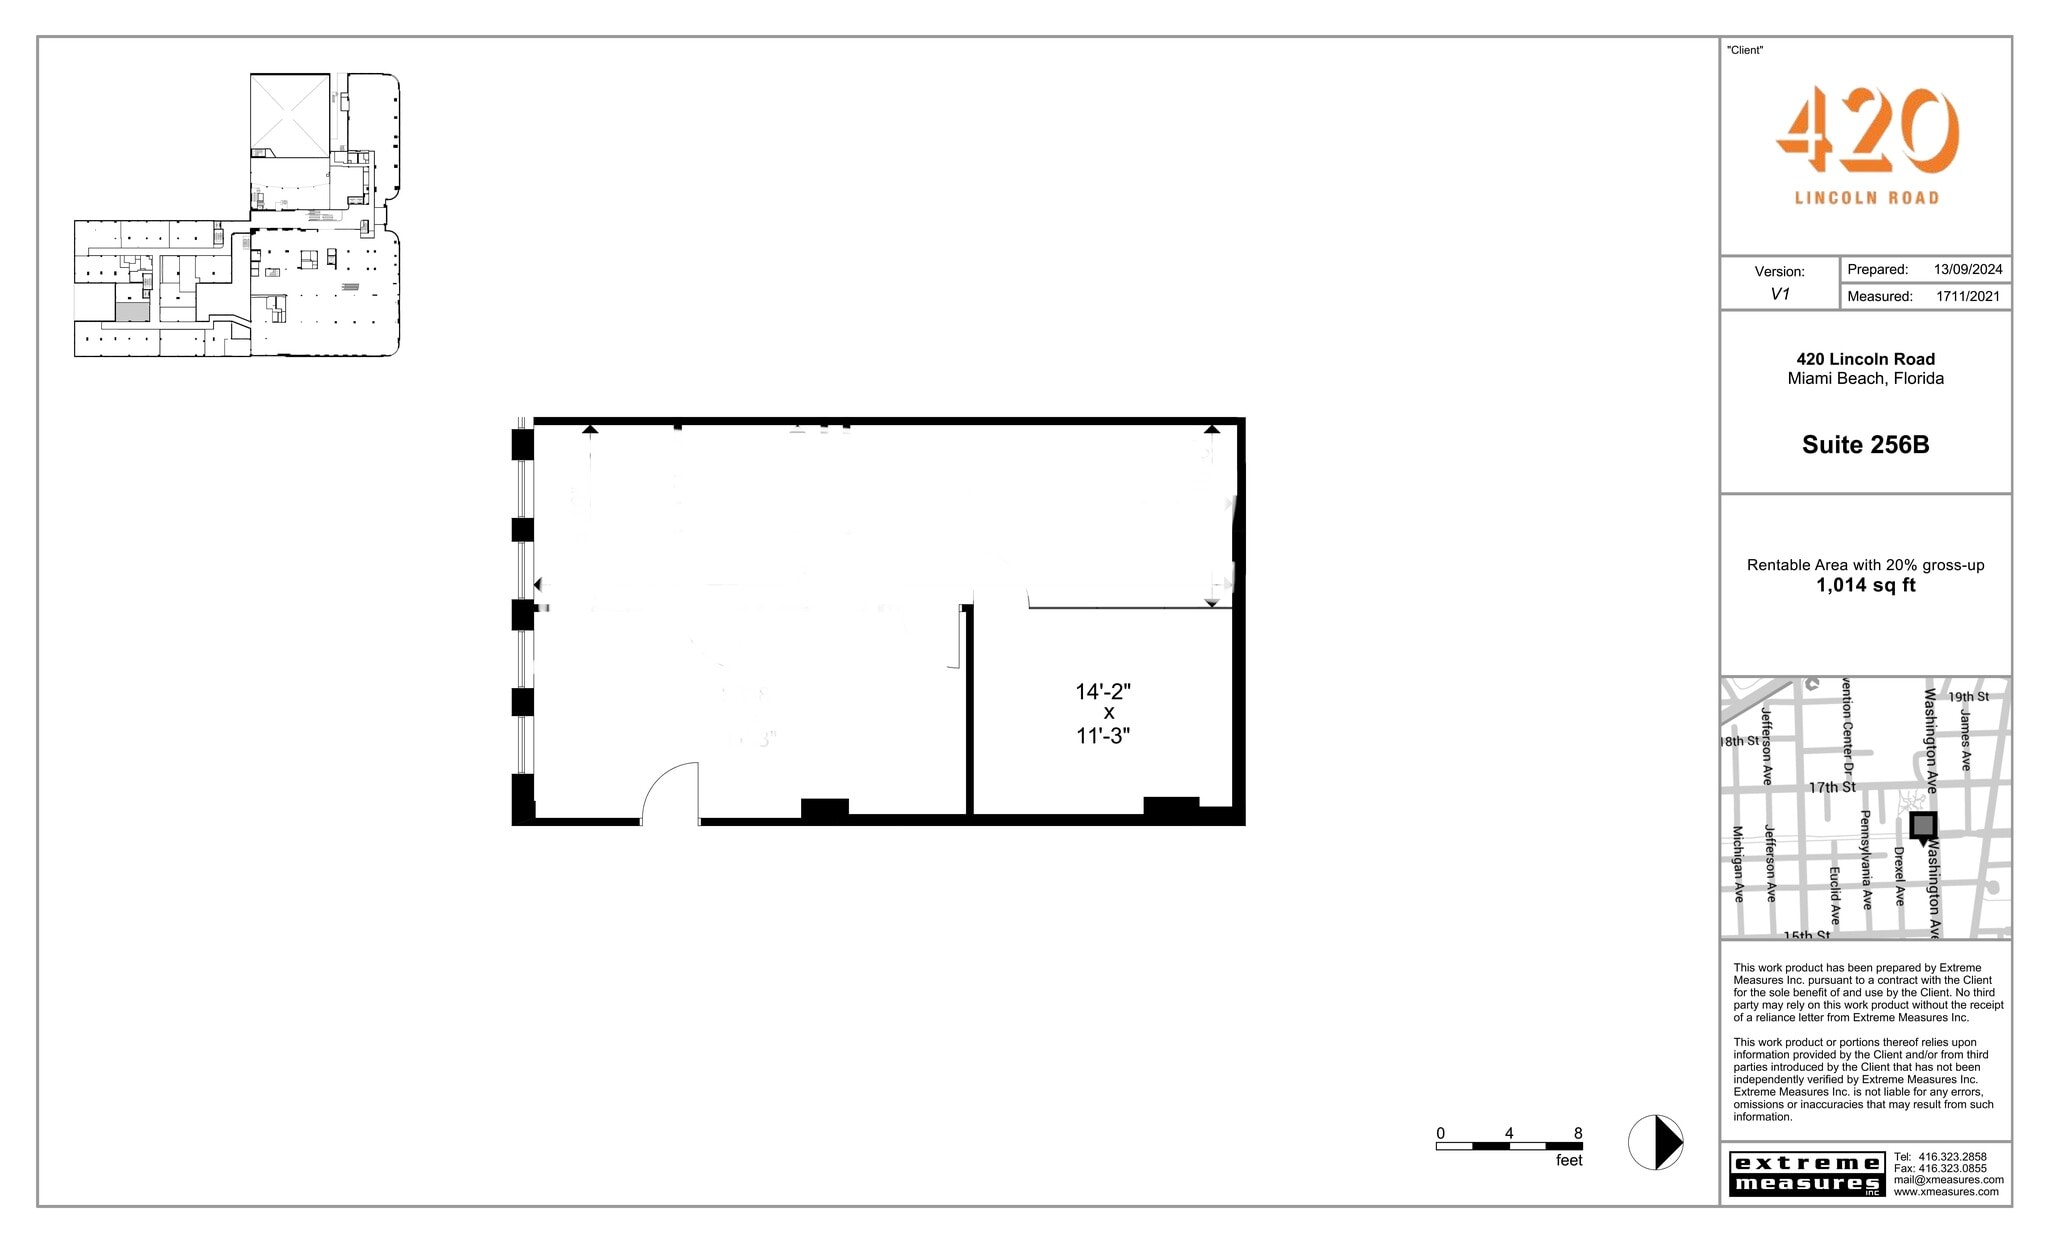
Rate upon request. $40 to $60 per square foot.
- Entièrement construit comme Bureau standard
- Disposition du plan d’étage ouverte en général


Rate upon request. $40 to $60 per square foot.
- Entièrement construit comme Bureau standard
- Disposition du plan d’étage ouverte en général


Rate upon request. $40 to $60 per square foot.
- Entièrement construit comme Bureau standard
- Disposition du plan d’étage ouverte en général


- Entièrement construit comme Bureau standard
- Espace en excellent état
- Disposition du plan d’étage ouverte
| Espace | Taille | Terme | Taux de location | Utilisation de l’espace | Aménagement | Disponible |
| 2e étage, ste 200 | 7 984 pi² | 1-5 ans | 63,07 $ CAD/pi²/an 5,26 $ CAD/pi²/mois 503 517 $ CAD/an 41 960 $ CAD/mois | Bureau | construction complète | Maintenant |
| 2e étage, ste 244 | 1 486 pi² | Négociable | 63,07 $ CAD/pi²/an 5,26 $ CAD/pi²/mois 93 716 $ CAD/an 7 810 $ CAD/mois | Bureau | construction complète | Maintenant |
| 2e étage, ste 256B | 1 014 pi² | Négociable | 63,07 $ CAD/pi²/an 5,26 $ CAD/pi²/mois 63 949 $ CAD/an 5 329 $ CAD/mois | Bureau | construction complète | Maintenant |
| 2e étage, ste 257 | 3 394 pi² | Négociable | 63,07 $ CAD/pi²/an 5,26 $ CAD/pi²/mois 214 045 $ CAD/an 17 837 $ CAD/mois | Bureau | construction complète | Maintenant |
| 4e étage, ste 406 | 1 308 pi² | Négociable | 77,08 $ CAD/pi²/an 6,42 $ CAD/pi²/mois 100 821 $ CAD/an 8 402 $ CAD/mois | Bureau | construction complète | Bail en cours |
| 4e étage, ste 408 | 1 621 pi² | Négociable | 77,08 $ CAD/pi²/an 6,42 $ CAD/pi²/mois 124 947 $ CAD/an 10 412 $ CAD/mois | Bureau | construction complète | Maintenant |
2e étage, ste 200
| Taille |
| 7 984 pi² |
| Terme |
| 1-5 ans |
| Taux de location |
| 63,07 $ CAD/pi²/an 5,26 $ CAD/pi²/mois 503 517 $ CAD/an 41 960 $ CAD/mois |
| Utilisation de l’espace |
| Bureau |
| Aménagement |
| construction complète |
| Disponible |
| Maintenant |
2e étage, ste 244
| Taille |
| 1 486 pi² |
| Terme |
| Négociable |
| Taux de location |
| 63,07 $ CAD/pi²/an 5,26 $ CAD/pi²/mois 93 716 $ CAD/an 7 810 $ CAD/mois |
| Utilisation de l’espace |
| Bureau |
| Aménagement |
| construction complète |
| Disponible |
| Maintenant |
2e étage, ste 256B
| Taille |
| 1 014 pi² |
| Terme |
| Négociable |
| Taux de location |
| 63,07 $ CAD/pi²/an 5,26 $ CAD/pi²/mois 63 949 $ CAD/an 5 329 $ CAD/mois |
| Utilisation de l’espace |
| Bureau |
| Aménagement |
| construction complète |
| Disponible |
| Maintenant |
2e étage, ste 257
| Taille |
| 3 394 pi² |
| Terme |
| Négociable |
| Taux de location |
| 63,07 $ CAD/pi²/an 5,26 $ CAD/pi²/mois 214 045 $ CAD/an 17 837 $ CAD/mois |
| Utilisation de l’espace |
| Bureau |
| Aménagement |
| construction complète |
| Disponible |
| Maintenant |
4e étage, ste 406
| Taille |
| 1 308 pi² |
| Terme |
| Négociable |
| Taux de location |
| 77,08 $ CAD/pi²/an 6,42 $ CAD/pi²/mois 100 821 $ CAD/an 8 402 $ CAD/mois |
| Utilisation de l’espace |
| Bureau |
| Aménagement |
| construction complète |
| Disponible |
| Bail en cours |
4e étage, ste 408
| Taille |
| 1 621 pi² |
| Terme |
| Négociable |
| Taux de location |
| 77,08 $ CAD/pi²/an 6,42 $ CAD/pi²/mois 124 947 $ CAD/an 10 412 $ CAD/mois |
| Utilisation de l’espace |
| Bureau |
| Aménagement |
| construction complète |
| Disponible |
| Maintenant |
2e étage, ste 200
| Taille | 7 984 pi² |
| Terme | 1-5 ans |
| Taux de location | 63,07 $ CAD/pi²/an |
| Utilisation de l’espace | Bureau |
| Aménagement | construction complète |
| Disponible | Maintenant |
Rate upon request. $40 to $60 per square foot.
- Entièrement construit comme Bureau standard
- Disposition du plan d’étage ouverte en général
2e étage, ste 244
| Taille | 1 486 pi² |
| Terme | Négociable |
| Taux de location | 63,07 $ CAD/pi²/an |
| Utilisation de l’espace | Bureau |
| Aménagement | construction complète |
| Disponible | Maintenant |
This office suite features an open layout with one private office, exposed concrete floors, and an exposed ceiling for a contemporary industrial feel. Includes a separate kitchenette with sink and natural light throughout the space.
- Entièrement construit comme Bureau standard
- Disposition du plan d’étage ouverte
- 1 bureau privé
- Espace en excellent état
- Plafond exposé
- Lumière naturelle
- Plan ouvert
2e étage, ste 256B
| Taille | 1 014 pi² |
| Terme | Négociable |
| Taux de location | 63,07 $ CAD/pi²/an |
| Utilisation de l’espace | Bureau |
| Aménagement | construction complète |
| Disponible | Maintenant |
Rate upon request. $40 to $60 per square foot.
- Entièrement construit comme Bureau standard
- Disposition du plan d’étage ouverte en général
2e étage, ste 257
| Taille | 3 394 pi² |
| Terme | Négociable |
| Taux de location | 63,07 $ CAD/pi²/an |
| Utilisation de l’espace | Bureau |
| Aménagement | construction complète |
| Disponible | Maintenant |
Rate upon request. $40 to $60 per square foot.
- Entièrement construit comme Bureau standard
- Disposition du plan d’étage ouverte en général
4e étage, ste 406
| Taille | 1 308 pi² |
| Terme | Négociable |
| Taux de location | 77,08 $ CAD/pi²/an |
| Utilisation de l’espace | Bureau |
| Aménagement | construction complète |
| Disponible | Bail en cours |
Rate upon request. $40 to $60 per square foot.
- Entièrement construit comme Bureau standard
- Disposition du plan d’étage ouverte en général
4e étage, ste 408
| Taille | 1 621 pi² |
| Terme | Négociable |
| Taux de location | 77,08 $ CAD/pi²/an |
| Utilisation de l’espace | Bureau |
| Aménagement | construction complète |
| Disponible | Maintenant |
- Entièrement construit comme Bureau standard
- Disposition du plan d’étage ouverte
- Espace en excellent état
Visites 3D Matterport
Aperçu de la propriété
Find office space for lease at 420 Lincoln Road, featuring historic Art Deco character and contemporary interior design along an iconic Miami Beach hub. Spacious suites feature open floor plans and abundant natural light, creating an inspiring setting for productivity and collaboration. Flexible layouts accommodate diverse users, including professional services, real estate firms, civic organizations, and creative businesses seeking a distinctive presence on Lincoln Road. Set within one of Miami Beach’s most recognizable commercial corridors, offices at 420 Lincoln Road benefit from exceptional walkability and constant activity. Space is situated above prominent retailers such as Zara and Ray-Ban, with the highly anticipated Negroni Caffe Bar coming soon, placing professionals in the center of a vibrant retail and dining destination. Additionally, the new City Food Hall, 18,000 square feet of innovative dining experiences, features skillfully crafted food and beverage concepts from South Florida’s finest chefs and culinary talent. Heavy foot traffic enhances visibility, while proximity to cultural attractions supports an engaging work environment. The location sits two blocks from the Miami Beach Convention Center and half an hour from Miami International Airport (MIA) for those requiring frequent travel. Ideal for small to large enterprises, office layouts allow efficient space planning, while the available on-site parking garage effortlessly supports daily operations. Reach out today to learn more about positioning business within one of the most renowned commercial corridors in the United States.
- Accès 24 heures
- Accès contrôlé
- Gestionnaire d'immeuble sur place
- Système de sécurité
- Affichage
- Réception
- Climatisation
Faits sur la propriété
Sélectionner des locataires
- Étage
- Nom du locataire
- Secteur
- 5ᵉ
- DOMO Architecture + Design
- Services professionnels, scientifiques et techniques
- 4ᵉ
- FIU Miami Beach Urban Studios
- Services éducatifs
- 1ᵉʳ
- Foot Locker
- Détaillant
- 3ᵉ
- GF Immigration Law, PA - Abogada Julia
- Services professionnels, scientifiques et techniques
- 1ᵉʳ
- Ray-Ban
- Détaillant
- 6ᵉ
- Urban Robot Associates
- Services professionnels, scientifiques et techniques
- 3ᵉ
- Whitman Family Development
- Immobilier
- Multiple
- ZARA
- Détaillant



Présenté par
420 Lincoln Rd
Hmm, il semble y avoir eu une erreur lors de l’envoi de votre message. Veuillez réessayer.
Merci! Votre message a été envoyé.