Se Connecter/S’inscrire
Votre courriel a été envoyé.

4200 Cr-42 W 8 976 pi² 61% Loué Bureau Immeuble Savage, MN 55378 2 701 160 $ CAD (300,93 $ CAD/pi²)
Certaines informations ont été traduites automatiquement.
Faits saillants de l'investissement
- Ample on-site parking accommodates employees, clients, and visitors.
- Existing tenancy and available office space create occupancy and growth opportunities.?
- Two-user layout offers flexibility for investors and future owner-users.
- Located within an established commercial corridor in Savage with nearby business services and amenities.?
- Prominent frontage along County Road 42 provides strong visibility and convenient access.
Résumé de l'annonce
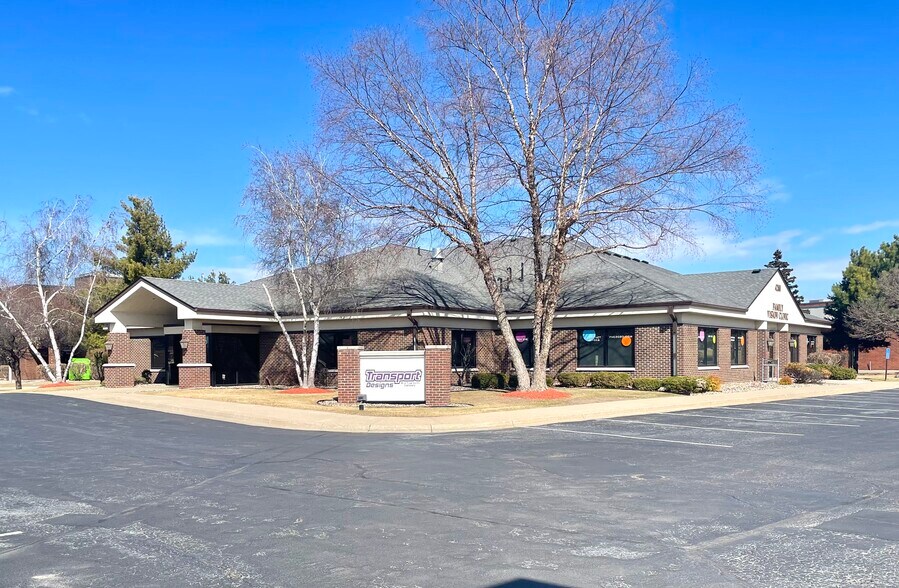
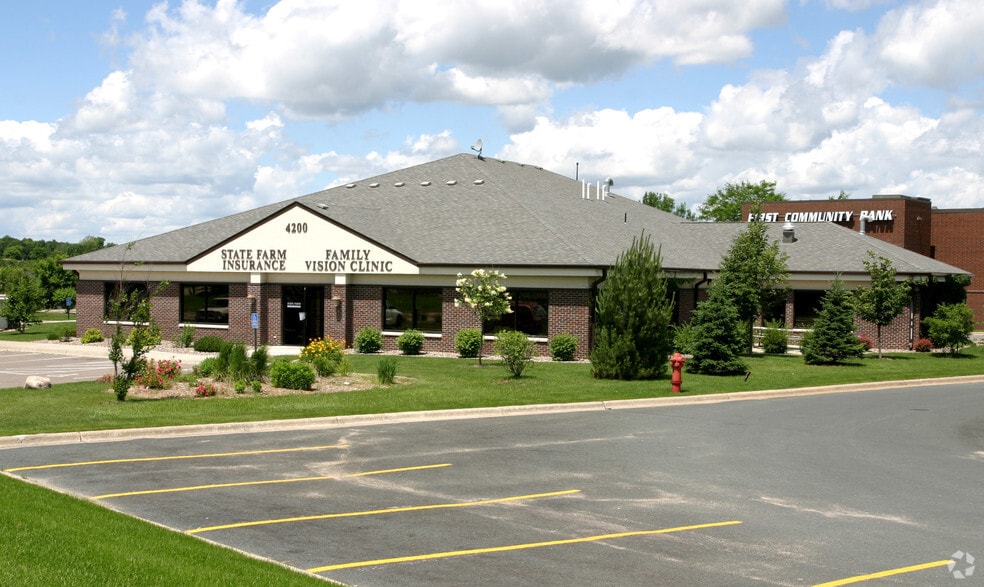
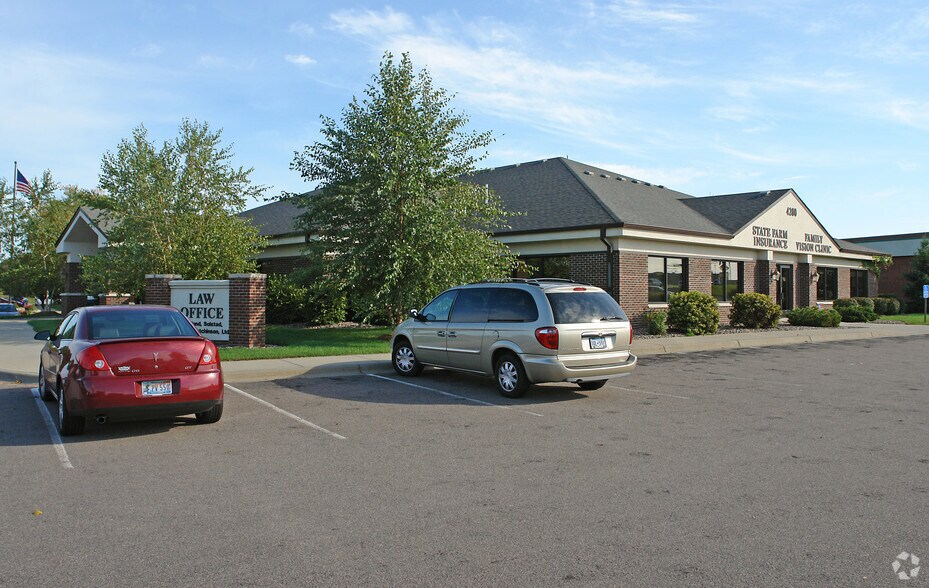
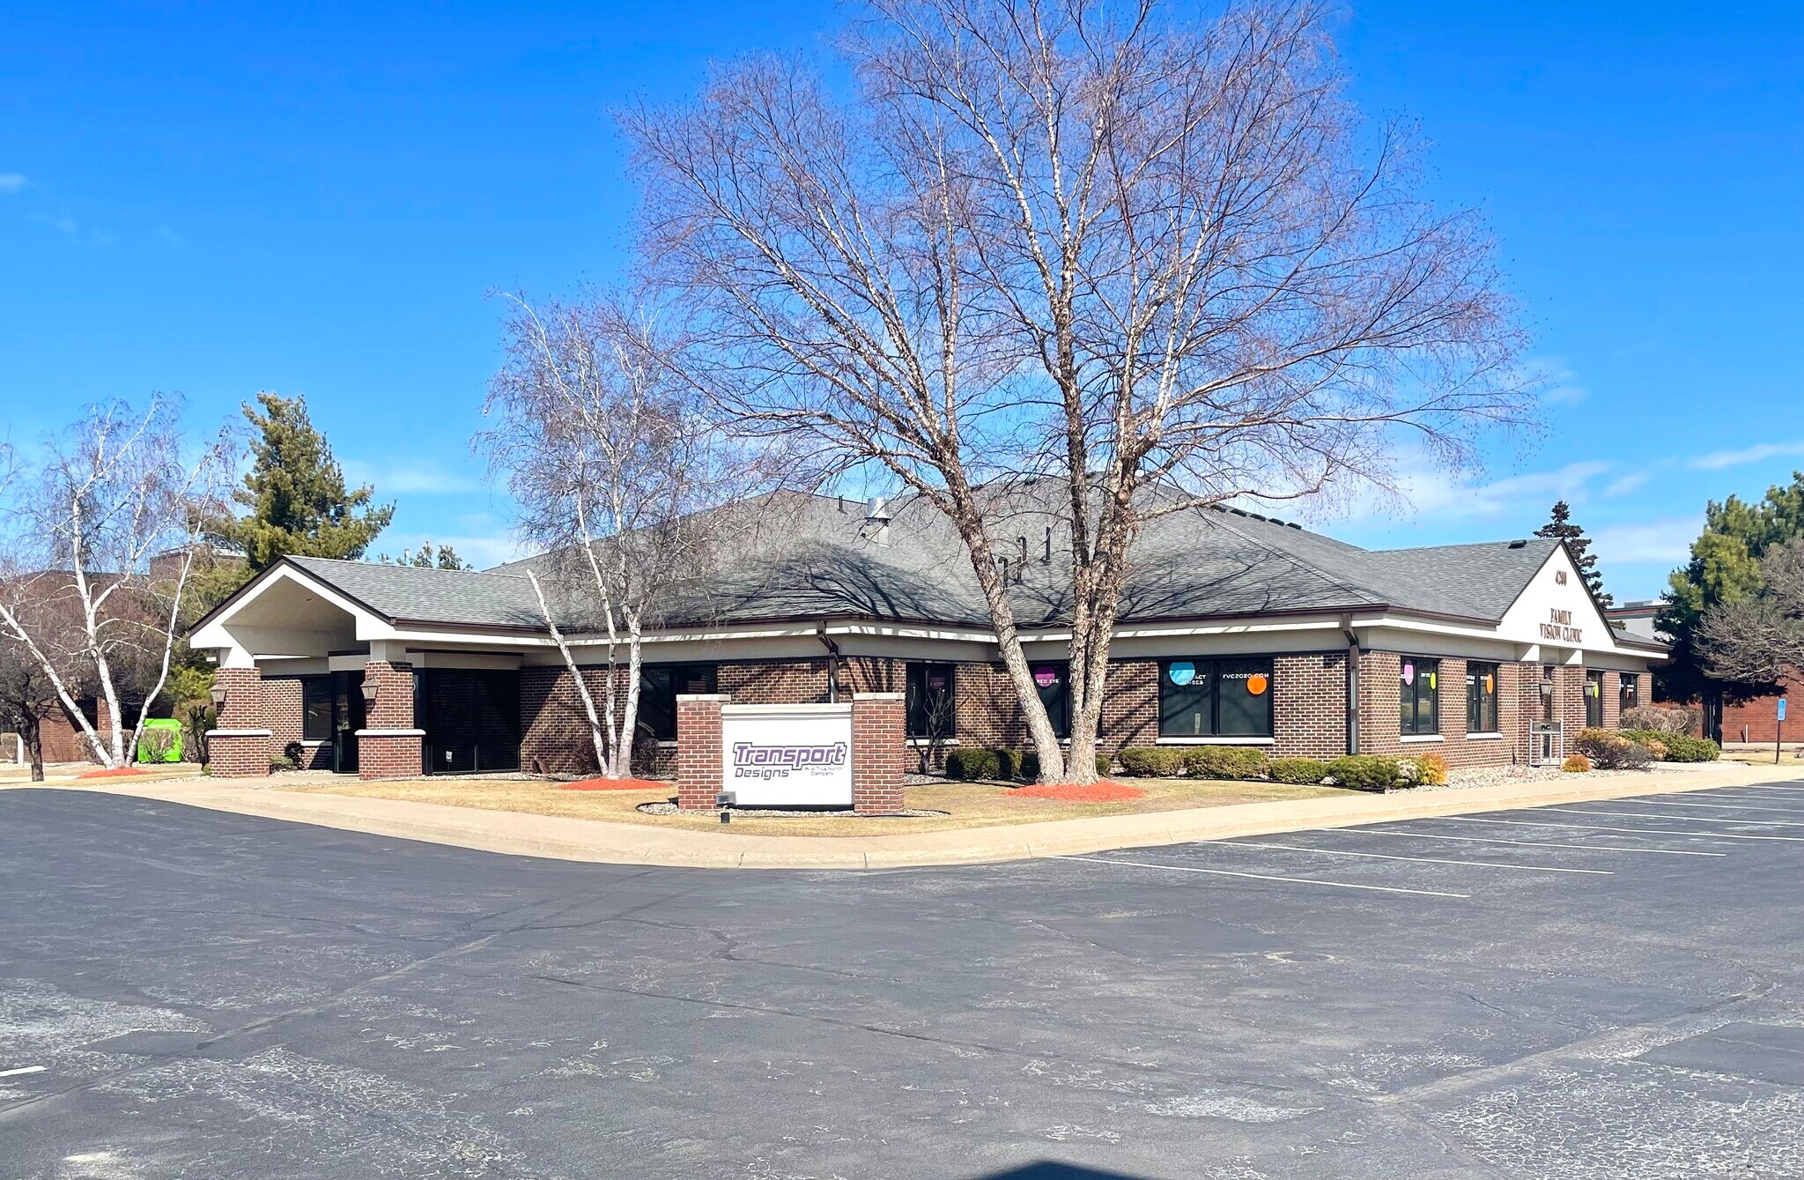
Discover an exceptional 8,976 SF single-level office building in Savage, MN, strategically positioned for maximum visibility and accessibility. This income generating property is offering a turnkey investment with steady cash flow. Designed as a two-user building, it provides flexibility for investors or future owner-users. Suite 1 has a long term eye clinic in place that just extended for another 5 year lease term. Suite 2 is currently available for lease and has 7 windowed offices, 2 conference rooms, bullpen area, and its own private entry. All this sits on just over an acre this site includes ample parking, a high traffic location, and a well maintained professional setting. This is an outstanding opportunity in a thriving commercial corridor! Contact us today for more details.
Faits sur la propriété
Type de vente
Investissement
Type de propriété
Bureau
Taille du bâtiment
8 976 pi²
Classe d’immeuble
C
Année de construction
1999
Prix
2 701 160 $ CAD
Prix par pi²
300,93 $ CAD
Pourcentage loué
61%
Location
Multiples
Hauteur du bâtiment
1 étage
Superficie de plancher typique
8 976 pi²
Coefficient d’occupation des sols de l’immeuble
0,20
Taille du lot
1,02 AC
Stationnement
30 places (3,34 places par 1 000 pi² loué)
Disponibilité des espaces
- Espace
- Taille
- Utilisation de l’espace
- Aménagement
- Disponible
This suite has 7 windowed offices, 2 conference rooms, bullpen area, and its own private entry. All this sits on just over an acre this site includes ample parking, a high traffic location, and a wellmaintained professional setting.
| Espace | Taille | Utilisation de l’espace | Aménagement | Disponible |
| 1er Ét.-ste 2 | 3 544 pi² | Bureau | construction complète | Maintenant |
1er Ét.-ste 2
| Taille |
| 3 544 pi² |
| Utilisation de l’espace |
| Bureau |
| Aménagement |
| construction complète |
| Disponible |
| Maintenant |
1er Ét.-ste 2
| Taille | 3 544 pi² |
| Utilisation de l’espace | Bureau |
| Aménagement | construction complète |
| Disponible | Maintenant |
This suite has 7 windowed offices, 2 conference rooms, bullpen area, and its own private entry. All this sits on just over an acre this site includes ample parking, a high traffic location, and a wellmaintained professional setting.
1 1
Assez accessible à pied
50/100
Exceptionnellement adapté aux voitures
100/100
Transports en commun limités
30/100
Moyennement accessible en vélo
60/100
Impôts fonciers
| Numéro de lot | 26-109-003-0 | Évaluation des bâtiments | 927 897 $ CAD |
| Évaluation du terrain | 1 451 473 $ CAD | Évaluation totale | 2 379 370 $ CAD |
Impôts fonciers
Numéro de lot
26-109-003-0
Évaluation du terrain
1 451 473 $ CAD
Évaluation des bâtiments
927 897 $ CAD
Évaluation totale
2 379 370 $ CAD

1 de 20
Vidéos
Visite extérieure 3D Matterport
Visite 3D Matterport
Photos
Vue depuis la rue
Rue
Carte
1 de 1

Présenté par
4200 Cr-42 W
Vous êtes déjà membre? Connectez-vous
Hmm, il semble y avoir eu une erreur lors de l’envoi de votre message. Veuillez réessayer.
Merci! Votre message a été envoyé.