Votre courriel a été envoyé.

4201 SW 29th Street 4201 SW 29th St 2 250–11 250 pi² d'espace disponible • Flex • Oklahoma City, OK 73108
Certaines informations ont été traduites automatiquement.
Faits saillants
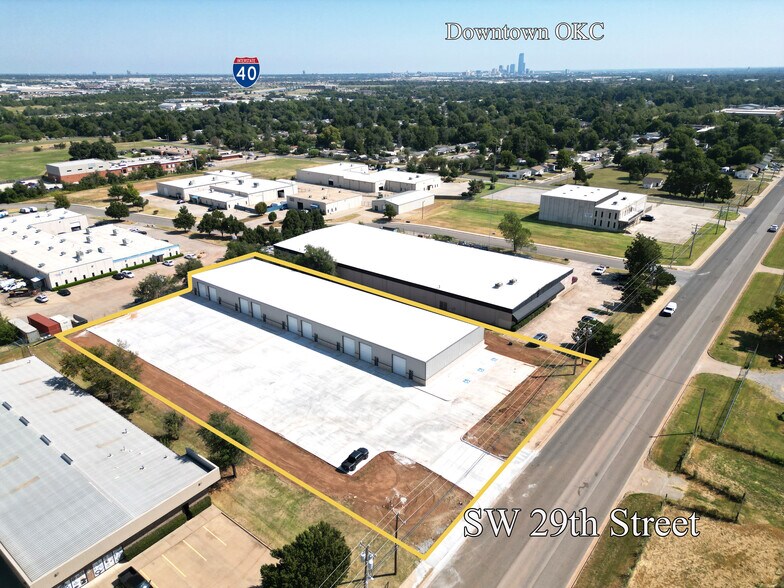
- Prime location with high visibility providing easy access to Interstate 40, 44 and 240
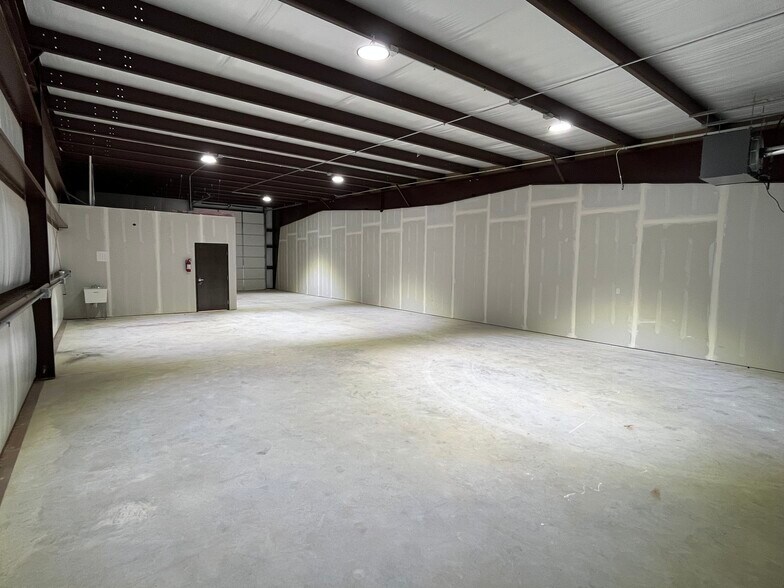
- Featuring an ample clear height of 14 - 16 feet, this space readily accommodates a diverse array of business operations
- Contiguous space ranging from 2,250 to 20,250 square feet can be achieved through the utilization of adaptable floor plans
Caractéristiques
Tous les espaces disponibles(5)
Afficher les taux de location en
- Espace
- Taille
- Terme
- Taux de location
- Utilisation de l’espace
- Aménagement
- Disponible
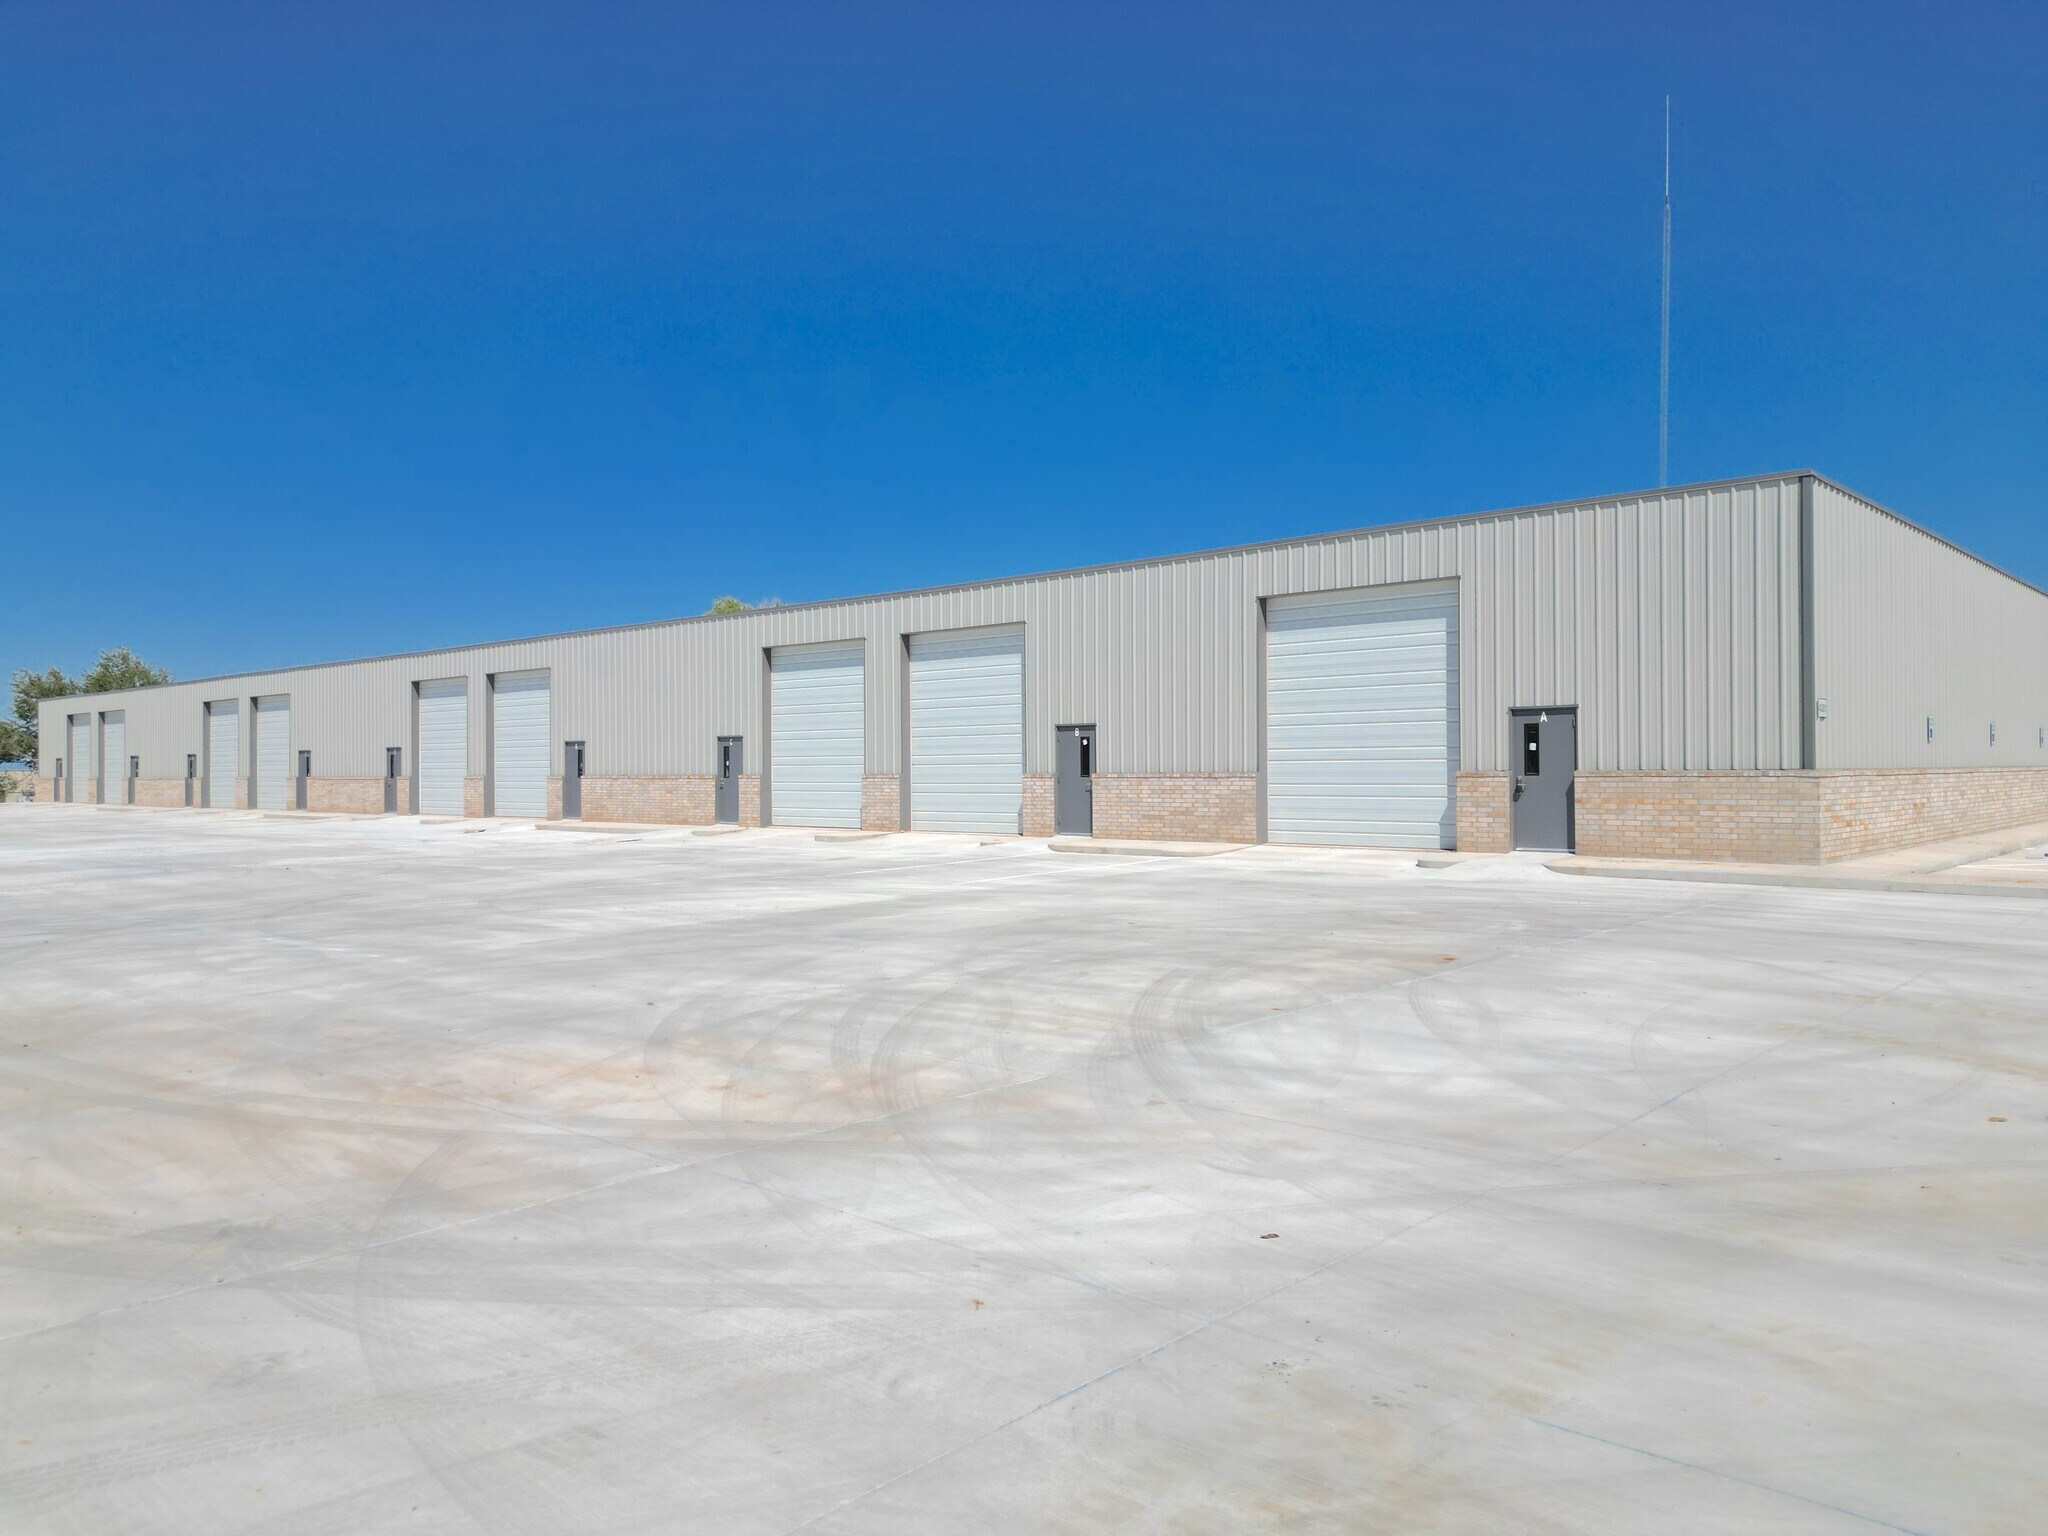


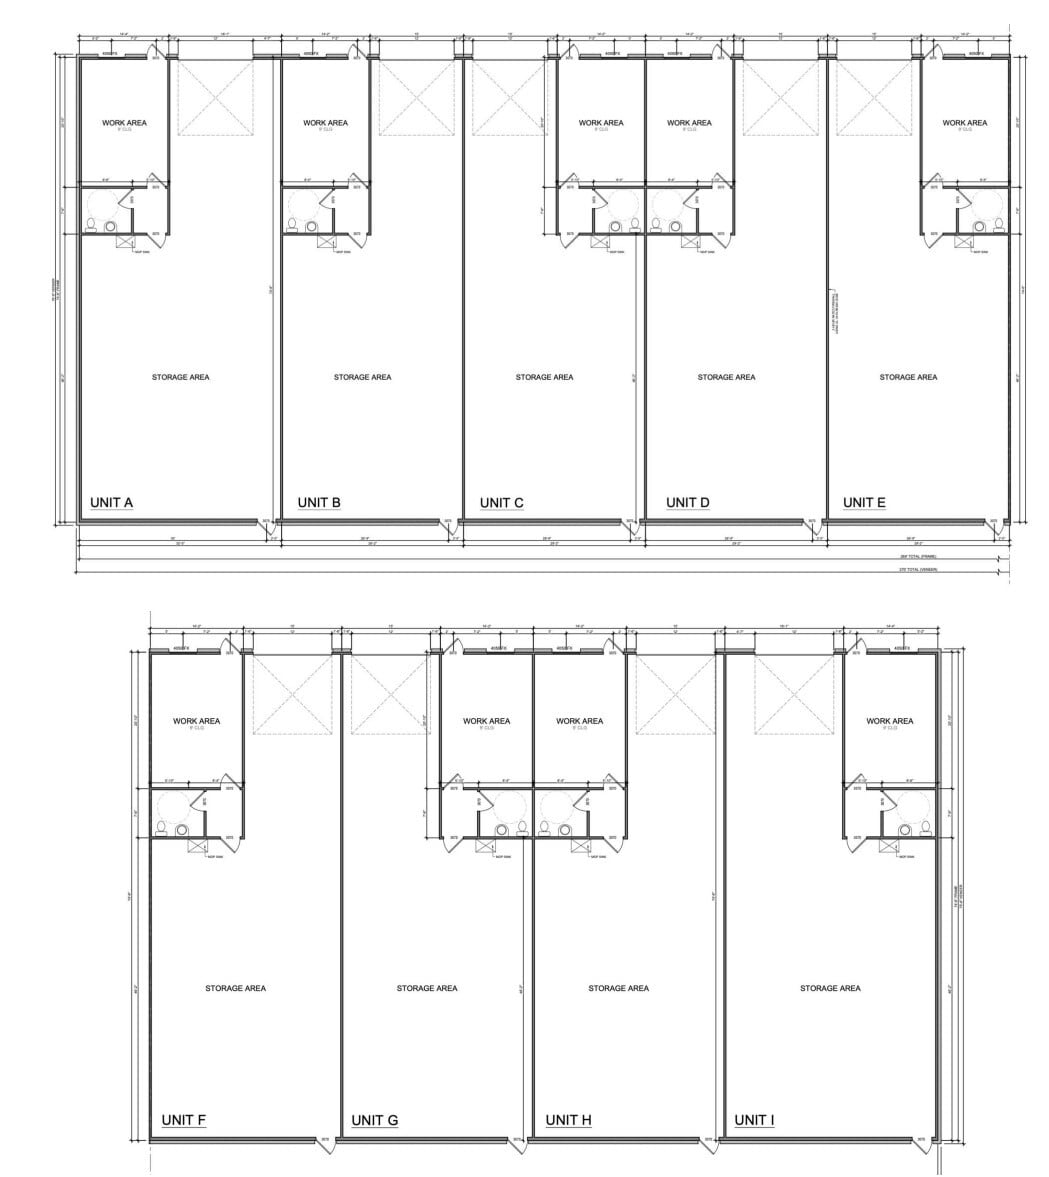
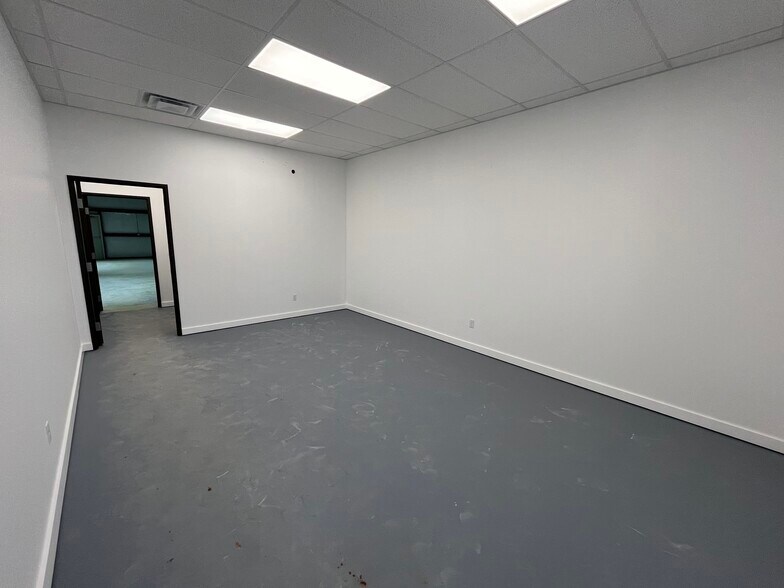
Contiguous space ranging from 2,250 to 20,250 square feet can be achieved through the utilization of adaptable floor plans. Each unit comprised of office space, a bathroom, and a 12' x 14' overhead grade-level door.
- Espace en excellent état
- L'espace répond facilement aux divers besoins de l'entreprise
- 1 accès plain-pied
Contiguous space ranging from 2,250 to 20,250 square feet can be achieved through the utilization of adaptable floor plans. Each unit comprised of office space, a bathroom, and a 12' x 14' overhead grade-level door.
- Le taux de location ne comprend pas les services publics, les services de bâtiment ou les dépenses immobilières.
- L'espace répond facilement aux divers besoins de l'entreprise
- 1 accès plain-pied
Contiguous space ranging from 2,250 to 20,250 square feet can be achieved through the utilization of adaptable floor plans. Each unit comprised of office space, a bathroom, and a 12' x 14' overhead grade-level door.
- Le taux de location ne comprend pas les services publics, les services de bâtiment ou les dépenses immobilières.
- L'espace répond facilement aux divers besoins de l'entreprise
- 1 accès plain-pied
Contiguous space ranging from 2,250 to 20,250 square feet can be achieved through the utilization of adaptable floor plans. Each unit comprised of office space, a bathroom, and a 12' x 14' overhead grade-level door.
- Le taux de location ne comprend pas les services publics, les services de bâtiment ou les dépenses immobilières.
- L'espace répond facilement aux divers besoins de l'entreprise
- 1 accès plain-pied
Contiguous space ranging from 2,250 to 20,250 square feet can be achieved through the utilization of adaptable floor plans. Each unit comprised of office space, a bathroom, and a 12' x 14' overhead grade-level door.
- Le taux de location ne comprend pas les services publics, les services de bâtiment ou les dépenses immobilières.
- 1 accès plain-pied
- Espace en excellent état
- L'espace répond facilement aux divers besoins de l'entreprise
| Espace | Taille | Terme | Taux de location | Utilisation de l’espace | Aménagement | Disponible |
| 1er étage - C | 2 250 pi² | Négociable | 11,82 $ CAD/pi²/an 0,99 $ CAD/pi²/mois 26 599 $ CAD/an 2 217 $ CAD/mois | Flex | construction complète | Maintenant |
| 1er étage - D | 2 250 pi² | Négociable | 11,82 $ CAD/pi²/an 0,99 $ CAD/pi²/mois 26 599 $ CAD/an 2 217 $ CAD/mois | Flex | construction partielle | Maintenant |
| 1er étage - F | 2 250 pi² | Négociable | 11,82 $ CAD/pi²/an 0,99 $ CAD/pi²/mois 26 599 $ CAD/an 2 217 $ CAD/mois | Flex | construction partielle | Maintenant |
| 1er étage - G | 2 250 pi² | Négociable | 11,82 $ CAD/pi²/an 0,99 $ CAD/pi²/mois 26 599 $ CAD/an 2 217 $ CAD/mois | Flex | construction partielle | Maintenant |
| 1er étage - I | 2 250 pi² | Négociable | 11,82 $ CAD/pi²/an 0,99 $ CAD/pi²/mois 26 599 $ CAD/an 2 217 $ CAD/mois | Flex | construction complète | Maintenant |
1er étage - C
| Taille |
| 2 250 pi² |
| Terme |
| Négociable |
| Taux de location |
| 11,82 $ CAD/pi²/an 0,99 $ CAD/pi²/mois 26 599 $ CAD/an 2 217 $ CAD/mois |
| Utilisation de l’espace |
| Flex |
| Aménagement |
| construction complète |
| Disponible |
| Maintenant |
1er étage - D
| Taille |
| 2 250 pi² |
| Terme |
| Négociable |
| Taux de location |
| 11,82 $ CAD/pi²/an 0,99 $ CAD/pi²/mois 26 599 $ CAD/an 2 217 $ CAD/mois |
| Utilisation de l’espace |
| Flex |
| Aménagement |
| construction partielle |
| Disponible |
| Maintenant |
1er étage - F
| Taille |
| 2 250 pi² |
| Terme |
| Négociable |
| Taux de location |
| 11,82 $ CAD/pi²/an 0,99 $ CAD/pi²/mois 26 599 $ CAD/an 2 217 $ CAD/mois |
| Utilisation de l’espace |
| Flex |
| Aménagement |
| construction partielle |
| Disponible |
| Maintenant |
1er étage - G
| Taille |
| 2 250 pi² |
| Terme |
| Négociable |
| Taux de location |
| 11,82 $ CAD/pi²/an 0,99 $ CAD/pi²/mois 26 599 $ CAD/an 2 217 $ CAD/mois |
| Utilisation de l’espace |
| Flex |
| Aménagement |
| construction partielle |
| Disponible |
| Maintenant |
1er étage - I
| Taille |
| 2 250 pi² |
| Terme |
| Négociable |
| Taux de location |
| 11,82 $ CAD/pi²/an 0,99 $ CAD/pi²/mois 26 599 $ CAD/an 2 217 $ CAD/mois |
| Utilisation de l’espace |
| Flex |
| Aménagement |
| construction complète |
| Disponible |
| Maintenant |
1er étage - C
| Taille | 2 250 pi² |
| Terme | Négociable |
| Taux de location | 11,82 $ CAD/pi²/an |
| Utilisation de l’espace | Flex |
| Aménagement | construction complète |
| Disponible | Maintenant |
Contiguous space ranging from 2,250 to 20,250 square feet can be achieved through the utilization of adaptable floor plans. Each unit comprised of office space, a bathroom, and a 12' x 14' overhead grade-level door.
- Espace en excellent état
- 1 accès plain-pied
- L'espace répond facilement aux divers besoins de l'entreprise
1er étage - D
| Taille | 2 250 pi² |
| Terme | Négociable |
| Taux de location | 11,82 $ CAD/pi²/an |
| Utilisation de l’espace | Flex |
| Aménagement | construction partielle |
| Disponible | Maintenant |
Contiguous space ranging from 2,250 to 20,250 square feet can be achieved through the utilization of adaptable floor plans. Each unit comprised of office space, a bathroom, and a 12' x 14' overhead grade-level door.
- Le taux de location ne comprend pas les services publics, les services de bâtiment ou les dépenses immobilières.
- 1 accès plain-pied
- L'espace répond facilement aux divers besoins de l'entreprise
1er étage - F
| Taille | 2 250 pi² |
| Terme | Négociable |
| Taux de location | 11,82 $ CAD/pi²/an |
| Utilisation de l’espace | Flex |
| Aménagement | construction partielle |
| Disponible | Maintenant |
Contiguous space ranging from 2,250 to 20,250 square feet can be achieved through the utilization of adaptable floor plans. Each unit comprised of office space, a bathroom, and a 12' x 14' overhead grade-level door.
- Le taux de location ne comprend pas les services publics, les services de bâtiment ou les dépenses immobilières.
- 1 accès plain-pied
- L'espace répond facilement aux divers besoins de l'entreprise
1er étage - G
| Taille | 2 250 pi² |
| Terme | Négociable |
| Taux de location | 11,82 $ CAD/pi²/an |
| Utilisation de l’espace | Flex |
| Aménagement | construction partielle |
| Disponible | Maintenant |
Contiguous space ranging from 2,250 to 20,250 square feet can be achieved through the utilization of adaptable floor plans. Each unit comprised of office space, a bathroom, and a 12' x 14' overhead grade-level door.
- Le taux de location ne comprend pas les services publics, les services de bâtiment ou les dépenses immobilières.
- 1 accès plain-pied
- L'espace répond facilement aux divers besoins de l'entreprise
1er étage - I
| Taille | 2 250 pi² |
| Terme | Négociable |
| Taux de location | 11,82 $ CAD/pi²/an |
| Utilisation de l’espace | Flex |
| Aménagement | construction complète |
| Disponible | Maintenant |
Contiguous space ranging from 2,250 to 20,250 square feet can be achieved through the utilization of adaptable floor plans. Each unit comprised of office space, a bathroom, and a 12' x 14' overhead grade-level door.
- Le taux de location ne comprend pas les services publics, les services de bâtiment ou les dépenses immobilières.
- Espace en excellent état
- 1 accès plain-pied
- L'espace répond facilement aux divers besoins de l'entreprise
Aperçu de la propriété
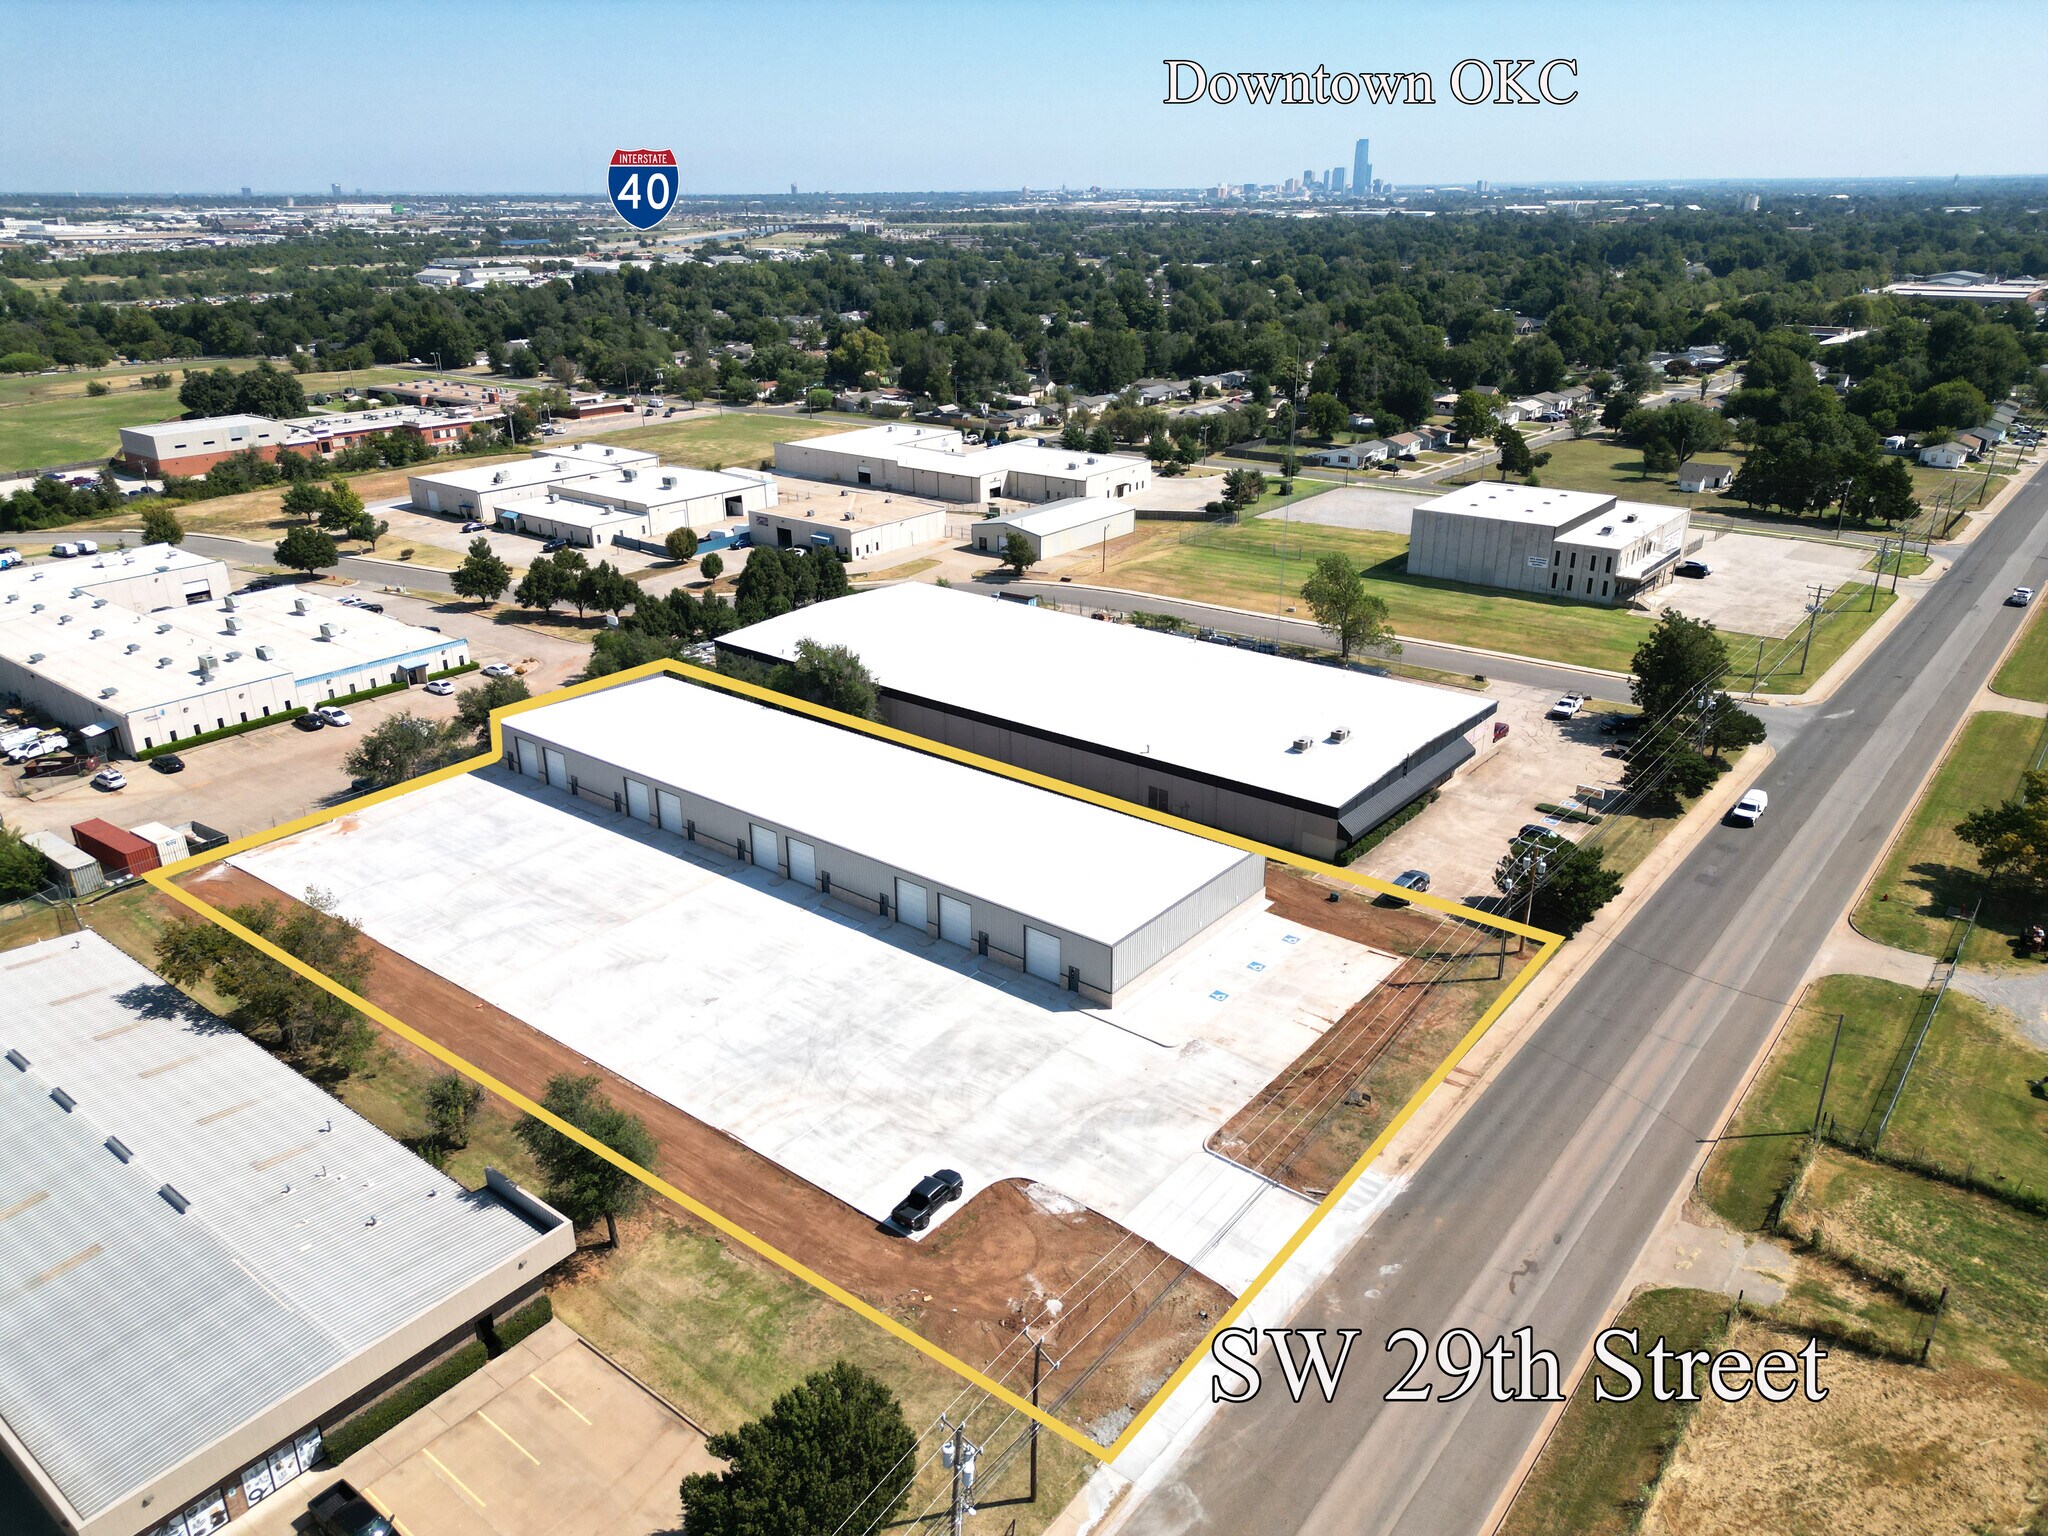
Conveniently located directly off SW 29th Street, less than a mile east of S Meridian Avenue. -Contiguous space ranging from 2,250 to 20,250 square feet can be achieved through the utilization of adaptable floor plans -Prime location with high visibility providing easy access to Interstate 40, 44 and 240 -Featuring an ample clear height of 14 - 16 feet, this space readily accommodates a diverse array of business operations -Each unit comprised of office space, a bathroom, and a 12' X 14' overhead grade- level door -Spacious concrete parking lot provides an abundance of parking
Faits sur l’installation entrepôt


Présenté par
4201 SW 29th Street | 4201 SW 29th St
Hmm, il semble y avoir eu une erreur lors de l’envoi de votre message. Veuillez réessayer.
Merci! Votre message a été envoyé.