Se Connecter/S’inscrire
Votre courriel a été envoyé.

4204 W Linebaugh Ave 4 180 pi² Bureau Immeuble Tampa, FL 33624 À vendre
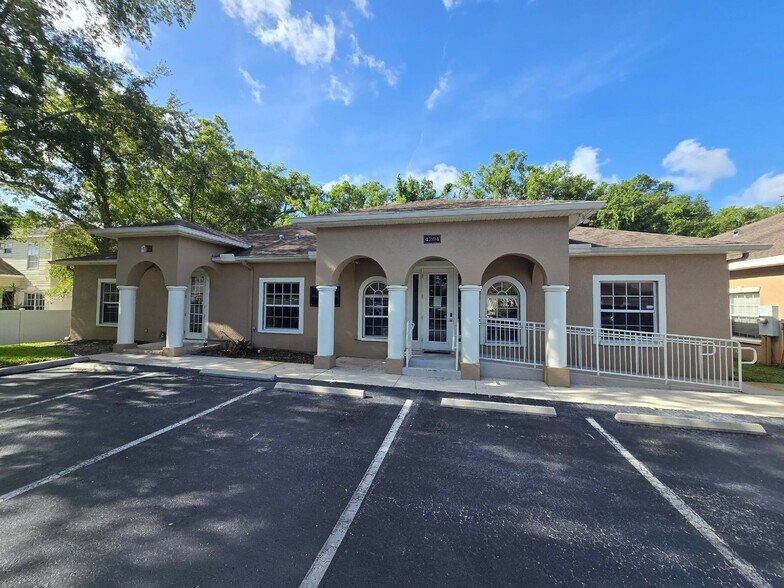
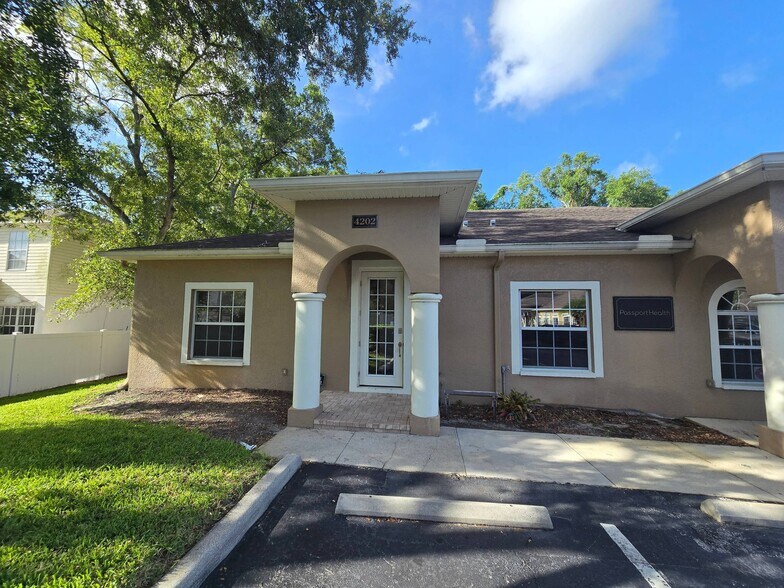
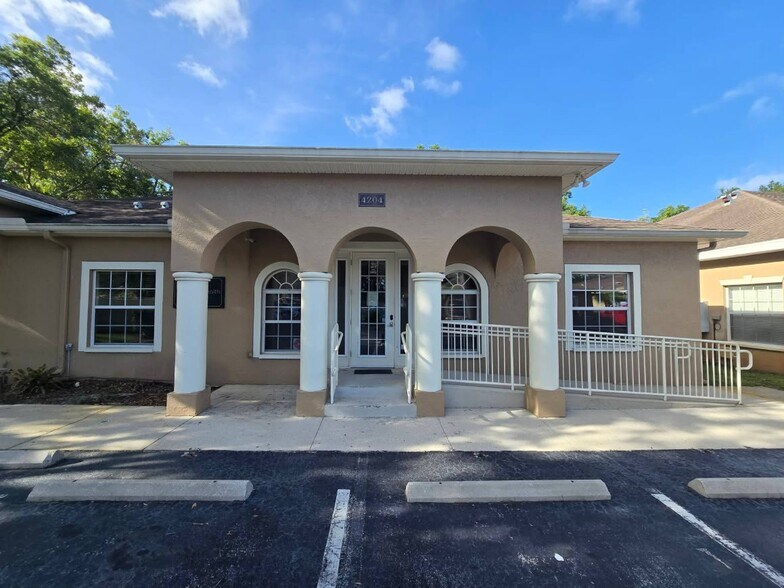
Certaines informations ont été traduites automatiquement.
Faits saillants de l'investissement
- 9 offices (8 exam rooms), each with an attached full bath; 10 bathrooms total (8 full, 2 half)
- Separate entrances for each suite, allowing easy multi-tenant or owner-user plus income configuration.
- 2014 renovation
Résumé de l'annonce
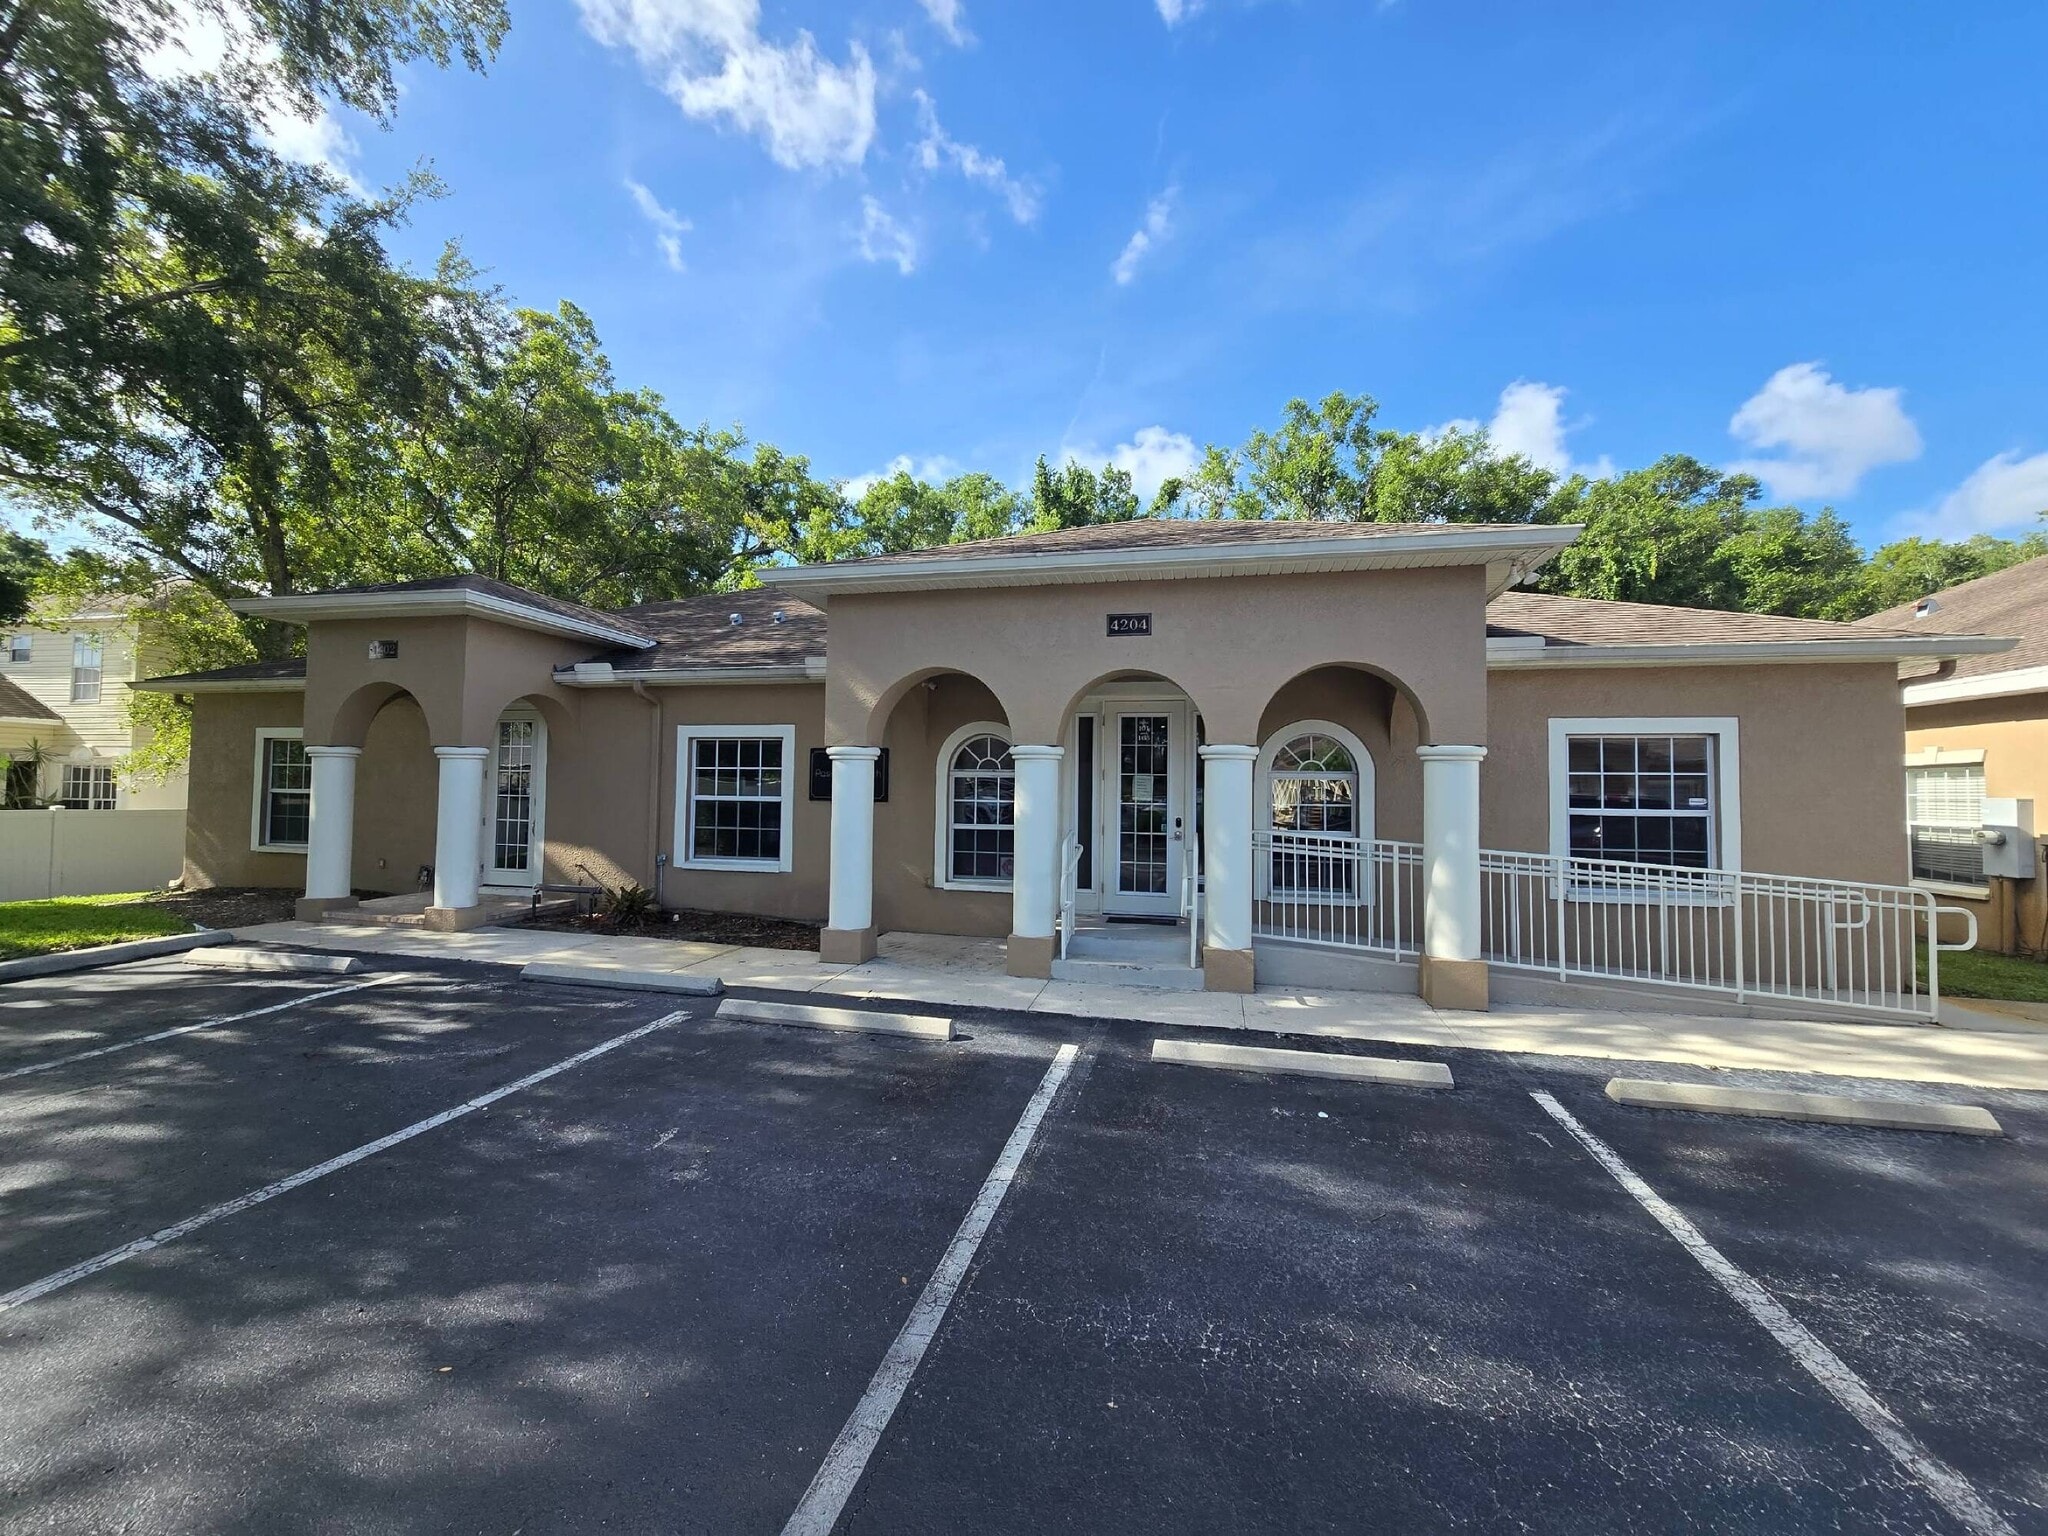
Built in 2005 and renovated in 2014, the property offers efficient floor plans, a second-story mezzanine, and full bathrooms attached to each office/exam room, making it ideal for medical, wellness, or professional users seeking turnkey space.
Key Property Highlights:
- 4,180 SF total / 4,012 SF heated; approx. 3,538.5 SF rentable between two suites
- PD zoning, ideal for professional and medical office uses.
- 9 offices (8 exam rooms), each with an attached full bath; 10 bathrooms total (8 full, 2 half).
- Second-story mezzanine with two additional offices.
- Separate entrances for each suite, allowing easy multi-tenant or owner-user plus income configuration.
- Suite 4202: medical tenant on 5-year NNN lease; tenant will vacate with 60-day written notice if needed for full building occupancy.
- Quick access to Gunn Hwy, Dale Mabry, Veterans Expressway, I-275, and Tampa International Airport.
Key Property Highlights:
- 4,180 SF total / 4,012 SF heated; approx. 3,538.5 SF rentable between two suites
- PD zoning, ideal for professional and medical office uses.
- 9 offices (8 exam rooms), each with an attached full bath; 10 bathrooms total (8 full, 2 half).
- Second-story mezzanine with two additional offices.
- Separate entrances for each suite, allowing easy multi-tenant or owner-user plus income configuration.
- Suite 4202: medical tenant on 5-year NNN lease; tenant will vacate with 60-day written notice if needed for full building occupancy.
- Quick access to Gunn Hwy, Dale Mabry, Veterans Expressway, I-275, and Tampa International Airport.
Faits sur la propriété
Type de vente
Propriétaire utilisateur
Type de propriété
Bureau
Sous-type de propriété
Médical
Taille du bâtiment
4 180 pi²
Classe d’immeuble
B
Année de construction/rénovation
2005/2014
Location
Multiples
Hauteur du bâtiment
1 étage
Superficie de plancher typique
4 180 pi²
Coefficient d’occupation des sols de l’immeuble
0,87
Taille du lot
0,11 AC
Zonage
PD - Planned Development; Professional Office & Medical
Stationnement
13 places (3,11 places par 1 000 pi² loué)
Commodités
- Système de sécurité
- Affichage
- Climatisation
Disponibilité des espaces
- Espace
- Taille
- Utilisation de l’espace
- Aménagement
- Disponible
- 1er Ét.-ste 4202
- 1 145 pi²
- Bureau
- construction partielle
- Maintenant
- 1er Ét.-ste 4204
- 2 394 pi²
- Bureau
- construction partielle
- Maintenant
| Espace | Taille | Utilisation de l’espace | Aménagement | Disponible |
| 1er Ét.-ste 4202 | 1 145 pi² | Bureau | construction partielle | Maintenant |
| 1er Ét.-ste 4204 | 2 394 pi² | Bureau | construction partielle | Maintenant |
1er Ét.-ste 4202
| Taille |
| 1 145 pi² |
| Utilisation de l’espace |
| Bureau |
| Aménagement |
| construction partielle |
| Disponible |
| Maintenant |
1er Ét.-ste 4204
| Taille |
| 2 394 pi² |
| Utilisation de l’espace |
| Bureau |
| Aménagement |
| construction partielle |
| Disponible |
| Maintenant |
1 1
Assez accessible à pied
50/100
Moyennement adapté aux voitures
70/100
Transports en commun limités
30/100
Plutôt accessible en vélo
50/100
Impôts fonciers
| Numéro de lot | U-21-28-18-ZZZ-000000-93790.6 | Évaluation des bâtiments | 1 329 069 $ CAD |
| Évaluation du terrain | 140 $ CAD | Évaluation totale | 1 329 209 $ CAD |
Impôts fonciers
Numéro de lot
U-21-28-18-ZZZ-000000-93790.6
Évaluation du terrain
140 $ CAD
Évaluation des bâtiments
1 329 069 $ CAD
Évaluation totale
1 329 209 $ CAD

1 de 15
Vidéos
Visite extérieure 3D Matterport
Visite 3D Matterport
Photos
Vue depuis la rue
Rue
Carte
1 de 1


Présenté par
4204 W Linebaugh Ave
Vous êtes déjà membre? Connectez-vous
Hmm, il semble y avoir eu une erreur lors de l’envoi de votre message. Veuillez réessayer.
Merci! Votre message a été envoyé.