Votre courriel a été envoyé.

4208 Murchison Rd 80 600 pi² Industriel Immeuble Fayetteville, NC 28311 8 958 293 $ CAD (111,15 $ CAD/pi²)
Certaines informations ont été traduites automatiquement.
Faits saillants de l'investissement
- ±80,600 SF warehouse with 24-foot eave height and wet sprinkler system.
- Convenient access to I-295 and proximity to Fort Bragg logistics hub.
- Nine dock-high doors and one drive-in door for efficient loading/unloading.
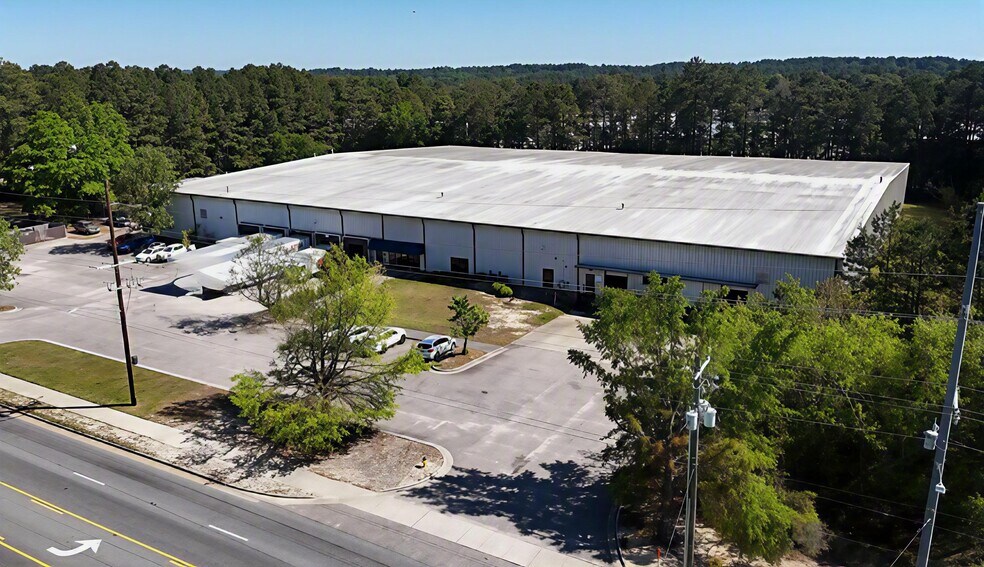
- ±4.36-acre site with fenced concrete laydown yard and outside storage.
- Equipped with 480V, 3-phase power for heavy-duty industrial use.
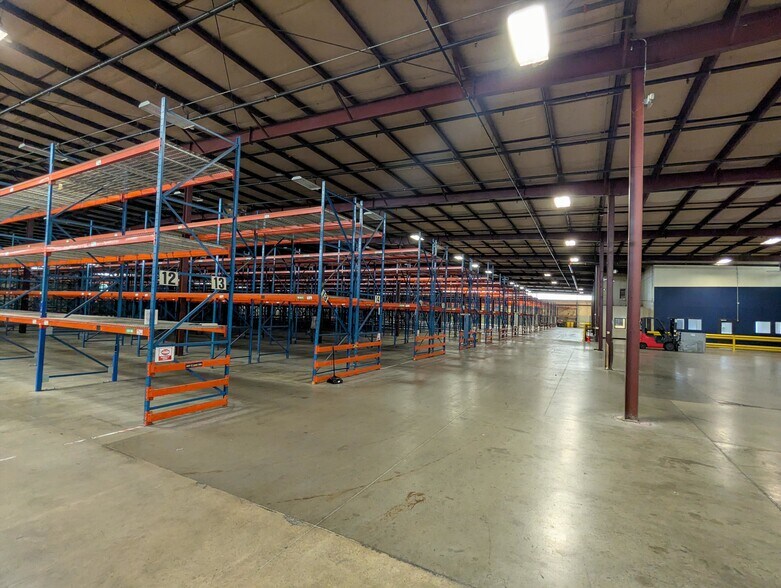
- Optional existing pallet racking to enhance storage capacity.
Résumé de l'annonce
Faits sur la propriété
| Prix | 8 958 293 $ CAD | Aire du bâtiment louable | 80 600 pi² |
| Prix par pi² | 111,15 $ CAD | Nombre d’étages | 1 |
| Type de vente | Investissement ou propriétaire utilisateur | Année de construction | 1994 |
| Type de propriété | Industriel | Location | Unique |
| Sous-type de propriété | Entrepôt | Ratio de stationnement | 0,37/1 000 pi² |
| Classe d’immeuble | B | Nbre de quais à portes élevées/de chargement | 9 |
| Taille du lot | 4,36 AC | Nbre d’entrées dans les portes/au niveau du sol | 1 |
| Zonage | CC - Quartier Commercial Communautaire | ||
| Prix | 8 958 293 $ CAD |
| Prix par pi² | 111,15 $ CAD |
| Type de vente | Investissement ou propriétaire utilisateur |
| Type de propriété | Industriel |
| Sous-type de propriété | Entrepôt |
| Classe d’immeuble | B |
| Taille du lot | 4,36 AC |
| Aire du bâtiment louable | 80 600 pi² |
| Nombre d’étages | 1 |
| Année de construction | 1994 |
| Location | Unique |
| Ratio de stationnement | 0,37/1 000 pi² |
| Nbre de quais à portes élevées/de chargement | 9 |
| Nbre d’entrées dans les portes/au niveau du sol | 1 |
| Zonage | CC - Quartier Commercial Communautaire |
Commodités
- Affichage
Disponibilité des espaces
- Espace
- Taille
- Utilisation de l’espace
- Aménagement
- Disponible
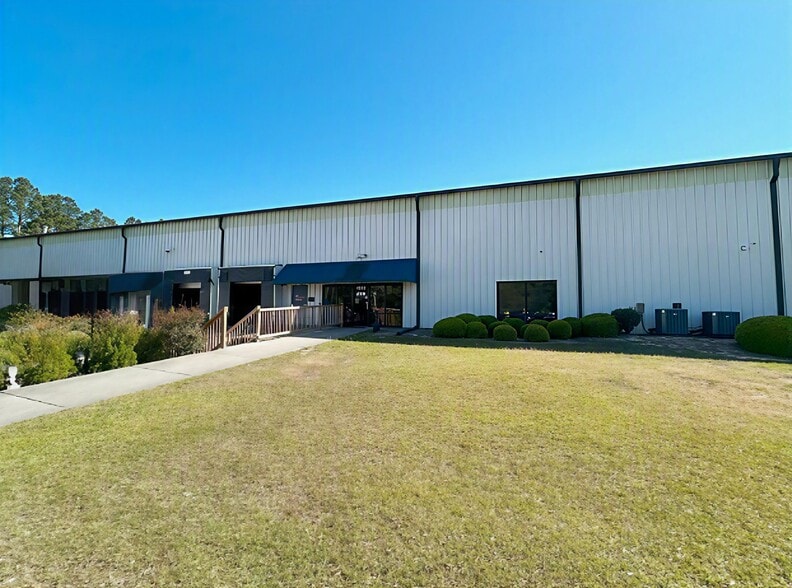
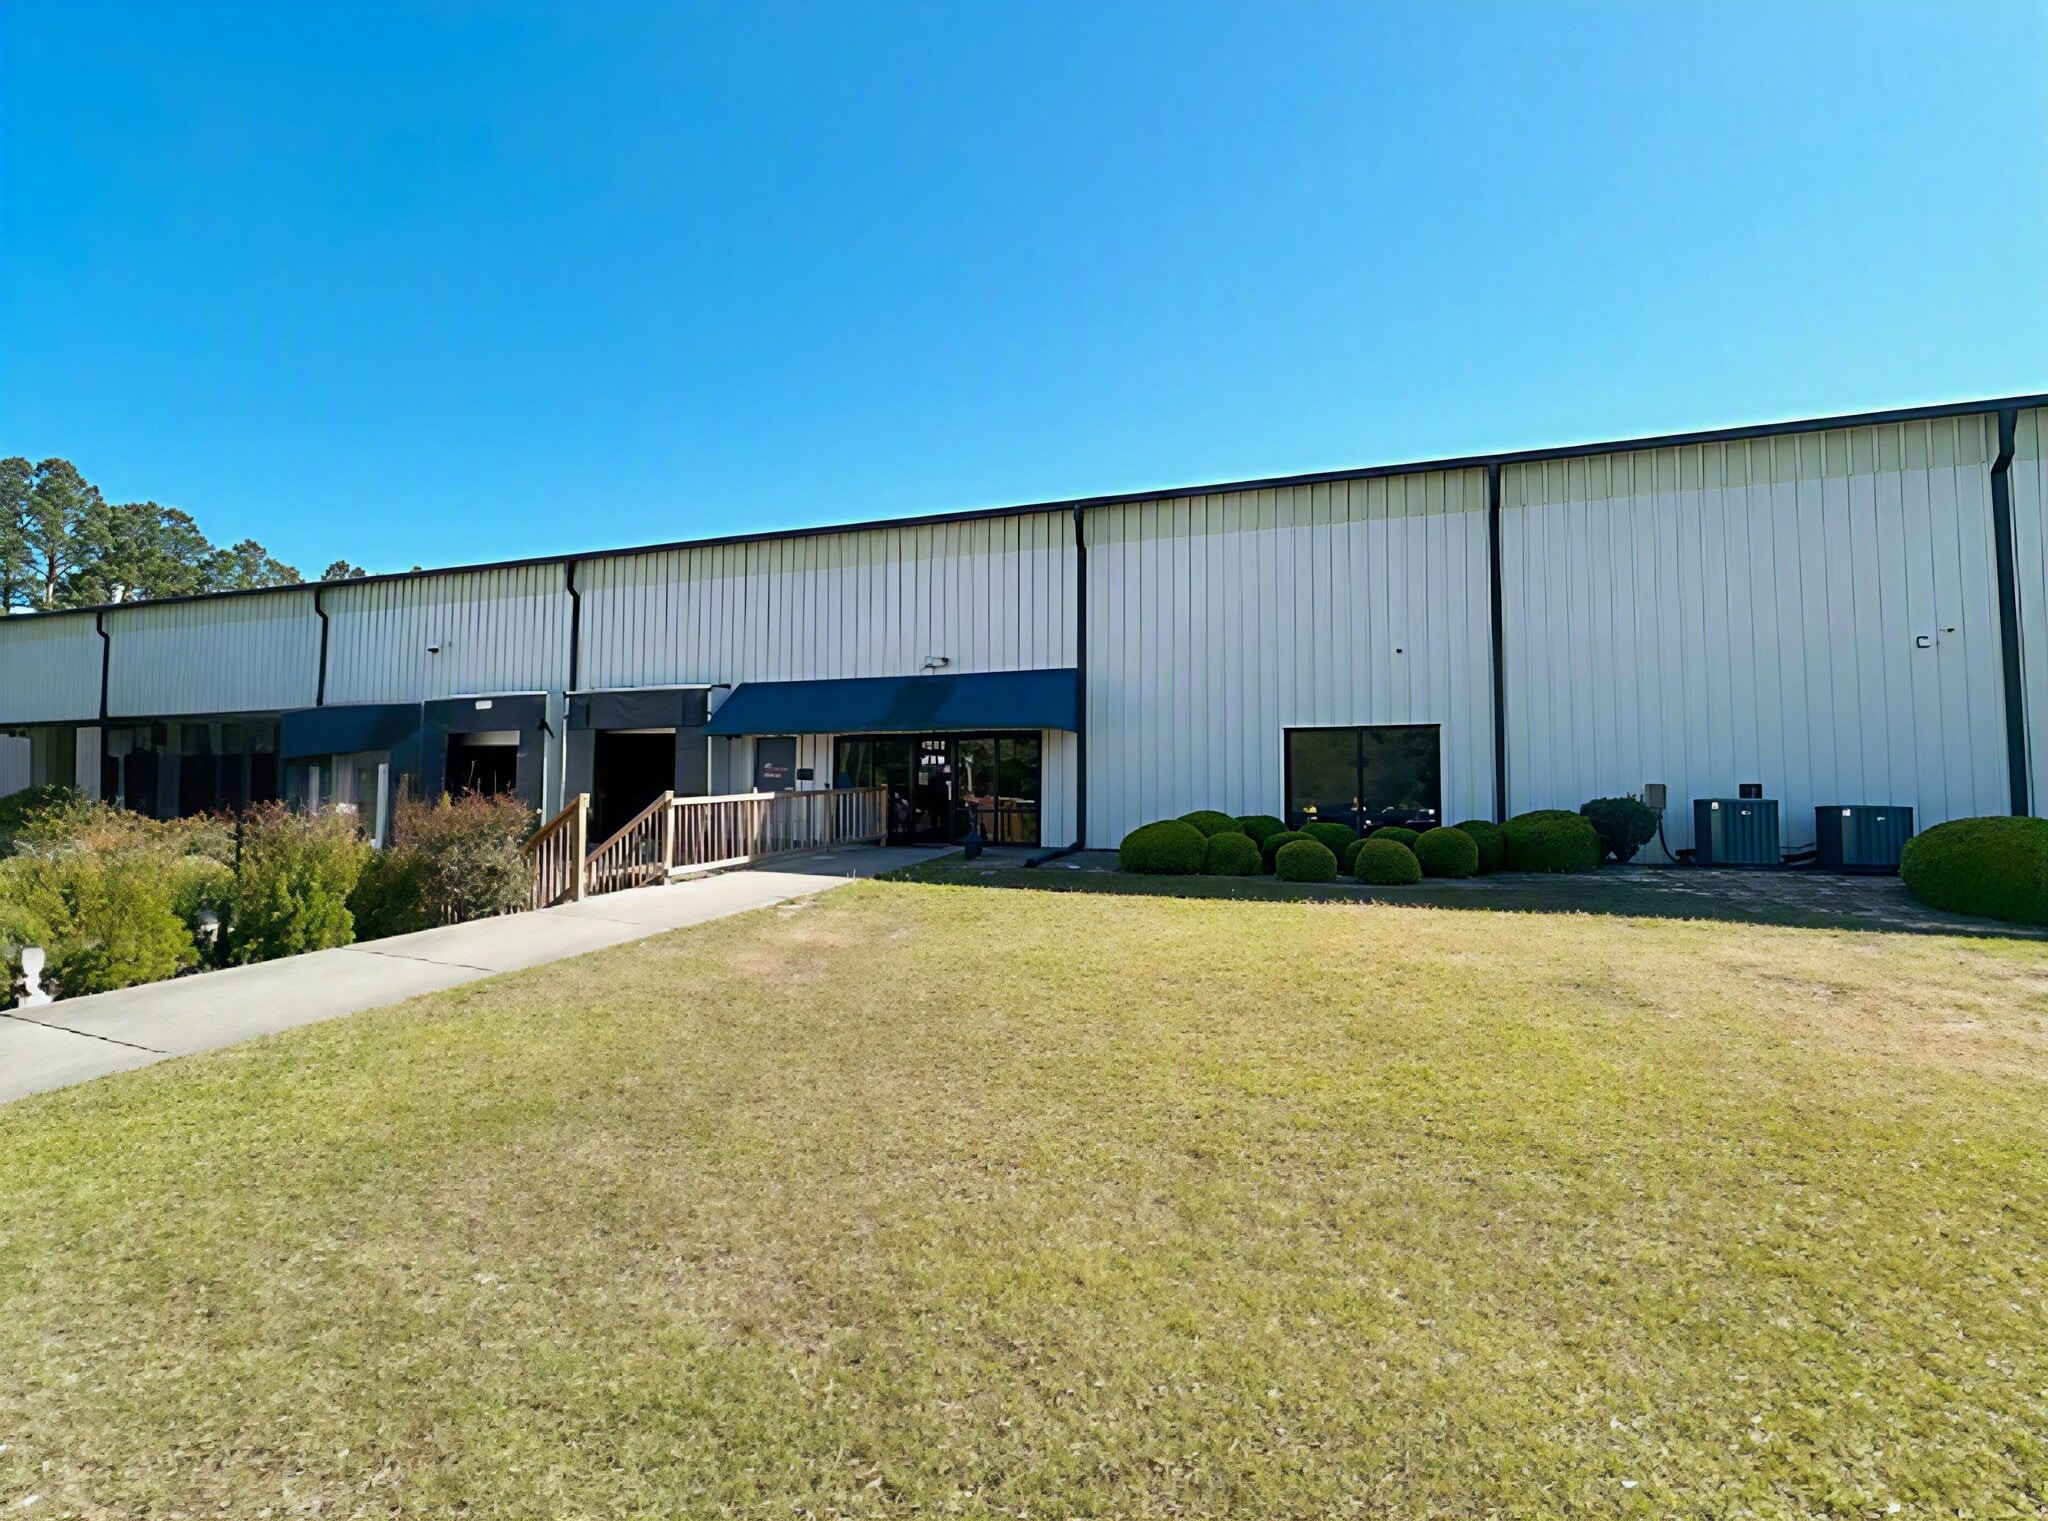
This ±80,600 SF warehouse/distribution facility offers an efficient layout designed to support a wide range of storage, logistics, fulfillment, manufacturing, and industrial operations. The warehouse features 24-foot eave heights with sprinkler lines positioned along the front and rear walls at approximately 18.5 feet, allowing for efficient vertical storage and racking configurations. Existing pallet racking is negotiable and includes 14-foot-tall racking systems with two shelf levels per section, arranged across 18 warehouse rows measuring approximately 168 feet in length plus an additional rear storage row. Additional storage infrastructure includes two cubby-style shelving areas measuring approximately 90' x 15' and 50' x 15'. The facility is equipped with 480V, 3-phase power and features a fenced concrete laydown yard, providing secure outdoor storage and operational flexibility for equipment, trailers, vehicles, containers, and materials. The office component totals approximately 3,200 SF and includes an open office area, dispatch office, three private offices, three restrooms, a breakroom, and two dedicated riser rooms. Situated on approximately 4.36 acres, the property is well suited for distribution, warehousing, inventory management, government contractors, and regional logistics operations.
| Espace | Taille | Utilisation de l’espace | Aménagement | Disponible |
| 1er étage | 80 600 pi² | Industriel | construction complète | 30 jours |
1er étage
| Taille |
| 80 600 pi² |
| Utilisation de l’espace |
| Industriel |
| Aménagement |
| construction complète |
| Disponible |
| 30 jours |
1er étage
| Taille | 80 600 pi² |
| Utilisation de l’espace | Industriel |
| Aménagement | construction complète |
| Disponible | 30 jours |
This ±80,600 SF warehouse/distribution facility offers an efficient layout designed to support a wide range of storage, logistics, fulfillment, manufacturing, and industrial operations. The warehouse features 24-foot eave heights with sprinkler lines positioned along the front and rear walls at approximately 18.5 feet, allowing for efficient vertical storage and racking configurations. Existing pallet racking is negotiable and includes 14-foot-tall racking systems with two shelf levels per section, arranged across 18 warehouse rows measuring approximately 168 feet in length plus an additional rear storage row. Additional storage infrastructure includes two cubby-style shelving areas measuring approximately 90' x 15' and 50' x 15'. The facility is equipped with 480V, 3-phase power and features a fenced concrete laydown yard, providing secure outdoor storage and operational flexibility for equipment, trailers, vehicles, containers, and materials. The office component totals approximately 3,200 SF and includes an open office area, dispatch office, three private offices, three restrooms, a breakroom, and two dedicated riser rooms. Situated on approximately 4.36 acres, the property is well suited for distribution, warehousing, inventory management, government contractors, and regional logistics operations.

Impôts fonciers
| Numéro de lot | 0429-42-1274 | Évaluation des bâtiments | 2 341 094 $ CAD |
| Évaluation du terrain | 443 479 $ CAD | Évaluation totale | 2 784 573 $ CAD |
Impôts fonciers



Présenté par
4208 Murchison Rd
Hmm, il semble y avoir eu une erreur lors de l’envoi de votre message. Veuillez réessayer.
Merci! Votre message a été envoyé.