Se Connecter/S’inscrire
Votre courriel a été envoyé.

421 15th Ave S - 11 Unit Development Opportunity Lot • Terrain commercial • 0,23 Acres • 1 522 400 $ CAD • Saint Petersburg, FL 33701
Certaines informations ont été traduites automatiquement.
Faits saillants de l'investissement
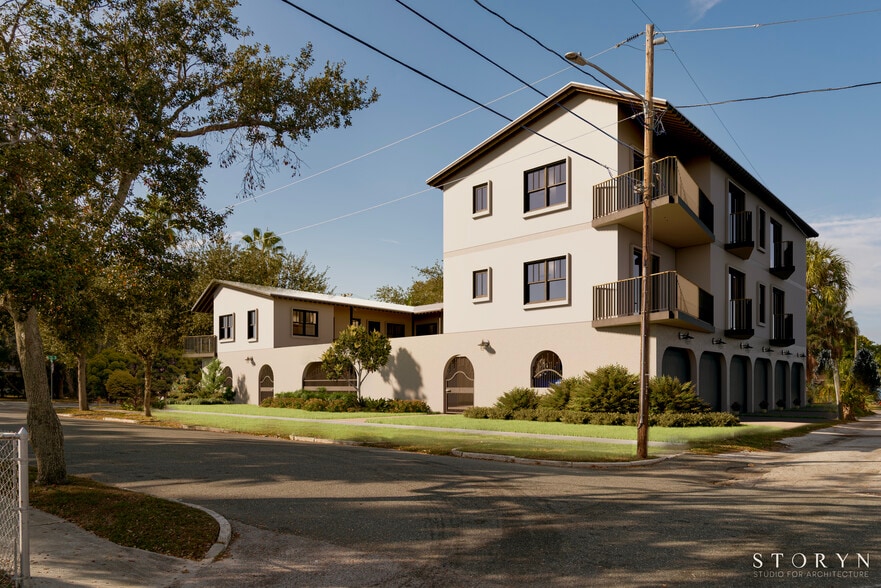
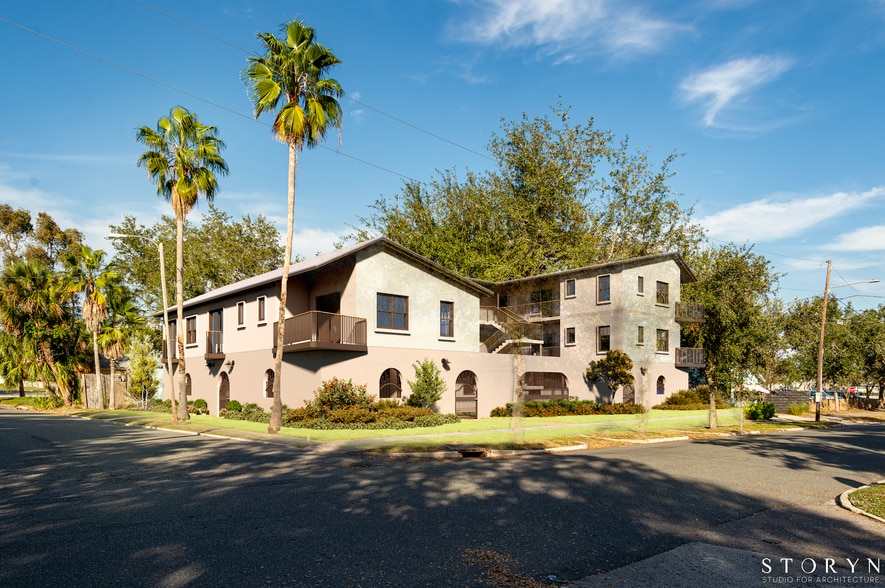
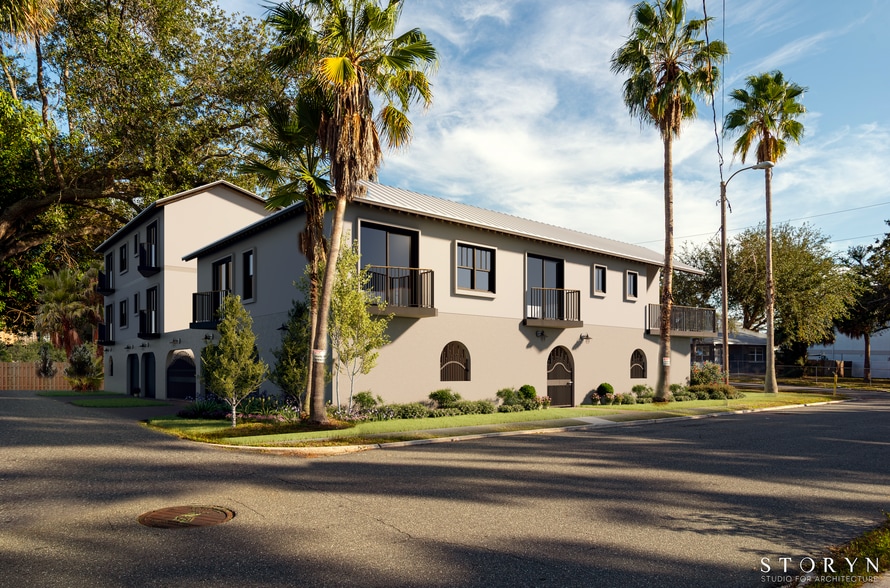
- Site plan approved for an 11-unit multifamily community with architectural plans and renderings included.
- Proposed unit mix: four studios, four one-bedrooms, and three two-bedroom residences.
- Strong rental fundamentals supported by nearby employment hubs and continued area investment.
- Located near the Innovation District, Old Southeast, and minutes from Downtown St. Petersburg and the waterfront.
- Positioned within an Opportunity Zone, offering potential tax advantages to qualified investors.
- Rare urban infill development site in a rapidly appreciating submarket with limited competing inventory.
Résumé de l'annonce
Positioned in one of St. Petersburg’s most compelling growth corridors, 421 15th Ave S presents a rare multifamily development opportunity in the direct path of progress—strategically located between the thriving Innovation District and the rapidly transforming Old Southeast, with the transformative Tropicana redevelopment continuing to fuel momentum throughout the surrounding area. This is the type of boutique urban infill opportunity developers and multifamily investors actively seek: a thoughtfully designed project with a clearly defined entitlement pathway in one of Tampa Bay’s fastest-evolving submarkets.
The property is being offered as site plan approved and includes the land, architectural plans, renderings, and survey documentation for a proposed 11-unit courtyard-style apartment community. While future entitlements, permitting, and final approvals are not guaranteed and remain subject to buyer diligence and municipal approval processes, the project has already achieved meaningful progress through the development process, substantially reducing early-stage planning hurdles for the next owner.
For qualified buyers seeking to further accelerate the timeline to construction, the seller may deliver the project fully entitled, permit-ready, and shovel-ready for an additional fee, creating a rare opportunity to acquire a boutique multifamily development with significant pre-development work already completed.
The proposed unit mix has been intentionally designed to meet growing demand for efficient, design-forward urban housing, featuring 4 studio units (~317 SF average), 4 one-bedroom units (~404 SF average), and 3 two-bedroom units (~714 SF average). The concept targets strong demand from young professionals, workforce housing tenants, medical district employees, and renters seeking proximity to Downtown St. Petersburg, the waterfront, and major employment centers.
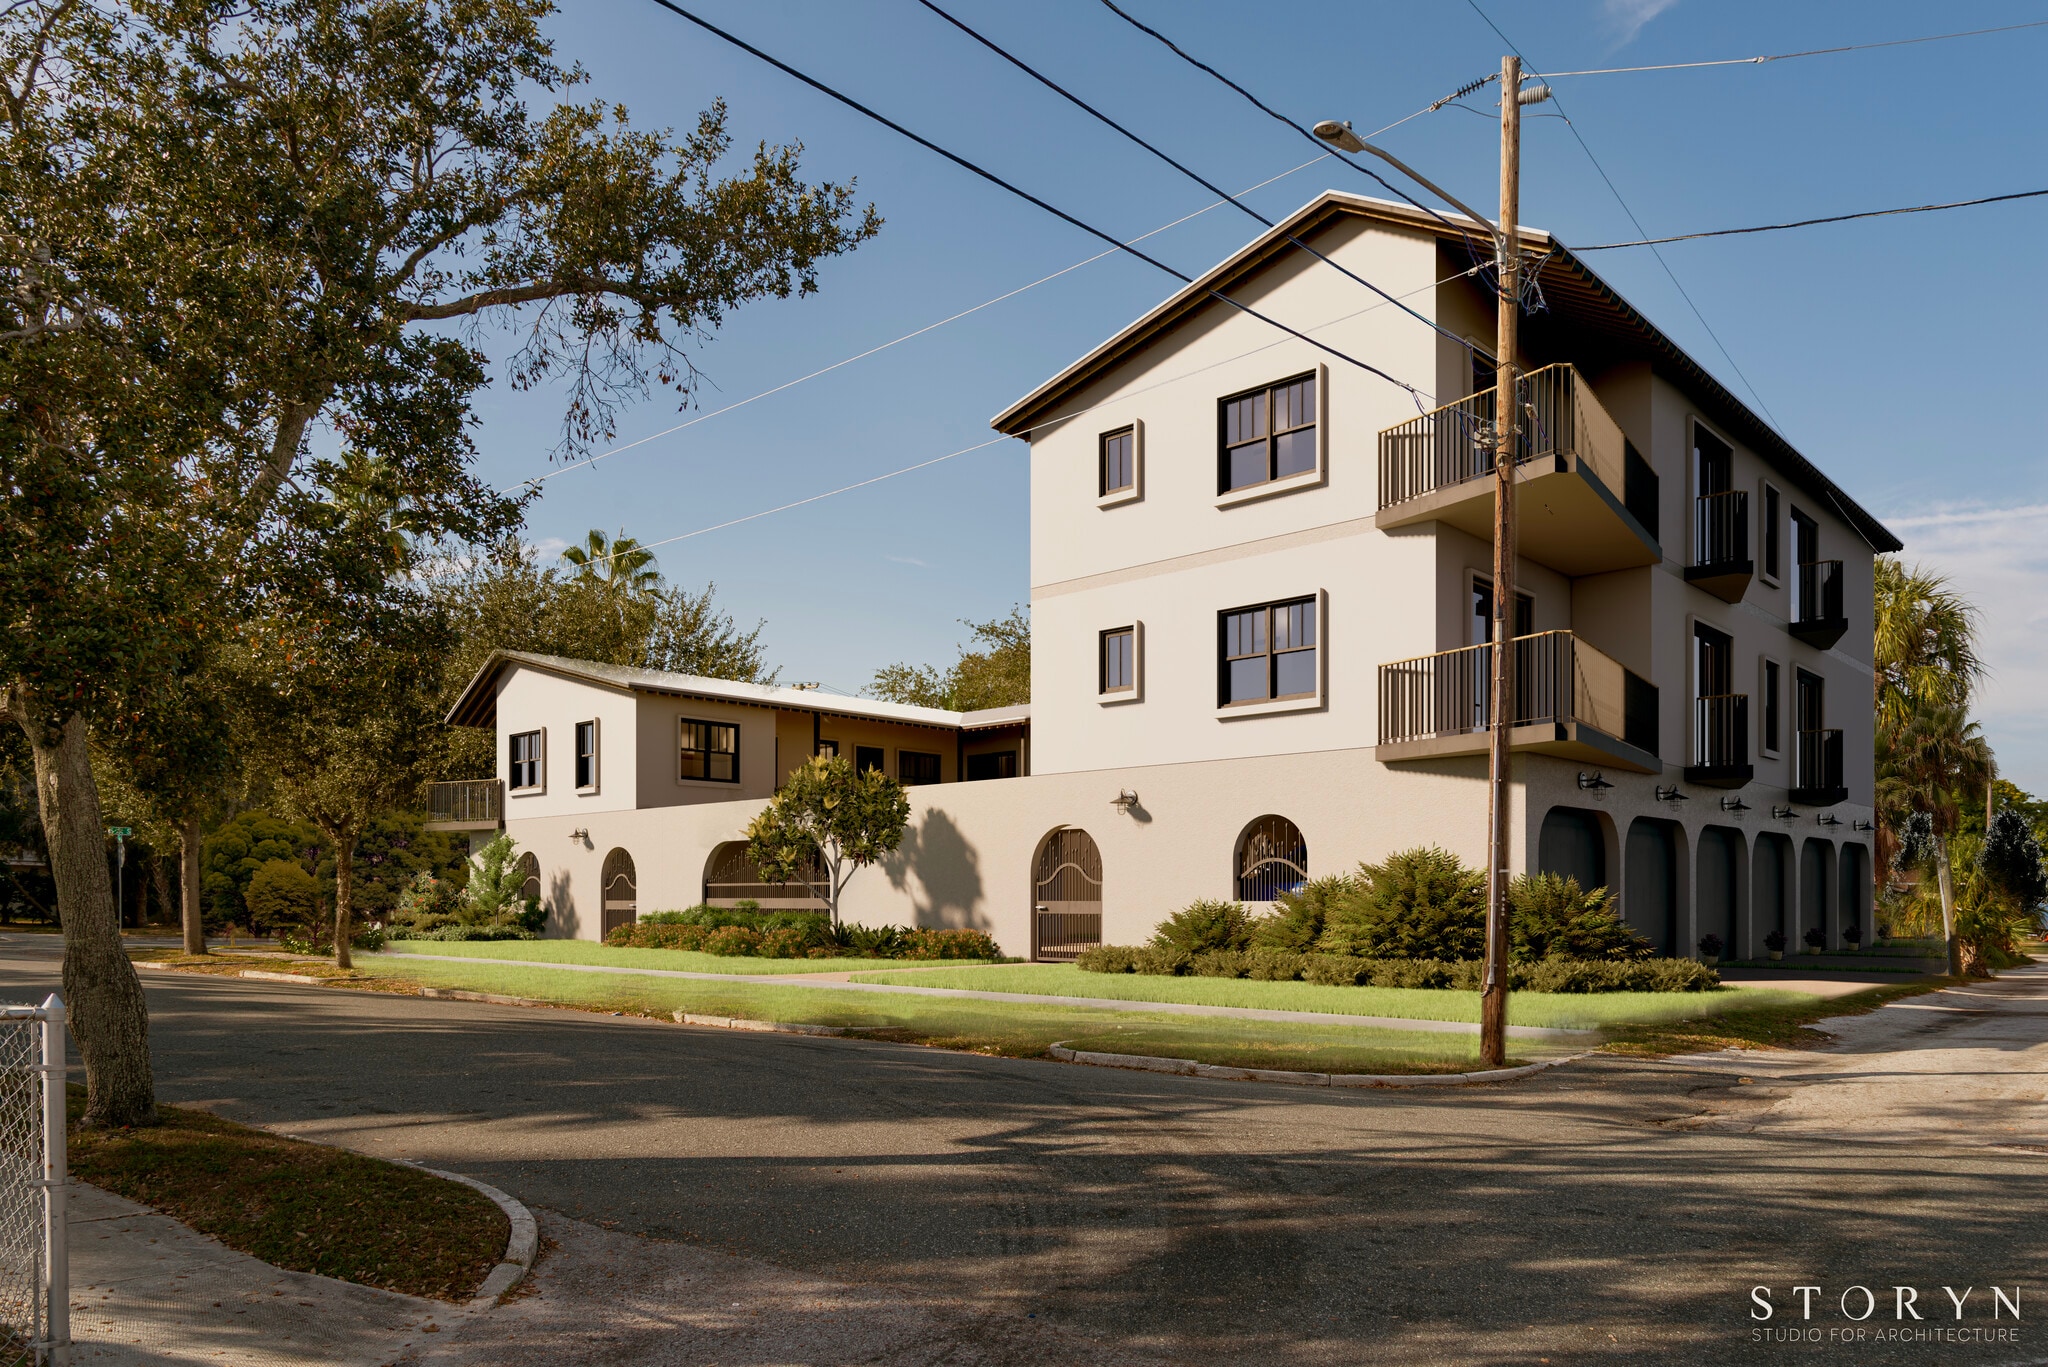
Architecturally, the project embraces a modern Spanish ranch aesthetic blending timeless character with contemporary livability—highlighted by stucco exterior finishes, metal roof elements, private balconies, abundant natural light, and a thoughtfully designed landscaped courtyard intended to foster community interaction and enhance tenant experience. The overall design prioritizes efficient layouts, shared outdoor spaces, and strong curb appeal, creating a highly attractive boutique multifamily product for this rapidly appreciating corridor.
As developable land opportunities continue to diminish throughout St. Petersburg and entitlement timelines become increasingly challenging, projects with meaningful progress already achieved are becoming exceptionally scarce. Pricing reflects the project’s current approval status, while offering substantial upside potential tied to future entitlement progression, permitting milestones, and continued neighborhood growth driven by significant public and private investment nearby.
Whether envisioned as a long-term hold for stabilized cash flow, a boutique multifamily showcase asset, or a strategic build-to-sell opportunity, 421 15th Ave S represents a compelling acquisition opportunity in one of the city’s highest-upside redevelopment corridors.
The property is being offered as site plan approved and includes the land, architectural plans, renderings, and survey documentation for a proposed 11-unit courtyard-style apartment community. While future entitlements, permitting, and final approvals are not guaranteed and remain subject to buyer diligence and municipal approval processes, the project has already achieved meaningful progress through the development process, substantially reducing early-stage planning hurdles for the next owner.
For qualified buyers seeking to further accelerate the timeline to construction, the seller may deliver the project fully entitled, permit-ready, and shovel-ready for an additional fee, creating a rare opportunity to acquire a boutique multifamily development with significant pre-development work already completed.
The proposed unit mix has been intentionally designed to meet growing demand for efficient, design-forward urban housing, featuring 4 studio units (~317 SF average), 4 one-bedroom units (~404 SF average), and 3 two-bedroom units (~714 SF average). The concept targets strong demand from young professionals, workforce housing tenants, medical district employees, and renters seeking proximity to Downtown St. Petersburg, the waterfront, and major employment centers.
Architecturally, the project embraces a modern Spanish ranch aesthetic blending timeless character with contemporary livability—highlighted by stucco exterior finishes, metal roof elements, private balconies, abundant natural light, and a thoughtfully designed landscaped courtyard intended to foster community interaction and enhance tenant experience. The overall design prioritizes efficient layouts, shared outdoor spaces, and strong curb appeal, creating a highly attractive boutique multifamily product for this rapidly appreciating corridor.
As developable land opportunities continue to diminish throughout St. Petersburg and entitlement timelines become increasingly challenging, projects with meaningful progress already achieved are becoming exceptionally scarce. Pricing reflects the project’s current approval status, while offering substantial upside potential tied to future entitlement progression, permitting milestones, and continued neighborhood growth driven by significant public and private investment nearby.
Whether envisioned as a long-term hold for stabilized cash flow, a boutique multifamily showcase asset, or a strategic build-to-sell opportunity, 421 15th Ave S represents a compelling acquisition opportunity in one of the city’s highest-upside redevelopment corridors.
Bilan financier (Pro forma - 2026) Cliquez ici pour accéder à |
Annuel (CAD) | Annuel par AC (CAD) |
|---|---|---|
| Revenu de location brut |
$99,999

|
$9.99
|
| Autres revenus |
-
|
-
|
| Perte due à l’inoccupation |
-
|
-
|
| Revenu brut effectif |
$99,999
|
$9.99
|
| Taxes |
$99,999
|
$9.99
|
| Dépenses d’exploitation |
$99,999
|
$9.99
|
| Total des dépenses |
$99,999
|
$9.99
|
| Revenu net d’exploitation |
$99,999
|
$9.99
|
Bilan financier (Pro forma - 2026) Cliquez ici pour accéder à
| Revenu de location brut (CAD) | |
|---|---|
| Annuel | $99,999 |
| Annuel par AC | $9.99 |
| Autres revenus (CAD) | |
|---|---|
| Annuel | - |
| Annuel par AC | - |
| Perte due à l’inoccupation (CAD) | |
|---|---|
| Annuel | - |
| Annuel par AC | - |
| Revenu brut effectif (CAD) | |
|---|---|
| Annuel | $99,999 |
| Annuel par AC | $9.99 |
| Taxes (CAD) | |
|---|---|
| Annuel | $99,999 |
| Annuel par AC | $9.99 |
| Dépenses d’exploitation (CAD) | |
|---|---|
| Annuel | $99,999 |
| Annuel par AC | $9.99 |
| Total des dépenses (CAD) | |
|---|---|
| Annuel | $99,999 |
| Annuel par AC | $9.99 |
| Revenu net d’exploitation (CAD) | |
|---|---|
| Annuel | $99,999 |
| Annuel par AC | $9.99 |
Faits sur la propriété
1 Lot disponible
Lot
| Prix | 1 522 400 $ CAD | Taille du lot | 0,23 AC |
| Prix par AC | 6 619 130,17 $ CAD |
| Prix | 1 522 400 $ CAD |
| Prix par AC | 6 619 130,17 $ CAD |
| Taille du lot | 0,23 AC |
112 x 90 lot (0.23 acres) zoned NSM-1 with grandfathered density of 11 units
1 1
Moyennement accessible à pied
70/100
Moyennement adapté aux voitures
70/100
Transports en commun relativement accessibles
50/100
Moyennement accessible en vélo
60/100

1 de 12
Vidéos
Visite extérieure 3D Matterport
Visite 3D Matterport
Photos
Vue depuis la rue
Rue
Carte
1 de 1

Présenté par
421 15th Ave S - 11 Unit Development Opportunity
Vous êtes déjà membre? Connectez-vous
Hmm, il semble y avoir eu une erreur lors de l’envoi de votre message. Veuillez réessayer.
Merci! Votre message a été envoyé.