Se Connecter/S’inscrire
Votre courriel a été envoyé.
421 E Maple St
Bellingham, WA 98225
Alamo Apartments · Immeuble residentiel Propriété À vendre
·
44 Unités
Certaines informations ont été traduites automatiquement.
Faits saillants de l'investissement
- Unparalleled Location: Blocks from downtown Bellingham and a short walk to Western Washington University
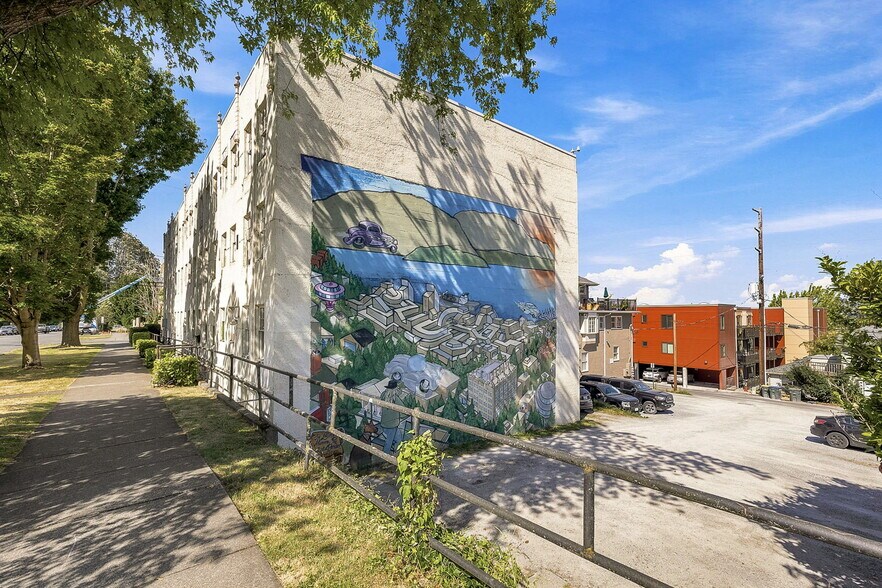
- Amenity-Rich Offering: An adjacent parcel included in the sale provides roughly 12 surface parking spaces, and tenants enjoy bike storage and laundry
- Value-Add Opportunity: In-place rents sit roughly $325 per month below market on average, leaving meaningful upside upon stabilization
Résumé de l'annonce
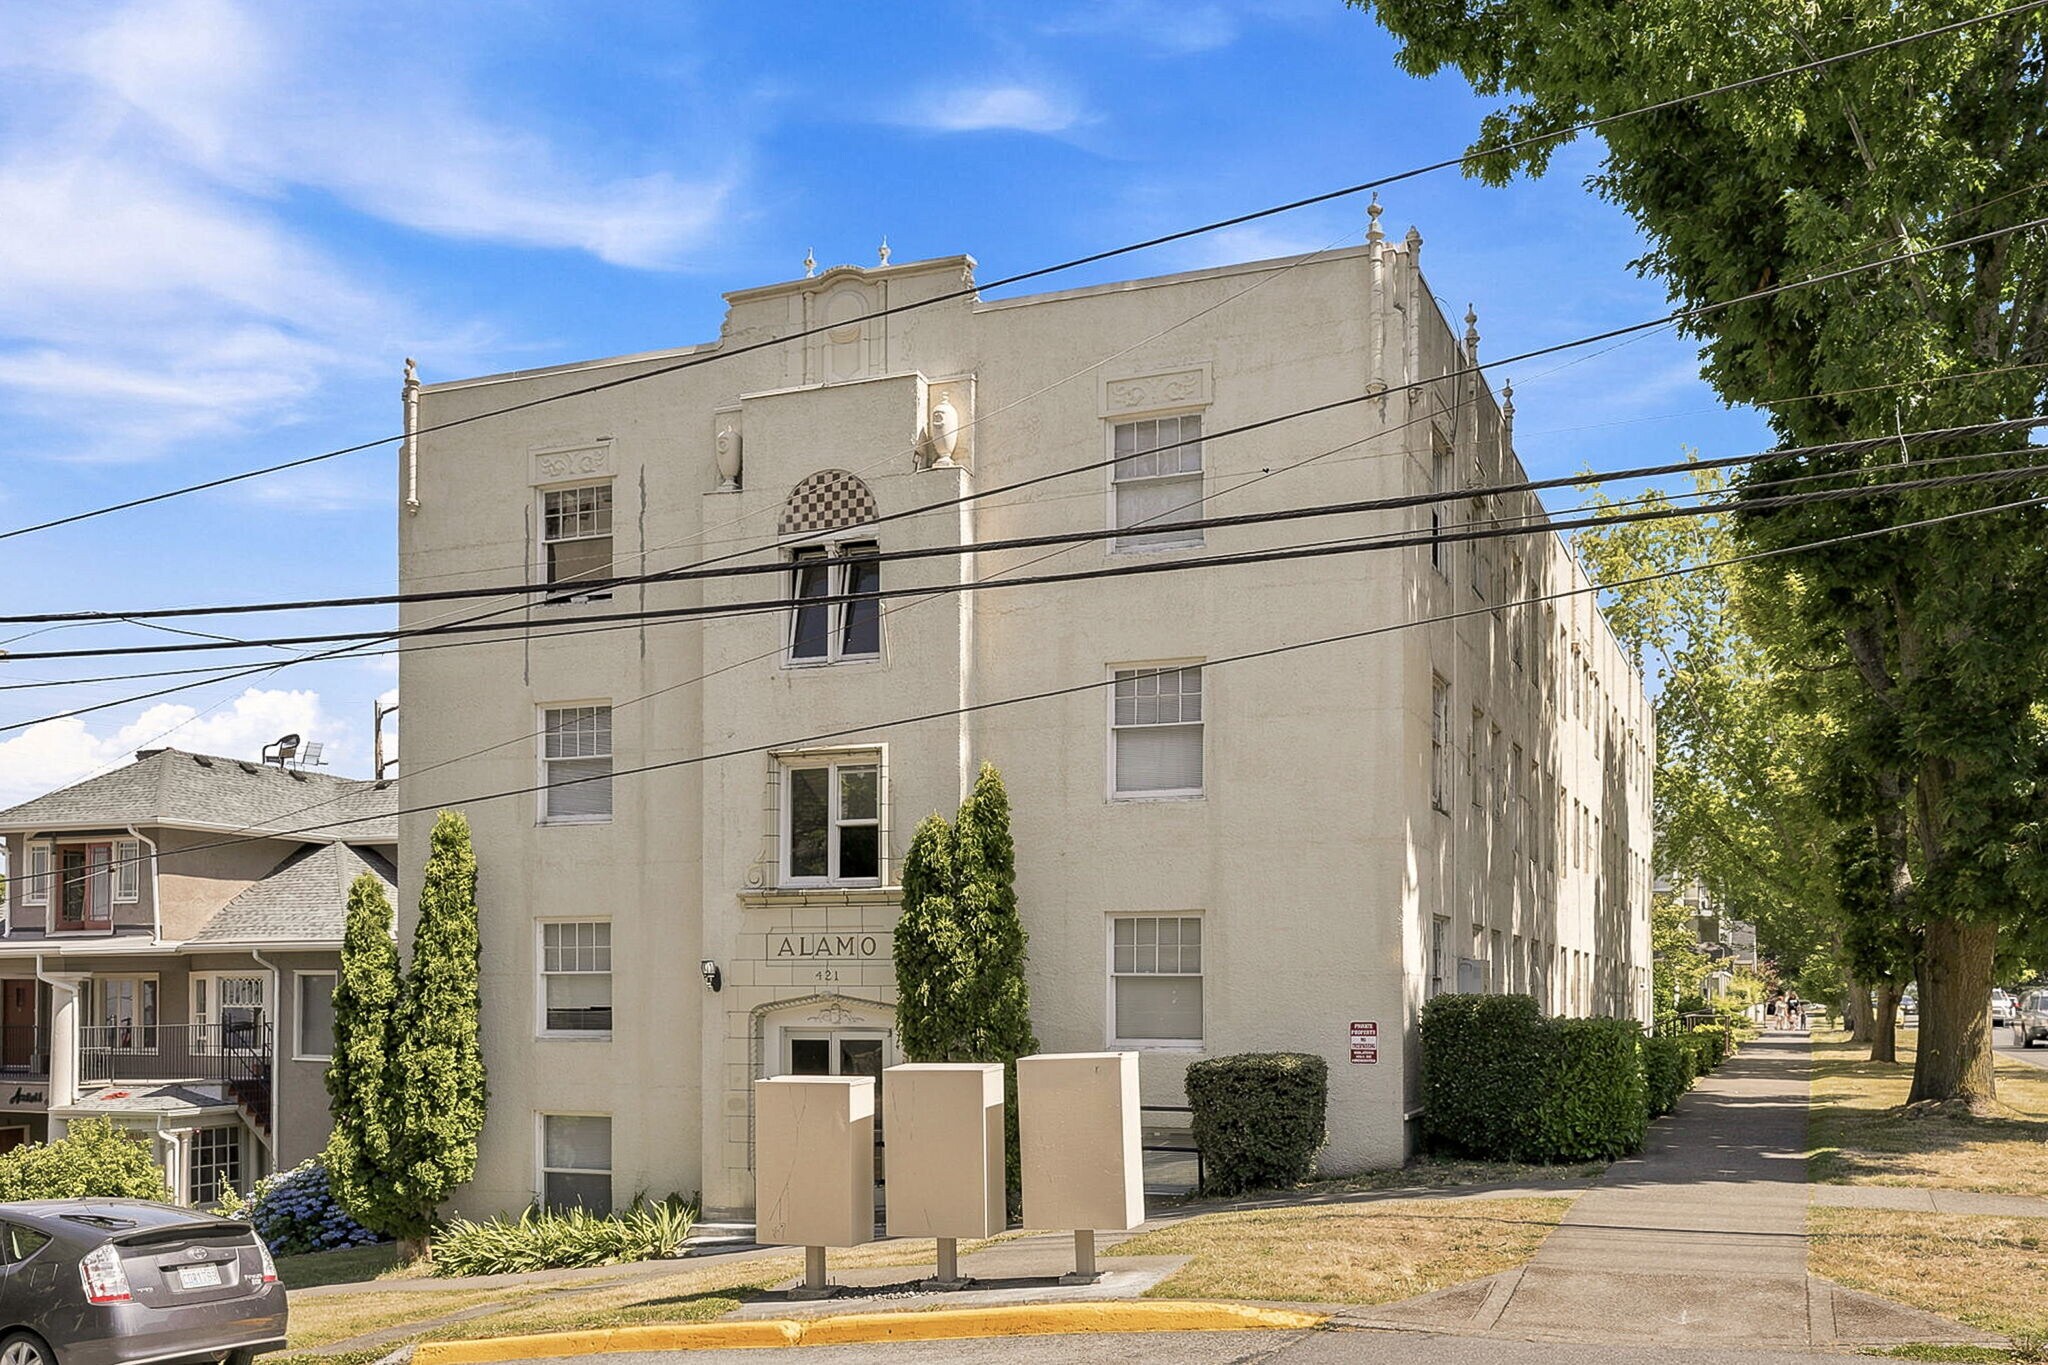
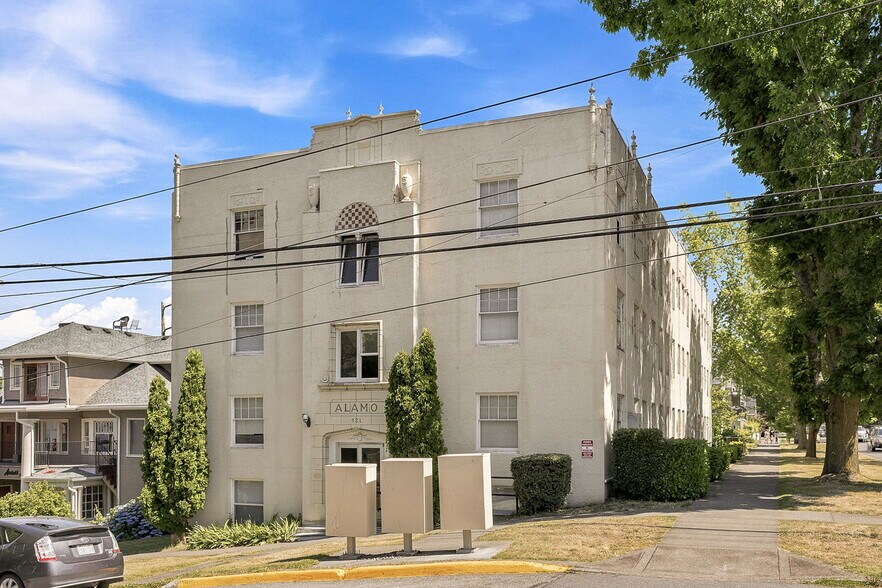
Originally completed in 1924, the Alamo is a four-story, forty-four-unit apartment building located in the Sehome neighborhood of Bellingham. The building was constructed in the Beaux-Arts style, with beautiful embellishments abounding along the exterior and roofline. Held by the same family for over 80 years, the Alamo is a generational asset perfectly positioned for new ownership to take advantage of an excellent location and robust rental market. The property is ideally located blocks from downtown Bellingham, and a short walk to Western Washington University.
The Alamo’s main, second, and third floor consist of twelve studio apartments each, with all units measuring 18 feet by 18 feet, or approximately 324 square feet each. Units are accessed by an interior hallway via stairs on the south and north sides of the property. The basement level also features six studio apartments of the same size along the west side, and two studio apartments on the southeast corner. The remainder of the basement features an office space, electrical room, boiler room, common laundry room, bike storage room with a half bath, and maintenance storage room.
At a purchase price of $4,500,000, the Alamo offers an extremely attractive $102,273 / unit and $316 / rentable square foot. Investors have the opportunity to purchase the asset at a 5.31% in-place cap rate, with massive value-add potential of approximately $325 per unit in monthly rent upside upon stabilization, which projects to a 8.52% pro forma cap rate.
The Alamo’s main, second, and third floor consist of twelve studio apartments each, with all units measuring 18 feet by 18 feet, or approximately 324 square feet each. Units are accessed by an interior hallway via stairs on the south and north sides of the property. The basement level also features six studio apartments of the same size along the west side, and two studio apartments on the southeast corner. The remainder of the basement features an office space, electrical room, boiler room, common laundry room, bike storage room with a half bath, and maintenance storage room.
At a purchase price of $4,500,000, the Alamo offers an extremely attractive $102,273 / unit and $316 / rentable square foot. Investors have the opportunity to purchase the asset at a 5.31% in-place cap rate, with massive value-add potential of approximately $325 per unit in monthly rent upside upon stabilization, which projects to a 8.52% pro forma cap rate.
Faits sur la propriété
| Prix par unité | 141 028 $ CAD | Classe d’immeuble | B |
| Type de vente | Investissement | Taille du lot | 0,27 AC |
| Taux de capitalisation | 5,31% | Taille du bâtiment | 19 008 pi² |
| Multiplicateur du loyer brut | 9.47 | Nombre d’étages | 4 |
| Nombre d’unités | 44 | Année de construction | 1924 |
| Type de propriété | Immeuble residentiel | Ratio de stationnement | 0,63/1 000 pi² |
| Sous-type de propriété | Appartement | Zone de développement économique |
Oui
|
| Style d’appartement | De faible hauteur | ||
| Zonage | RM1.0 | ||
| Prix par unité | 141 028 $ CAD |
| Type de vente | Investissement |
| Taux de capitalisation | 5,31% |
| Multiplicateur du loyer brut | 9.47 |
| Nombre d’unités | 44 |
| Type de propriété | Immeuble residentiel |
| Sous-type de propriété | Appartement |
| Style d’appartement | De faible hauteur |
| Classe d’immeuble | B |
| Taille du lot | 0,27 AC |
| Taille du bâtiment | 19 008 pi² |
| Nombre d’étages | 4 |
| Année de construction | 1924 |
| Ratio de stationnement | 0,63/1 000 pi² |
| Zone de développement économique |
Oui |
| Zonage | RM1.0 |
Commodités
Commodités des unités
- Climatisation
- Chauffage
- Cuisine
- Réfrigérateur
- Four
- Fourchette
- Bain/Douche
- Congélateur
Commodités du site
- Accès 24 heures
- Installations de lessive
- Entretien sur place
- Transport en commun
Unité renseignements sur le mélange
| Description | Nombre d’unités | Loyer moyen/mois | pi² |
|---|---|---|---|
| Studios | 44 | 1 310 $ CAD | 324 |
Impôts fonciers
| Numéros de lot | Évaluation des bâtiments | 1 502 111 $ CAD | |
| Évaluation du terrain | 1 735 978 $ CAD | Évaluation totale | 3 238 089 $ CAD |
Impôts fonciers
Numéros de lot
Évaluation du terrain
1 735 978 $ CAD
Évaluation des bâtiments
1 502 111 $ CAD
Évaluation totale
3 238 089 $ CAD
1 de 12
Vidéos
Visite extérieure 3D Matterport
Visite 3D Matterport
Photos
Vue depuis la rue
Rue
Carte