Votre courriel a été envoyé.


4210 S Pipkin Rd 156 386 pi² d'espace disponible • Industriel • 4 étoiles • Lakeland, FL 33811
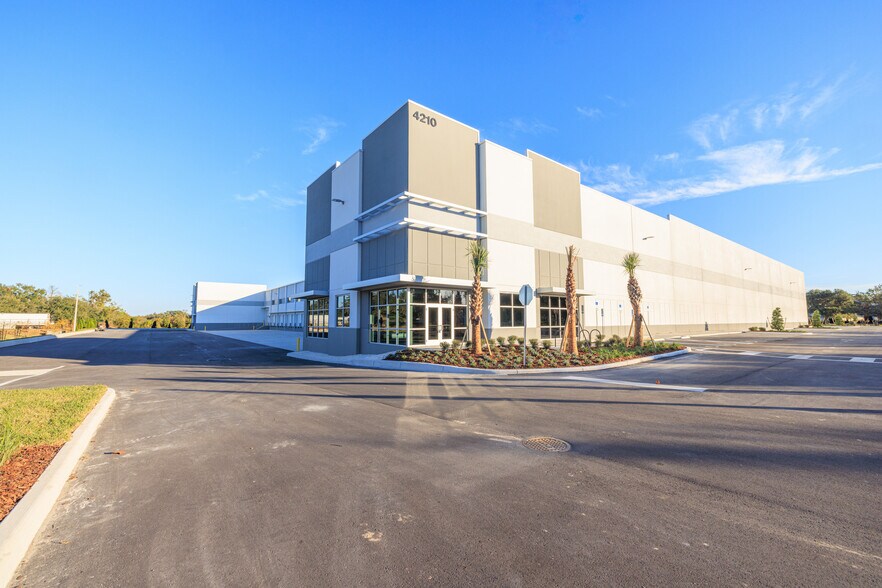
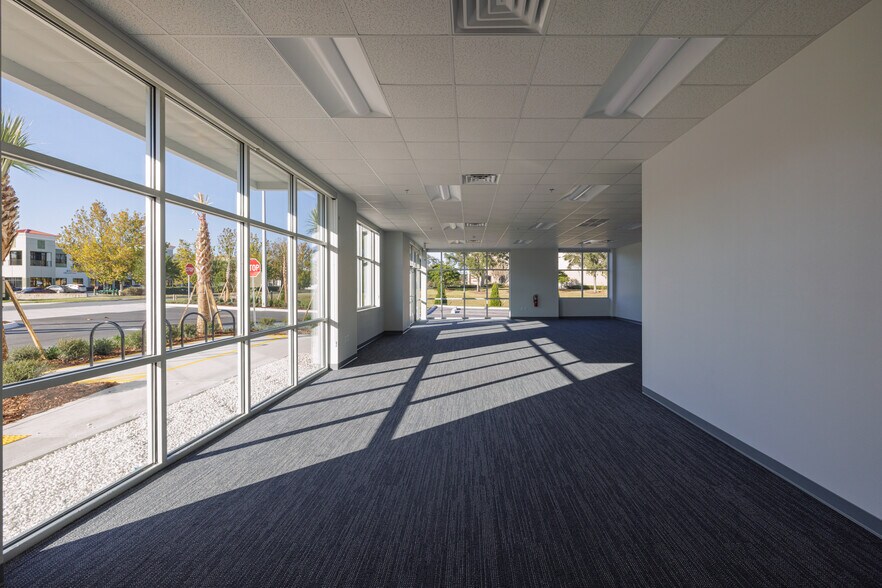
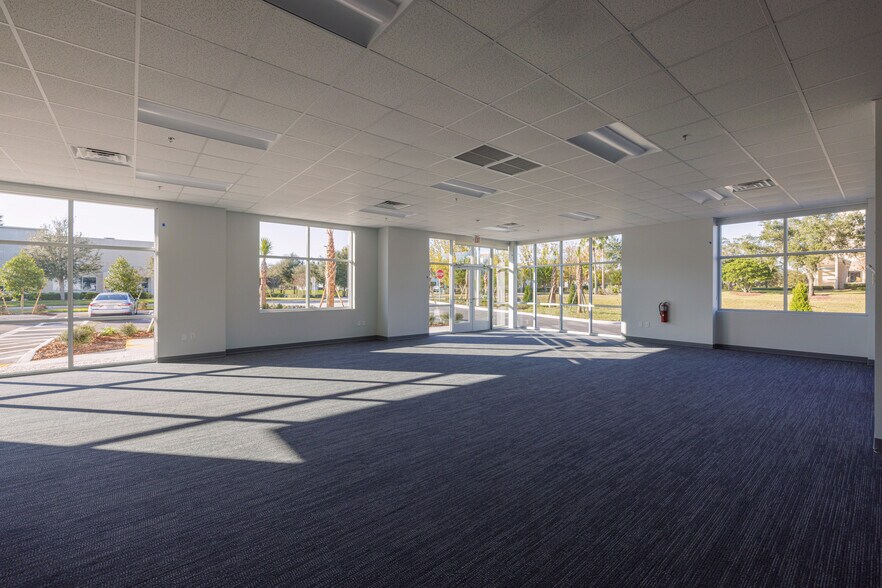
Certaines informations ont été traduites automatiquement.
Faits saillants
- 156,386 SF cross-dock industrial building with immediate occupancy.
- 38 dock doors, 8 equipped with 45,000 lb mechanical pit levelers.
- 114 auto parking spaces and trailer/overflow storage.
- 36’ clear height with ESFR sprinkler system.
- 3,070 SF spec office with additional office expansion potential.
- Proximity to FL-570 (2 min), I-4 (9 min), and Lakeland Linder International Airport (5 min).
Caractéristiques
Tous les espaces disponibles(1)
Afficher les taux de location en
- Espace
- Taille
- Terme
- Taux de location
- Utilisation de l’espace
- Aménagement
- Disponible
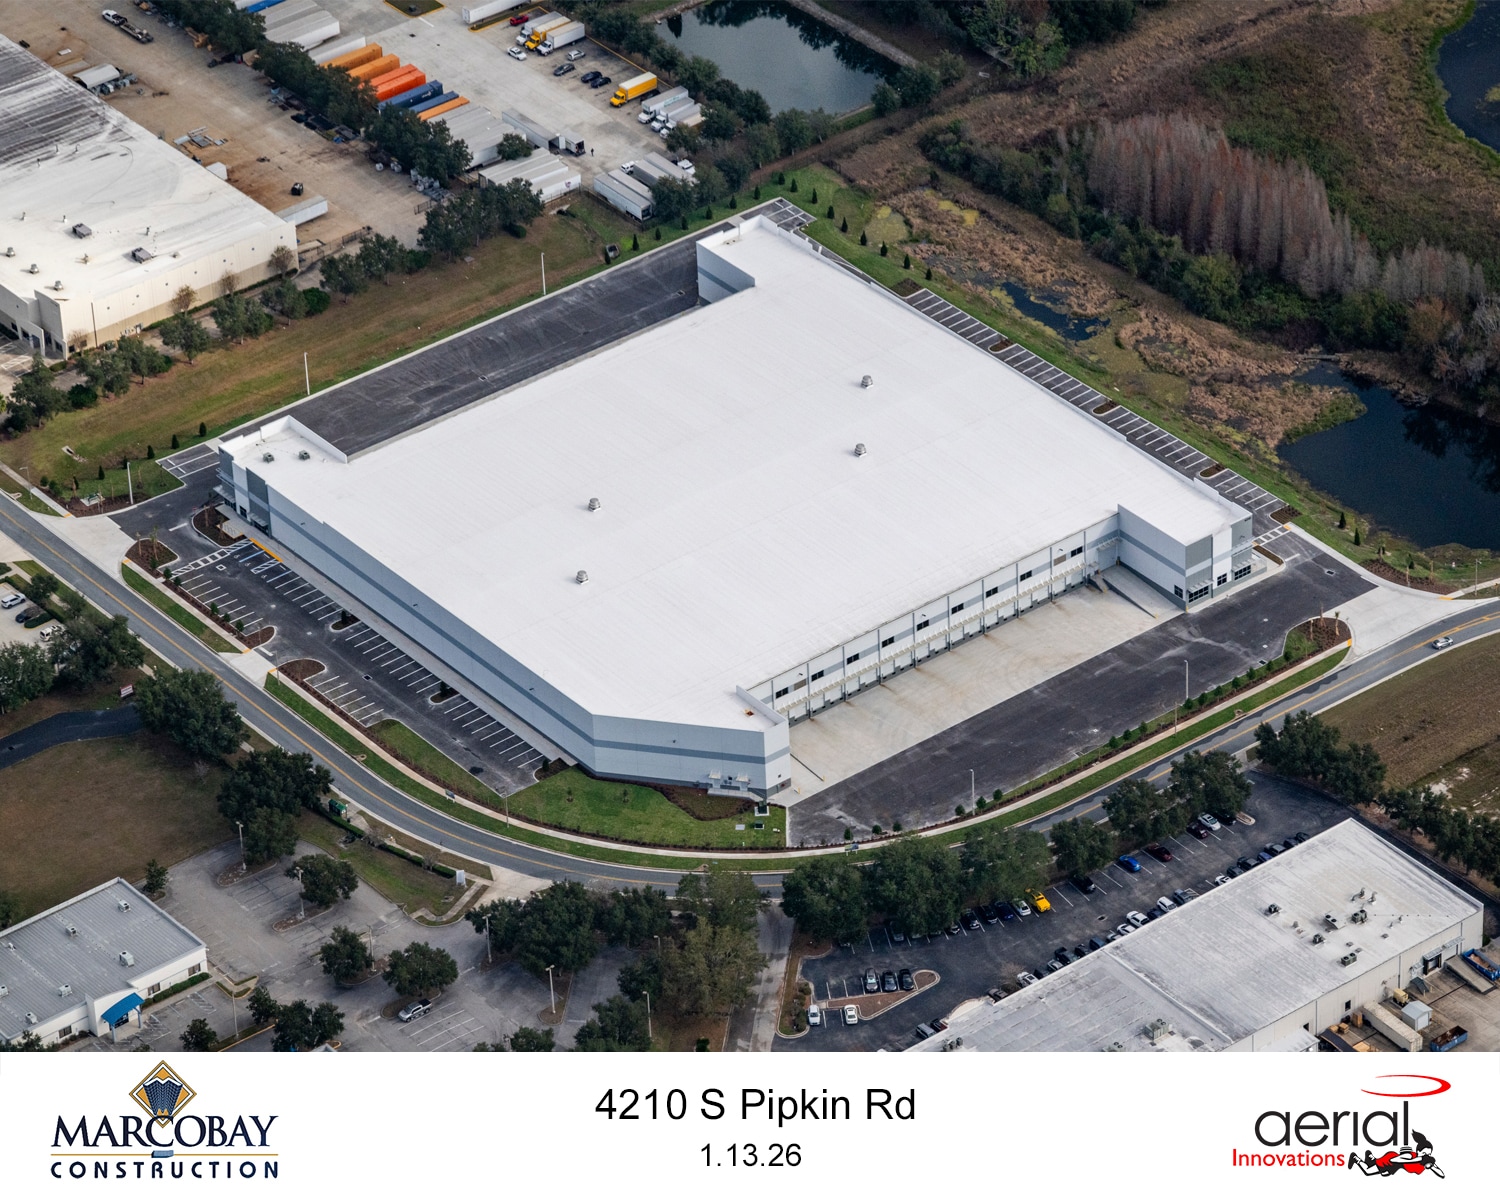


156,386 SF industrial space available for lease at Parkway Corporate Center in Lakeland, featuring a cross-dock configuration with 36’ clear height, 38 dock doors, 4 drive-in doors, 60’ speed bays, and 3,070 SF of office space; the property offers immediate occupancy, ESFR sprinkler system, 130’ truck court, and ample parking with trailer storage capacity.
- Le taux de location ne comprend pas les services publics, les services de bâtiment ou les dépenses immobilières.
- 4 accès plain-pied
- 38 quais de chargement
- Comprend 3 070 pi² d’espace de bureau dédié
- Espace en excellent état
- Climatisation centrale
| Espace | Taille | Terme | Taux de location | Utilisation de l’espace | Aménagement | Disponible |
| 1er étage | 156 386 pi² | 3 ans | Sur demande Sur demande Sur demande Sur demande | Industriel | espace cloisonné | Maintenant |
1er étage
| Taille |
| 156 386 pi² |
| Terme |
| 3 ans |
| Taux de location |
| Sur demande Sur demande Sur demande Sur demande |
| Utilisation de l’espace |
| Industriel |
| Aménagement |
| espace cloisonné |
| Disponible |
| Maintenant |
1er étage
| Taille | 156 386 pi² |
| Terme | 3 ans |
| Taux de location | Sur demande |
| Utilisation de l’espace | Industriel |
| Aménagement | espace cloisonné |
| Disponible | Maintenant |
156,386 SF industrial space available for lease at Parkway Corporate Center in Lakeland, featuring a cross-dock configuration with 36’ clear height, 38 dock doors, 4 drive-in doors, 60’ speed bays, and 3,070 SF of office space; the property offers immediate occupancy, ESFR sprinkler system, 130’ truck court, and ample parking with trailer storage capacity.
- Le taux de location ne comprend pas les services publics, les services de bâtiment ou les dépenses immobilières.
- Comprend 3 070 pi² d’espace de bureau dédié
- 4 accès plain-pied
- Espace en excellent état
- 38 quais de chargement
- Climatisation centrale
Aperçu de la propriété
Parkway Corporate Center at 4210 South Pipkin Road is a newly constructed 156,386 SF cross-dock industrial facility delivering immediately in Lakeland, FL. The building includes 3,070 SF of spec office and 153,316 SF of warehouse space, featuring 36-foot clear height, ESFR fire protection, and 2000A 3-phase power with expansion capability. Designed for efficient distribution, the property offers 38 dock doors with mechanical pit levelers, four drive-in doors, 60-foot speed bays, and a 130-foot truck court with a 60-foot concrete apron. The site provides immediate access to major transportation corridors including FL-570 and I-4, with close proximity to Lakeland Linder International Airport and key Central Florida markets, allowing for strong regional connectivity.
Faits sur l’installation distribution
Contacts
-
 Jared Bonshire
 -
 David Perez
 -
 Trey Carswell
 -
 Lisa Ross
 -
 Taylor Zambito
 -
 Ryan Hubbard
 -
 Sam Korolos
 -
Cushman & Wakefield of Florida, Inc.

Présenté par
4210 S Pipkin Rd
Hmm, il semble y avoir eu une erreur lors de l’envoi de votre message. Veuillez réessayer.
Merci! Votre message a été envoyé.