Votre courriel a été envoyé.
4212 Garland Dr 3 600–9 400 pi² d'espace disponible • Industriel • Haltom City, TX 76117
Certaines informations ont été traduites automatiquement.
Faits saillants
- Covered Outdoor Storage Structure, Concrete Yard / Truck Court, Utility Sink in Warehouse, Freshly Renovated Office, and Gated & Secured Yard
Caractéristiques
Tous les espaces disponibles(1)
Afficher les taux de location en
- Espace
- Taille
- Terme
- Taux de location
- Utilisation de l’espace
- Aménagement
- Disponible
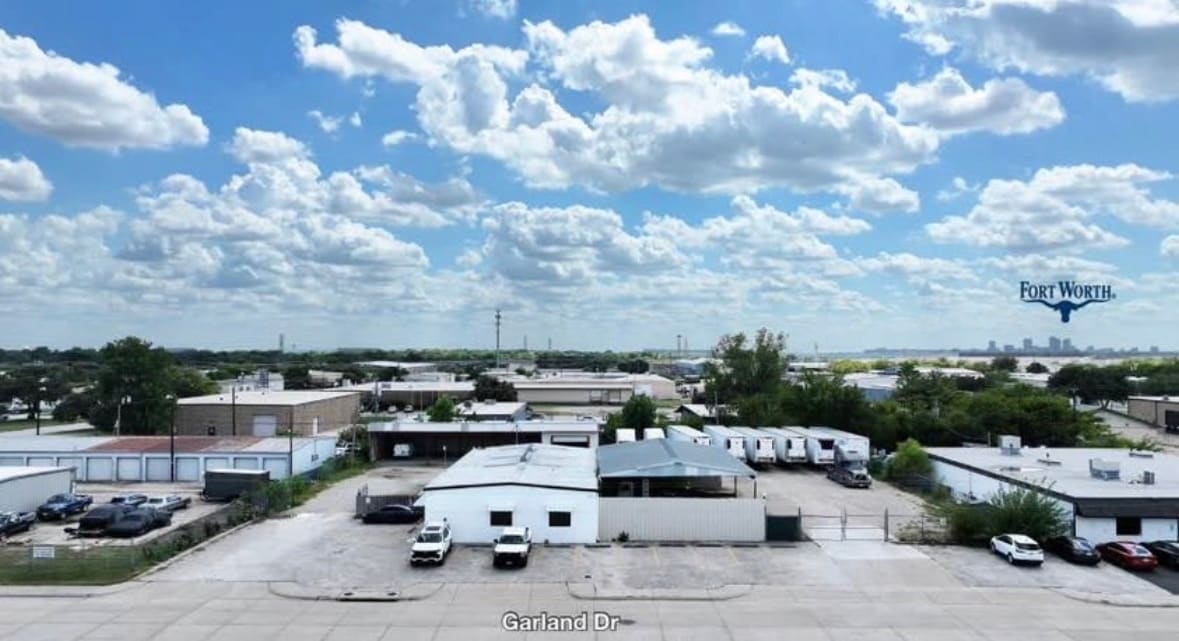


Outdoor storage space available 2024 new construction office space
- Le taux de location ne comprend pas les services publics, les services de bâtiment ou les dépenses immobilières.
- 2 accès plain-pied
| Espace | Taille | Terme | Taux de location | Utilisation de l’espace | Aménagement | Disponible |
| 1er étage | 3 600 à 9 400 pi² | Négociable | 15,84 $ CAD/pi²/an 1,32 $ CAD/pi²/mois 148 919 $ CAD/an 12 410 $ CAD/mois | Industriel | construction complète | Maintenant |
1er étage
| Taille |
| 3 600 à 9 400 pi² |
| Terme |
| Négociable |
| Taux de location |
| 15,84 $ CAD/pi²/an 1,32 $ CAD/pi²/mois 148 919 $ CAD/an 12 410 $ CAD/mois |
| Utilisation de l’espace |
| Industriel |
| Aménagement |
| construction complète |
| Disponible |
| Maintenant |
1er étage
| Taille | 3 600 à 9 400 pi² |
| Terme | Négociable |
| Taux de location | 15,84 $ CAD/pi²/an |
| Utilisation de l’espace | Industriel |
| Aménagement | construction complète |
| Disponible | Maintenant |
Outdoor storage space available 2024 new construction office space
- Le taux de location ne comprend pas les services publics, les services de bâtiment ou les dépenses immobilières.
- 2 accès plain-pied
Aperçu de la propriété
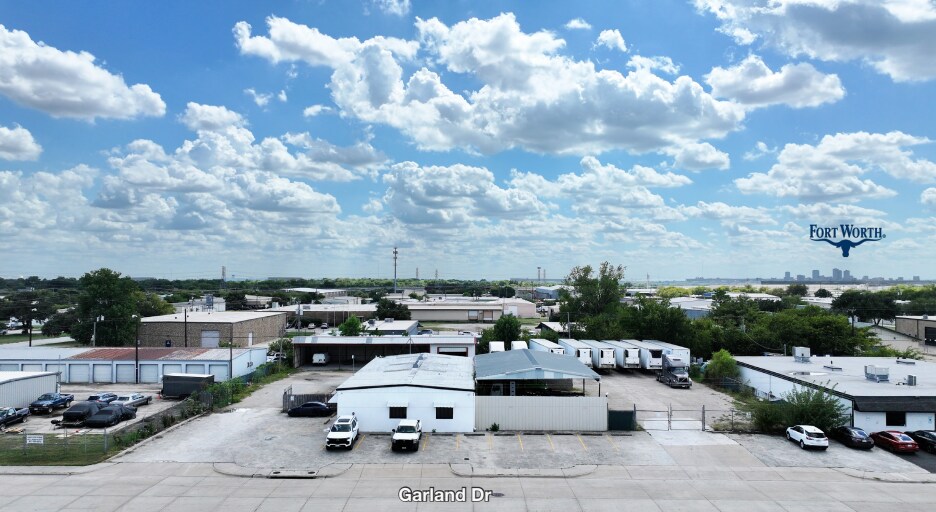
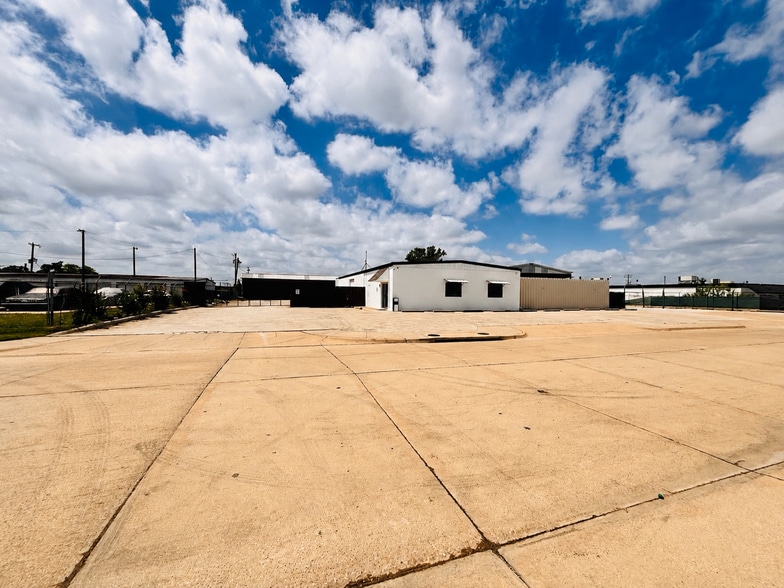
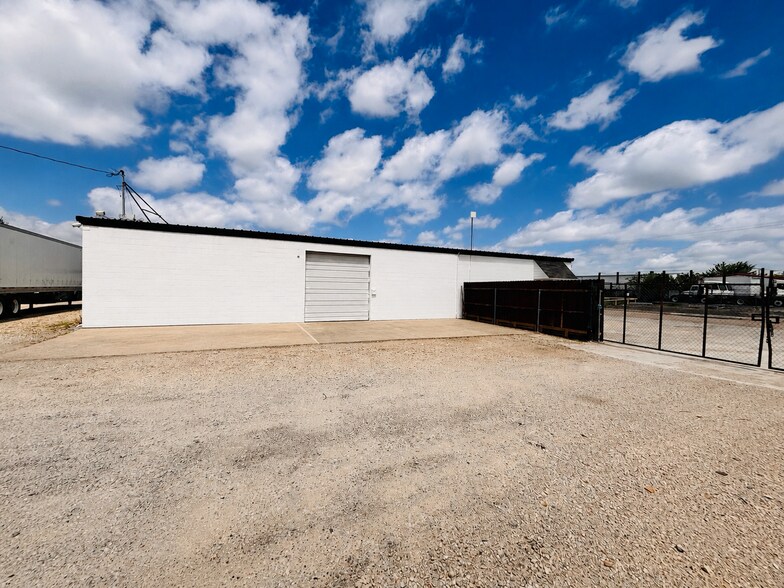
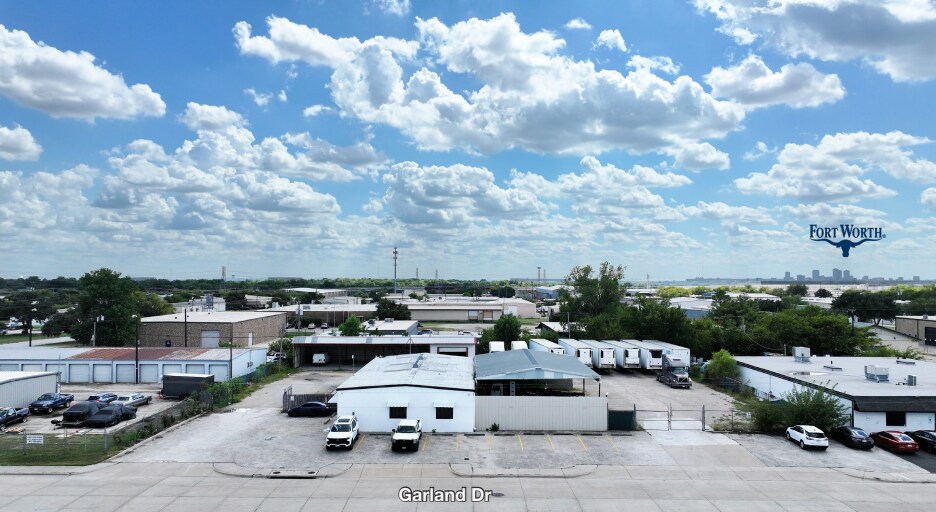
This fully renovated industrial facility offers one of the most complete and move-in ready setups in the North Fort Worth/Haltom City submarket. With 3,600 to 9,400 square feet of flexible space, a fully finished office suite, an expansive concrete yard, covered outdoor storage, and a secured gated perimeter — this property has everything a contractor, trades company, fleet operator, or light industrial business needs to operate from day one. The Warehouse has been freshly renovated with new paint throughout, a utility sink, a dedicated full restroom with tile flooring, and direct access to both the office suite and the yard. Two drive-in bays provide easy equipment and vehicle entry with no dock delays. The space is powered by 200-amp service with 120/240V and dedicated 220V outlets — ready for heavy tools, compressors, and equipment. The Office Suite was built out in 2024 and shows like new. It features luxury wood-look tile flooring, drop ceilings with LED panel lighting, fresh paint, two private offices, a pass-through window overlooking the warehouse floor, and a private restroom. No waiting on buildout — your team can be up and running immediately. The Yard is where this property truly stands out. A massive concrete apron in front of the building comfortably accommodates semis, flatbeds, and heavy equipment for loading and maneuvering. The rear yard includes a large open-sided covered storage structure — ideal for parking trucks, trailers, or storing materials out of the elements. The entire yard is enclosed by chain-link fencing with a rolling security gate, giving you full control over access and after-hours security. At $11.50/SF/YR on M2-zoned land, this is a rare opportunity to secure a fully equipped, turnkey industrial facility in one of DFW's most active and accessible industrial corridors. Lease terms are negotiable. Available now.
Faits sur l’installation entrepôt


Présenté par
Prime Hub Investment Group
4212 Garland Dr
Hmm, il semble y avoir eu une erreur lors de l’envoi de votre message. Veuillez réessayer.
Merci! Votre message a été envoyé.