Votre courriel a été envoyé.

4215 E Airport Dr 50 709 pi² d'espace disponible • Industriel • Ontario, CA 91761
Certaines informations ont été traduites automatiquement.
Caractéristiques
Tous les espaces disponibles(1)
Afficher les taux de location en
- Espace
- Taille
- Terme
- Taux de location
- Utilisation de l’espace
- Aménagement
- Disponible
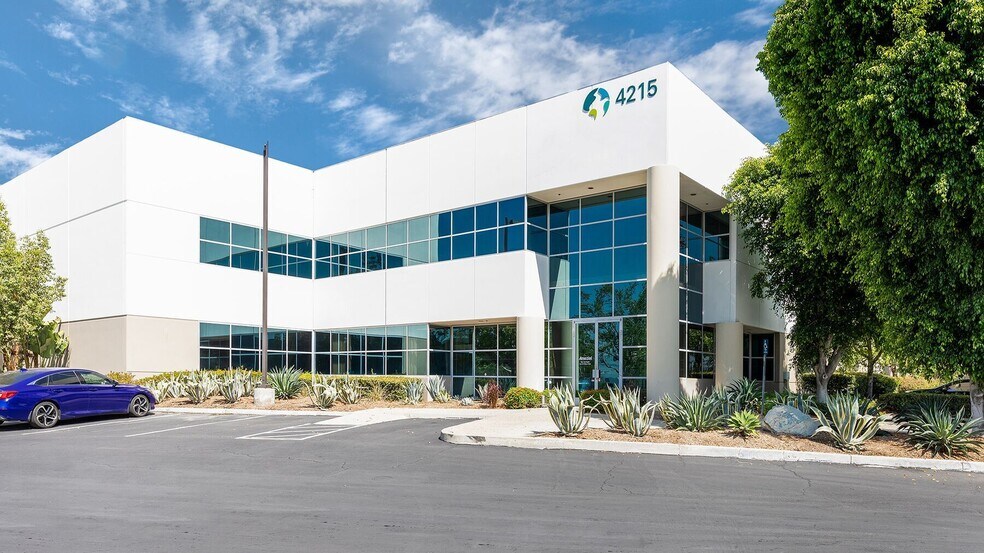
This 50,709 SF industrial building combines functionality and accessibility in Inland Empire West. It includes 3,662 SF of office space plus a mezzanine and features 28’-30’ clear heights for efficient storage. Loading is streamlined with five dock-high doors and two drive-in doors, supported by a .50/2,000 GPM sprinkler system and 800 amps of power. A securable yard provides added flexibility. Available November 1, 2026, with immediate access to I-10, I-15, and SR-60 for seamless transportation connectivity.
- Comprend 3 662 pi² d’espace de bureau dédié
- 5 quais de chargement
- Cour
- High 28’-30’ clear ceiling for optimized storage
- Robust power and sprinkler system in place
- Direct access to I-10, I-15, and SR-60 freeways
- 2 accès plain-pied
- Plafonds finis: 2’5”
- Functional warehouse with mezzanine and office
- Seven loading positions for maximum efficiency
- Secure yard for added operational flexibility
| Espace | Taille | Terme | Taux de location | Utilisation de l’espace | Aménagement | Disponible |
| 1er étage - 1 | 50 709 pi² | Négociable | Sur demande Sur demande Sur demande Sur demande | Industriel | construction complète | 2026-11-01 |
1er étage - 1
| Taille |
| 50 709 pi² |
| Terme |
| Négociable |
| Taux de location |
| Sur demande Sur demande Sur demande Sur demande |
| Utilisation de l’espace |
| Industriel |
| Aménagement |
| construction complète |
| Disponible |
| 2026-11-01 |
1er étage - 1
| Taille | 50 709 pi² |
| Terme | Négociable |
| Taux de location | Sur demande |
| Utilisation de l’espace | Industriel |
| Aménagement | construction complète |
| Disponible | 2026-11-01 |
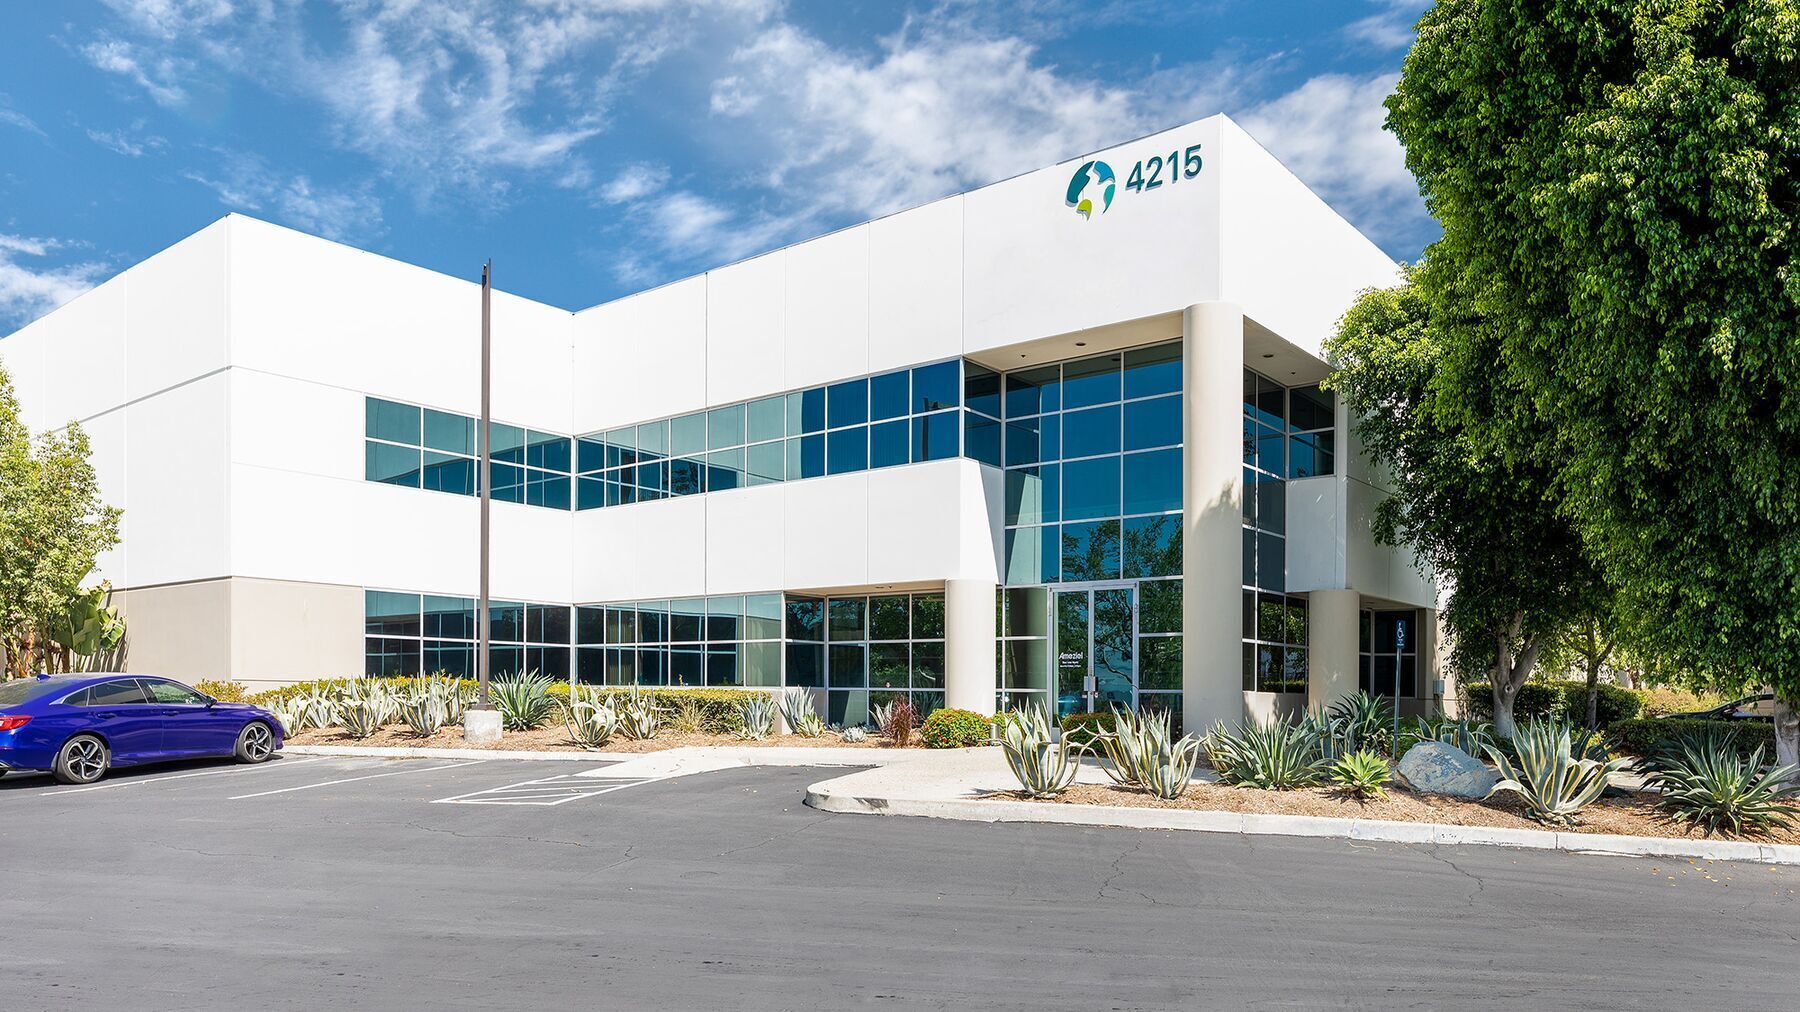
This 50,709 SF industrial building combines functionality and accessibility in Inland Empire West. It includes 3,662 SF of office space plus a mezzanine and features 28’-30’ clear heights for efficient storage. Loading is streamlined with five dock-high doors and two drive-in doors, supported by a .50/2,000 GPM sprinkler system and 800 amps of power. A securable yard provides added flexibility. Available November 1, 2026, with immediate access to I-10, I-15, and SR-60 for seamless transportation connectivity.
- Comprend 3 662 pi² d’espace de bureau dédié
- 2 accès plain-pied
- 5 quais de chargement
- Plafonds finis: 2’5”
- Cour
- Functional warehouse with mezzanine and office
- High 28’-30’ clear ceiling for optimized storage
- Seven loading positions for maximum efficiency
- Robust power and sprinkler system in place
- Secure yard for added operational flexibility
- Direct access to I-10, I-15, and SR-60 freeways
Aperçu de la propriété
Office SF 3,662 SF (plus bonus mezzanine) Clear Height 28’-30’ Dock Doors 5 (7’x10’) 4 w/edge-of-dock levelers Drive-in Doors 2 (9’x11’) Yard Securable Sprinkler .50/2,000 GPM Warehouse and Office Lighting LED
Faits sur l’installation distribution




Présenté par
4215 E Airport Dr
Hmm, il semble y avoir eu une erreur lors de l’envoi de votre message. Veuillez réessayer.
Merci! Votre message a été envoyé.