Votre courriel a été envoyé.

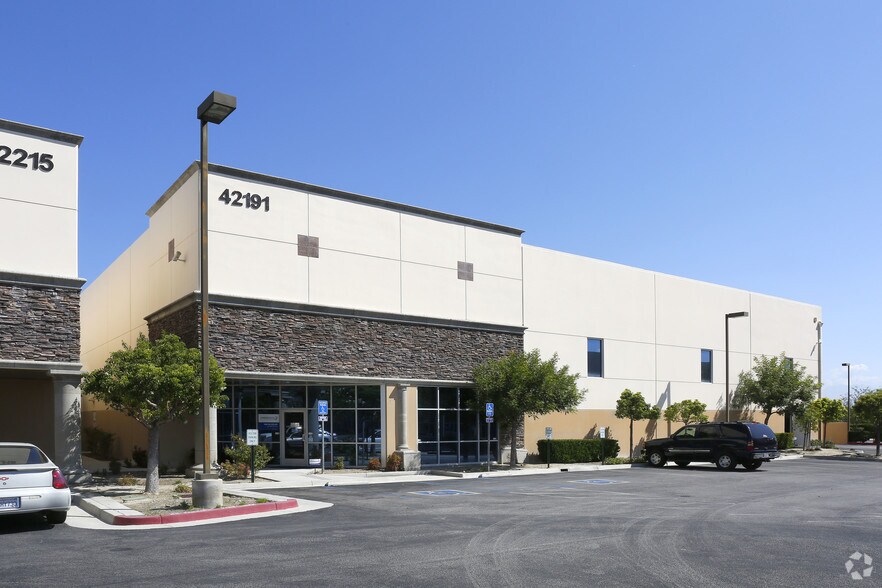
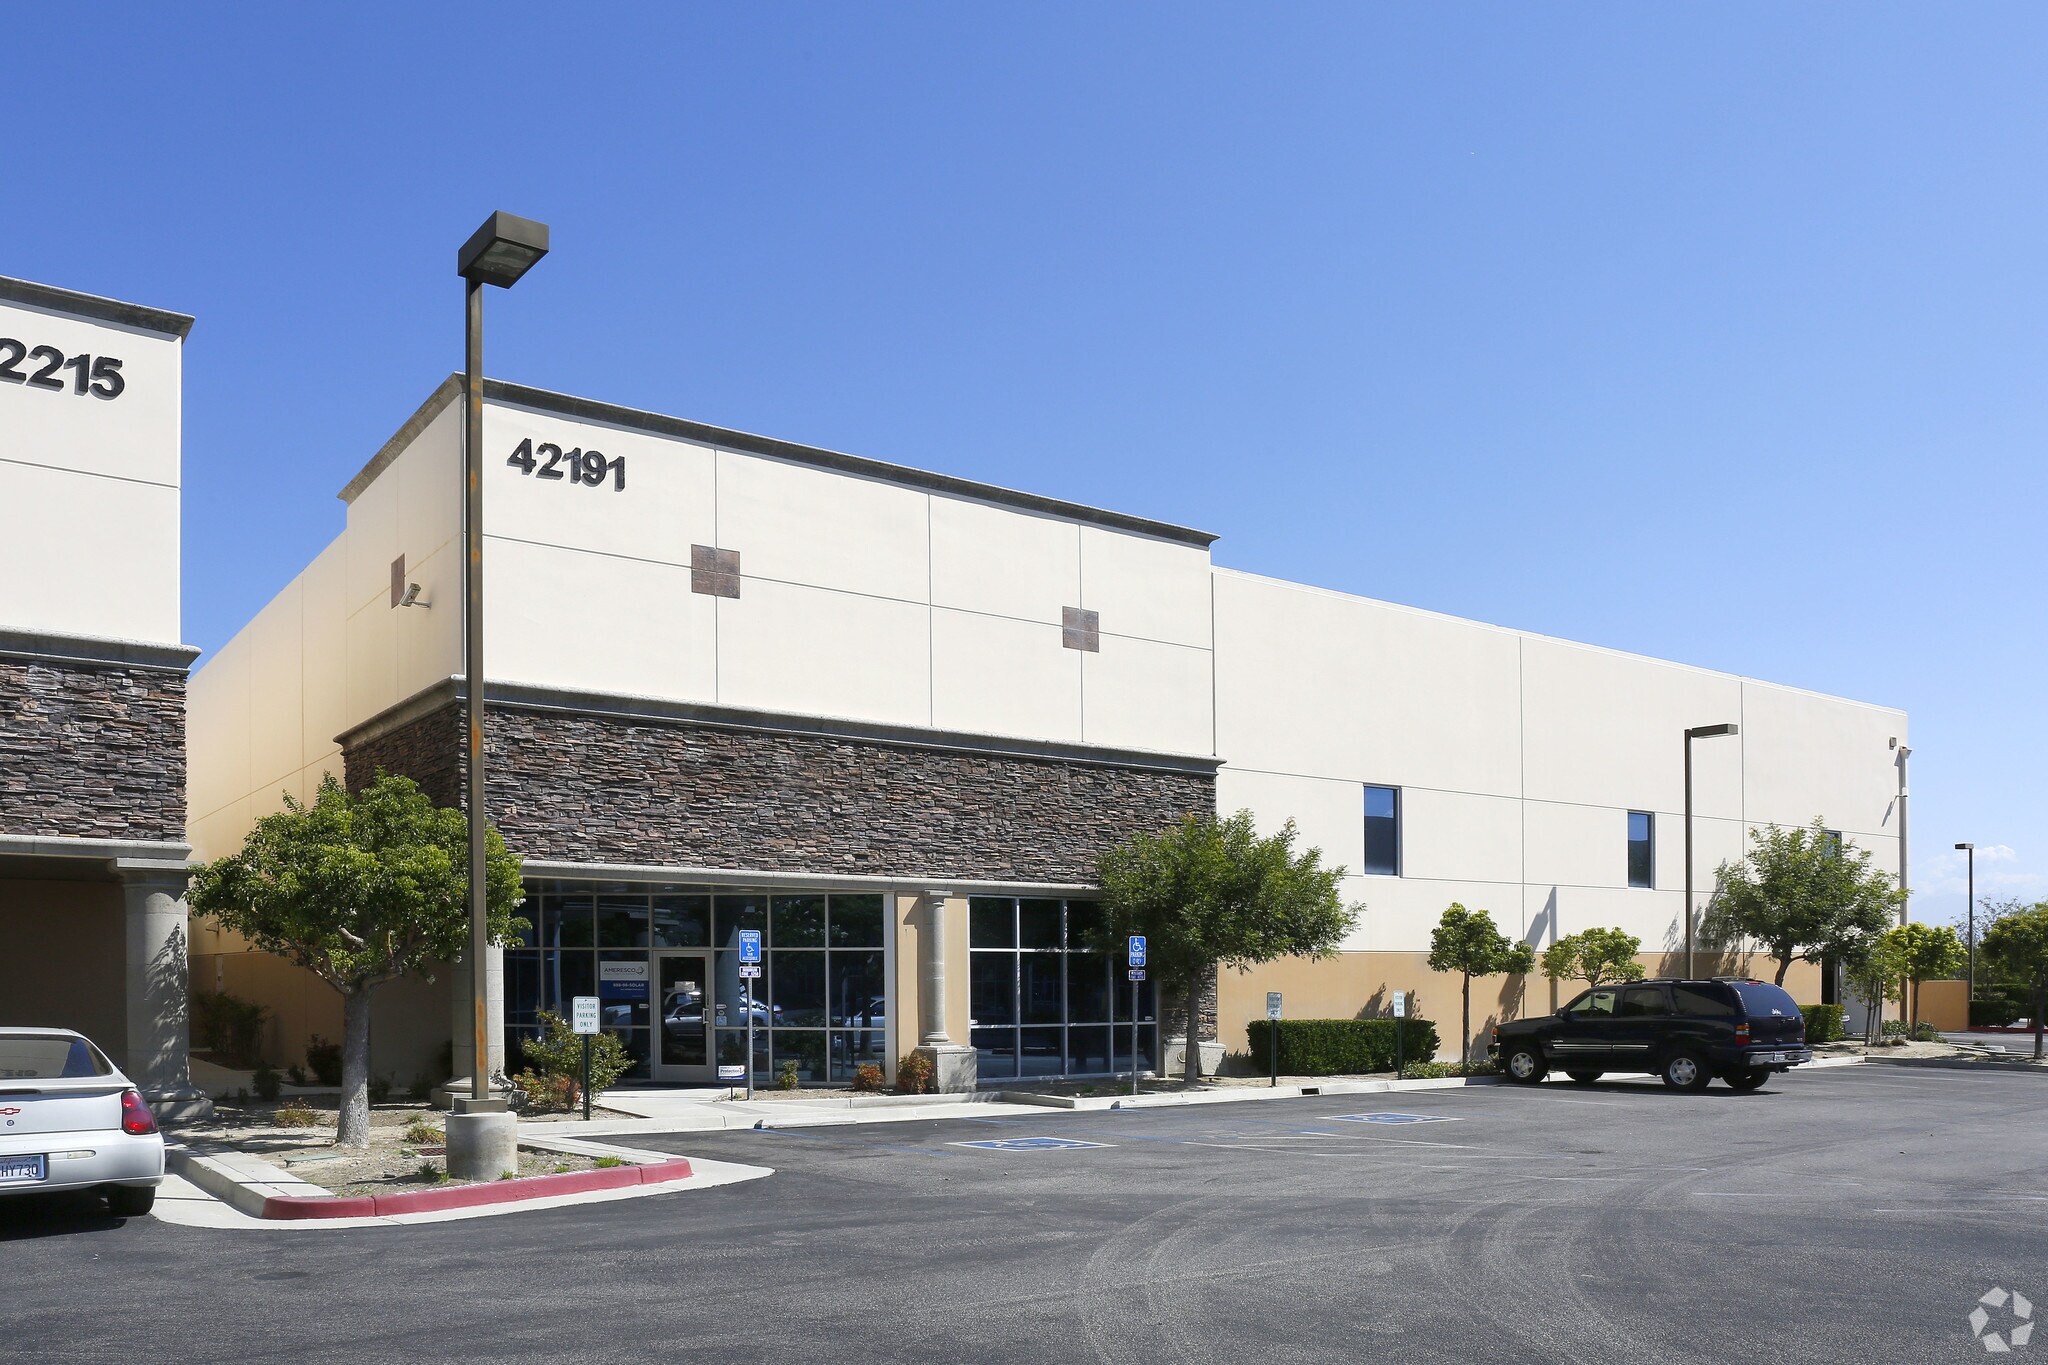
42191 Zevo Dr 14 360 pi² d'espace disponible • Industriel • Temecula, CA 92590
Certaines informations ont été traduites automatiquement.
Faits saillants de la sous-location
- Freestanding industrial building with integrated office space.
- Equipped with an 800-amp, 3-phase power supply.
- Ground-level and dock-high loading for shipping flexibility.
- 24-foot minimum warehouse clearance ensures operational ease.
- Fire sprinkler system supports safety and compliance.
- Located within the Westside Business Center near I-15.
Caractéristiques
Tous les espaces disponibles(1)
Afficher les taux de location en
- Espace
- Taille
- Terme
- Taux de location
- Utilisation de l’espace
- Aménagement
- Disponible
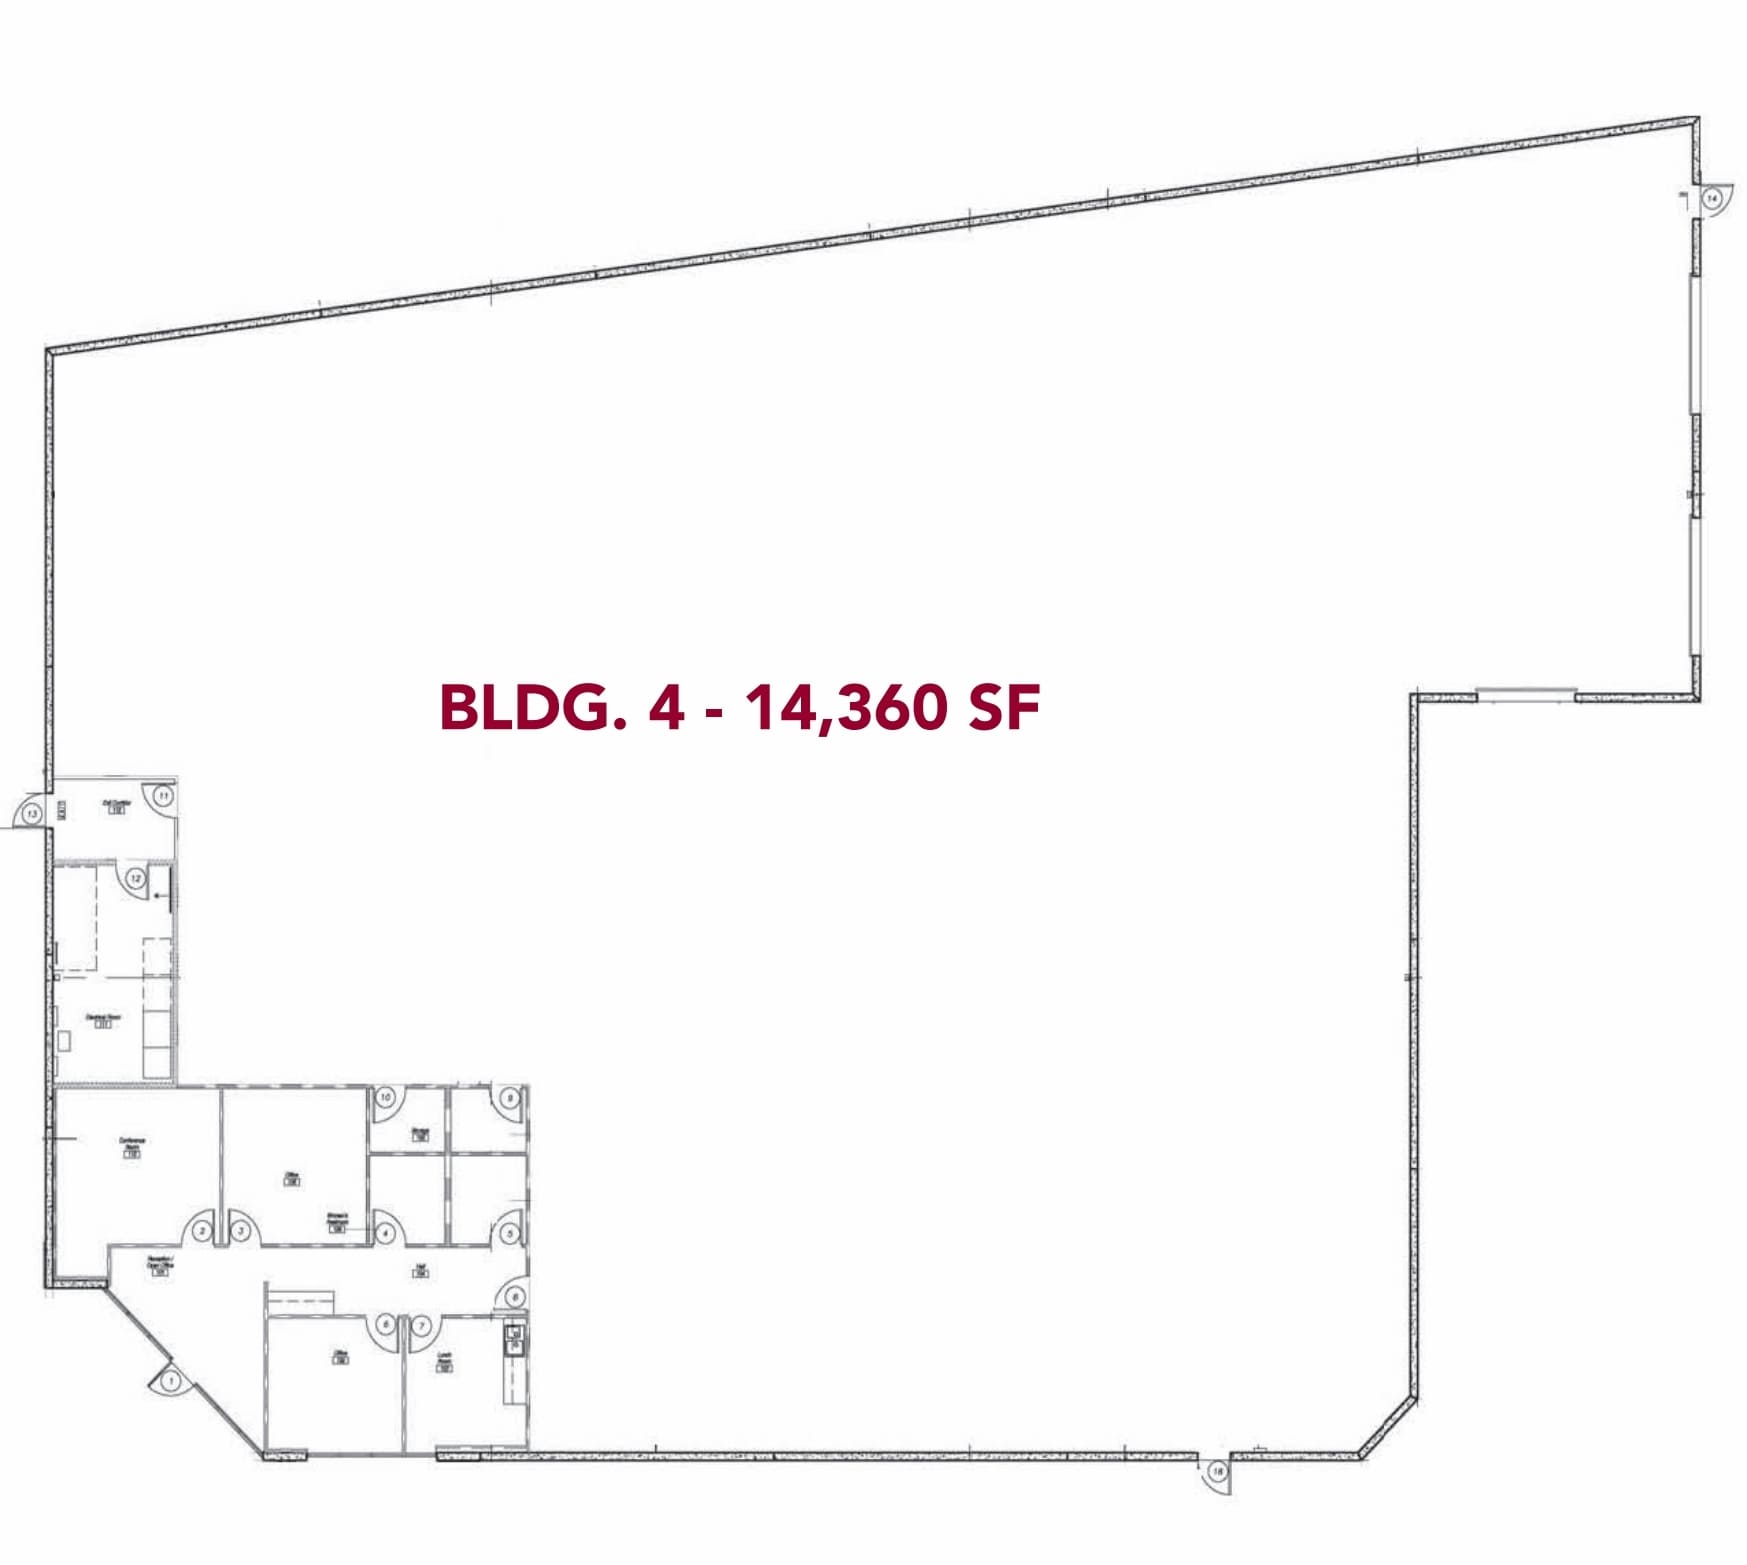

±14,360 square feet available for sublease, offering a functional mix of office and warehouse space. Includes reception, offices, restrooms, and loading capability for both dock-high and ground-level needs. The master lease runs through July 31, 2027, providing a stable term. Positioned in the prestigious Westside Business Center with easy freeway access, this space is ideal for distribution or light manufacturing operations.
- Espace de sous-location disponible auprès du locataire actuel
- 1 quai de chargement
- Prime Westside Business Center
- Comprend 1 436 pi² d’espace de bureau dédié
- Flexible sublease term offered
- Dock-high loading ready
| Espace | Taille | Terme | Taux de location | Utilisation de l’espace | Aménagement | Disponible |
| 1er étage | 14 360 pi² | Juil. 2027 | Sur demande Sur demande Sur demande Sur demande | Industriel | construction complète | 30 jours |
1er étage
| Taille |
| 14 360 pi² |
| Terme |
| Juil. 2027 |
| Taux de location |
| Sur demande Sur demande Sur demande Sur demande |
| Utilisation de l’espace |
| Industriel |
| Aménagement |
| construction complète |
| Disponible |
| 30 jours |
1er étage
| Taille | 14 360 pi² |
| Terme | Juil. 2027 |
| Taux de location | Sur demande |
| Utilisation de l’espace | Industriel |
| Aménagement | construction complète |
| Disponible | 30 jours |
±14,360 square feet available for sublease, offering a functional mix of office and warehouse space. Includes reception, offices, restrooms, and loading capability for both dock-high and ground-level needs. The master lease runs through July 31, 2027, providing a stable term. Positioned in the prestigious Westside Business Center with easy freeway access, this space is ideal for distribution or light manufacturing operations.
- Espace de sous-location disponible auprès du locataire actuel
- Comprend 1 436 pi² d’espace de bureau dédié
- 1 quai de chargement
- Flexible sublease term offered
- Prime Westside Business Center
- Dock-high loading ready
Aperçu de la propriété
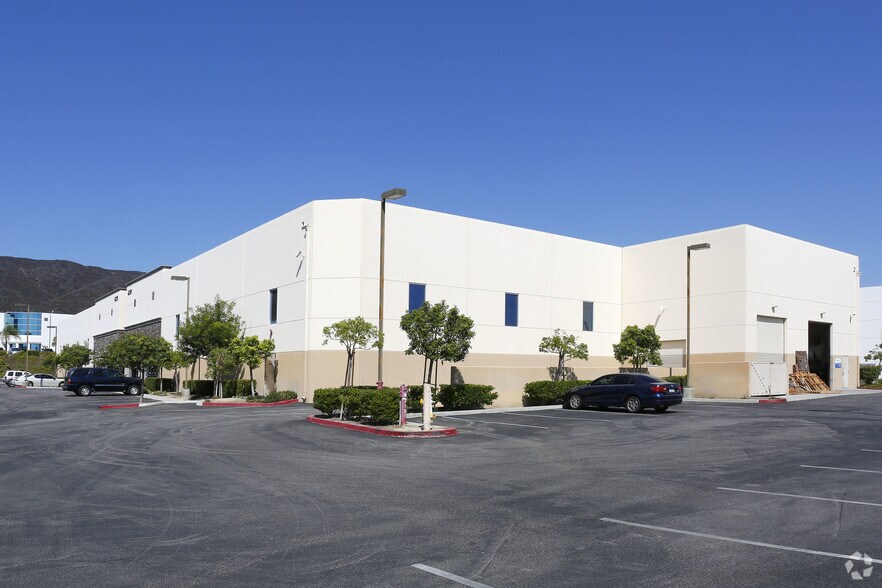
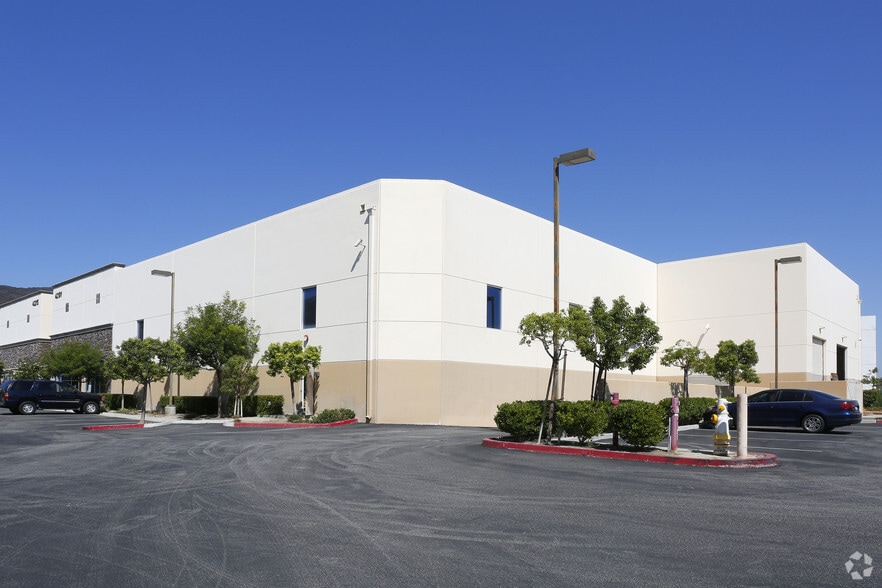
This freestanding industrial building offers a versatile layout and strong functionality for modern operations. Built with a balance of office and warehouse space, it features a reception area, two private offices, three restrooms, a conference room, and a lunch room. The warehouse portion has a 24-foot minimum clearance, supporting efficient racking and storage needs. Power capacity includes an 800-amp panel at 480/277 volts, 3-phase service, accommodating a range of industrial requirements. Fire sprinklers are installed throughout the facility, prioritizing safety compliance, while ground and dock-level loading ensure flexibility for distribution. The building is positioned within Temecula’s Westside Business Center, easily accessible via Interstate 15. Its location within a recognized business hub enhances operational connectivity, servicing Southern California markets with convenient regional access. With its quality infrastructure and well-planned specifications, the property is equipped to handle diverse industrial uses while maintaining functionality and organizational efficiency.
Faits sur l’installation entrepôt
Sélectionner des locataires
- Étage
- Nom du locataire
- Secteur
- 1ᵉʳ
- Ameresco Inc
- Fabrication

Présenté par
42191 Zevo Dr
Hmm, il semble y avoir eu une erreur lors de l’envoi de votre message. Veuillez réessayer.
Merci! Votre message a été envoyé.