Votre courriel a été envoyé.
Unit 7 Pentagon 2 4230-4235 Park Approach 750 pi² d'espace disponible • Bureau • Leeds LS15 8GB
Certaines informations ont été traduites automatiquement.
Faits saillants
- Established Thorpe Park office location
- Excellent M1 motorway connectivity
- Passenger lift and feature entrance
Tous les espaces disponibles(1)
Afficher les taux de location en
- Espace
- Taille
- Terme
- Taux de location
- Utilisation de l’espace
- Aménagement
- Disponible


Suite E comprises a refurbished first-floor office suite extending to 750 Sq. ft. The accommodation is predominantly open plan and includes a private office/meeting room, air conditioning, access to shared kitchen facilities and high-speed broadband. The suite benefits from good natural light, passenger lift access and three dedicated parking spaces, making it suitable for a range of professional office occupiers.
- Classe d’utilisation : E
- Disposition du plan d’étage ouverte
- Accès aux ascenseurs
- Cote de rendement énergétique - C
- Refurbished air-conditioned office
- 3 allocated parking spaces
- Partiellement construit comme Bureau standard
- Climatisation centrale
- Lumière naturelle
- Détecteur de fumée
- Private meeting room included
| Espace | Taille | Terme | Taux de location | Utilisation de l’espace | Aménagement | Disponible |
| 1er étage, ste E | 750 pi² | Négociable | 42,61 $ CAD/pi²/an 3,55 $ CAD/pi²/mois 31 960 $ CAD/an 2 663 $ CAD/mois | Bureau | construction partielle | Maintenant |
1er étage, ste E
| Taille |
| 750 pi² |
| Terme |
| Négociable |
| Taux de location |
| 42,61 $ CAD/pi²/an 3,55 $ CAD/pi²/mois 31 960 $ CAD/an 2 663 $ CAD/mois |
| Utilisation de l’espace |
| Bureau |
| Aménagement |
| construction partielle |
| Disponible |
| Maintenant |
1er étage, ste E
| Taille | 750 pi² |
| Terme | Négociable |
| Taux de location | 42,61 $ CAD/pi²/an |
| Utilisation de l’espace | Bureau |
| Aménagement | construction partielle |
| Disponible | Maintenant |
Suite E comprises a refurbished first-floor office suite extending to 750 Sq. ft. The accommodation is predominantly open plan and includes a private office/meeting room, air conditioning, access to shared kitchen facilities and high-speed broadband. The suite benefits from good natural light, passenger lift access and three dedicated parking spaces, making it suitable for a range of professional office occupiers.
- Classe d’utilisation : E
- Partiellement construit comme Bureau standard
- Disposition du plan d’étage ouverte
- Climatisation centrale
- Accès aux ascenseurs
- Lumière naturelle
- Cote de rendement énergétique - C
- Détecteur de fumée
- Refurbished air-conditioned office
- Private meeting room included
- 3 allocated parking spaces
Aperçu de la propriété
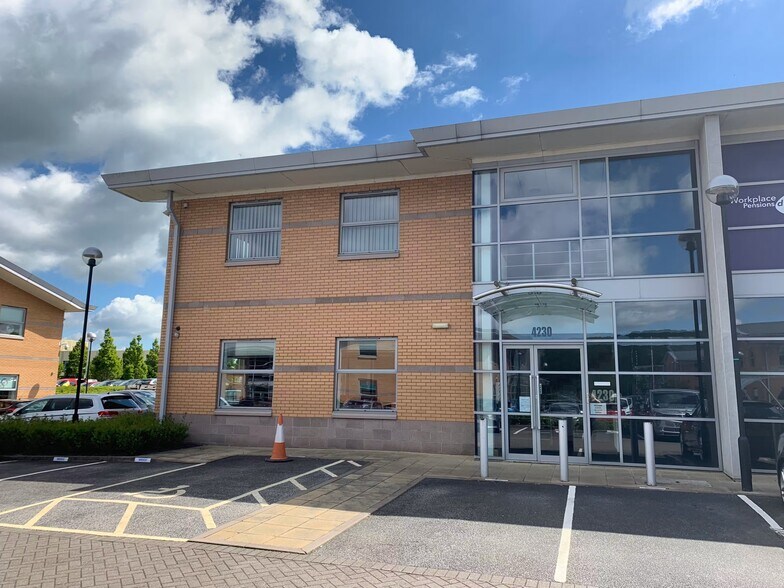
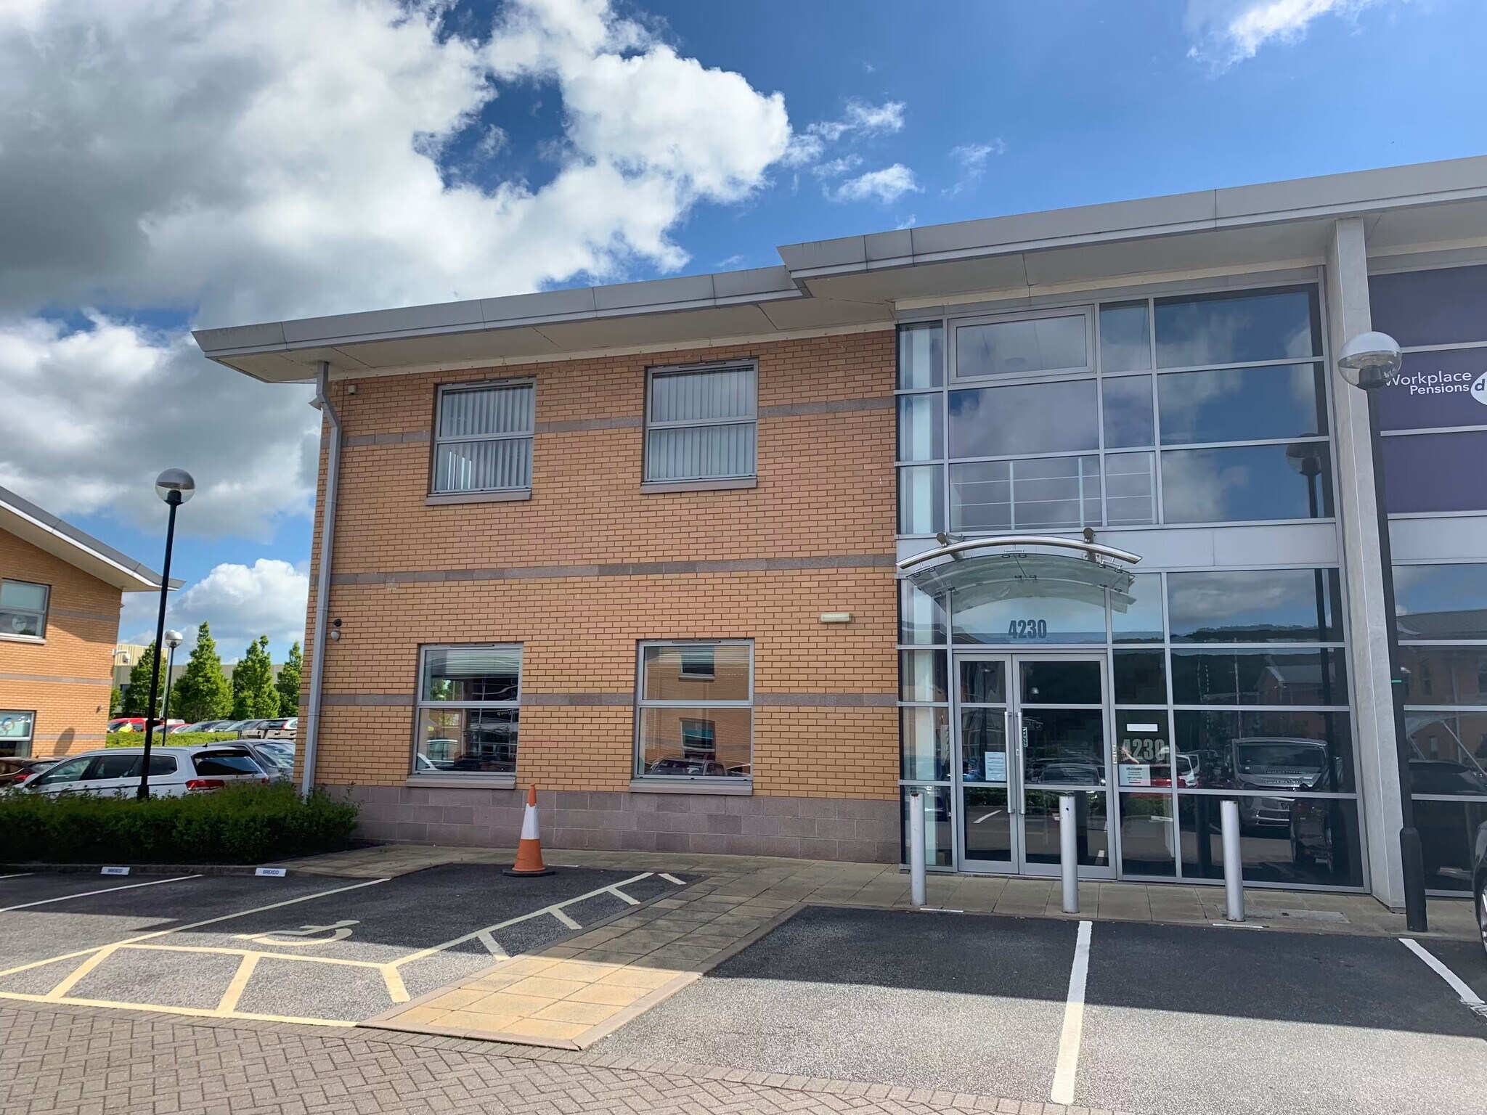
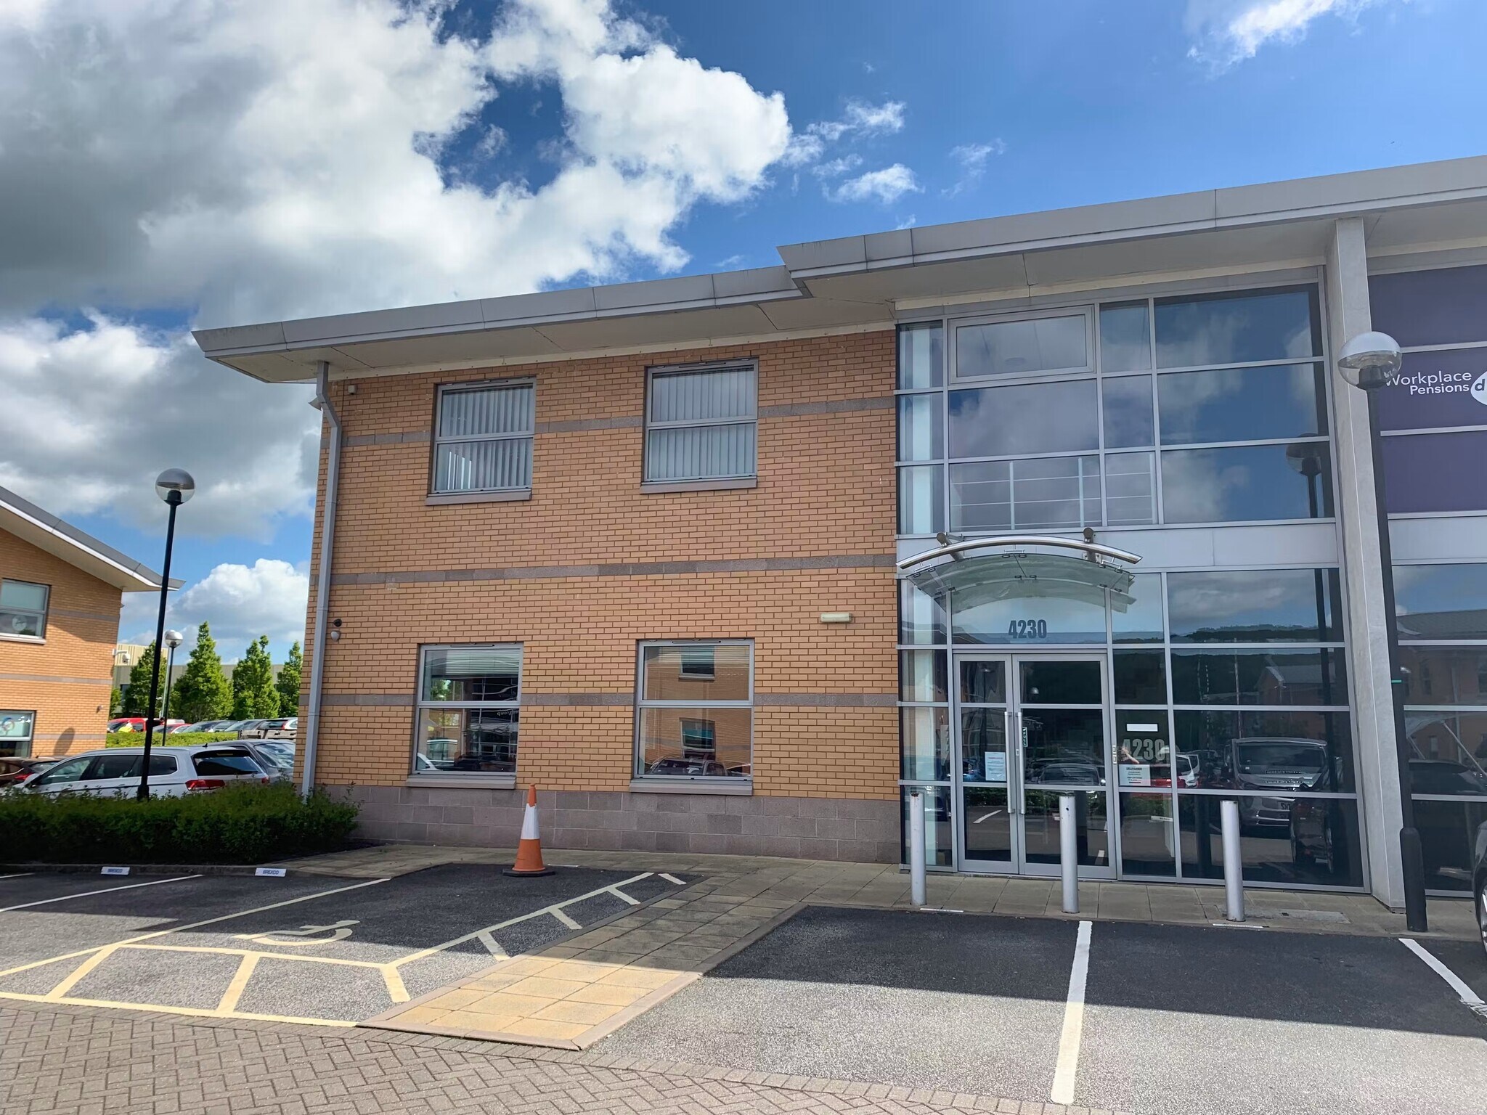
4230 Park Approach is a modern two-storey semi-detached office building situated within the Pentagon development at Thorpe Park, Leeds. The building provides office accommodation over ground and first floors and features a full-height glazed entrance atrium, passenger lift, on-site parking and contemporary office specification. The property occupies a prominent position within one of Leeds' principal business park locations, with excellent road connectivity and nearby retail and leisure amenities.
- Système de sécurité
- Espace d'entreposage
- Climatisation
- Système de plancher surélevé
Faits sur la propriété


Présenté par

Unit 7 Pentagon 2 | 4230-4235 Park Approach
Hmm, il semble y avoir eu une erreur lors de l’envoi de votre message. Veuillez réessayer.
Merci! Votre message a été envoyé.