Se Connecter/S’inscrire
Votre courriel a été envoyé.

4236 1/2 41st St 2 Unité Immeuble d’appartements 1 324 090 $ CAD (662 045 $ CAD/Unité) 4% Taux de capitalisation San Diego, CA 92105
Certaines informations ont été traduites automatiquement.
Faits saillants de l'investissement
- Two Detached 2BR / 1BA Units Rare duplex configuration offering strong tenant privacy and broad appeal to both investors and owner-occupants.
- Private Fenced Outdoor Areas Each unit includes its own small yard, enhancing livability and tenant retention.
- Three Off-Street Parking Spaces Valuable parking ratio for the submarket, improving tenant demand and functionality.
- Extensive Recent Renovations Front unit upgraded with new roof, siding, insulation, flooring, and fully remodeled kitchen; both units feature updated
- In-Unit Washer & Dryer Hookups (Front Unit) Desirable amenity that supports higher rents and increased tenant convenience.
- Central City Heights Location Near El Cajon Blvd Strong rental demand area with close proximity to North Park, transit corridors, retail, and major em
Résumé de l'annonce
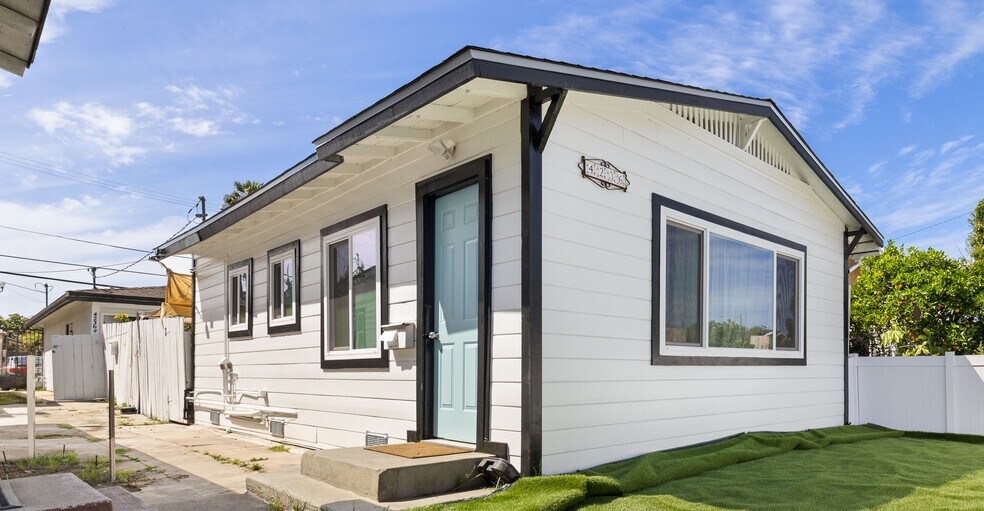
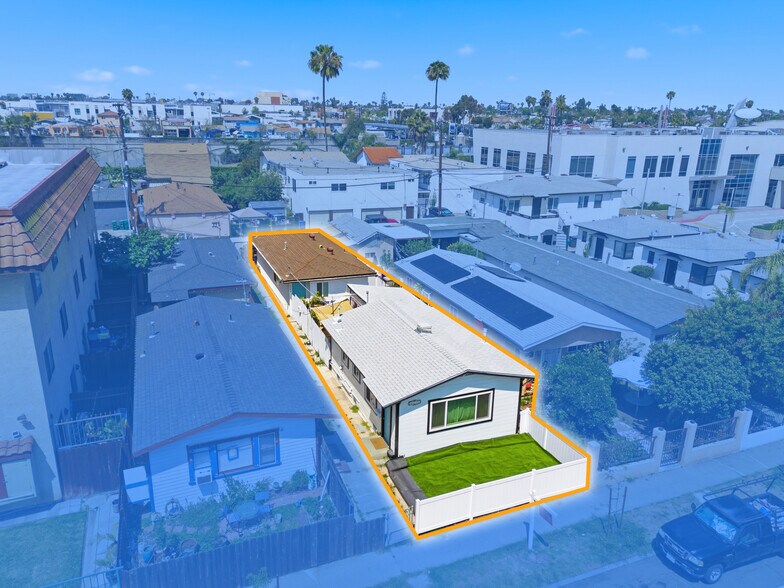
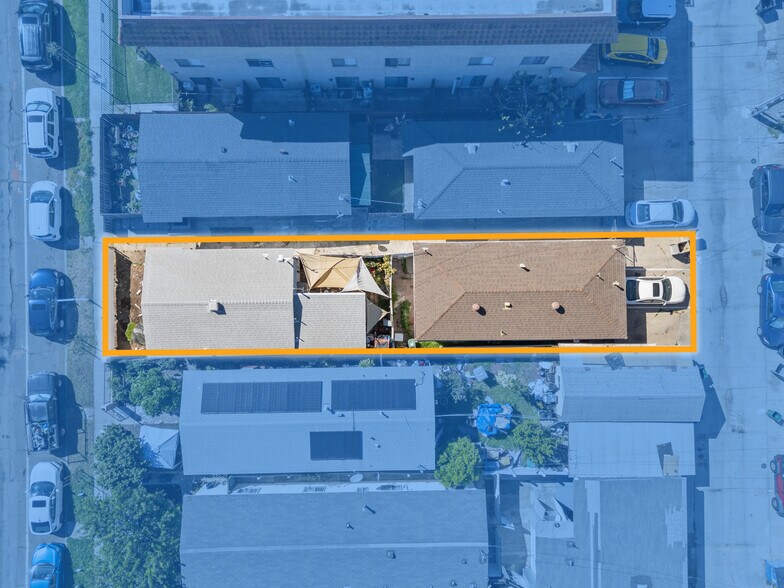
The property consists of two detached (2 separate houses), both 2-bedroom, 1-bath residential units situated on a centrally located lot in the City Heights neighborhood of San Diego. Each unit features efficient floor plans designed for practical living.
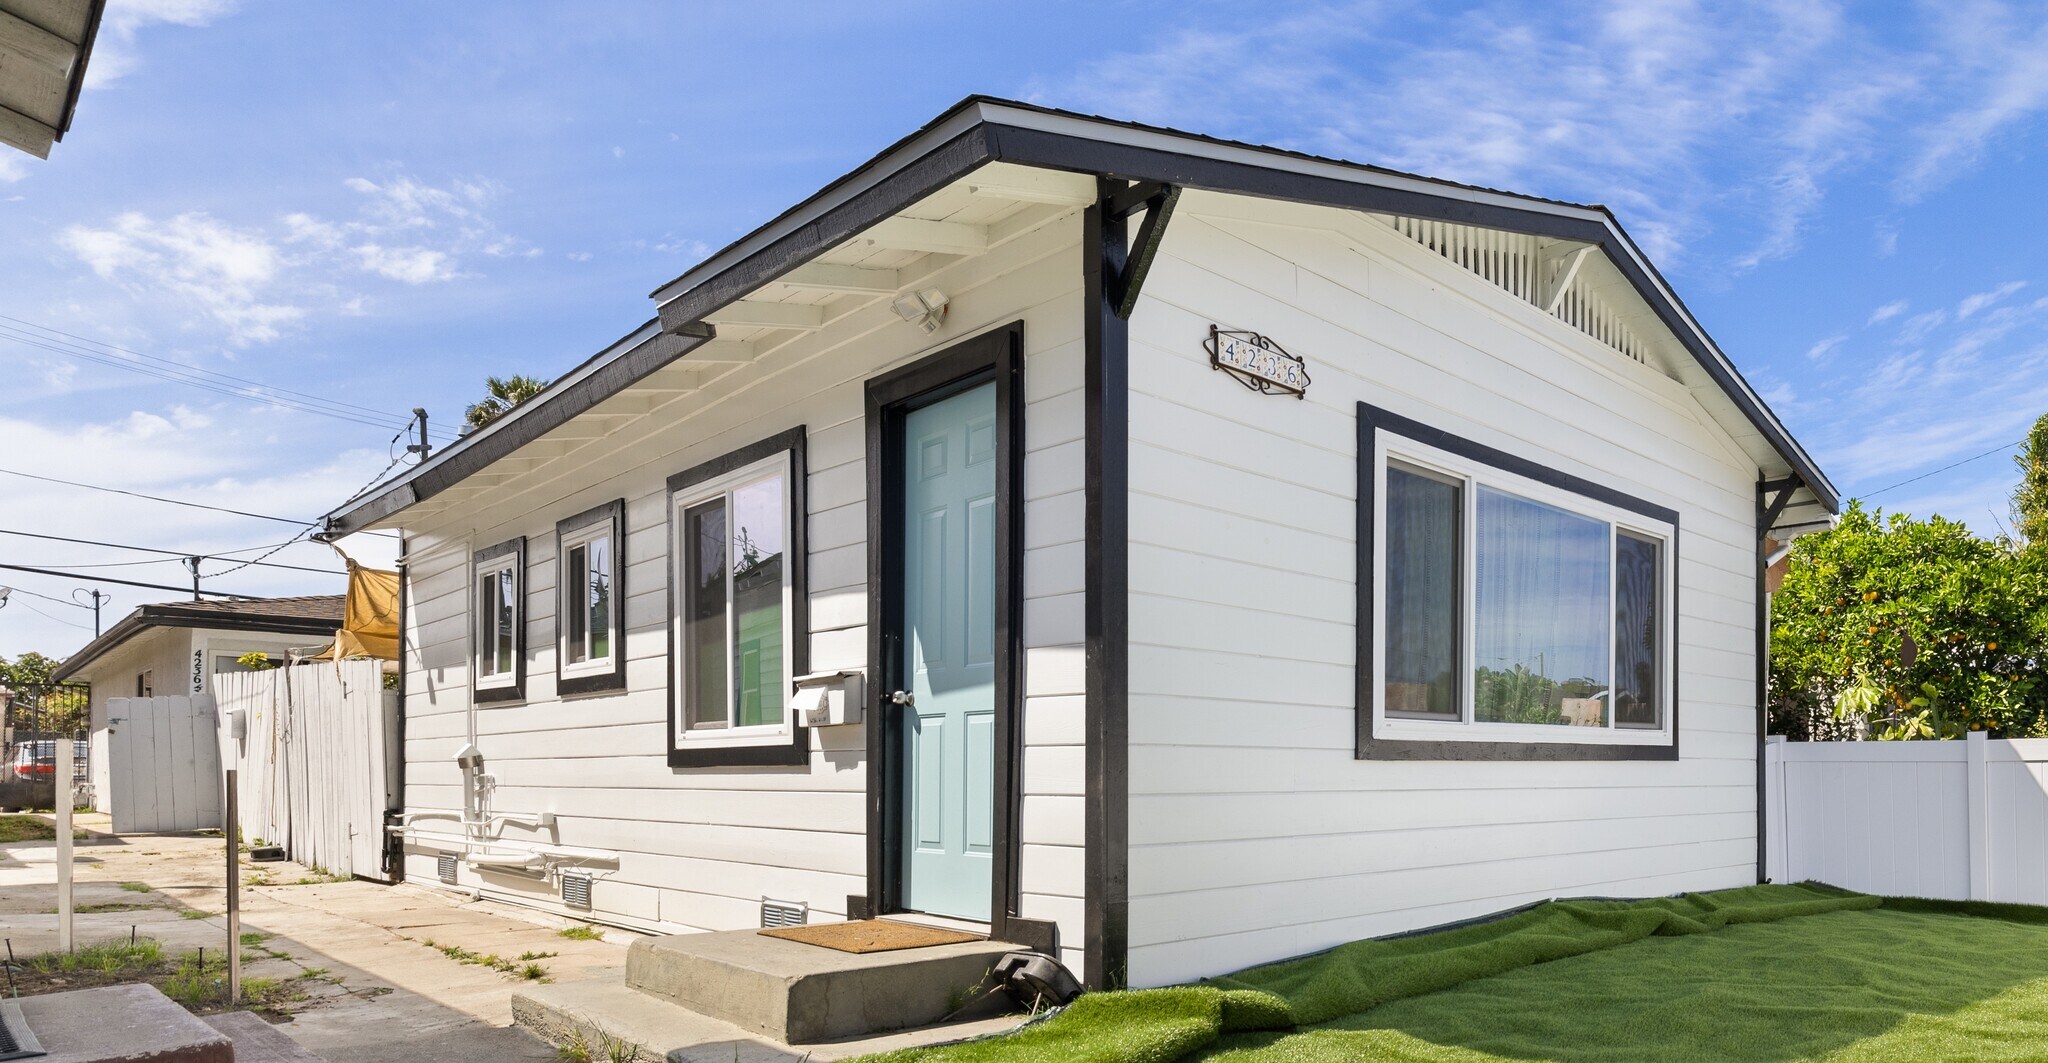
The front unit includes in-unit washer and dryer hookups, while both units benefit from updated interiors, including renovated kitchens, modern appliances, and dual-pane windows. The front unit has also been extensively improved with new flooring, siding, roof, and insulation.
The houses offer fenced private yard areas for each unit, enhancing tenant appeal. The property also provides three off-street parking spaces, a valuable amenity in this urban submarket.
Property is about a block from a big park. City Heights is a centrally located San Diego neighborhood known for its diverse housing stock, walkability, and proximity to major employment and lifestyle hubs including North Park, Normal Heights, and Downtown San Diego. The area benefits from strong rental demand driven by convenient access to Interstate 15 and Highway 94, as well as nearby retail and dining along El Cajon Boulevard and University Avenue.
Need to close AFTER June 24th 2026 --- Do not disturb tenants. --- Buyer to verify all. --- Contact Arby.
The front unit includes in-unit washer and dryer hookups, while both units benefit from updated interiors, including renovated kitchens, modern appliances, and dual-pane windows. The front unit has also been extensively improved with new flooring, siding, roof, and insulation.
The houses offer fenced private yard areas for each unit, enhancing tenant appeal. The property also provides three off-street parking spaces, a valuable amenity in this urban submarket.
Property is about a block from a big park. City Heights is a centrally located San Diego neighborhood known for its diverse housing stock, walkability, and proximity to major employment and lifestyle hubs including North Park, Normal Heights, and Downtown San Diego. The area benefits from strong rental demand driven by convenient access to Interstate 15 and Highway 94, as well as nearby retail and dining along El Cajon Boulevard and University Avenue.
Need to close AFTER June 24th 2026 --- Do not disturb tenants. --- Buyer to verify all. --- Contact Arby.
Faits sur la propriété
| Prix | 1 324 090 $ CAD | Classe d’immeuble | C |
| Prix par unité | 662 045 $ CAD | Taille du lot | 0,07 AC |
| Type de vente | Investissement | Taille du bâtiment | 1 324 pi² |
| Taux de capitalisation | 4% | Occupation moyenne | 50% |
| Multiplicateur du loyer brut | 40.6 | Nombre d’étages | 1 |
| Nombre d’unités | 2 | Année de construction/rénovation | 1959/2026 |
| Type de propriété | Immeuble residentiel | Ratio de stationnement | 2,27/1 000 pi² |
| Sous-type de propriété | Appartement | Zone de développement économique |
Oui
|
| Style d’appartement | De faible hauteur |
| Prix | 1 324 090 $ CAD |
| Prix par unité | 662 045 $ CAD |
| Type de vente | Investissement |
| Taux de capitalisation | 4% |
| Multiplicateur du loyer brut | 40.6 |
| Nombre d’unités | 2 |
| Type de propriété | Immeuble residentiel |
| Sous-type de propriété | Appartement |
| Style d’appartement | De faible hauteur |
| Classe d’immeuble | C |
| Taille du lot | 0,07 AC |
| Taille du bâtiment | 1 324 pi² |
| Occupation moyenne | 50% |
| Nombre d’étages | 1 |
| Année de construction/rénovation | 1959/2026 |
| Ratio de stationnement | 2,27/1 000 pi² |
| Zone de développement économique |
Oui |
Commodités
- Détecteur de fumée
Commodités des unités
- Prêt pour le câble
- Connexions pour laveuse/Sécheuse
- Chauffage
- Ventilateurs de plafond
- Planchers de tuiles
- Réfrigérateur
- Bain/Douche
- Grenier
- Terrasse
- Salle à manger
- Fenêtres à double vitrage
- Salle de séjour
- Congélateur
- Pelouse
- Plancher de vinyle
Commodités du site
- Cuisinière à gaz
Unité renseignements sur le mélange
| Description | Nombre d’unités | Loyer moyen/mois | pi² |
|---|---|---|---|
| 2+1 | 2 | 3 172 $ CAD | 624 - 700 |
1 1
Moyennement accessible à pied
60/100
Exceptionnellement adapté aux voitures
90/100
Bons transports en commun
60/100
Plutôt accessible en vélo
50/100
Impôts fonciers
| Numéro de lot | 454-742-20 | Évaluation des bâtiments | 284 235 $ CAD |
| Évaluation du terrain | 746 117 $ CAD | Évaluation totale | 1 030 353 $ CAD |
Impôts fonciers
Numéro de lot
454-742-20
Évaluation du terrain
746 117 $ CAD
Évaluation des bâtiments
284 235 $ CAD
Évaluation totale
1 030 353 $ CAD


1 de 33
Vidéos
Visite extérieure 3D Matterport
Visite 3D Matterport
Photos
Vue depuis la rue
Rue
Carte
1 de 1

Présenté par
4236 1/2 41st St
Vous êtes déjà membre? Connectez-vous
Hmm, il semble y avoir eu une erreur lors de l’envoi de votre message. Veuillez réessayer.
Merci! Votre message a été envoyé.