Votre courriel a été envoyé.

424 Howard Ave 50 000–171 600 pi² d'espace disponible • Industriel • Des Plaines, IL 60018
Certaines informations ont été traduites automatiquement.
Faits saillants
- Located less than two miles from I-90 4-way interchange with access to more than 7.2 million people within a 30 mile radius
- Approved 6B tax abatement
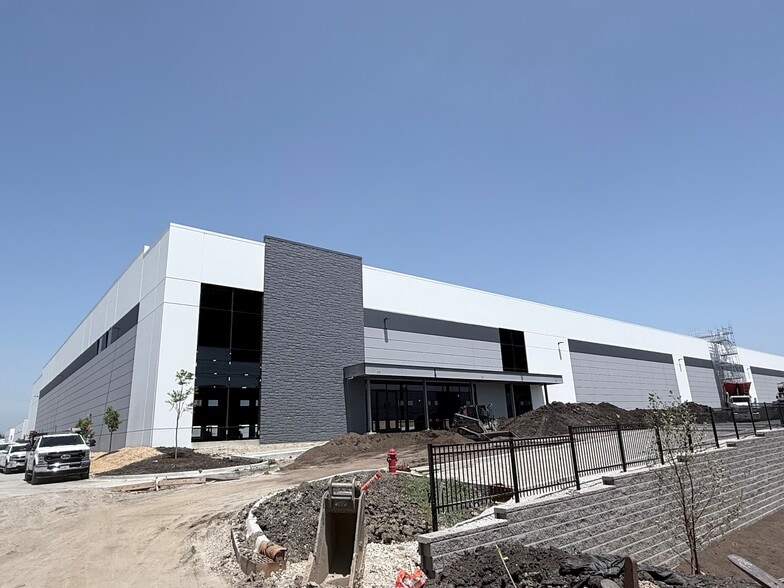
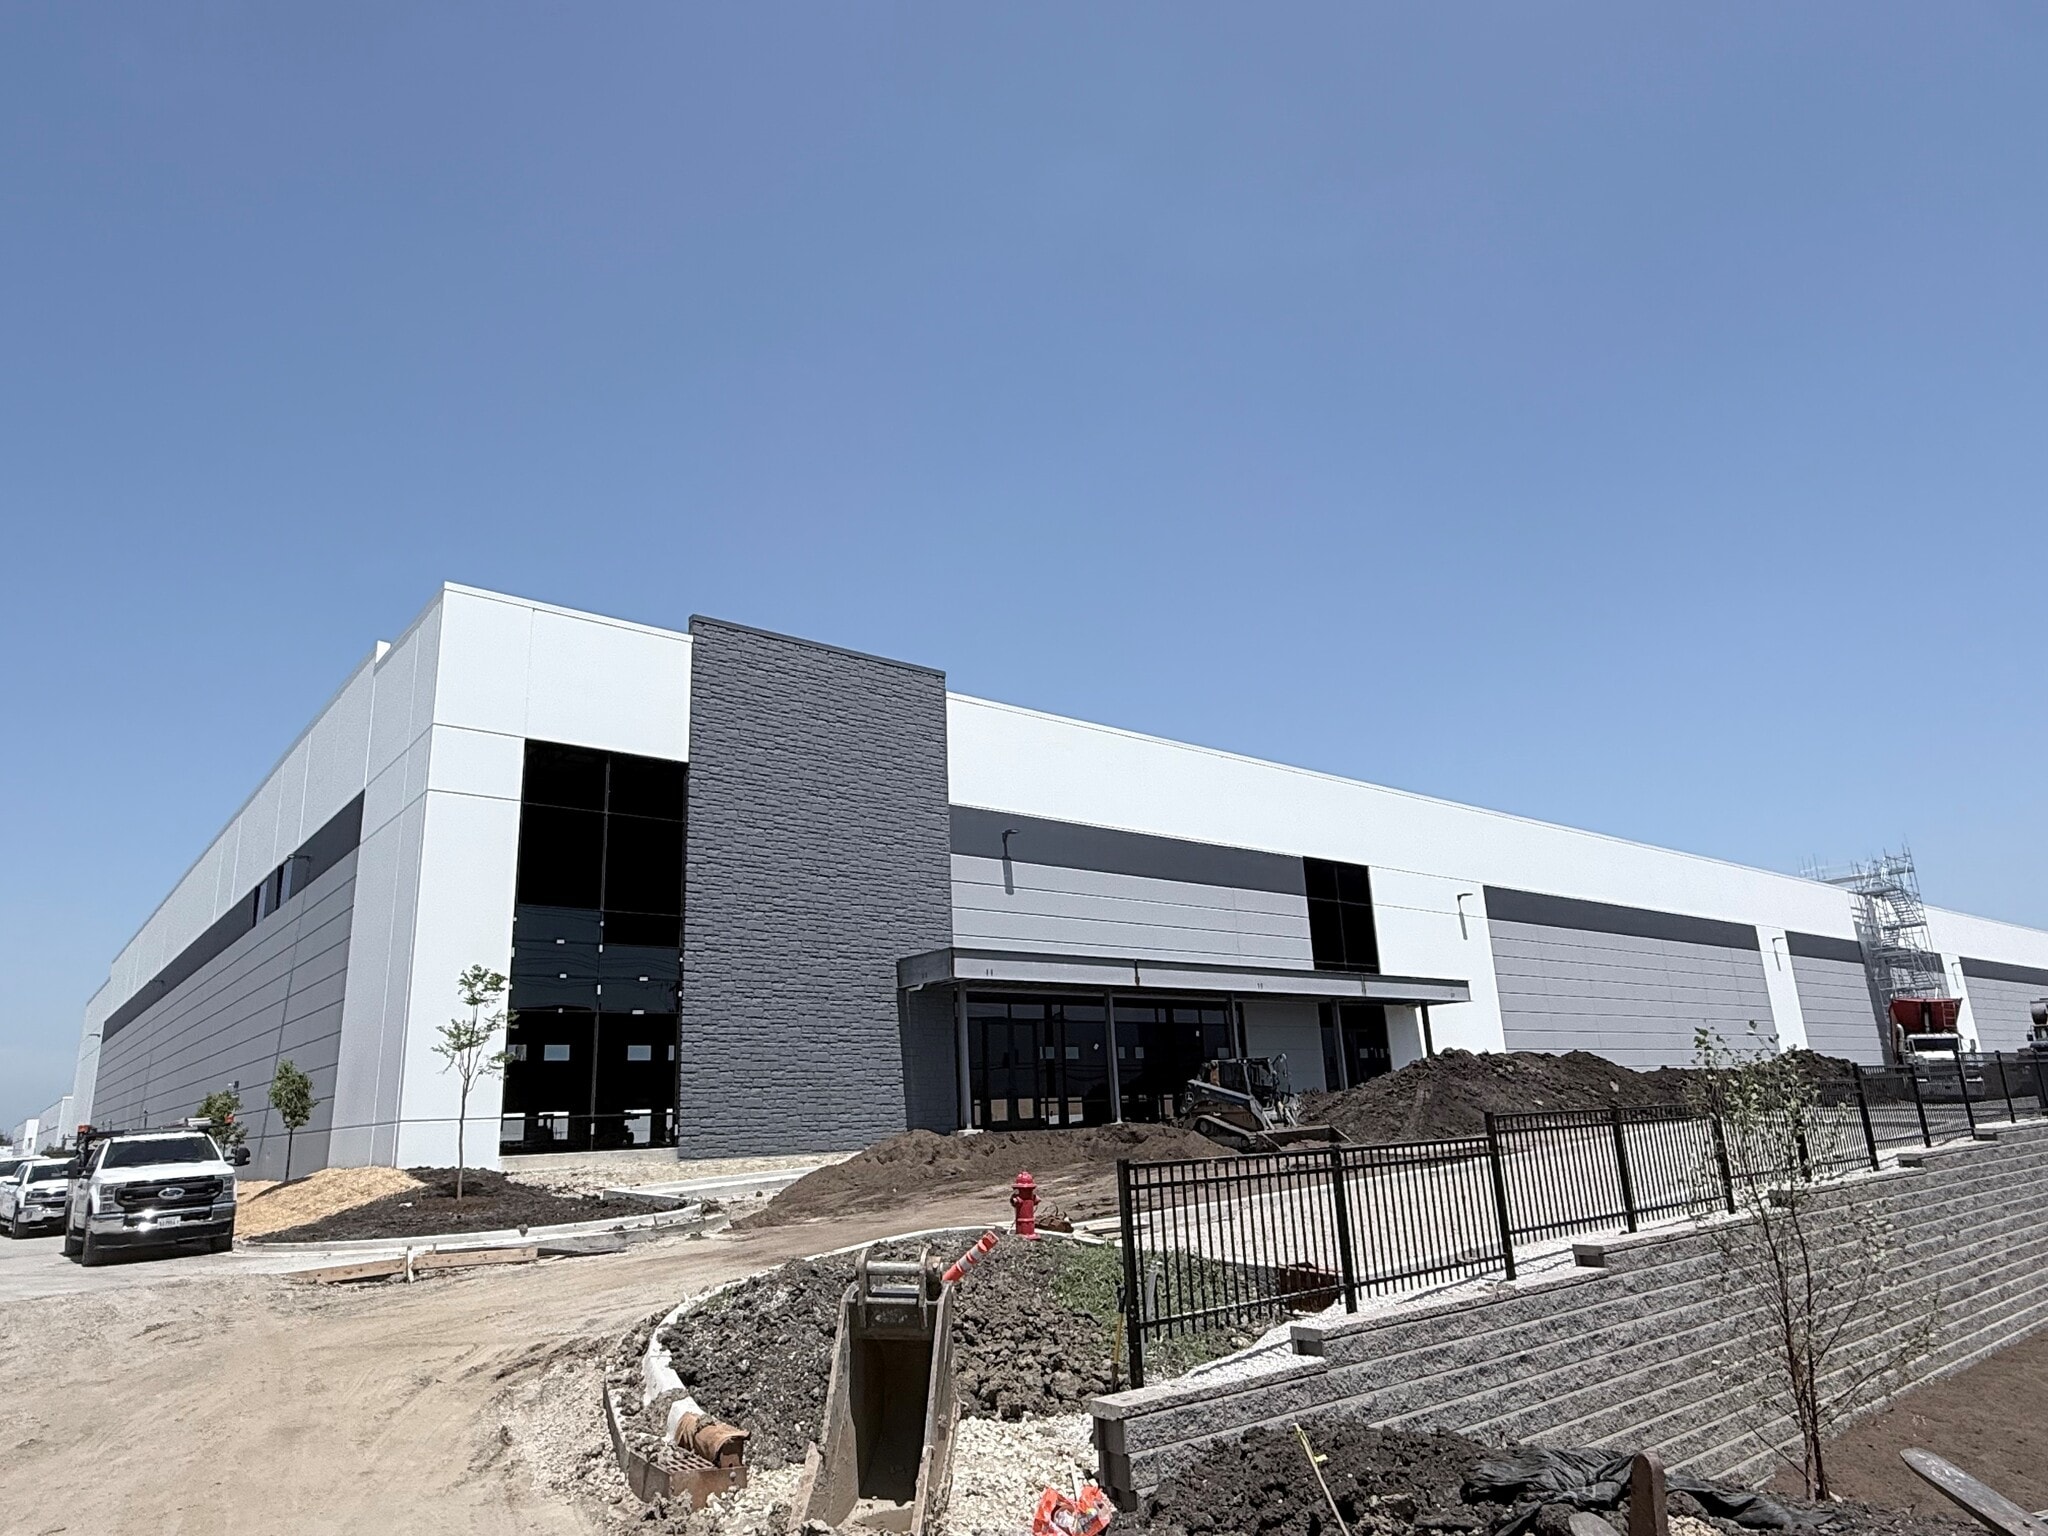
- Mass timber entry canopy
- Immediate access to Elmhurst Rd. 4-way interchange and O’Hare’s North Cargo entrance
- Solar ready roof (south facing)
- Call listing brokers for more information
Caractéristiques
Tous les espaces disponibles(1)
Afficher les taux de location en
- Espace
- Taille
- Terme
- Taux de location
- Utilisation de l’espace
- Aménagement
- Disponible
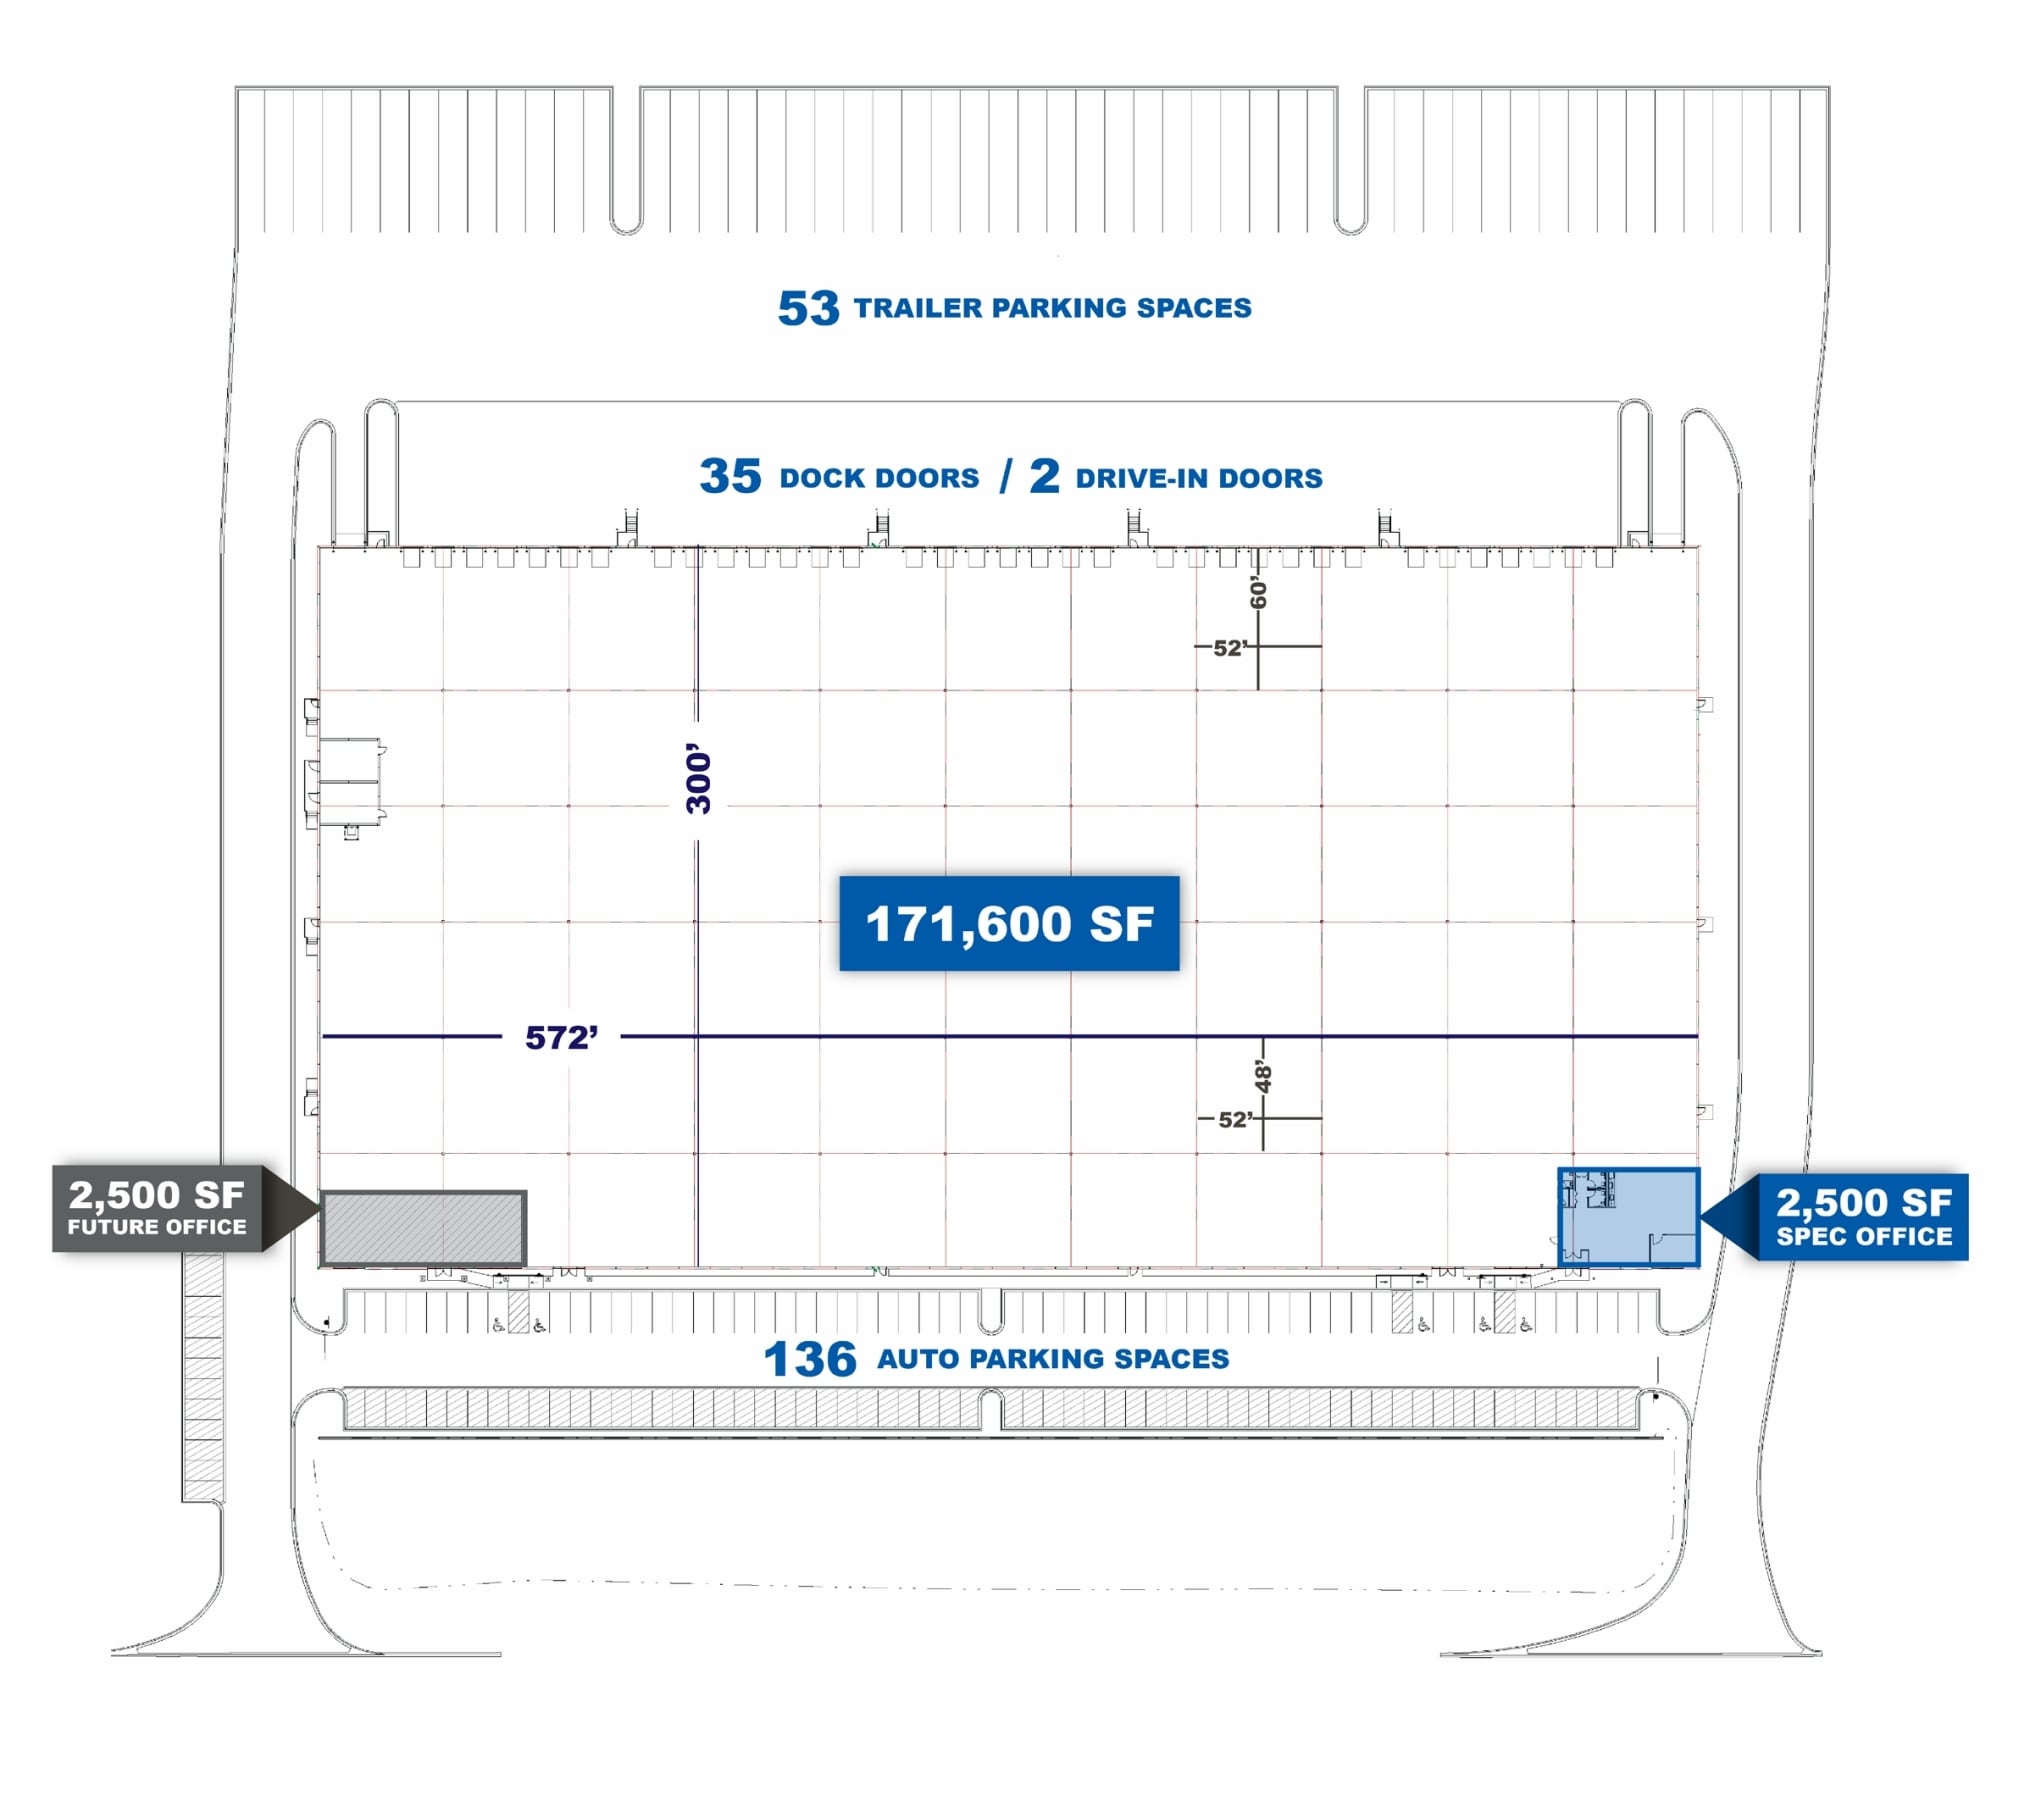
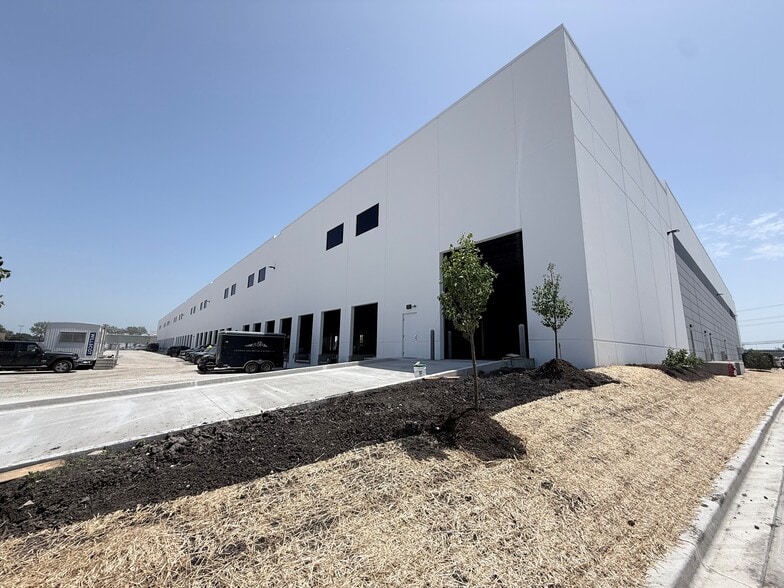
This 171,600 SF Class A industrial building offers exceptional functionality and location advantages. Featuring 36’ clear ceiling height, 35 exterior docks, and 2 drive-in doors, the property is designed for high-volume distribution and logistics. It includes 2,500 SF of spec office space ready for immediate occupancy, ESFR sprinklers, and 136 car parking spaces (expandable). Constructed with durable precast materials and zoned I-2, the site sits less than two miles from the I-90 four-way interchange, providing immediate access to Elmhurst Road, O’Hare’s North Cargo entrance, and a population of over 7.2 million within a 30-mile radius. Additional highlights include an approved 6B tax abatement, solar-ready south-facing roof, counterclockwise truck circulation, onsite truck queuing, and a striking mass timber entry canopy. Lease rate is subject to offer.
- Comprend 2 500 pi² d’espace de bureau dédié
- Espace en excellent état
- Salle de bains privée
- Registered for LEED Silver Certification
- 2 accès plain-pied
- 35 quais de chargement
- Ceiling Height: 36’
| Espace | Taille | Terme | Taux de location | Utilisation de l’espace | Aménagement | Disponible |
| 1er étage | 50 000 à 171 600 pi² | Négociable | Sur demande Sur demande Sur demande Sur demande | Industriel | construction partielle | Maintenant |
1er étage
| Taille |
| 50 000 à 171 600 pi² |
| Terme |
| Négociable |
| Taux de location |
| Sur demande Sur demande Sur demande Sur demande |
| Utilisation de l’espace |
| Industriel |
| Aménagement |
| construction partielle |
| Disponible |
| Maintenant |
1er étage
| Taille | 50 000 à 171 600 pi² |
| Terme | Négociable |
| Taux de location | Sur demande |
| Utilisation de l’espace | Industriel |
| Aménagement | construction partielle |
| Disponible | Maintenant |
This 171,600 SF Class A industrial building offers exceptional functionality and location advantages. Featuring 36’ clear ceiling height, 35 exterior docks, and 2 drive-in doors, the property is designed for high-volume distribution and logistics. It includes 2,500 SF of spec office space ready for immediate occupancy, ESFR sprinklers, and 136 car parking spaces (expandable). Constructed with durable precast materials and zoned I-2, the site sits less than two miles from the I-90 four-way interchange, providing immediate access to Elmhurst Road, O’Hare’s North Cargo entrance, and a population of over 7.2 million within a 30-mile radius. Additional highlights include an approved 6B tax abatement, solar-ready south-facing roof, counterclockwise truck circulation, onsite truck queuing, and a striking mass timber entry canopy. Lease rate is subject to offer.
- Comprend 2 500 pi² d’espace de bureau dédié
- 2 accès plain-pied
- Espace en excellent état
- 35 quais de chargement
- Salle de bains privée
- Ceiling Height: 36’
- Registered for LEED Silver Certification
Aperçu de la propriété
424 Howard Avenue is a modern logistics facility totaling 171,600 SF, located in the O’Hare submarket of Des Plaines, Illinois. The building is divisible to 50,000 SF and is scheduled for availability in Q3 2026. Features include 36-foot clear height, ESFR sprinklers, and a total of 37 loading positions comprised of dock-high and drive-in doors. The property includes a 2,500 SF spec office, 136 auto parking spaces, and 53 trailer parking stalls. It is situated less than two miles from the I-90 four-way interchange, providing regional connectivity. The asset benefits from proximity to O’Hare International Airport and has an approved 6B tax abatement, with registration for LEED Silver certification.
Faits sur l’installation entrepôt



Présenté par
424 Howard Ave
Hmm, il semble y avoir eu une erreur lors de l’envoi de votre message. Veuillez réessayer.
Merci! Votre message a été envoyé.