Se Connecter/S’inscrire
Votre courriel a été envoyé.

Inglewood Flats 4242 Crenshaw Blvd 124 Unité Immeuble d’appartements À vendre Los Angeles, CA 90008
Certaines informations ont été traduites automatiquement.
Faits saillants de l'investissement
- TRANSIT-ORIENTED LOCATION
- NEWLY BUILT, INSTITUTIONAL QUALITY
- STEPS TO LEIMERT PARK VILLAGE
- UNDERSUPPLIED HOUSING MARKET
- RETAIL & ROOFTOP AMENITY
- INFILL LOCATION
Résumé de l'annonce
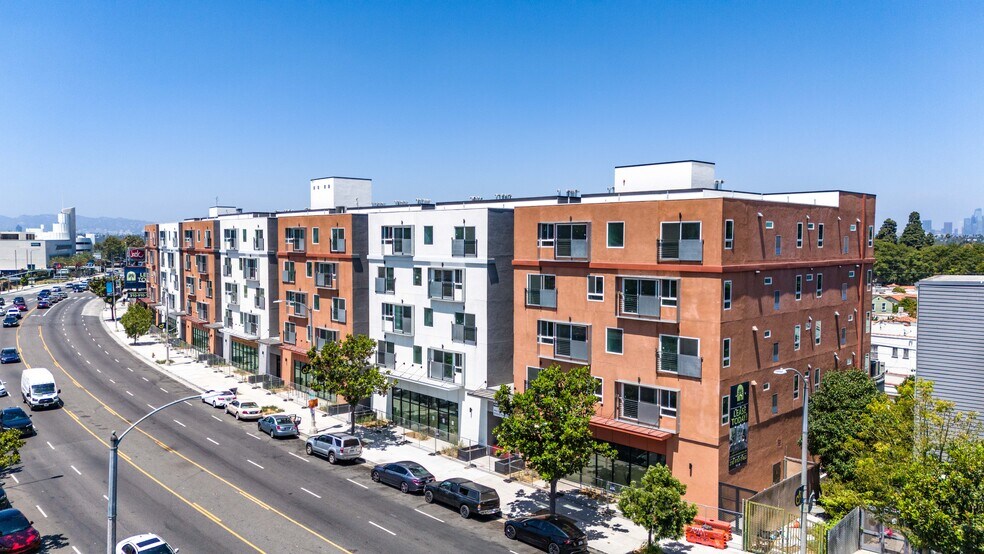
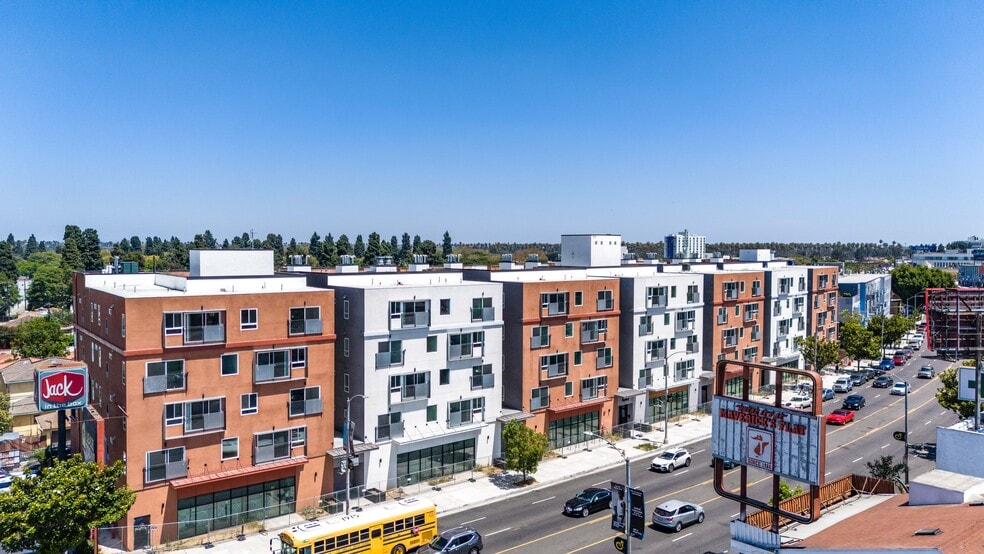
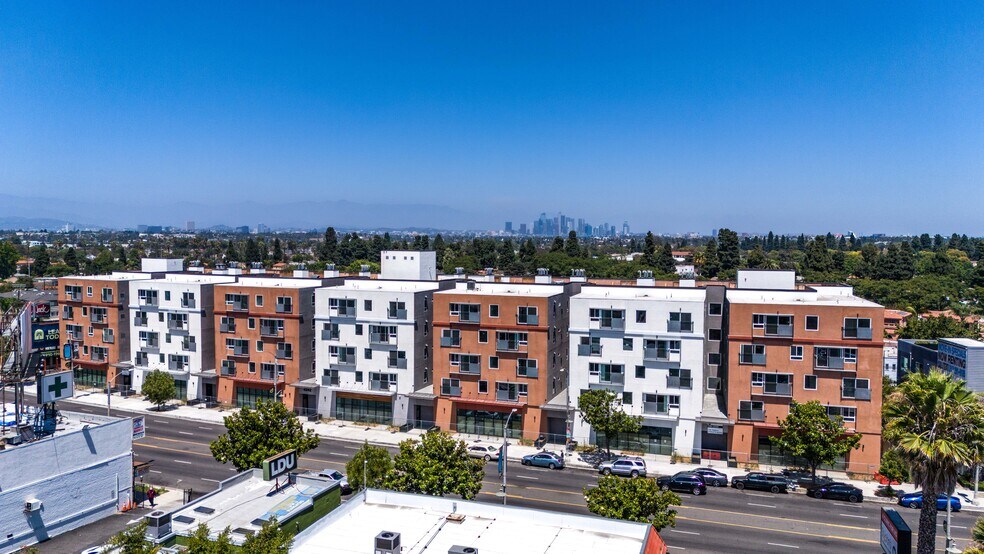
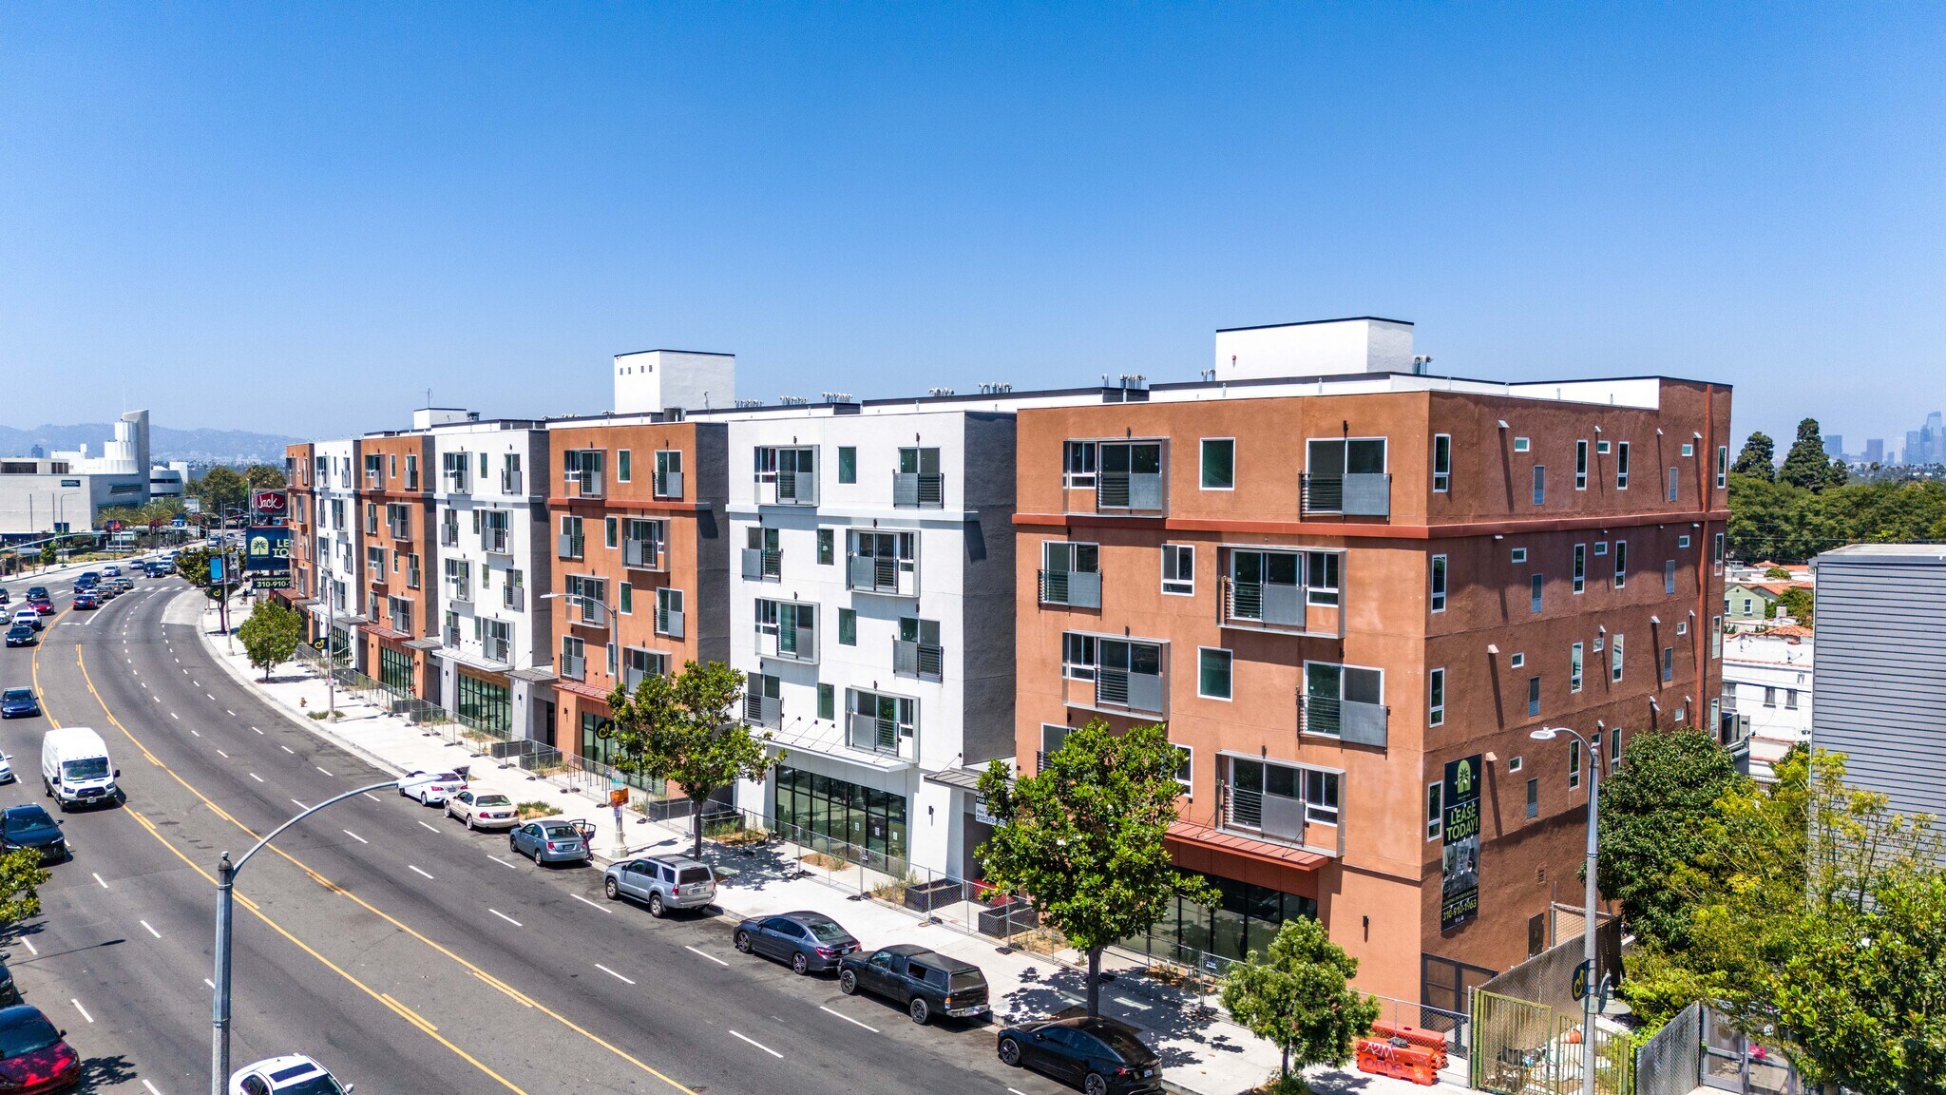
CBRE is pleased to present 4242 Crenshaw Blvd, a newly constructed five-story multifamily community containing 124 units in the Leimert Park submarket of Los Angeles. Completed in 2026, the Property offers a mix of studio, one, and two bedroom units averaging 755 square feet, along with ±6,000 square feet of groundfloor retail across two divisible suites and an expansive ±5,000-square-foot rooftop deck. Built on a 0.84-acre urban infill parcel, 4242 Crenshaw combines contemporary design with a highly connected location, positioning it as one of the newest and most accessible multifamily assets in the submarket.
Leimert Park and neighboring Baldwin Hills are among the most undersupplied markets for contemporary rental housing in Los Angeles County, with only two other 100+ unit market-rate community delivered in the submarket over the past sixty years. This scarcity of new supply, paired with elevated area home prices that keep homeownership out of reach for most renters, positions 4242 Crenshaw as a limited-risk investment with superior rent growth prospects and long-term value appreciation.
Leimert Park and neighboring Baldwin Hills are among the most undersupplied markets for contemporary rental housing in Los Angeles County, with only two other 100+ unit market-rate community delivered in the submarket over the past sixty years. This scarcity of new supply, paired with elevated area home prices that keep homeownership out of reach for most renters, positions 4242 Crenshaw as a limited-risk investment with superior rent growth prospects and long-term value appreciation.
Salle de données Cliquez ici pour accéder à
- Offering Memorandum
Faits sur la propriété
| Type de vente | Investissement | Taille du lot | 0,85 AC |
| Nombre d’unités | 124 | Taille du bâtiment | 161 027 pi² |
| Type de propriété | Immeuble residentiel | Occupation moyenne | 0% |
| Sous-type de propriété | Appartement | Nombre d’étages | 5 |
| Style d’appartement | De hauteur moyenne | Année de construction | 2026 |
| Classe d’immeuble | A | Ratio de stationnement | 0,4/1 000 pi² |
| Zonage | C1.5 - Commercial limité - Usages C1 – Commerce de détail, théâtres, hôtels, studios de diffusion, bâtiments de stationnement, parcs et terrains de jeux | ||
| Type de vente | Investissement |
| Nombre d’unités | 124 |
| Type de propriété | Immeuble residentiel |
| Sous-type de propriété | Appartement |
| Style d’appartement | De hauteur moyenne |
| Classe d’immeuble | A |
| Taille du lot | 0,85 AC |
| Taille du bâtiment | 161 027 pi² |
| Occupation moyenne | 0% |
| Nombre d’étages | 5 |
| Année de construction | 2026 |
| Ratio de stationnement | 0,4/1 000 pi² |
| Zonage | C1.5 - Commercial limité - Usages C1 – Commerce de détail, théâtres, hôtels, studios de diffusion, bâtiments de stationnement, parcs et terrains de jeux |
Commodités
Commodités des unités
- Climatisation
- Balcon
- Chauffage
- Cuisine
- Four
- Bain/Douche
- Patio
Commodités du site
- Accès 24 heures
- Sans fumée
- Entreposage de vélo
- Ascenseur
- Détecteur de fumée
Unité renseignements sur le mélange
| Description | Nombre d’unités | Loyer moyen/mois | pi² |
|---|---|---|---|
| Studios | 20 | - | 490 |
| 1+1 | 48 | - | 680 - 765 |
| 2+2 | 56 | - | 915 - 950 |
1 1
Moyennement accessible à pied
70/100
Exceptionnellement adapté aux voitures
100/100
Transports en commun exceptionnels
90/100
Plutôt accessible en vélo
50/100
Impôts fonciers
| Numéro de lot | 5024-017-037 | Évaluation des bâtiments | 25 723 461 $ CAD |
| Évaluation du terrain | 16 354 977 $ CAD | Évaluation totale | 42 078 438 $ CAD |
Impôts fonciers
Numéro de lot
5024-017-037
Évaluation du terrain
16 354 977 $ CAD
Évaluation des bâtiments
25 723 461 $ CAD
Évaluation totale
42 078 438 $ CAD
Contacts
-
 Edward Matevosian
 -
 Jenny Eng
 -
 Kristina Kheshvadjian
 -
 Anique Clark
 -
 Khalid Yosufzai
 -
CBRE, Inc.
1 de 7
Vidéos
Visite extérieure 3D Matterport
Visite 3D Matterport
Photos
Vue depuis la rue
Rue
Carte
1 de 1

Présenté par
Inglewood Flats | 4242 Crenshaw Blvd

Vous êtes déjà membre? Connectez-vous
Hmm, il semble y avoir eu une erreur lors de l’envoi de votre message. Veuillez réessayer.
Merci! Votre message a été envoyé.