Votre courriel a été envoyé.
4246 Argosy Ct 2 000–8 000 pi² d'espace disponible • Industriel • Madison, WI 53714
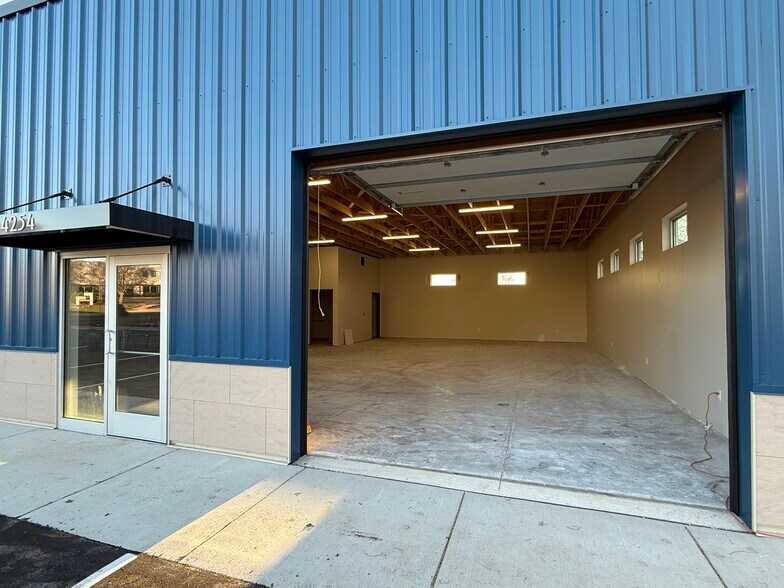
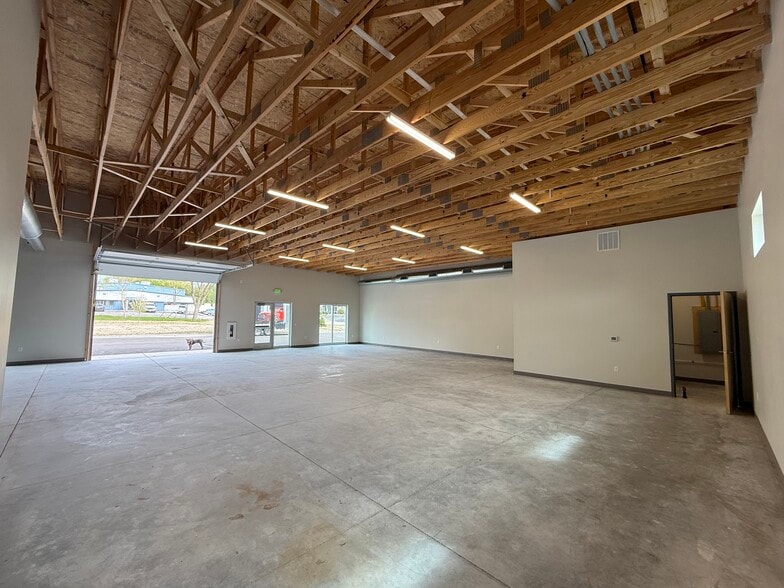
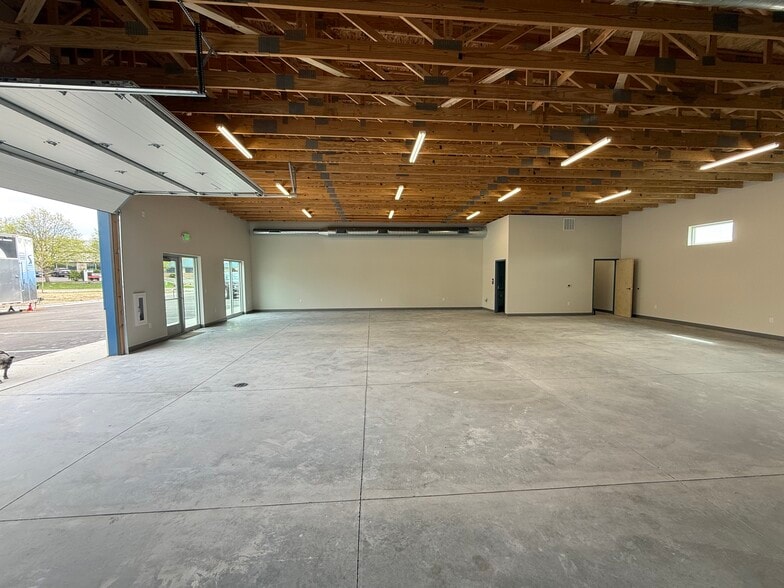
Certaines informations ont été traduites automatiquement.
Faits saillants
- New Construction Industrial / Flex Units
- Established East Madison industrial / flex corridor
- Strong surrounding employment base
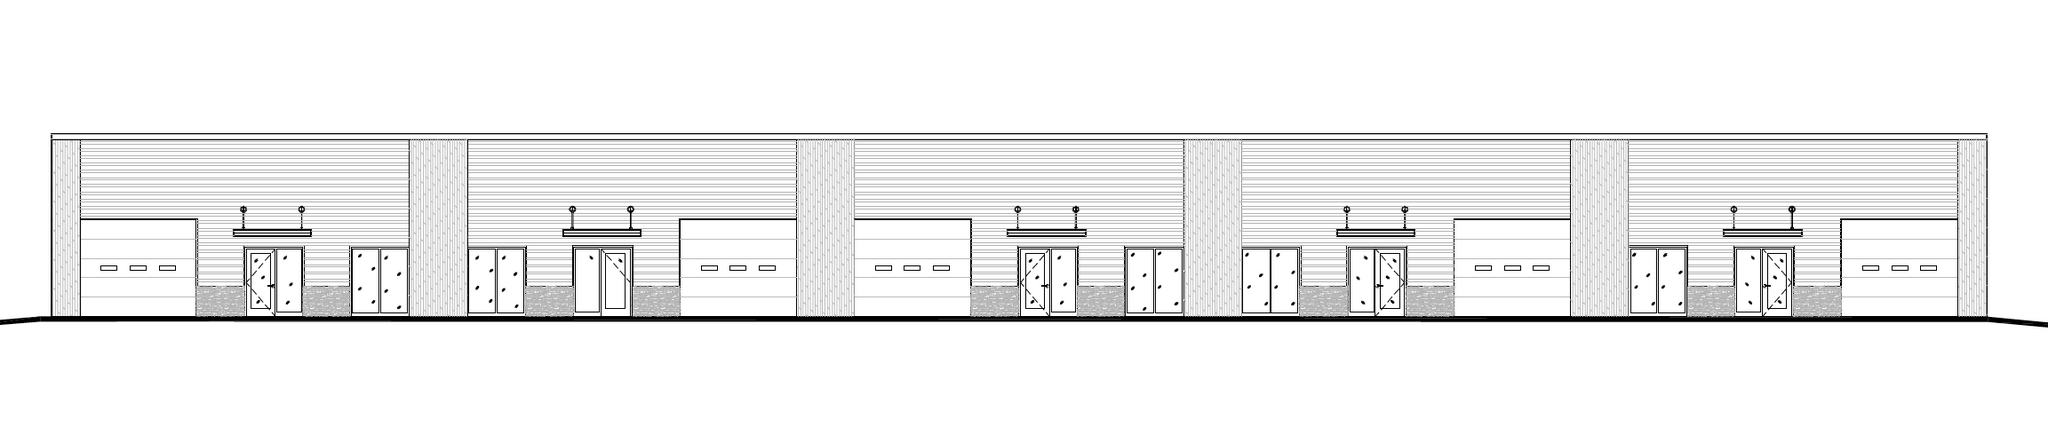
- Flexibility to subdivide into multiple smaller spaces or one large space.
- Business-friendly zoning and uses
- Easy access for employees and deliveries
Caractéristiques
Tous les espaces disponibles(2)
Afficher les taux de location en
- Espace
- Taille
- Terme
- Taux de location
- Utilisation de l’espace
- Aménagement
- Disponible
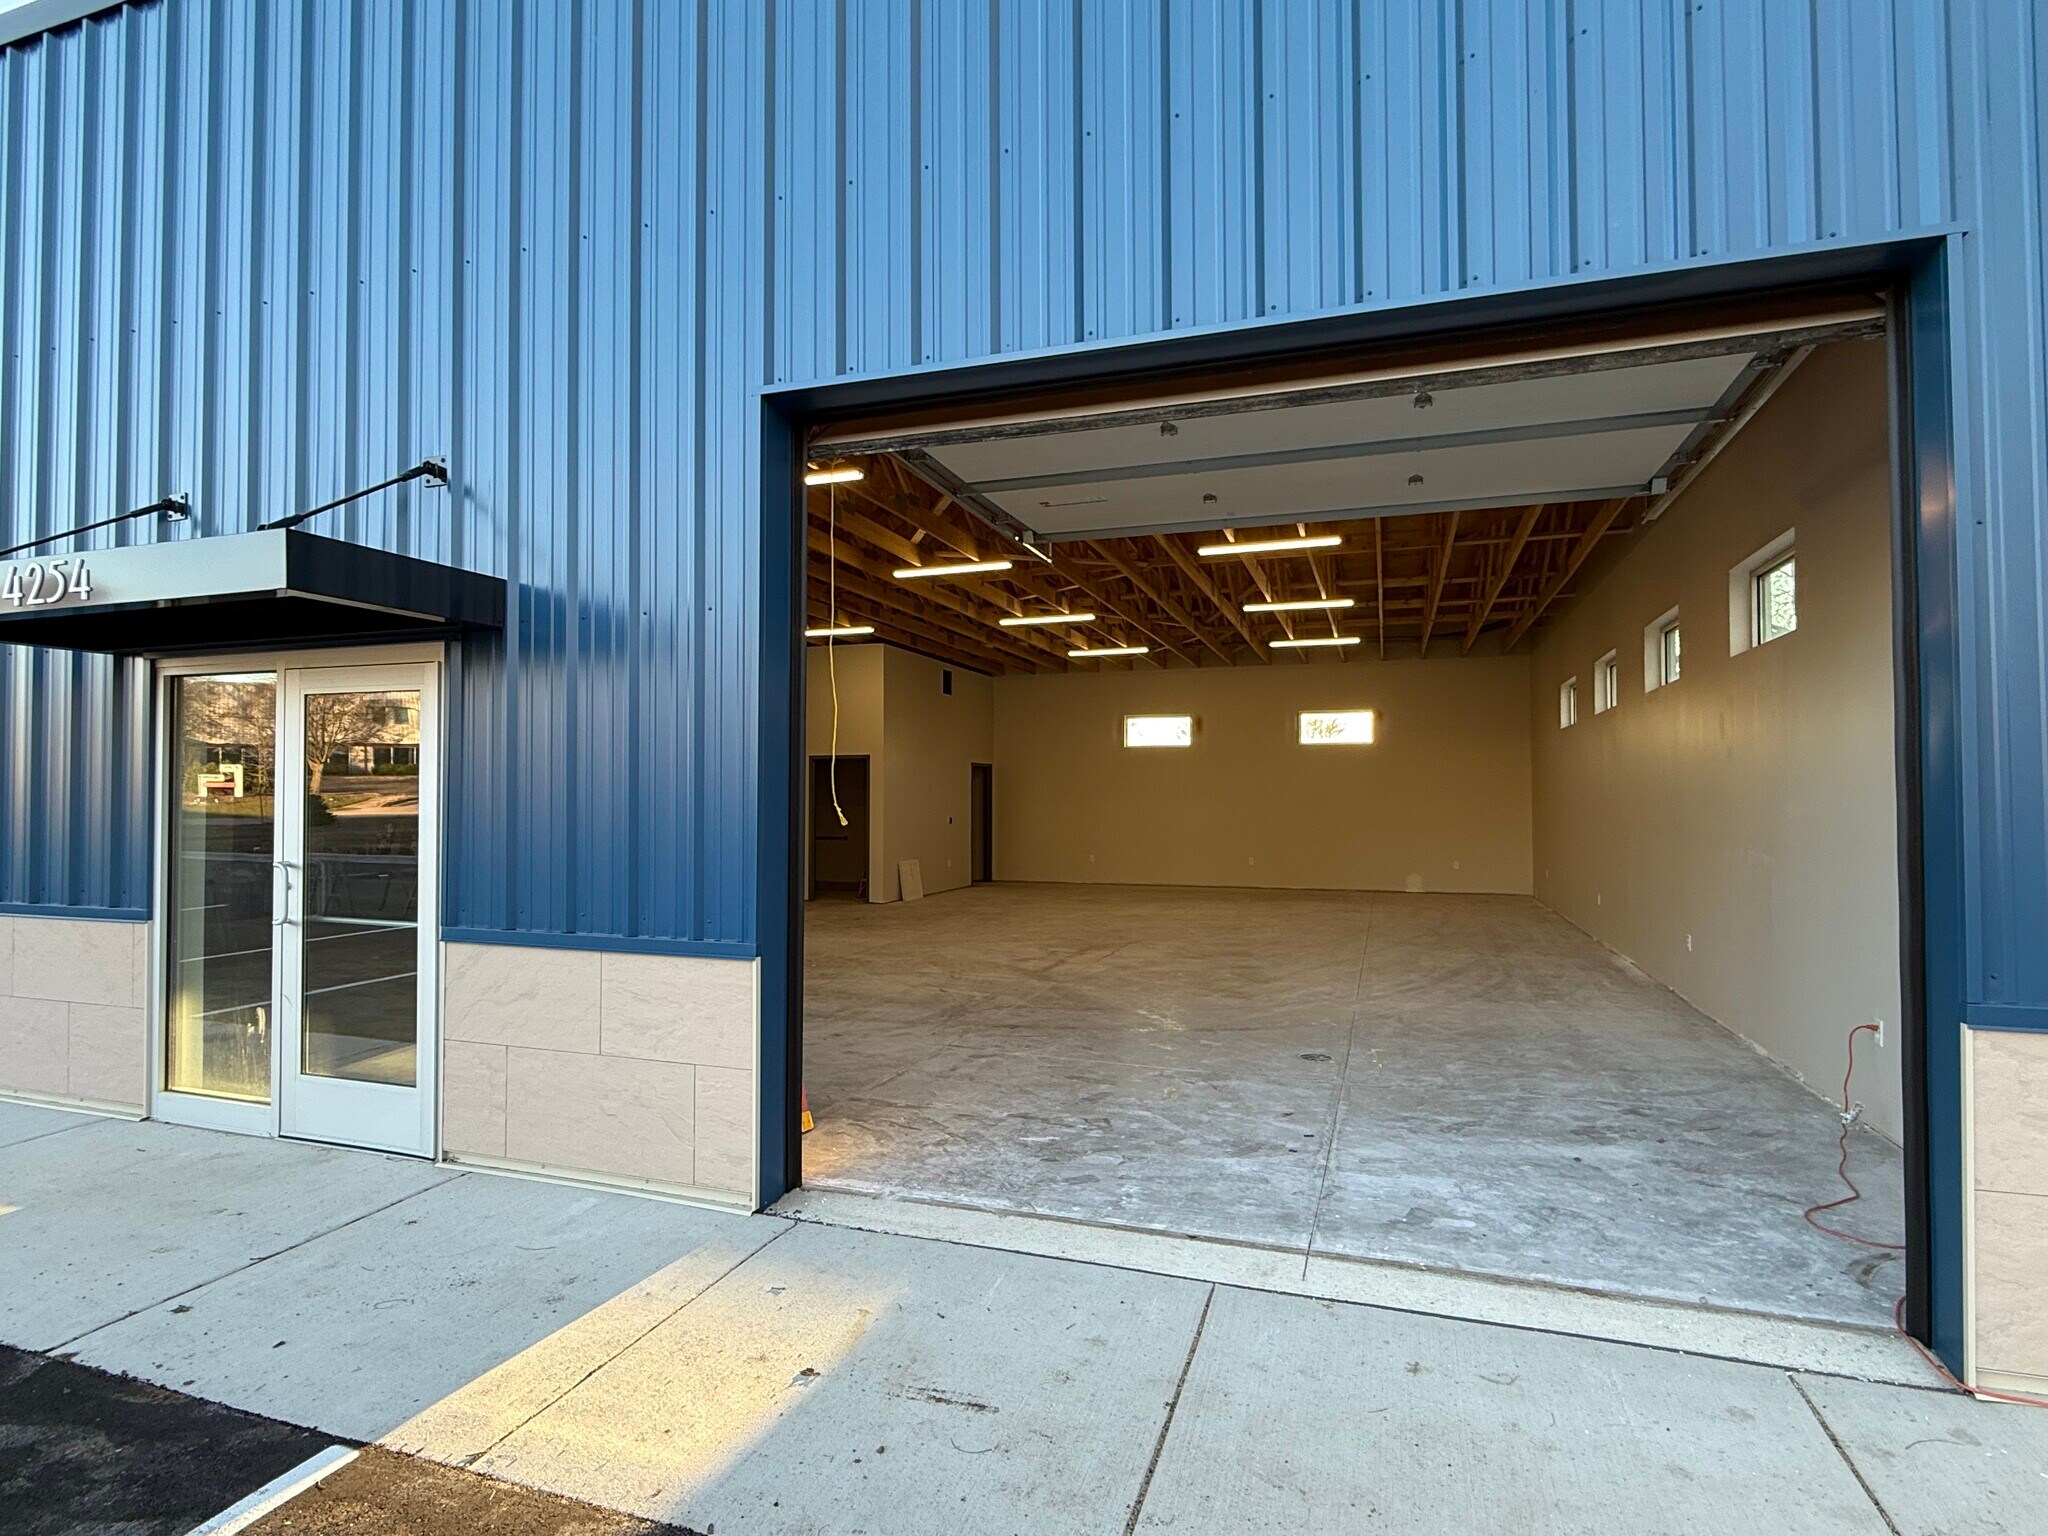
New Construction Industrial / Flex Units 2,000–6,000 SF Available Lease Type: NNN Asking Rent: $13.00 / SF / Year (NNN) Estimated NNN: ~$2.75 / SF / Year Property Highlights New construction – modern, energy-efficient design 12’ clear ceiling height – excellent vertical functionality Large drive-in doors (12’ x 10’) per unit – easy vehicle and equipment access Fully heated and air-conditioned – individual A/C and furnace per unit Private restroom in each unit Dedicated mechanical room Bright and open layout with ample windows and natural light Clean concrete floors and modern LED lighting On-site parking Efficient, flexible floor plans ready for tenant customization Lease Terms Asking Rent: $13.50 / SF / Year (NNN) Estimated NNN: ~$3.10 / SF / Year Lease Type: Triple Net (NNN) Estimated Monthly Cost (2,000 SF): Base Rent: ~$2,250/month NNN: ~$517/month Total: ~$2,770/month (estimated) Ideal Uses Small businesses Contractors and trade services Light assembly or fabrication Warehouse or storage with office component Studios, maker spaces, or workshops Showroom-style flex users No automotive work permitted Location Highlights Established East Madison industrial / flex corridor Convenient access to Hwy 51 and I-90/94 Strong surrounding employment base Business-friendly zoning and uses Easy access for employees and deliveries
- Le taux de location ne comprend pas les services publics, les services de bâtiment ou les dépenses immobilières.
- Peut être associé à un ou plusieurs espaces supplémentaires pour obtenir jusqu’à 8 000 pi² d’espace adjacent.
- Salle de bains privée
- New construction – modern, energy-efficient design
- Espace en excellent état
- Climatisation centrale
- High Ceilings and natural light.
- Fully heated and air-conditioned – individual A/C
New Construction Industrial / Flex Units Lease Type: NNN Asking Rent: $13.00 / SF / Year (NNN) Estimated NNN: $2.75 / SF / Year Property Description Now leasing newly constructed industrial / flex units designed for both functionality and comfort. These modern spaces feature bright, open layouts with abundant natural light, full HVAC, and 12-foot ceilings, making them ideal for a wide range of light industrial, service, and flex users. Property Highlights New construction – modern, energy-efficient design 12’ clear ceiling height – excellent vertical functionality Large drive-in doors (12’ x 10’) per unit – easy vehicle and equipment access Fully heated and air-conditioned – individual A/C and furnace per unit Private restroom in each unit Dedicated mechanical room Bright and open layout with ample windows and natural light Clean concrete floors and modern LED lighting On-site parking Efficient, flexible floor plans ready for tenant customization Lease Terms Asking Rent: $13.00 / SF / Year (NNN) Estimated NNN: ~$3.75 / SF / Year Lease Type: Triple Net (NNN) Estimated Monthly Cost (2,000 SF): Base Rent: ~$2,166/month NNN: ~$550/month Total: ~$2,625/month (estimated) Ideal Uses Small businesses Contractors and trade services Light assembly or fabrication Warehouse or storage with office component Studios, maker spaces, or workshops Showroom-style flex users ?? No automotive work permitted Location Highlights Established East Madison industrial / flex corridor Convenient access to Hwy 51 and I-90/94 Strong surrounding employment base Business-friendly zoning and uses Easy access for employees and deliveries
- Le taux de location ne comprend pas les services publics, les services de bâtiment ou les dépenses immobilières.
- Peut être associé à un ou plusieurs espaces supplémentaires pour obtenir jusqu’à 8 000 pi² d’espace adjacent.
- Salle de bains privée
- Modern Amenities
- Espace en excellent état
- Climatisation centrale
- High Ceilings and Natural Light
- Fully heated and air-conditioned – individual A/C
| Espace | Taille | Terme | Taux de location | Utilisation de l’espace | Aménagement | Disponible |
| 1er étage | 2 000 pi² | Négociable | 17,93 $ CAD/pi²/an 1,49 $ CAD/pi²/mois 35 861 $ CAD/an 2 988 $ CAD/mois | Industriel | - | Maintenant |
| 1er étage | 2 000 à 6 000 pi² | Négociable | 17,93 $ CAD/pi²/an 1,49 $ CAD/pi²/mois 107 582 $ CAD/an 8 965 $ CAD/mois | Industriel | - | Maintenant |
1er étage
| Taille |
| 2 000 pi² |
| Terme |
| Négociable |
| Taux de location |
| 17,93 $ CAD/pi²/an 1,49 $ CAD/pi²/mois 35 861 $ CAD/an 2 988 $ CAD/mois |
| Utilisation de l’espace |
| Industriel |
| Aménagement |
| - |
| Disponible |
| Maintenant |
1er étage
| Taille |
| 2 000 à 6 000 pi² |
| Terme |
| Négociable |
| Taux de location |
| 17,93 $ CAD/pi²/an 1,49 $ CAD/pi²/mois 107 582 $ CAD/an 8 965 $ CAD/mois |
| Utilisation de l’espace |
| Industriel |
| Aménagement |
| - |
| Disponible |
| Maintenant |
1er étage
| Taille | 2 000 pi² |
| Terme | Négociable |
| Taux de location | 17,93 $ CAD/pi²/an |
| Utilisation de l’espace | Industriel |
| Aménagement | - |
| Disponible | Maintenant |
New Construction Industrial / Flex Units 2,000–6,000 SF Available Lease Type: NNN Asking Rent: $13.00 / SF / Year (NNN) Estimated NNN: ~$2.75 / SF / Year Property Highlights New construction – modern, energy-efficient design 12’ clear ceiling height – excellent vertical functionality Large drive-in doors (12’ x 10’) per unit – easy vehicle and equipment access Fully heated and air-conditioned – individual A/C and furnace per unit Private restroom in each unit Dedicated mechanical room Bright and open layout with ample windows and natural light Clean concrete floors and modern LED lighting On-site parking Efficient, flexible floor plans ready for tenant customization Lease Terms Asking Rent: $13.50 / SF / Year (NNN) Estimated NNN: ~$3.10 / SF / Year Lease Type: Triple Net (NNN) Estimated Monthly Cost (2,000 SF): Base Rent: ~$2,250/month NNN: ~$517/month Total: ~$2,770/month (estimated) Ideal Uses Small businesses Contractors and trade services Light assembly or fabrication Warehouse or storage with office component Studios, maker spaces, or workshops Showroom-style flex users No automotive work permitted Location Highlights Established East Madison industrial / flex corridor Convenient access to Hwy 51 and I-90/94 Strong surrounding employment base Business-friendly zoning and uses Easy access for employees and deliveries
- Le taux de location ne comprend pas les services publics, les services de bâtiment ou les dépenses immobilières.
- Espace en excellent état
- Peut être associé à un ou plusieurs espaces supplémentaires pour obtenir jusqu’à 8 000 pi² d’espace adjacent.
- Climatisation centrale
- Salle de bains privée
- High Ceilings and natural light.
- New construction – modern, energy-efficient design
- Fully heated and air-conditioned – individual A/C
1er étage
| Taille | 2 000 à 6 000 pi² |
| Terme | Négociable |
| Taux de location | 17,93 $ CAD/pi²/an |
| Utilisation de l’espace | Industriel |
| Aménagement | - |
| Disponible | Maintenant |
New Construction Industrial / Flex Units Lease Type: NNN Asking Rent: $13.00 / SF / Year (NNN) Estimated NNN: $2.75 / SF / Year Property Description Now leasing newly constructed industrial / flex units designed for both functionality and comfort. These modern spaces feature bright, open layouts with abundant natural light, full HVAC, and 12-foot ceilings, making them ideal for a wide range of light industrial, service, and flex users. Property Highlights New construction – modern, energy-efficient design 12’ clear ceiling height – excellent vertical functionality Large drive-in doors (12’ x 10’) per unit – easy vehicle and equipment access Fully heated and air-conditioned – individual A/C and furnace per unit Private restroom in each unit Dedicated mechanical room Bright and open layout with ample windows and natural light Clean concrete floors and modern LED lighting On-site parking Efficient, flexible floor plans ready for tenant customization Lease Terms Asking Rent: $13.00 / SF / Year (NNN) Estimated NNN: ~$3.75 / SF / Year Lease Type: Triple Net (NNN) Estimated Monthly Cost (2,000 SF): Base Rent: ~$2,166/month NNN: ~$550/month Total: ~$2,625/month (estimated) Ideal Uses Small businesses Contractors and trade services Light assembly or fabrication Warehouse or storage with office component Studios, maker spaces, or workshops Showroom-style flex users ?? No automotive work permitted Location Highlights Established East Madison industrial / flex corridor Convenient access to Hwy 51 and I-90/94 Strong surrounding employment base Business-friendly zoning and uses Easy access for employees and deliveries
- Le taux de location ne comprend pas les services publics, les services de bâtiment ou les dépenses immobilières.
- Espace en excellent état
- Peut être associé à un ou plusieurs espaces supplémentaires pour obtenir jusqu’à 8 000 pi² d’espace adjacent.
- Climatisation centrale
- Salle de bains privée
- High Ceilings and Natural Light
- Modern Amenities
- Fully heated and air-conditioned – individual A/C
Aperçu de la propriété
New construction industrial / flex space available in 2,000–6,000 SF configurations on Madison’s east side near Sun Prairie and Highway 51. Features include: • Full HVAC • 3-phase power • Overhead doors • 12’6” ceilings with open trusses • Flexible warehouse + office layouts Ideal for contractors, service businesses, warehouse/distribution, and light industrial users. Estimated operating expenses currently projected around $2.50–$2.75/SF. Automotive repair and heavy auto-related uses not preferred.
Faits sur la propriété


Présenté par
TGC Properties
4246 Argosy Ct
Hmm, il semble y avoir eu une erreur lors de l’envoi de votre message. Veuillez réessayer.
Merci! Votre message a été envoyé.