Votre courriel a été envoyé.

425 Better Way 9 710 pi² d'espace disponible • Bureau • Appleton, WI 54915
Certaines informations ont été traduites automatiquement.
Faits saillants
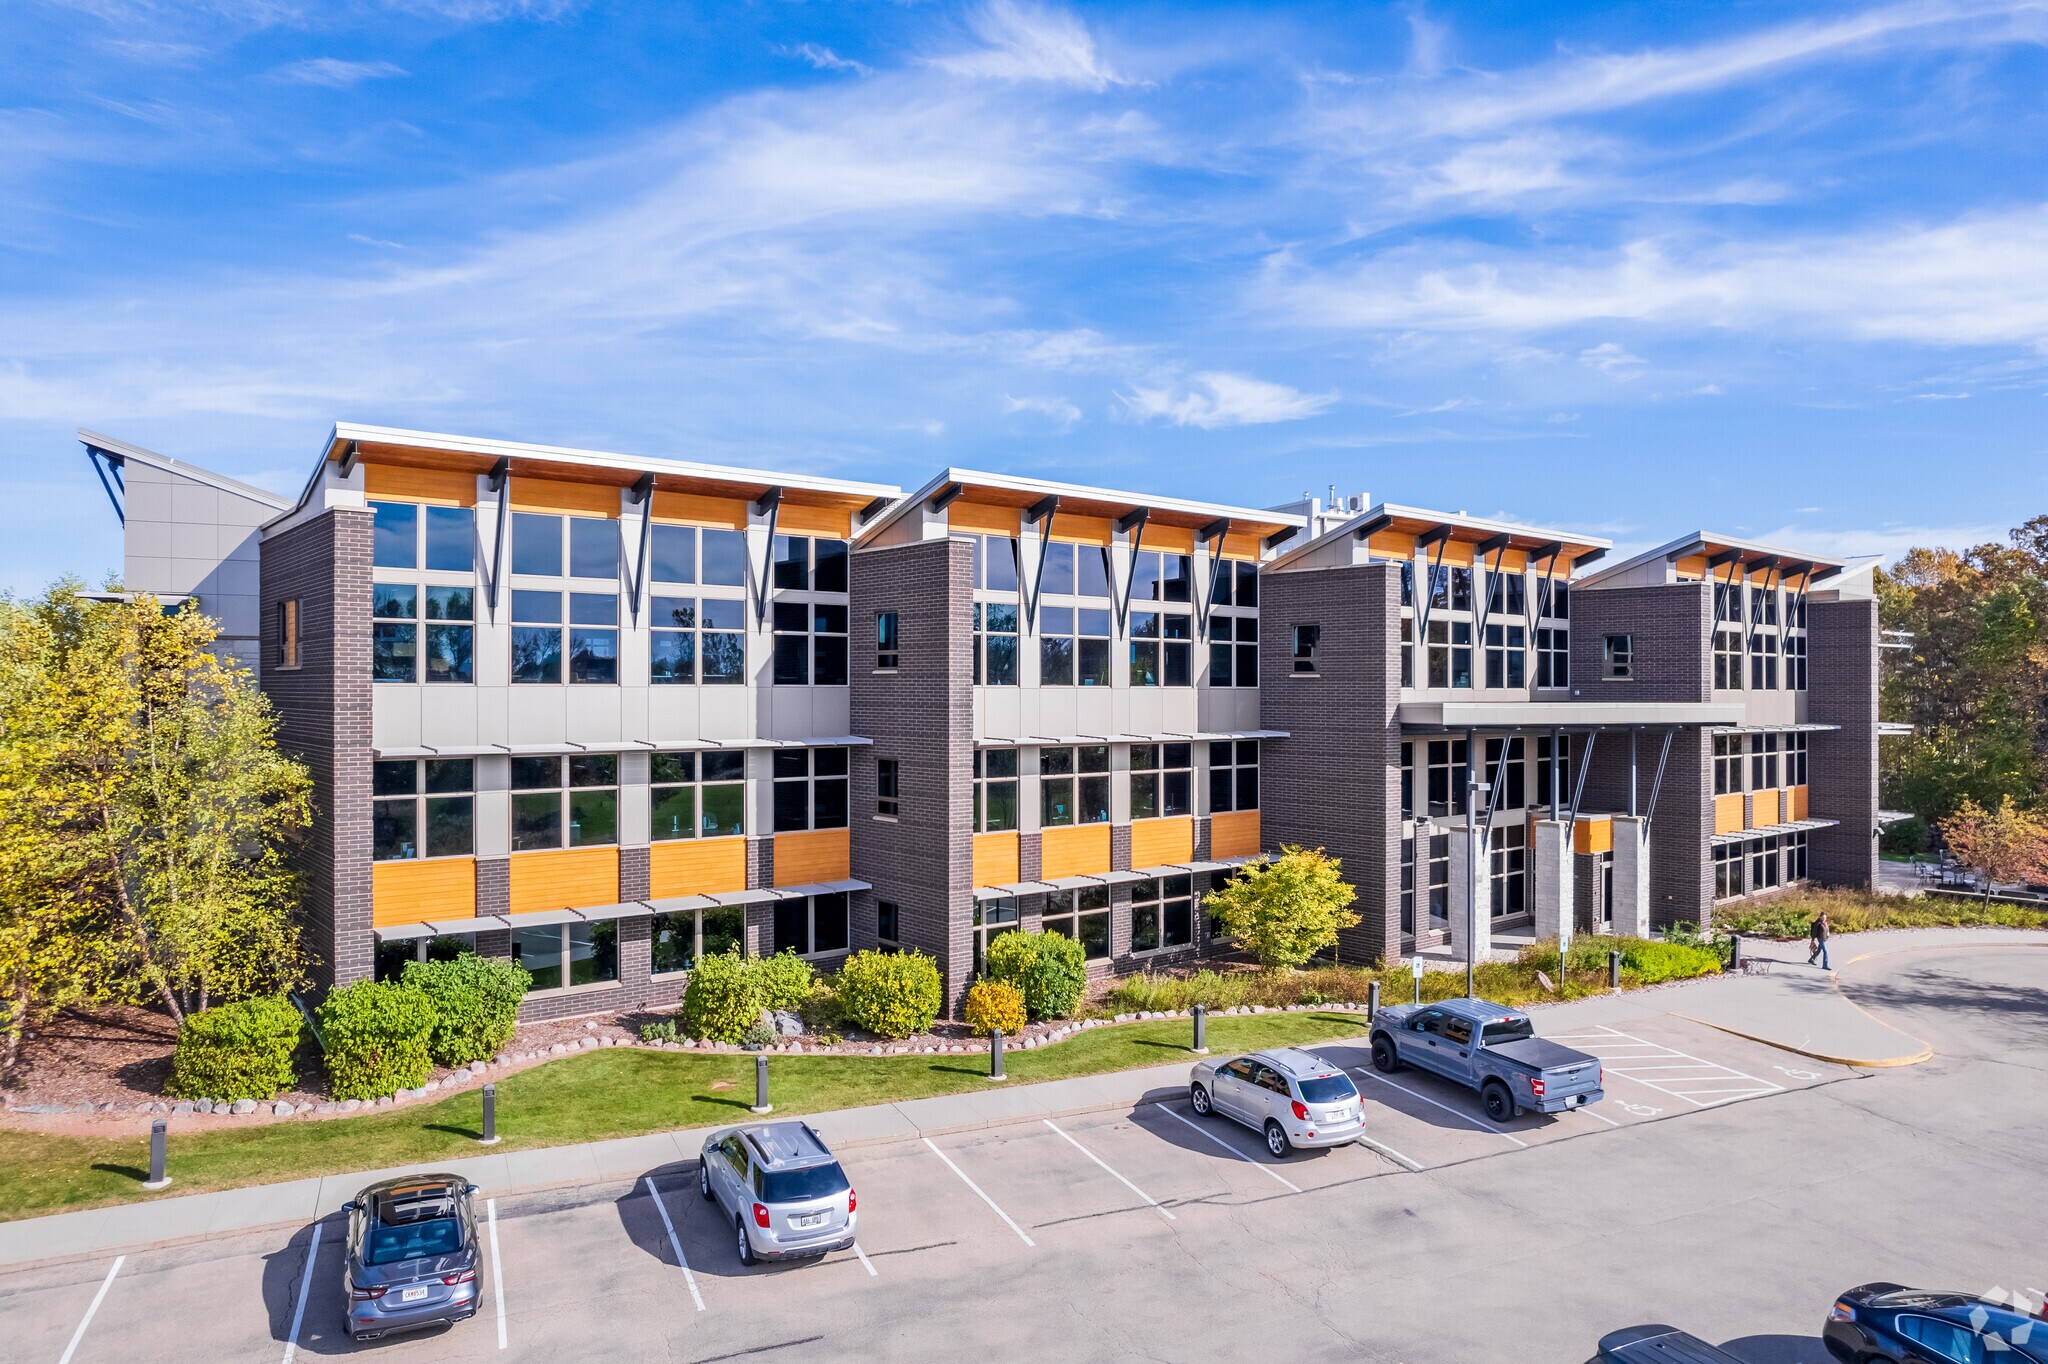
- Stunning Class-A Office Building
- Beautifully Landscaped Grounds
- Ideal Location
Tous les espaces disponibles(1)
Afficher les taux de location en
- Espace
- Taille
- Terme
- Taux de location
- Utilisation de l’espace
- Aménagement
- Disponible
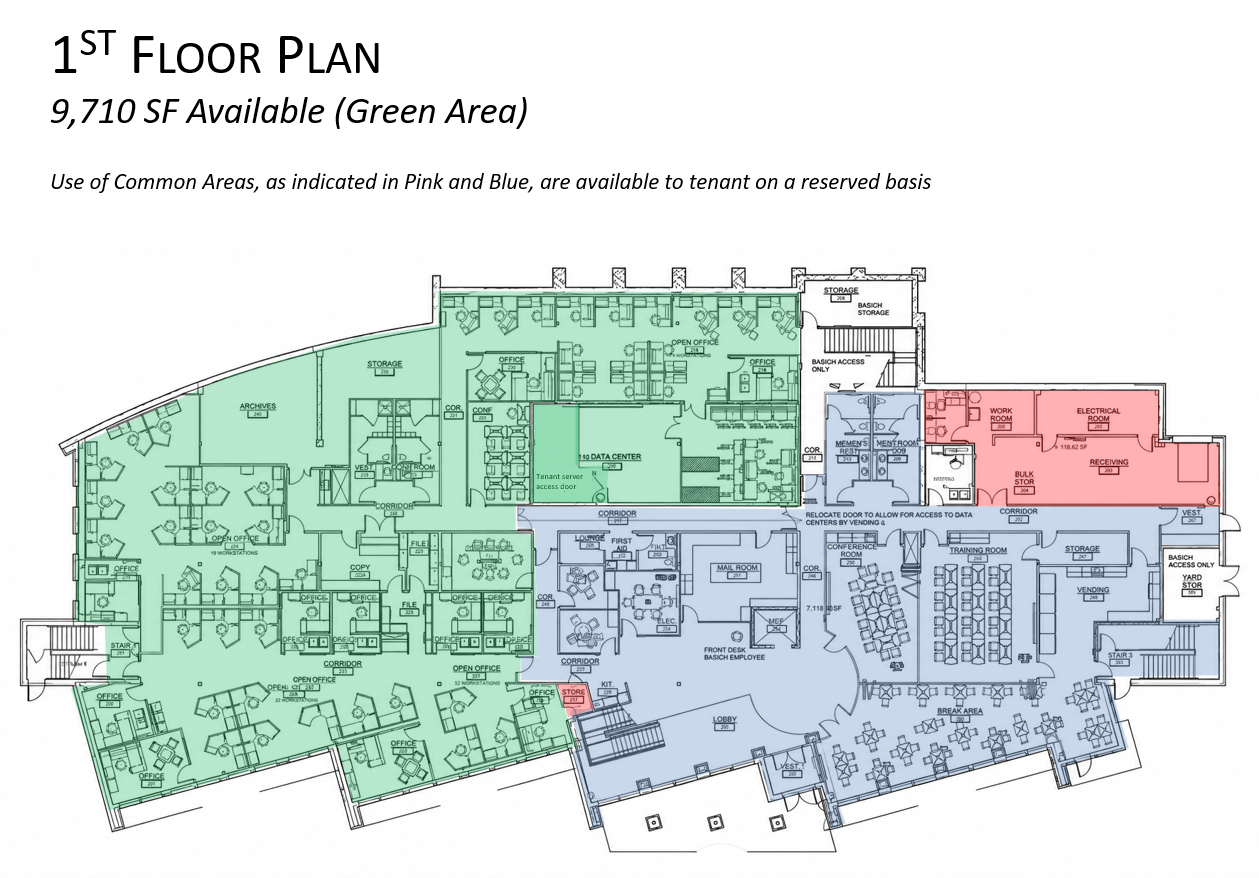
The 9,710 SF available suite is thoughtfully designed with an efficient blend of private offices, open collaborative work areas, conference rooms, training space, and dedicated support areas. The existing furniture, high-quality finishes, functional layout, and shared amenities accommodate a variety of business operations. Property features professionally landscaped grounds, abundant on-site parking, quality construction, and excellent regional recognition.
- Le taux inscrit peut ne pas comprendre certains services publics, les services de bâtiment et les dépenses immobilières.
- Disposition du plan d’étage ouverte en général
- Espace en excellent état
- Efficient Layout
- Entièrement construit comme Bureau standard
- Bureaux partitionnés
- Fully Furnished
| Espace | Taille | Terme | Taux de location | Utilisation de l’espace | Aménagement | Disponible |
| 1er étage | 9 710 pi² | Négociable | 35,21 $ CAD/pi²/an 2,93 $ CAD/pi²/mois 341 853 $ CAD/an 28 488 $ CAD/mois | Bureau | construction complète | 2026-10-01 |
1er étage
| Taille |
| 9 710 pi² |
| Terme |
| Négociable |
| Taux de location |
| 35,21 $ CAD/pi²/an 2,93 $ CAD/pi²/mois 341 853 $ CAD/an 28 488 $ CAD/mois |
| Utilisation de l’espace |
| Bureau |
| Aménagement |
| construction complète |
| Disponible |
| 2026-10-01 |
1er étage
| Taille | 9 710 pi² |
| Terme | Négociable |
| Taux de location | 35,21 $ CAD/pi²/an |
| Utilisation de l’espace | Bureau |
| Aménagement | construction complète |
| Disponible | 2026-10-01 |
The 9,710 SF available suite is thoughtfully designed with an efficient blend of private offices, open collaborative work areas, conference rooms, training space, and dedicated support areas. The existing furniture, high-quality finishes, functional layout, and shared amenities accommodate a variety of business operations. Property features professionally landscaped grounds, abundant on-site parking, quality construction, and excellent regional recognition.
- Le taux inscrit peut ne pas comprendre certains services publics, les services de bâtiment et les dépenses immobilières.
- Entièrement construit comme Bureau standard
- Disposition du plan d’étage ouverte en général
- Bureaux partitionnés
- Espace en excellent état
- Fully Furnished
- Efficient Layout
Aperçu de la propriété
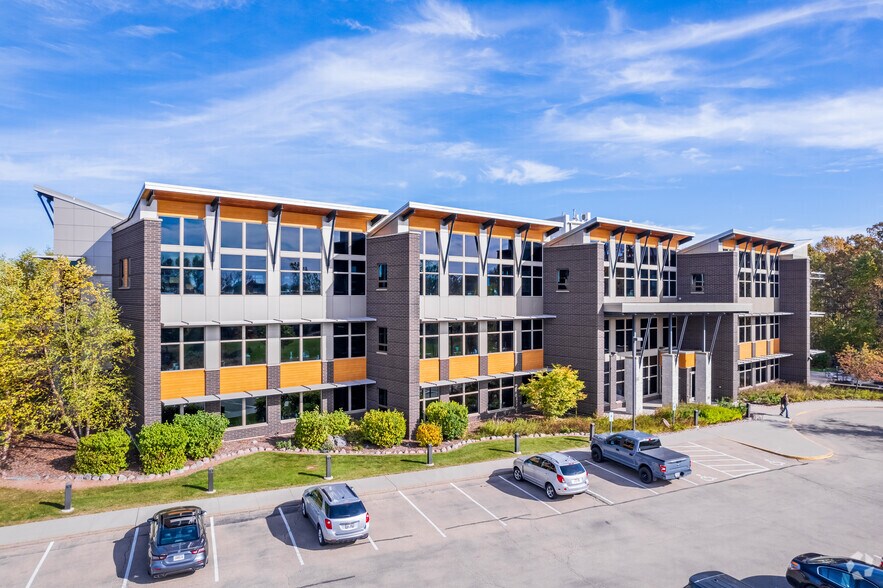
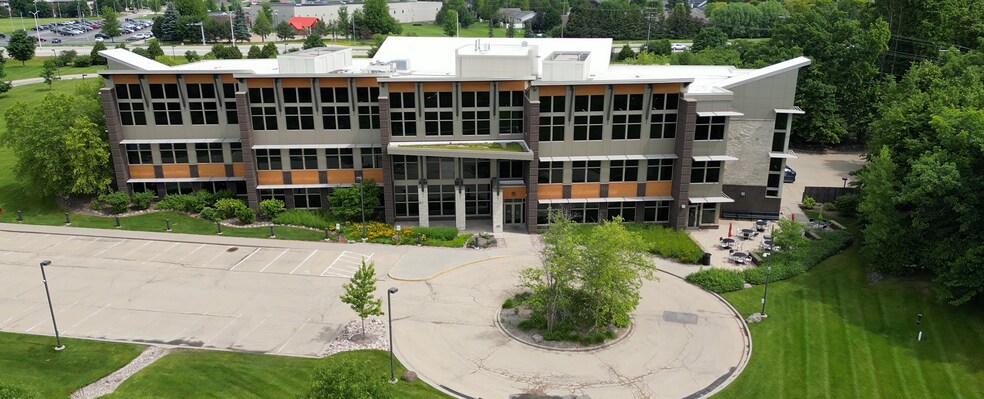
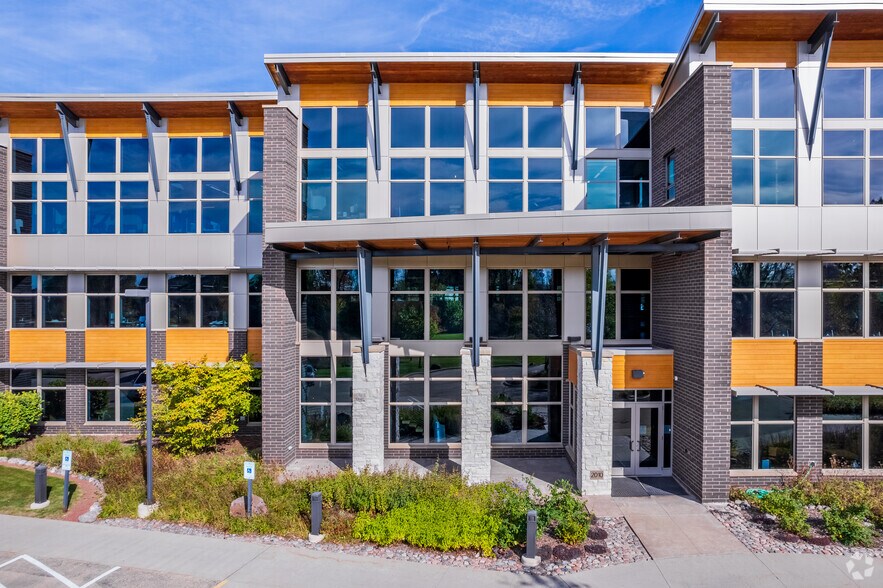
Exceptional opportunity to lease a beautifully furnished, Class-A, office space in one of the area’s most recognizable buildings. This stunning, three-story office facility is strategically located along East College Avenue in the Village of Kimberly, providing convenient access to the greater Appleton/Fox Cities market. The 9,710 SF available suite is thoughtfully designed with an efficient blend of private offices, open collaborative work areas, conference rooms, training space, and dedicated support areas. The existing furniture, high-quality finishes, functional layout, and shared amenities allow for immediate occupancy while accommodating a variety of business operations. Property features professionally landscaped grounds, abundant on-site parking, quality construction, and excellent regional recognition. Combining a premier corporate image with exceptional functionality, 425 Better Way offers a rare leasing opportunity as a turnkey office solution in one of the Fox Valley's most desirable business locations.
Faits sur la propriété
Sélectionner des locataires
- Étage
- Nom du locataire
- Multiple
- Baisch Engineering Inc




Présenté par
425 Better Way
Hmm, il semble y avoir eu une erreur lors de l’envoi de votre message. Veuillez réessayer.
Merci! Votre message a été envoyé.