Votre courriel a été envoyé.

Cains Building 425 Napoleon Rd 5 139 pi² d'espace disponible • Industriel • Bowling Green, OH 43402
Certaines informations ont été traduites automatiquement.
Faits saillants
- Recently renovated
Caractéristiques
Tous les espaces disponibles(1)
Afficher les taux de location en
- Espace
- Taille
- Terme
- Taux de location
- Utilisation de l’espace
- Aménagement
- Disponible



This 5,139 square foot industrial space located in a multi-tenant industrial facility with flexible space options. The building has 22’ ceiling height, ideal for warehousing, light manufacturing, or distribution. Zoned M-1 Light Industrial with ample parking and easy access to regional routes. Professionally managed with on-site maintenance and responsive ownership.
- Le taux de location ne comprend pas les services publics, les services de bâtiment ou les dépenses immobilières.
- Updated private restroom
- Plenty of parking
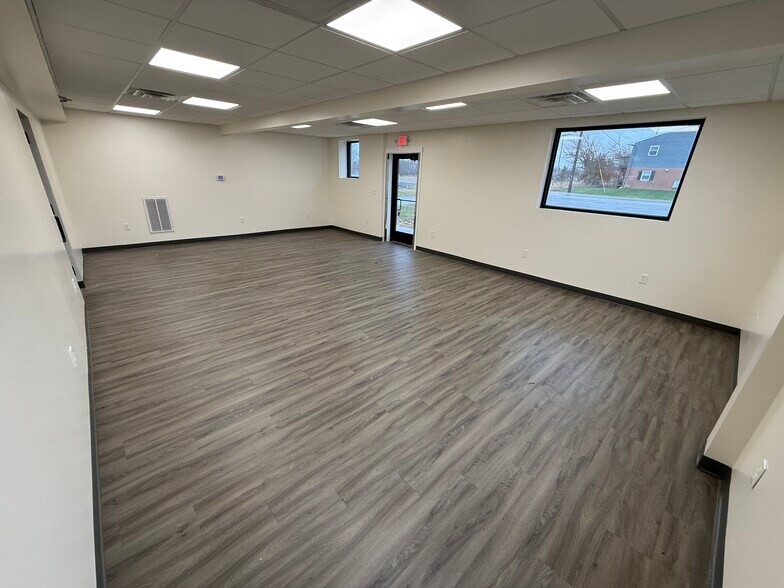
- Updated office area
- Overhead door to shop area
- Updated shop heat
| Espace | Taille | Terme | Taux de location | Utilisation de l’espace | Aménagement | Disponible |
| 1er étage - Unit 5 | 5 139 pi² | 1-5 ans | 9,04 $ CAD/pi²/an 0,75 $ CAD/pi²/mois 46 458 $ CAD/an 3 871 $ CAD/mois | Industriel | construction complète | Maintenant |
1er étage - Unit 5
| Taille |
| 5 139 pi² |
| Terme |
| 1-5 ans |
| Taux de location |
| 9,04 $ CAD/pi²/an 0,75 $ CAD/pi²/mois 46 458 $ CAD/an 3 871 $ CAD/mois |
| Utilisation de l’espace |
| Industriel |
| Aménagement |
| construction complète |
| Disponible |
| Maintenant |
1er étage - Unit 5
| Taille | 5 139 pi² |
| Terme | 1-5 ans |
| Taux de location | 9,04 $ CAD/pi²/an |
| Utilisation de l’espace | Industriel |
| Aménagement | construction complète |
| Disponible | Maintenant |
This 5,139 square foot industrial space located in a multi-tenant industrial facility with flexible space options. The building has 22’ ceiling height, ideal for warehousing, light manufacturing, or distribution. Zoned M-1 Light Industrial with ample parking and easy access to regional routes. Professionally managed with on-site maintenance and responsive ownership.
- Le taux de location ne comprend pas les services publics, les services de bâtiment ou les dépenses immobilières.
- Updated office area
- Updated private restroom
- Overhead door to shop area
- Plenty of parking
- Updated shop heat
Aperçu de la propriété
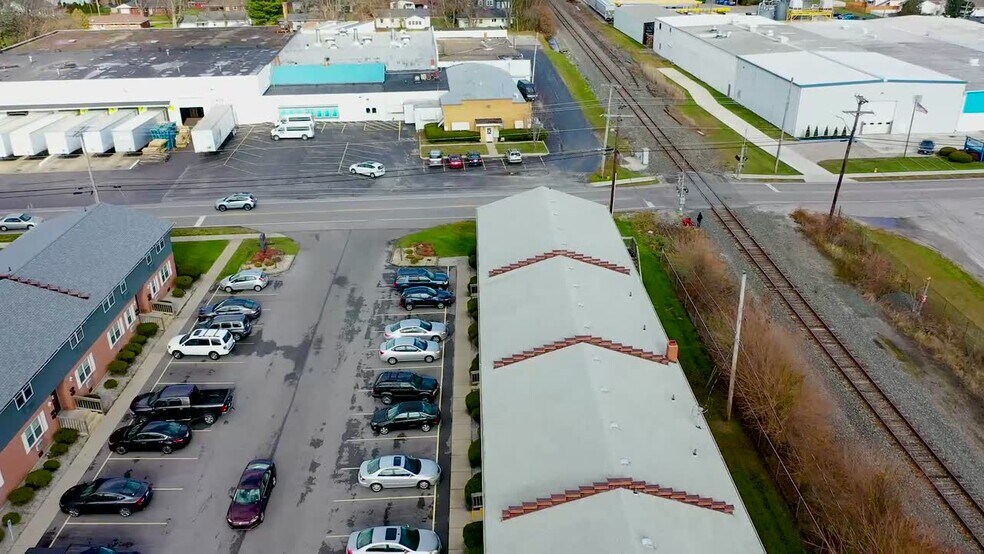
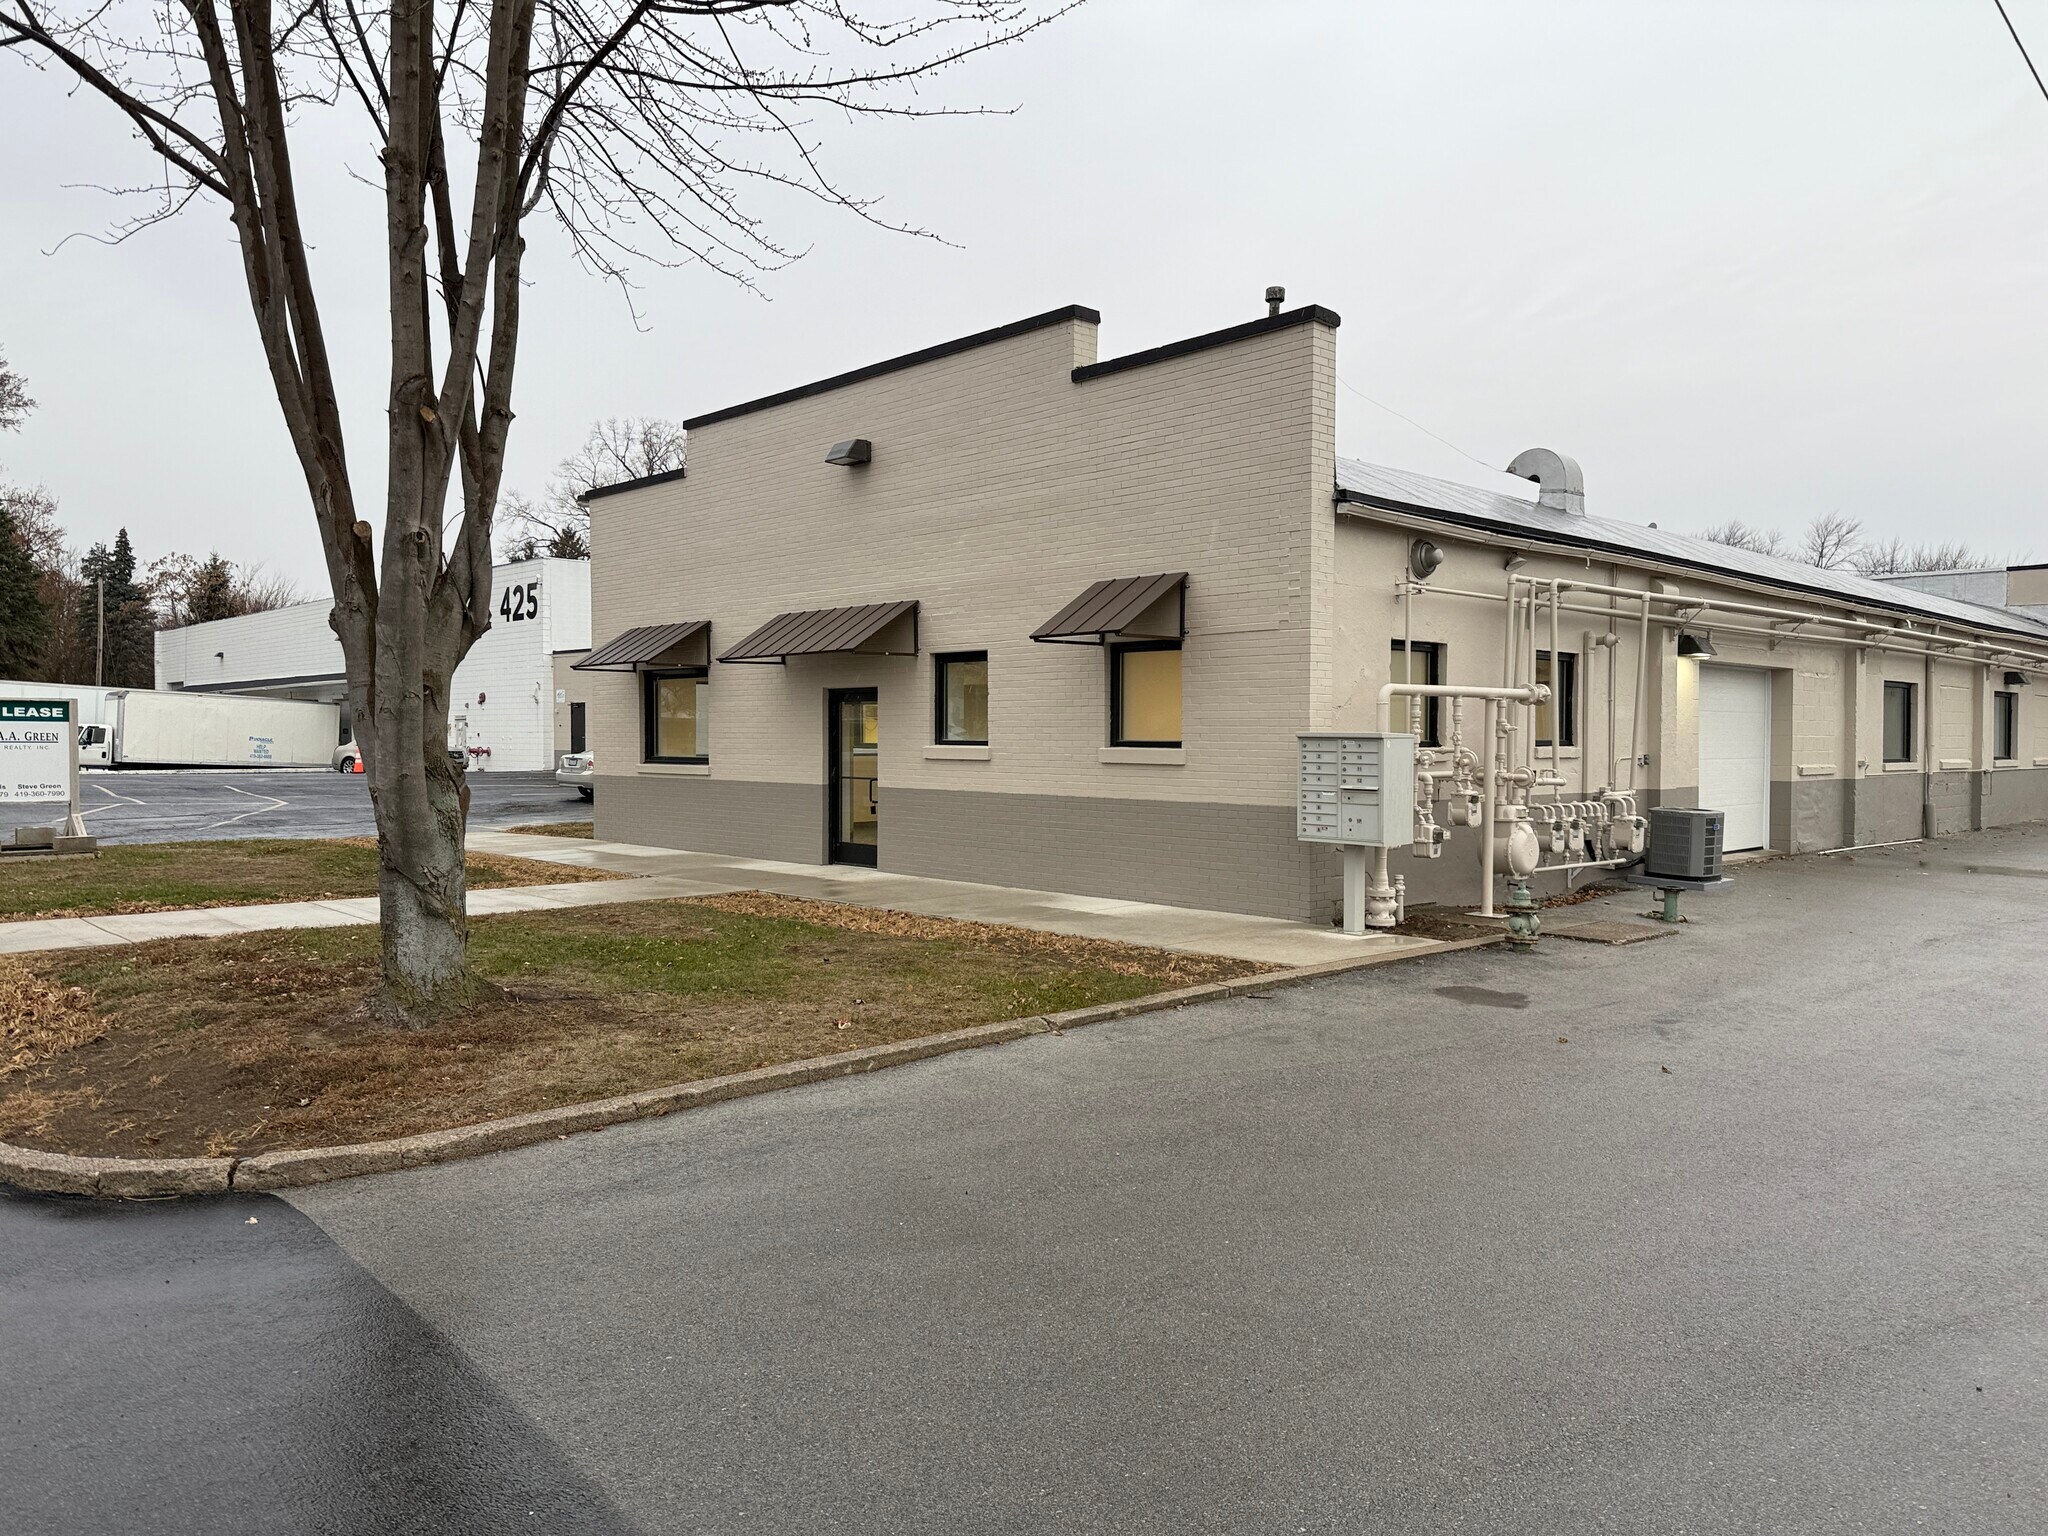
Located in Bowling Green's established light industrial corridor, this single-story facility offers a well-maintained space ideal for warehousing, distribution, or light manufacturing. Recently updated in 2025, the property features ample on-site parking and convenient access to South Main Street and regional transportation routes. Its strategic Northwest Ohio location makes it an excellent choice for businesses seeking efficient operations and room to grow.
Faits sur l’installation fabrication




Présenté par
Cains Building | 425 Napoleon Rd
Hmm, il semble y avoir eu une erreur lors de l’envoi de votre message. Veuillez réessayer.
Merci! Votre message a été envoyé.