Votre courriel a été envoyé.

Huffman Koos Furniture Gallery 425 Rt 46 W 32 000 pi² Industriel Immeuble Fairfield, NJ 07004 À vendre
Certaines informations ont été traduites automatiquement.
Résumé de l'annonce
Faits sur la propriété
Commodités
- Accessible aux fauteuils roulants
- Espace d'entreposage
- Climatisation
- Détecteur de fumée
Services publics
- Gaz - Naturel
- Eau - Ville
- Égout - Ville
- Chauffage - Gaz
Disponibilité des espaces
- Espace
- Taille
- Utilisation de l’espace
- Aménagement
- Disponible
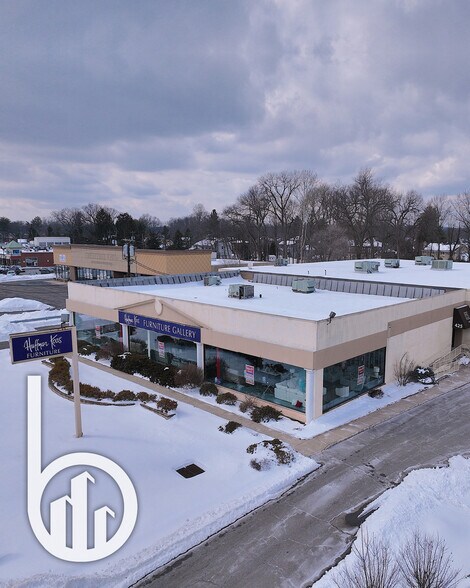
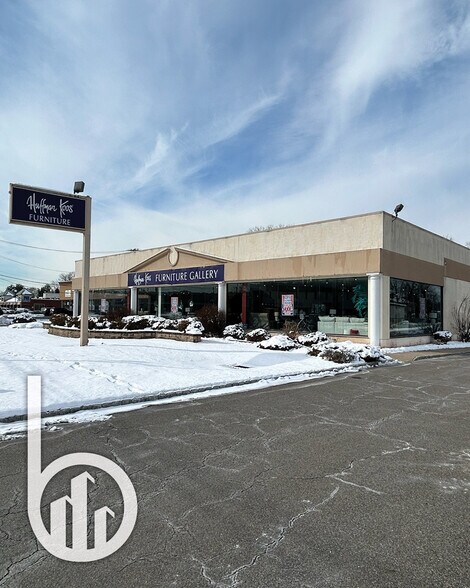
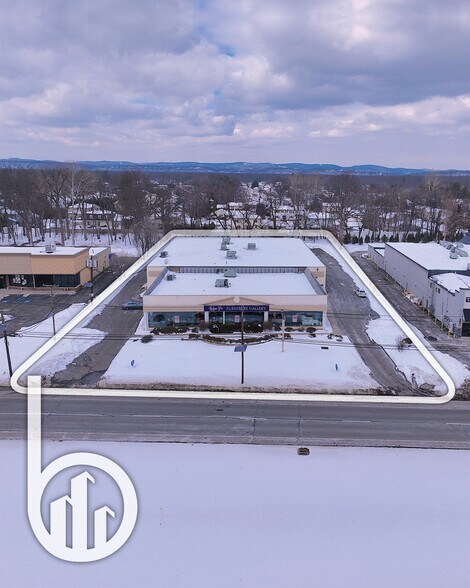
The facility includes a 25% showroom component with a finished ceiling height of 10 feet and clear heights exceeding 13 feet, reaching 15 feet 4 inches to the deck, providing an open and inviting customer-facing space. The remaining 75% of the building is dedicated to warehouse use, offering greater than 16 feet of clear height and 18 feet 4 inches to the deck, ideal for storage and light industrial operations. A 1,600-square-foot mezzanine is incorporated above 1,600 square feet of office space, maximizing functional efficiency without expanding the building footprint. Features one loading dock for efficient logistics operations, and is supported by a 600-amp electrical service.
| Espace | Taille | Utilisation de l’espace | Aménagement | Disponible |
| 1er étage | 30 000 pi² | Industriel | construction partielle | 30 jours |
1er étage
| Taille |
| 30 000 pi² |
| Utilisation de l’espace |
| Industriel |
| Aménagement |
| construction partielle |
| Disponible |
| 30 jours |
1er étage
| Taille | 30 000 pi² |
| Utilisation de l’espace | Industriel |
| Aménagement | construction partielle |
| Disponible | 30 jours |
The facility includes a 25% showroom component with a finished ceiling height of 10 feet and clear heights exceeding 13 feet, reaching 15 feet 4 inches to the deck, providing an open and inviting customer-facing space. The remaining 75% of the building is dedicated to warehouse use, offering greater than 16 feet of clear height and 18 feet 4 inches to the deck, ideal for storage and light industrial operations. A 1,600-square-foot mezzanine is incorporated above 1,600 square feet of office space, maximizing functional efficiency without expanding the building footprint. Features one loading dock for efficient logistics operations, and is supported by a 600-amp electrical service.
Impôts fonciers
| Numéro de lot | 07-03801-0000-00003 | Évaluation des bâtiments | 5 561 188 $ CAD |
| Évaluation du terrain | 1 406 794 $ CAD | Évaluation totale | 6 967 982 $ CAD |
Impôts fonciers



Présenté par
Huffman Koos Furniture Gallery | 425 Rt 46 W
Hmm, il semble y avoir eu une erreur lors de l’envoi de votre message. Veuillez réessayer.
Merci! Votre message a été envoyé.