Votre courriel a été envoyé.


4256 N Ravenswood Ave 736–2 436 pi² d'espace disponible • Bureau • Chicago, IL 60613
Certaines informations ont été traduites automatiquement.
Faits saillants
- Authentic loft-style offices with exposed brick, timber and steel beams.
- Broker-owned property ensuring attentive management.
- High Ceilings
- Granite common restrooms with showers ideal for active professionals.
- Free on-site parking plus indoor bike storage for easy commuting.
- One block from Montrose Brown line stop.
Tous les espaces disponibles(3)
Afficher les taux de location en
- Espace
- Taille
- Terme
- Taux de location
- Utilisation de l’espace
- Aménagement
- Disponible
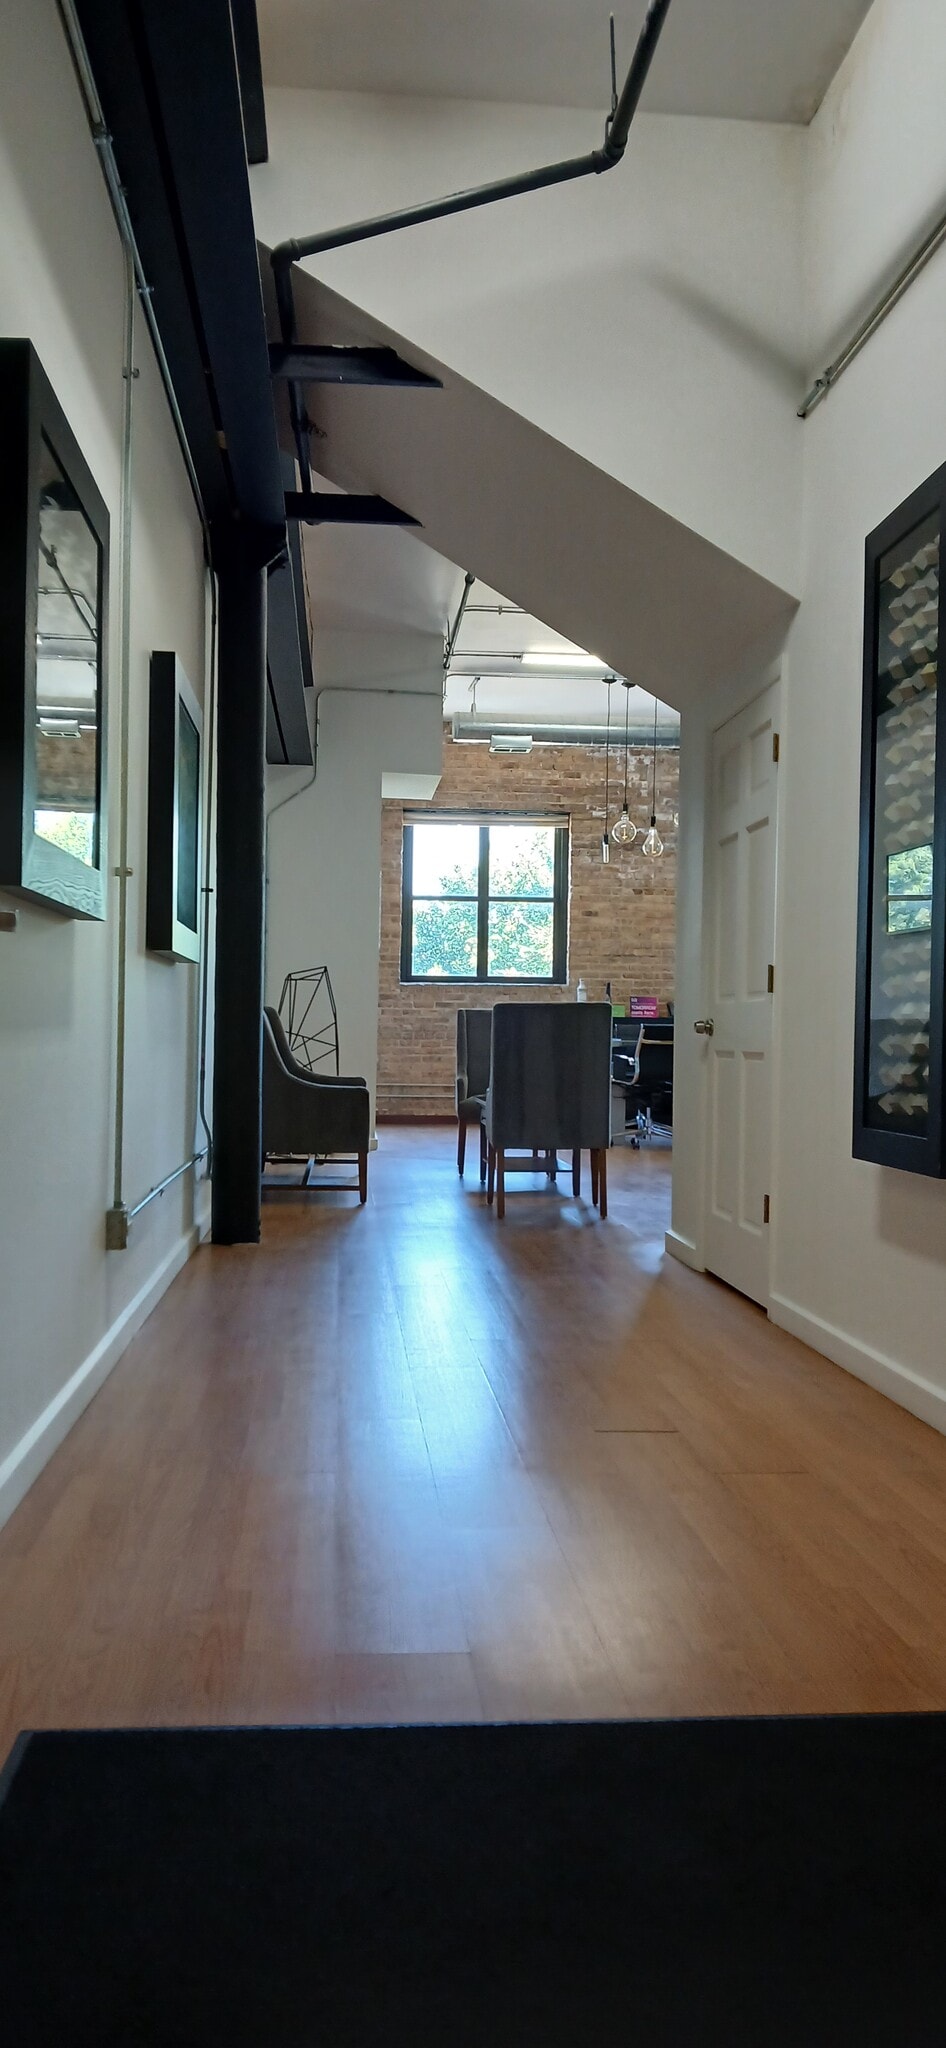


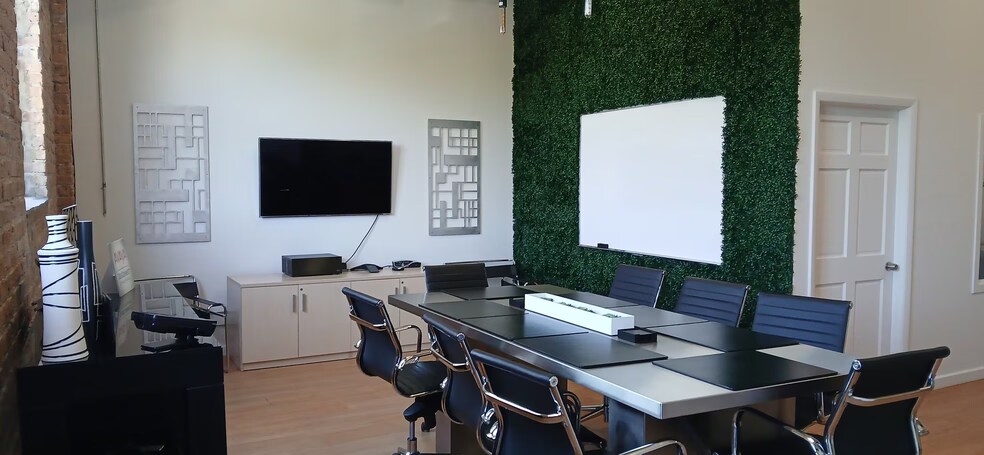
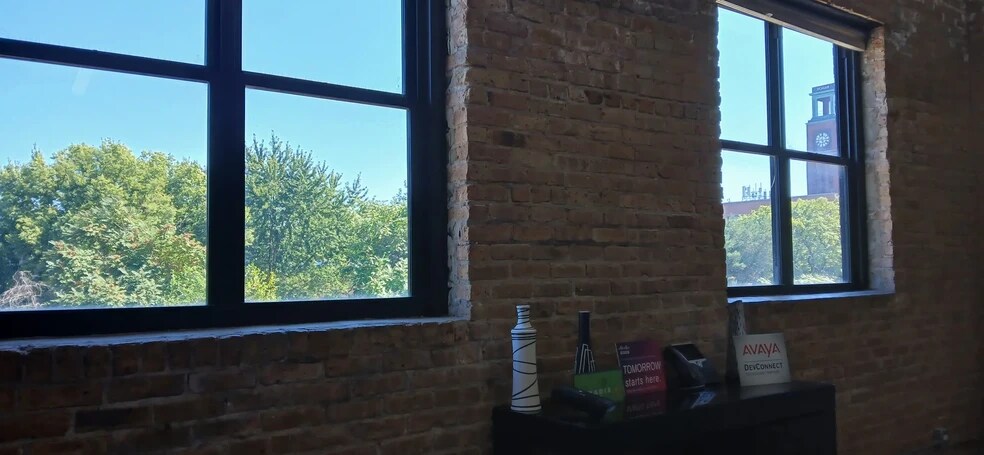
Three Beautiful Loft Office Spaces. 736-949 SF. These are in a niche factory converted professional building in the Ravenswood corridor with exposed brick, timbers, and beams. Ideal for professionals and owners wanting upscale finishes and atmosphere. Granite common baths including showers for those needing to refresh after biking to work or a run. Inside bike parking. Plentiful free parking. Secured 24/7 keycard access. Broker owned. See images. EMAIL PREFERRED: pflink@ameritech.net
- Le taux inscrit peut ne pas comprendre certains services publics, les services de bâtiment et les dépenses immobilières.
- Disposition du plan d’étage ouverte en général
- Plafonds finis: 10’ - 14’
- Air central et chauffage
- Plafond exposé
- Entreposage de vélo
- EMAIL PREFERRED: pflink@ameritech.net
- Partiellement construit comme Bureau standard
- Bureaux partitionnés
- Espace en excellent état
- Hauts plafonds
- Lumière naturelle
- Plan ouvert
Three Beautiful Loft Office Spaces. 736-949 SF. These are in a niche factory converted professional building in the Ravenswood corridor with exposed brick, timbers, and beams. Ideal for professionals and owners wanting upscale finishes and atmosphere. Granite common baths including showers for those needing to refresh after biking to work or a run. Inside bike parking. Plentiful free parking. Secured 24/7 keycard access. Broker owned. See images. EMAIL PREFERRED: pflink@ameritech.net
- Le taux inscrit peut ne pas comprendre certains services publics, les services de bâtiment et les dépenses immobilières.
- Disposition du plan d’étage ouverte en général
- Plafonds finis: 10’ - 14’
- Air central et chauffage
- Plafond exposé
- Entreposage de vélo
- EMAIL PREFERRED: pflink@ameritech.net
- Partiellement construit comme Bureau standard
- Bureaux partitionnés
- Espace en excellent état
- Hauts plafonds
- Lumière naturelle
- Plan ouvert
Three Beautiful Loft Office Spaces. 736-949 SF. These are in a niche factory converted professional building in the Ravenswood corridor with exposed brick, timbers, and beams. Ideal for professionals and owners wanting upscale finishes and atmosphere. Granite common baths including showers for those needing to refresh after biking to work or a run. Inside bike parking. Plentiful free parking. Secured 24/7 keycard access. Broker owned. See images. EMAIL PREFERRED: pflink@ameritech.net
- Le taux inscrit peut ne pas comprendre certains services publics, les services de bâtiment et les dépenses immobilières.
- Disposition du plan d’étage ouverte en général
- Plafonds finis: 10’ - 14’
- Air central et chauffage
- Plafond exposé
- Entreposage de vélo
- EMAIL PREFERRED: pflink@ameritech.net
- Partiellement construit comme Bureau standard
- Bureaux partitionnés
- Espace en excellent état
- Hauts plafonds
- Lumière naturelle
- Plan ouvert
| Espace | Taille | Terme | Taux de location | Utilisation de l’espace | Aménagement | Disponible |
| 1er étage, ste 100A | 751 pi² | 3-10 ans | 26,87 $ CAD/pi²/an 2,24 $ CAD/pi²/mois 20 180 $ CAD/an 1 682 $ CAD/mois | Bureau | construction partielle | 120 jours |
| 1er étage, ste 106 | 736 pi² | 3-10 ans | 27,42 $ CAD/pi²/an 2,28 $ CAD/pi²/mois 20 179 $ CAD/an 1 682 $ CAD/mois | Bureau | construction partielle | 120 jours |
| 2e étage, ste 207 | 949 pi² | 3-10 ans | 27,02 $ CAD/pi²/an 2,25 $ CAD/pi²/mois 25 647 $ CAD/an 2 137 $ CAD/mois | Bureau | construction partielle | 120 jours |
1er étage, ste 100A
| Taille |
| 751 pi² |
| Terme |
| 3-10 ans |
| Taux de location |
| 26,87 $ CAD/pi²/an 2,24 $ CAD/pi²/mois 20 180 $ CAD/an 1 682 $ CAD/mois |
| Utilisation de l’espace |
| Bureau |
| Aménagement |
| construction partielle |
| Disponible |
| 120 jours |
1er étage, ste 106
| Taille |
| 736 pi² |
| Terme |
| 3-10 ans |
| Taux de location |
| 27,42 $ CAD/pi²/an 2,28 $ CAD/pi²/mois 20 179 $ CAD/an 1 682 $ CAD/mois |
| Utilisation de l’espace |
| Bureau |
| Aménagement |
| construction partielle |
| Disponible |
| 120 jours |
2e étage, ste 207
| Taille |
| 949 pi² |
| Terme |
| 3-10 ans |
| Taux de location |
| 27,02 $ CAD/pi²/an 2,25 $ CAD/pi²/mois 25 647 $ CAD/an 2 137 $ CAD/mois |
| Utilisation de l’espace |
| Bureau |
| Aménagement |
| construction partielle |
| Disponible |
| 120 jours |
1er étage, ste 100A
| Taille | 751 pi² |
| Terme | 3-10 ans |
| Taux de location | 26,87 $ CAD/pi²/an |
| Utilisation de l’espace | Bureau |
| Aménagement | construction partielle |
| Disponible | 120 jours |
Three Beautiful Loft Office Spaces. 736-949 SF. These are in a niche factory converted professional building in the Ravenswood corridor with exposed brick, timbers, and beams. Ideal for professionals and owners wanting upscale finishes and atmosphere. Granite common baths including showers for those needing to refresh after biking to work or a run. Inside bike parking. Plentiful free parking. Secured 24/7 keycard access. Broker owned. See images. EMAIL PREFERRED: pflink@ameritech.net
- Le taux inscrit peut ne pas comprendre certains services publics, les services de bâtiment et les dépenses immobilières.
- Partiellement construit comme Bureau standard
- Disposition du plan d’étage ouverte en général
- Bureaux partitionnés
- Plafonds finis: 10’ - 14’
- Espace en excellent état
- Air central et chauffage
- Hauts plafonds
- Plafond exposé
- Lumière naturelle
- Entreposage de vélo
- Plan ouvert
- EMAIL PREFERRED: pflink@ameritech.net
1er étage, ste 106
| Taille | 736 pi² |
| Terme | 3-10 ans |
| Taux de location | 27,42 $ CAD/pi²/an |
| Utilisation de l’espace | Bureau |
| Aménagement | construction partielle |
| Disponible | 120 jours |
Three Beautiful Loft Office Spaces. 736-949 SF. These are in a niche factory converted professional building in the Ravenswood corridor with exposed brick, timbers, and beams. Ideal for professionals and owners wanting upscale finishes and atmosphere. Granite common baths including showers for those needing to refresh after biking to work or a run. Inside bike parking. Plentiful free parking. Secured 24/7 keycard access. Broker owned. See images. EMAIL PREFERRED: pflink@ameritech.net
- Le taux inscrit peut ne pas comprendre certains services publics, les services de bâtiment et les dépenses immobilières.
- Partiellement construit comme Bureau standard
- Disposition du plan d’étage ouverte en général
- Bureaux partitionnés
- Plafonds finis: 10’ - 14’
- Espace en excellent état
- Air central et chauffage
- Hauts plafonds
- Plafond exposé
- Lumière naturelle
- Entreposage de vélo
- Plan ouvert
- EMAIL PREFERRED: pflink@ameritech.net
2e étage, ste 207
| Taille | 949 pi² |
| Terme | 3-10 ans |
| Taux de location | 27,02 $ CAD/pi²/an |
| Utilisation de l’espace | Bureau |
| Aménagement | construction partielle |
| Disponible | 120 jours |
Three Beautiful Loft Office Spaces. 736-949 SF. These are in a niche factory converted professional building in the Ravenswood corridor with exposed brick, timbers, and beams. Ideal for professionals and owners wanting upscale finishes and atmosphere. Granite common baths including showers for those needing to refresh after biking to work or a run. Inside bike parking. Plentiful free parking. Secured 24/7 keycard access. Broker owned. See images. EMAIL PREFERRED: pflink@ameritech.net
- Le taux inscrit peut ne pas comprendre certains services publics, les services de bâtiment et les dépenses immobilières.
- Partiellement construit comme Bureau standard
- Disposition du plan d’étage ouverte en général
- Bureaux partitionnés
- Plafonds finis: 10’ - 14’
- Espace en excellent état
- Air central et chauffage
- Hauts plafonds
- Plafond exposé
- Lumière naturelle
- Entreposage de vélo
- Plan ouvert
- EMAIL PREFERRED: pflink@ameritech.net
Aperçu de la propriété
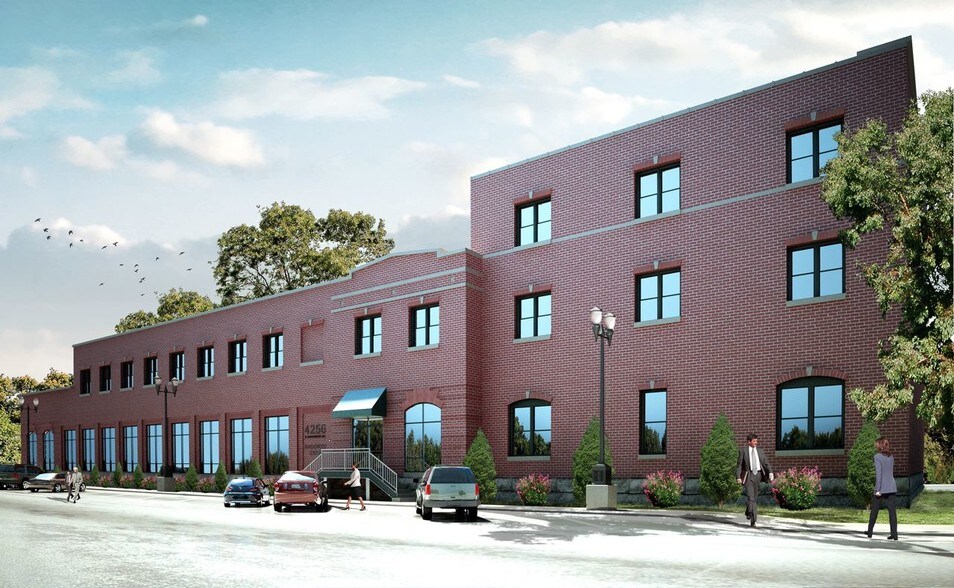
Discover three distinctive loft office suites available in a the historic Bowman Dairy building in the Ravenswood corridor, each offering its own unique appeal. Suite 207 (949 SF) delivers an airy, open layout with exposed brick and steel beams, ideal for collaborative setups or creative users. Suite 106 (736 SF) offers a versatile footprint for separate offices with exposed brick, timbers and steel beams and convenient proximity to building amenities, perfect for small professional teams. Suite 100A (751 SF) provides a functional ground-level location with warm finishes and easy access. All suites share access to premium upgrades, including granite-finished common restrooms equipped with showers, secured 24/7 entry, and abundant free parking. For those who bike or run to work, indoor bike storage adds everyday convenience. Set within a historic factory conversion, these spaces combine character, charm, and practicality in one of Chicago’s most dynamic neighborhoods. Multiple options allow businesses to scale with style and efficiency.
- Accès 24 heures
Faits sur la propriété


Présenté par
4256 N Ravenswood Ave
Hmm, il semble y avoir eu une erreur lors de l’envoi de votre message. Veuillez réessayer.
Merci! Votre message a été envoyé.