Votre courriel a été envoyé.

429-447 Lambert Ave 2 654–7 417 pi² d'espace disponible • Industriel • Palo Alto, CA 94306
Certaines informations ont été traduites automatiquement.
Faits saillants
- Prime Palo Alto location near California Avenue and Caltrain.
- Functional layouts combining office and operational areas.
- Service Commercial zoning supports a variety of permitted uses.
- Existing automotive use entitlement currently in place.
- Suitable for specialty automotive and collector-oriented users.
- Call Bill Allen for more information.
Caractéristiques
Tous les espaces disponibles(2)
Afficher les taux de location en
- Espace
- Taille
- Terme
- Taux de location
- Utilisation de l’espace
- Aménagement
- Disponible
This space features approximately 24-foot clear height and includes a vehicle lift for specialized operational needs. The interior layout incorporates office space, a private restroom, kitchen area, and dedicated storage. The combination of warehouse functionality and office improvements supports a variety of business operations. The efficient configuration allows users to blend administrative and operational activities within one location.
- Le taux de location ne comprend pas les services publics, les services de bâtiment ou les dépenses immobilières.
- Espace en excellent état
- Bureaux partitionnés
- Clé en main
- Includes custom vehicle lift.
- 2 accès plain-pied
- Peut être associé à un ou plusieurs espaces supplémentaires pour obtenir jusqu’à 7 417 pi² d’espace adjacent.
- Salle de bains privée
- Lumière naturelle
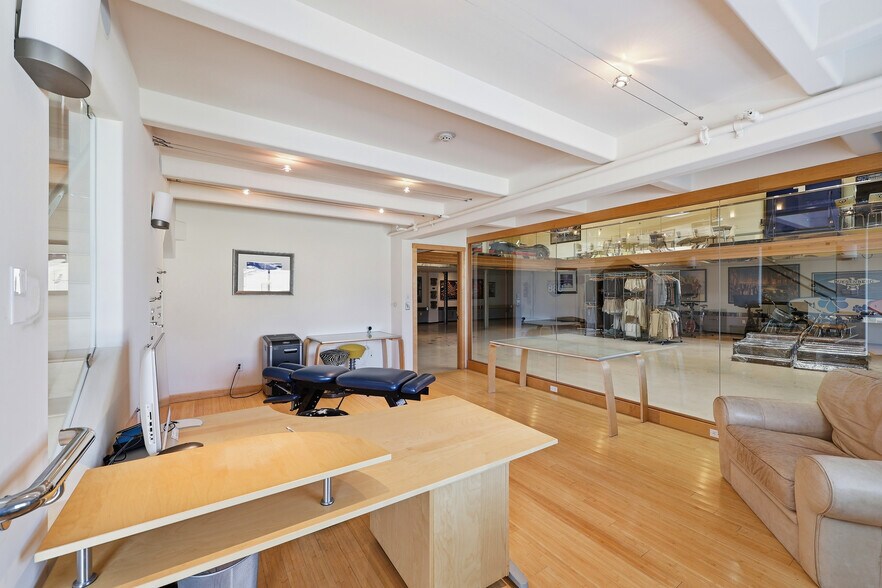
This two-story space features high-end interior finishes and a custom vehicle lift. The second-floor area is complemented by glass and metal railings that create an open, modern environment. Interior improvements include a wet bar, in-ceiling speakers, projector system, and a full bathroom with shower. The layout supports a mix of showroom, creative workspace, executive office, or specialty operational uses.
- Le taux de location ne comprend pas les services publics, les services de bâtiment ou les dépenses immobilières.
- Espace en excellent état
- Bureaux partitionnés
- Clé en main
- Douches
- 2 accès plain-pied
- Peut être associé à un ou plusieurs espaces supplémentaires pour obtenir jusqu’à 7 417 pi² d’espace adjacent.
- Salle de bains privée
- Lumière naturelle
- Includes custom vehicle lift.
| Espace | Taille | Terme | Taux de location | Utilisation de l’espace | Aménagement | Disponible |
| 1er étage - 439 | 2 654 pi² | 5 ans | 107,45 $ CAD/pi²/an 8,95 $ CAD/pi²/mois 285 180 $ CAD/an 23 765 $ CAD/mois | Industriel | construction complète | Maintenant |
| 1er étage - 445 | 4 763 pi² | 5 ans | 107,45 $ CAD/pi²/an 8,95 $ CAD/pi²/mois 511 798 $ CAD/an 42 650 $ CAD/mois | Industriel | construction complète | Maintenant |
1er étage - 439
| Taille |
| 2 654 pi² |
| Terme |
| 5 ans |
| Taux de location |
| 107,45 $ CAD/pi²/an 8,95 $ CAD/pi²/mois 285 180 $ CAD/an 23 765 $ CAD/mois |
| Utilisation de l’espace |
| Industriel |
| Aménagement |
| construction complète |
| Disponible |
| Maintenant |
1er étage - 445
| Taille |
| 4 763 pi² |
| Terme |
| 5 ans |
| Taux de location |
| 107,45 $ CAD/pi²/an 8,95 $ CAD/pi²/mois 511 798 $ CAD/an 42 650 $ CAD/mois |
| Utilisation de l’espace |
| Industriel |
| Aménagement |
| construction complète |
| Disponible |
| Maintenant |
1er étage - 439
| Taille | 2 654 pi² |
| Terme | 5 ans |
| Taux de location | 107,45 $ CAD/pi²/an |
| Utilisation de l’espace | Industriel |
| Aménagement | construction complète |
| Disponible | Maintenant |
This space features approximately 24-foot clear height and includes a vehicle lift for specialized operational needs. The interior layout incorporates office space, a private restroom, kitchen area, and dedicated storage. The combination of warehouse functionality and office improvements supports a variety of business operations. The efficient configuration allows users to blend administrative and operational activities within one location.
- Le taux de location ne comprend pas les services publics, les services de bâtiment ou les dépenses immobilières.
- 2 accès plain-pied
- Espace en excellent état
- Peut être associé à un ou plusieurs espaces supplémentaires pour obtenir jusqu’à 7 417 pi² d’espace adjacent.
- Bureaux partitionnés
- Salle de bains privée
- Clé en main
- Lumière naturelle
- Includes custom vehicle lift.
1er étage - 445
| Taille | 4 763 pi² |
| Terme | 5 ans |
| Taux de location | 107,45 $ CAD/pi²/an |
| Utilisation de l’espace | Industriel |
| Aménagement | construction complète |
| Disponible | Maintenant |
This two-story space features high-end interior finishes and a custom vehicle lift. The second-floor area is complemented by glass and metal railings that create an open, modern environment. Interior improvements include a wet bar, in-ceiling speakers, projector system, and a full bathroom with shower. The layout supports a mix of showroom, creative workspace, executive office, or specialty operational uses.
- Le taux de location ne comprend pas les services publics, les services de bâtiment ou les dépenses immobilières.
- 2 accès plain-pied
- Espace en excellent état
- Peut être associé à un ou plusieurs espaces supplémentaires pour obtenir jusqu’à 7 417 pi² d’espace adjacent.
- Bureaux partitionnés
- Salle de bains privée
- Clé en main
- Lumière naturelle
- Douches
- Includes custom vehicle lift.
Aperçu de la propriété
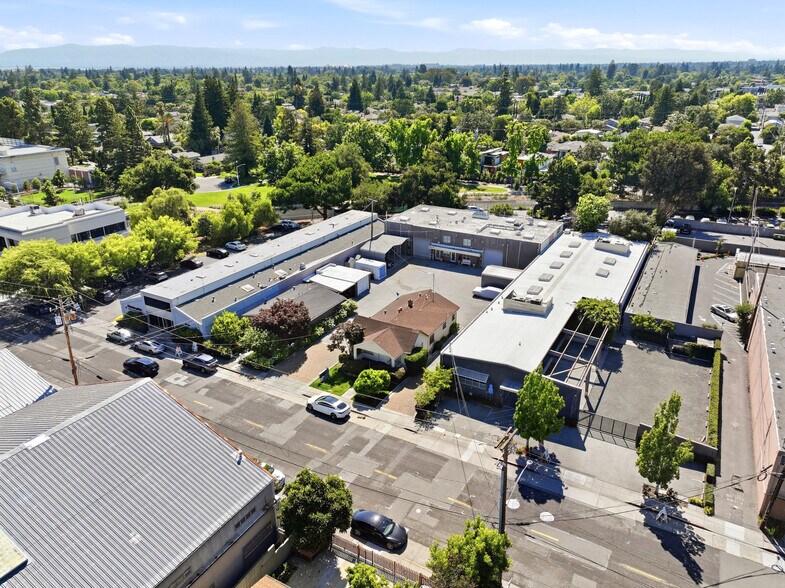
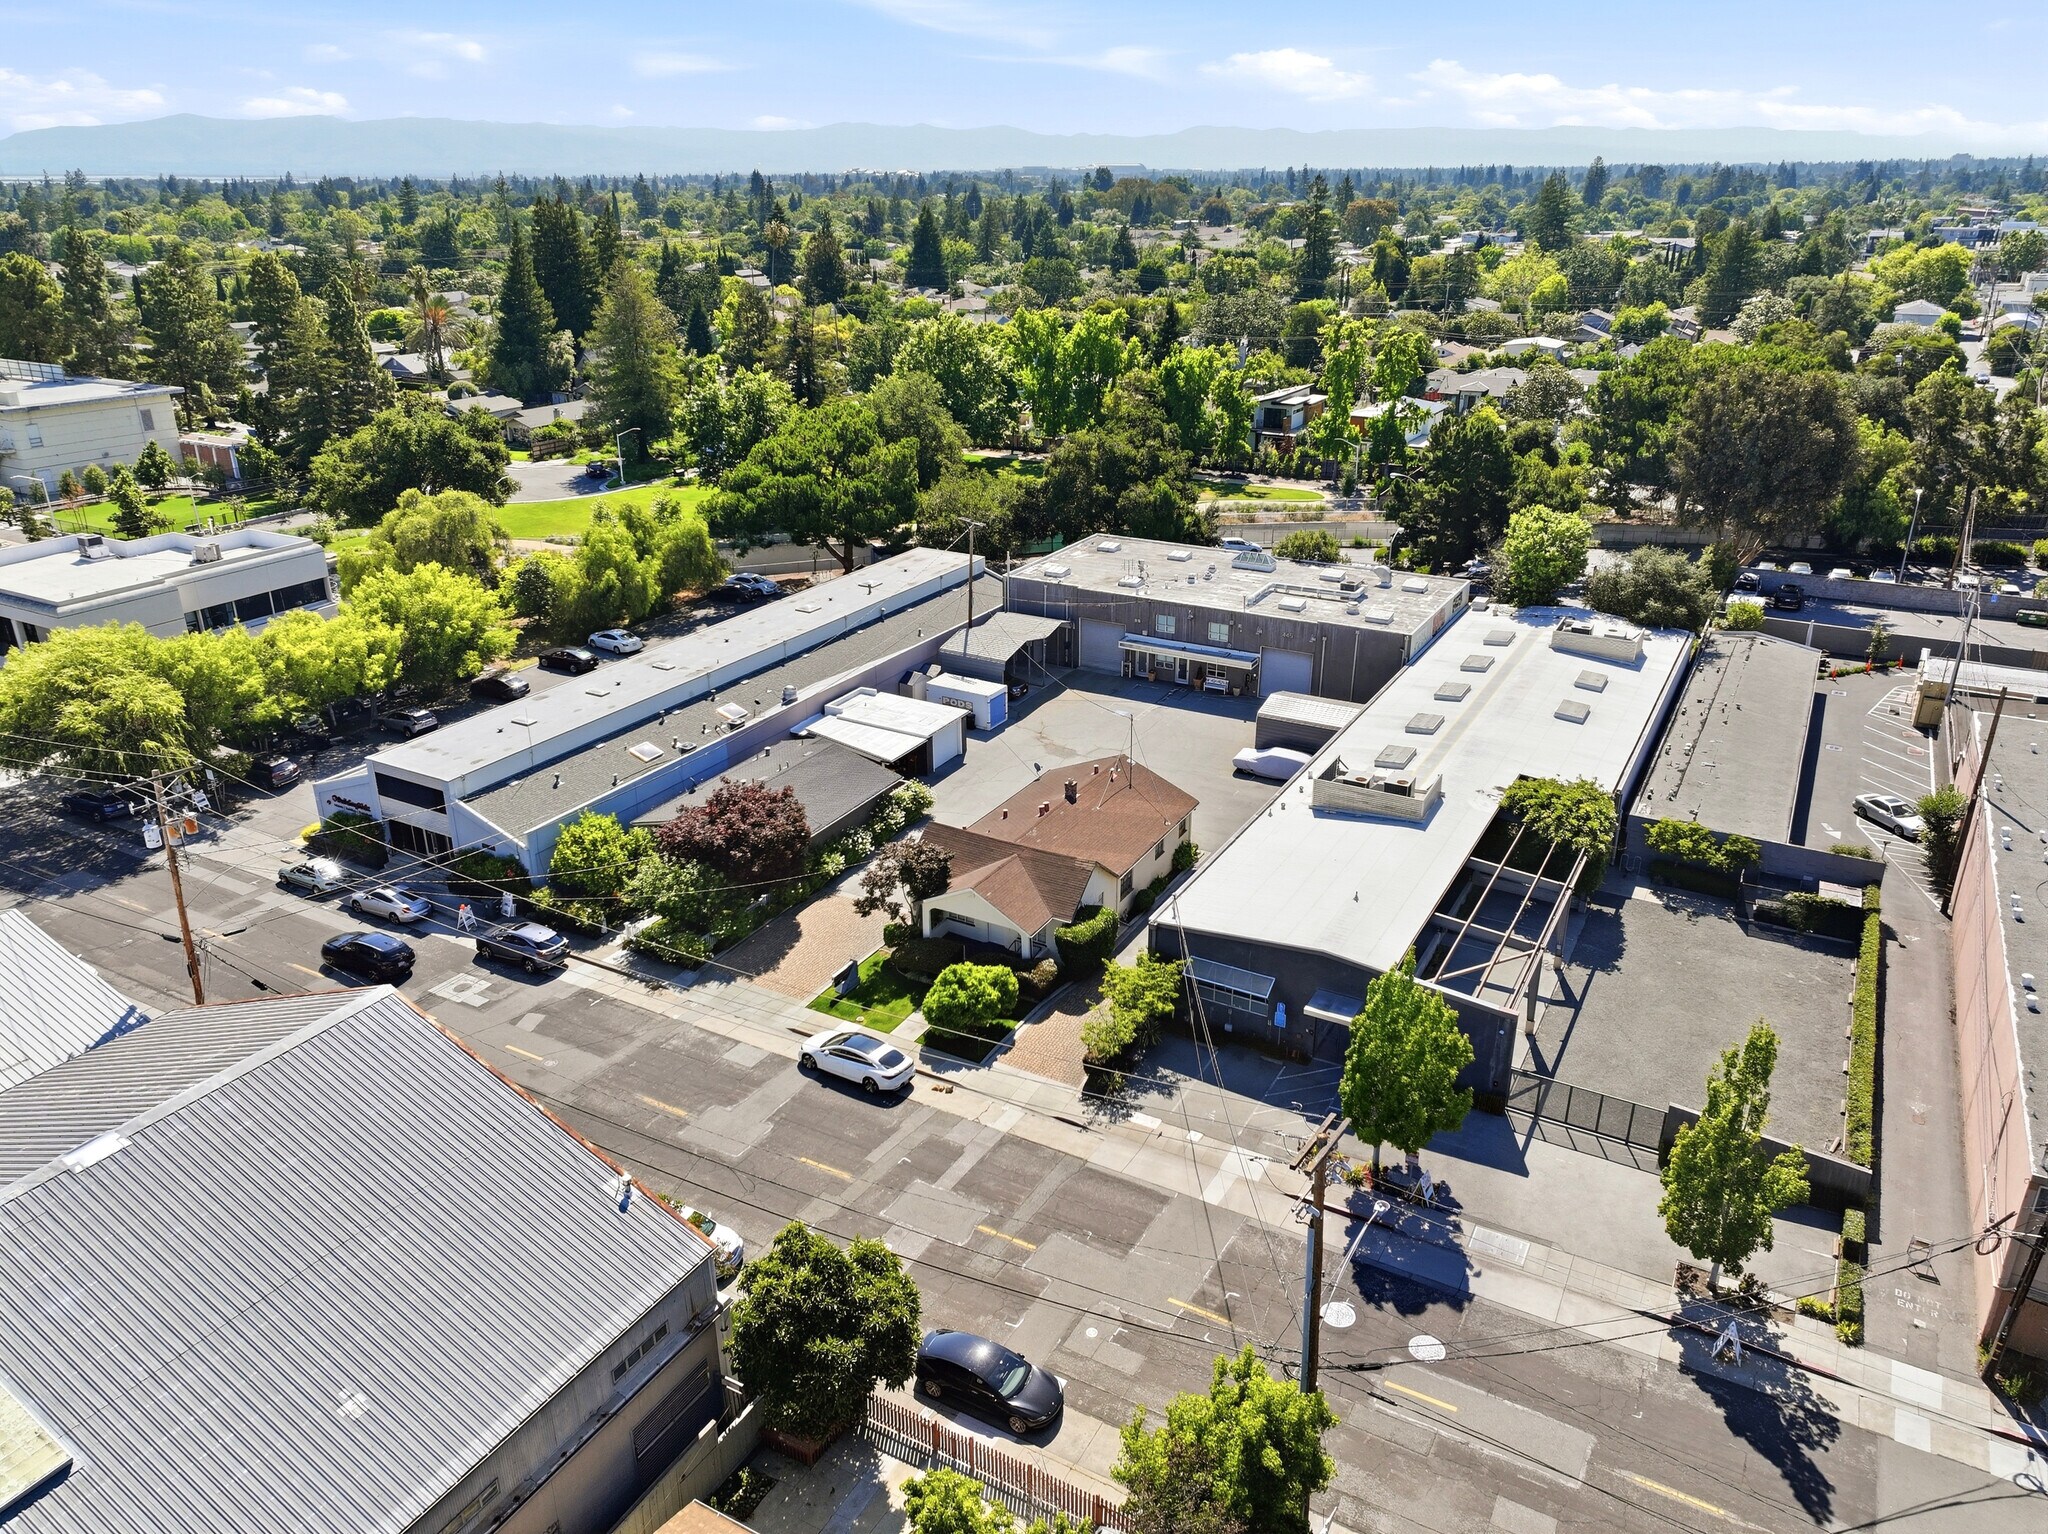
429-447 Lambert Avenue consists of commercial space located in Palo Alto, California. The property includes two available spaces identified as 439 Lambert Avenue and 445 Lambert Avenue. Improvements include office areas, restrooms, storage, kitchen facilities, and vehicle lifts. The property is located near California Avenue, Caltrain service, and public transit routes. The site is zoned CS (Service Commercial), which permits office, retail, personal service, school, and club uses, with certain uses requiring City approval. Automotive use is currently permitted under an existing conditional use authorization.
Faits sur l’installation entrepôt


Présenté par
429-447 Lambert Ave
Hmm, il semble y avoir eu une erreur lors de l’envoi de votre message. Veuillez réessayer.
Merci! Votre message a été envoyé.