Votre courriel a été envoyé.

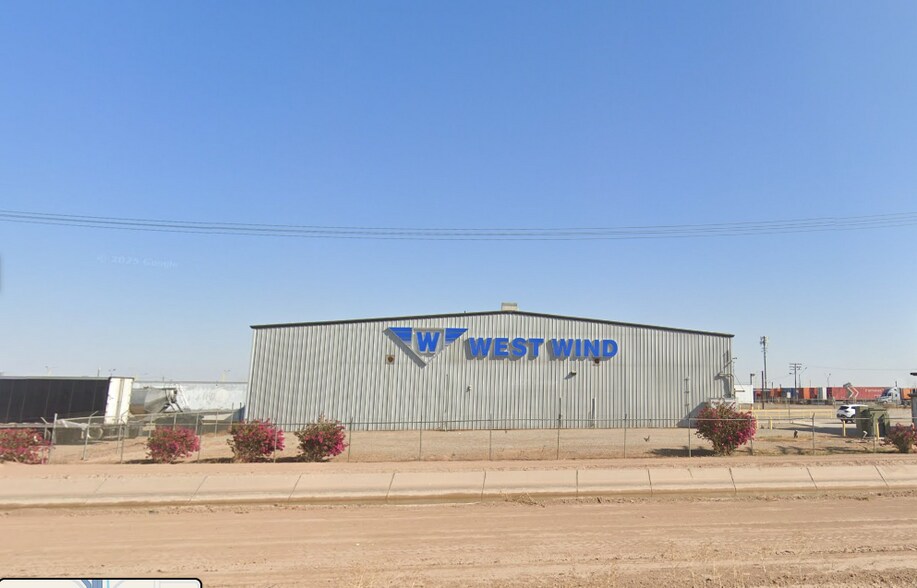
West Wind Parking and Storage in Heber, CA 429 Heber Rd 3 000–23 000 pi² d'espace disponible • Industriel • Heber, CA 92249
Certaines informations ont été traduites automatiquement.
Faits saillants
- ±23,000 SF Industrial Building
- Heavy Power
- Three Private Restrooms
- ±2-Acre Secured & Fenced Yard
- Air-Conditioned Full Office Build-Out
- Highway 111 Visibility
Caractéristiques
Tous les espaces disponibles(1)
Afficher les taux de location en
- Espace
- Taille
- Terme
- Taux de location
- Utilisation de l’espace
- Aménagement
- Disponible
Industrial Warehouse with Docks and Drive in Grade doors & Secured Yard ±2 - 20 acres of Truck Trailer Parking stalls with gated surveillance and security. Property features include a ±23,000 SF industrial building with four dock-high loading doors, one grade-level door with ramp access, ±2 acres of secured and fenced yard area, air-conditioned office build-out, three restrooms, wet sprinkler system, and excellent Highway 86 visibility.
- Le taux inscrit peut ne pas comprendre certains services publics, les services de bâtiment et les dépenses immobilières.
- 2 accès plain-pied
- Climatisation centrale
- Aire de réception
- Système de sécurité
- Entreposage sécurisé
- Cour
- Four Dock-High Doors + One Grade-Level Door with
- Air-Conditioned Office Build-Out
- Heavy Power
- Comprend 3 500 pi² d’espace de bureau dédié
- 4 quais de chargement
- Bureaux partitionnés
- Salle de bains privée
- Vidéosurveillance
- Lumière naturelle
- ±23,000 SF Industrial Building
- ±2-Acre Secured & Fenced Yard
- Highway 111 Visibility
| Espace | Taille | Terme | Taux de location | Utilisation de l’espace | Aménagement | Disponible |
| 1er étage | 3 000 à 23 000 pi² | Négociable | 10,93 $ CAD/pi²/an 0,91 $ CAD/pi²/mois 251 350 $ CAD/an 20 946 $ CAD/mois | Industriel | construction complète | Maintenant |
1er étage
| Taille |
| 3 000 à 23 000 pi² |
| Terme |
| Négociable |
| Taux de location |
| 10,93 $ CAD/pi²/an 0,91 $ CAD/pi²/mois 251 350 $ CAD/an 20 946 $ CAD/mois |
| Utilisation de l’espace |
| Industriel |
| Aménagement |
| construction complète |
| Disponible |
| Maintenant |
1er étage
| Taille | 3 000 à 23 000 pi² |
| Terme | Négociable |
| Taux de location | 10,93 $ CAD/pi²/an |
| Utilisation de l’espace | Industriel |
| Aménagement | construction complète |
| Disponible | Maintenant |
Industrial Warehouse with Docks and Drive in Grade doors & Secured Yard ±2 - 20 acres of Truck Trailer Parking stalls with gated surveillance and security. Property features include a ±23,000 SF industrial building with four dock-high loading doors, one grade-level door with ramp access, ±2 acres of secured and fenced yard area, air-conditioned office build-out, three restrooms, wet sprinkler system, and excellent Highway 86 visibility.
- Le taux inscrit peut ne pas comprendre certains services publics, les services de bâtiment et les dépenses immobilières.
- Comprend 3 500 pi² d’espace de bureau dédié
- 2 accès plain-pied
- 4 quais de chargement
- Climatisation centrale
- Bureaux partitionnés
- Aire de réception
- Salle de bains privée
- Système de sécurité
- Vidéosurveillance
- Entreposage sécurisé
- Lumière naturelle
- Cour
- ±23,000 SF Industrial Building
- Four Dock-High Doors + One Grade-Level Door with
- ±2-Acre Secured & Fenced Yard
- Air-Conditioned Office Build-Out
- Highway 111 Visibility
- Heavy Power
Aperçu de la propriété
Industrial Warehouse with Docks and Drive in Grade doors & Secured Yard ±2 - 20 acres of Truck Trailer Parking stalls with gated surveillance and security. Property features include a ±23,000 SF industrial building with four dock-high loading doors, one grade-level door with ramp access, ±2 acres of secured and fenced yard area, air-conditioned office build-out, three restrooms, wet sprinkler system, and excellent Highway 111 visibility.
Faits sur l’installation entrepôt


Présenté par
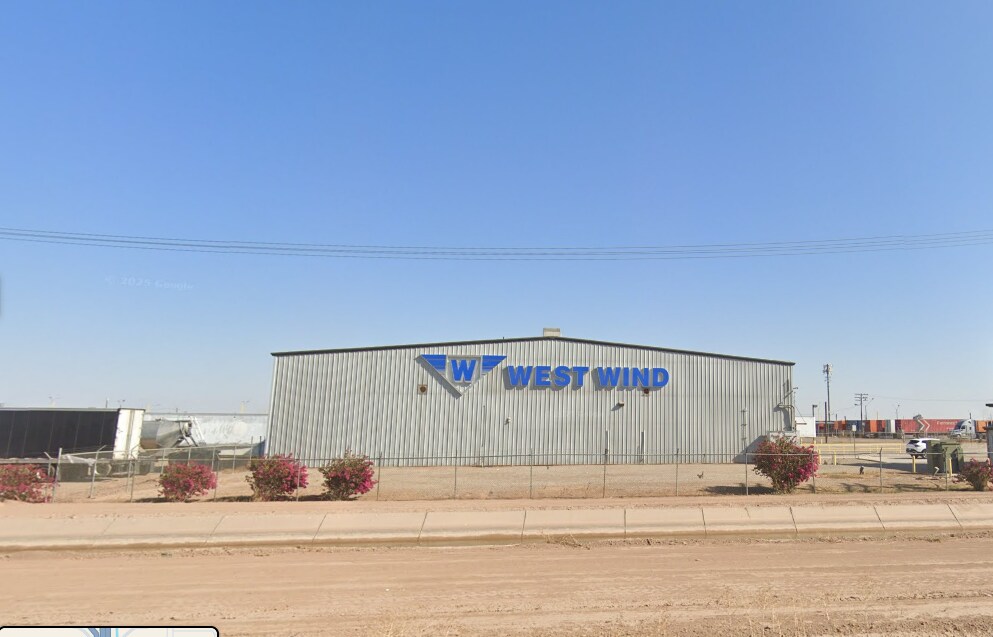
West Wind Parking and Storage in Heber, CA | 429 Heber Rd
Hmm, il semble y avoir eu une erreur lors de l’envoi de votre message. Veuillez réessayer.
Merci! Votre message a été envoyé.