Se Connecter/S’inscrire
Votre courriel a été envoyé.

The Towner Bldg 429 N Eutaw St 12 180 pi² 93% Loué Bureau Immeuble Baltimore, MD 21201 962 269 $ CAD (79,00 $ CAD/pi²)
Certaines informations ont été traduites automatiquement.
Faits saillants de l'investissement
- $57 Per Square Foot: Acquire a 12,180-square-foot historic commercial building at a basis that leaves substantial room for redevelopment.
- Flexible C-5DC Zoning: Multifamily, mixed-use, and commercial uses permitted by right with no dwelling unit caps, parking minimums, or setback reqs.
- Historic Character: 13- to 18-foot ceilings, 13-foot window openings, preserved black marble storefront, and expansive floor plates.
Résumé de l'annonce
The Charles Fish & Sons Building
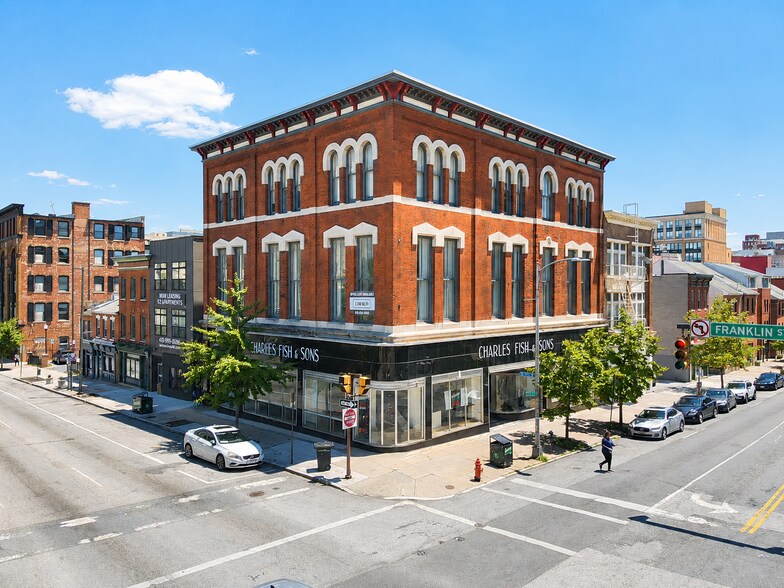
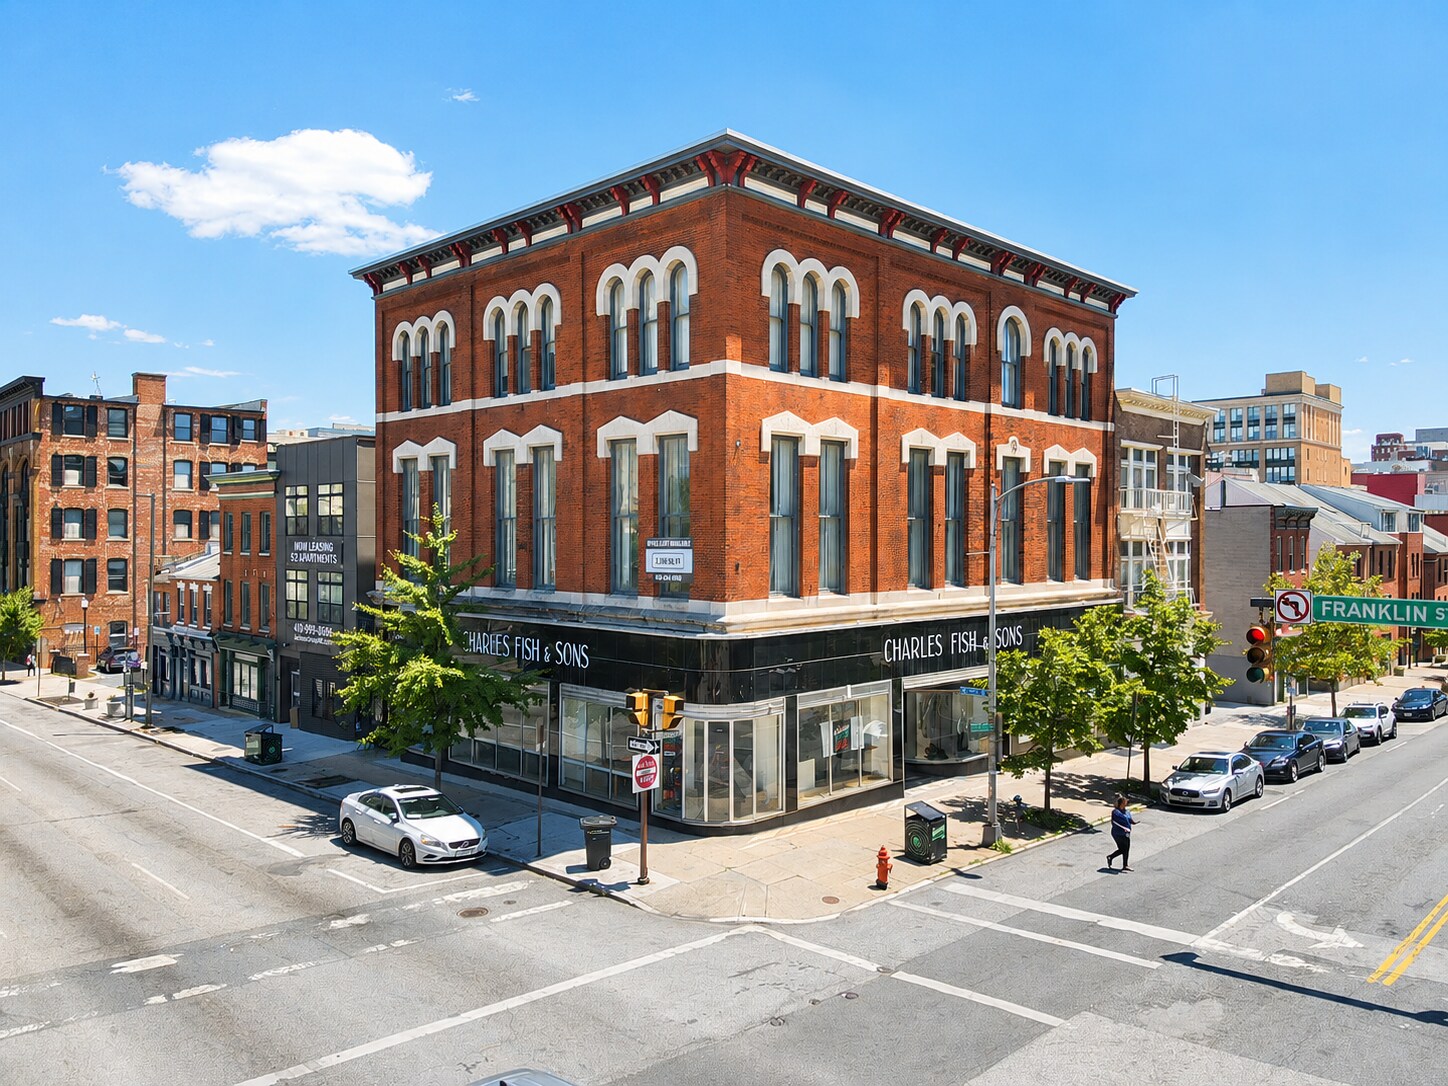
The Charles Fish & Sons Building presents the opportunity to acquire one of Downtown Baltimore's most recognizable historic commercial buildings. Situated prominently at the corner of North Eutaw and Franklin Streets, the 12,180-square-foot property is well suited for adaptive reuse, owner occupancy, or continued commercial use.
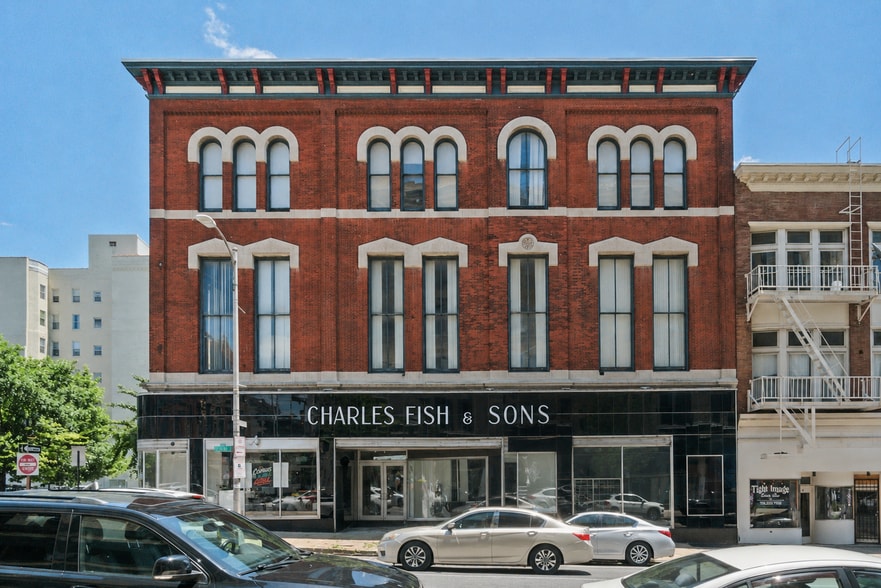
Originally constructed in 1881 as the home of the Baltimore College of Dental Surgery, the world's first dental school, the building later became the iconic Charles Fish & Sons department store. Today, its preserved black marble storefront, expansive floor plates, 13- to 18-foot ceiling heights, and dramatic 13-foot-tall window openings provide the architectural character sought by today's developers and owner-users.
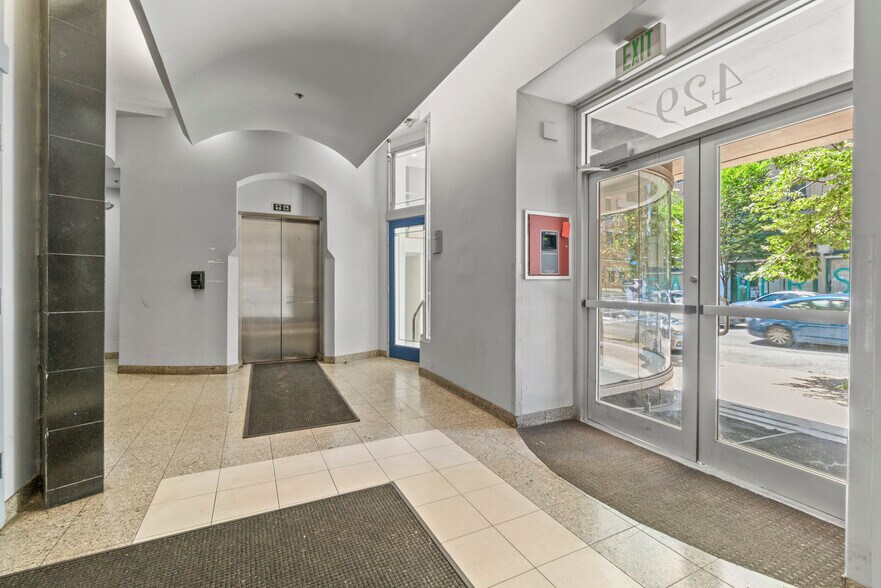
The building is currently configured as six commercial suites, including four office suites and a restaurant occupying two connected first-floor suites with direct access to a large walk-in basement. Existing infrastructure includes a passenger elevator, sprinkler and fire alarm systems, individually controlled HVAC systems, a 1,200-amp electrical service with nine separately metered 200-amp commercial suites, and commercial kitchen infrastructure with an Ansul suppression system.
Located two blocks from Lexington Market and within walking distance of the University of Maryland Medical Center, BioPark, and Baltimore's Central Business District, 429 North Eutaw benefits from Metro Subway, Light Rail, MARC commuter rail, I-83, and I-95 access. Flexible C-5DC zoning permits multifamily, mixed-use, and commercial uses by right with no dwelling unit caps, off-street parking requirements, or setback requirements. The property is also located within Baltimore City's Enterprise Zone, where qualifying projects may be eligible for redevelopment incentives, subject to applicable program requirements.
The Charles Fish & Sons Building presents the opportunity to acquire one of Downtown Baltimore's most recognizable historic commercial buildings. Situated prominently at the corner of North Eutaw and Franklin Streets, the 12,180-square-foot property is well suited for adaptive reuse, owner occupancy, or continued commercial use.
Originally constructed in 1881 as the home of the Baltimore College of Dental Surgery, the world's first dental school, the building later became the iconic Charles Fish & Sons department store. Today, its preserved black marble storefront, expansive floor plates, 13- to 18-foot ceiling heights, and dramatic 13-foot-tall window openings provide the architectural character sought by today's developers and owner-users.
The building is currently configured as six commercial suites, including four office suites and a restaurant occupying two connected first-floor suites with direct access to a large walk-in basement. Existing infrastructure includes a passenger elevator, sprinkler and fire alarm systems, individually controlled HVAC systems, a 1,200-amp electrical service with nine separately metered 200-amp commercial suites, and commercial kitchen infrastructure with an Ansul suppression system.
Located two blocks from Lexington Market and within walking distance of the University of Maryland Medical Center, BioPark, and Baltimore's Central Business District, 429 North Eutaw benefits from Metro Subway, Light Rail, MARC commuter rail, I-83, and I-95 access. Flexible C-5DC zoning permits multifamily, mixed-use, and commercial uses by right with no dwelling unit caps, off-street parking requirements, or setback requirements. The property is also located within Baltimore City's Enterprise Zone, where qualifying projects may be eligible for redevelopment incentives, subject to applicable program requirements.
Faits sur la propriété
Type de vente
Investissement ou propriétaire utilisateur
Type de propriété
Bureau
Taille du bâtiment
12 180 pi²
Classe d’immeuble
B
Année de construction/rénovation
1888/1988
Prix
962 269 $ CAD
Prix par pi²
79,00 $ CAD
Pourcentage loué
93%
Location
Multiples
Hauteur du bâtiment
3 étages
Superficie de plancher typique
4 060 pi²
Coefficient d’occupation des sols de l’immeuble
0,85
Taille du lot
0,33 AC
Zone de développement économique
Oui
Zonage
C-5DC - Located in the downtown district with no by-right restrictions on multi-family conversion, no setback limits, no off street parking requirements.
Stationnement
101 places (8,29 places par 1 000 pi² loué)
Commodités
- Gestionnaire d'immeuble sur place
Principaux locataires
- Locataire
- Secteur
- pi² Occupé
- Loyer/pi²
- Type de bail
- Fin du bail
-

- Immobilier
- -
- -
- -
- -
- Innovative Housing Institute
- Services éducatifs
- -
- -
- -
- -
-

- Immobilier
- -
- -
- Loyer hypernet
- Sept. 1998
| Locataire | Secteur | pi² Occupé | Loyer/pi² | Type de bail | Fin du bail | |
|
|
Immobilier | - | - | - | - | |
| Innovative Housing Institute | Services éducatifs | - | - | - | - | |
|
|
Immobilier | - | - | Loyer hypernet | Sept. 1998 |
1 1
Exceptionnellement accessible à pied
100/100
Relativement adapté aux voitures
40/100
Transports en commun exceptionnels
100/100
Moyennement accessible en vélo
60/100
Impôts fonciers
| Numéro de lot | 0562-040 | Évaluation des bâtiments | 0 $ CAD |
| Évaluation du terrain | 0 $ CAD | Évaluation totale | 888 379 $ CAD |
Impôts fonciers
Numéro de lot
0562-040
Évaluation du terrain
0 $ CAD
Évaluation des bâtiments
0 $ CAD
Évaluation totale
888 379 $ CAD


1 de 51
Vidéos
Visite extérieure 3D Matterport
Visite 3D Matterport
Photos
Vue depuis la rue
Rue
Carte
1 de 1

Présenté par
The Towner Bldg | 429 N Eutaw St
Vous êtes déjà membre? Connectez-vous
Hmm, il semble y avoir eu une erreur lors de l’envoi de votre message. Veuillez réessayer.
Merci! Votre message a été envoyé.