Se Connecter/S’inscrire
Votre courriel a été envoyé.

43 Main Rd 2 552 pi² Bureau Immeuble Maybole KA19 8HY 653 332 $ CAD (256,01 $ CAD/pi²)
Certaines informations ont été traduites automatiquement.
Faits saillants de l'investissement
- Prominent setting on A77
- Separate development plot included
- Attractive conservation village
Résumé de l'annonce
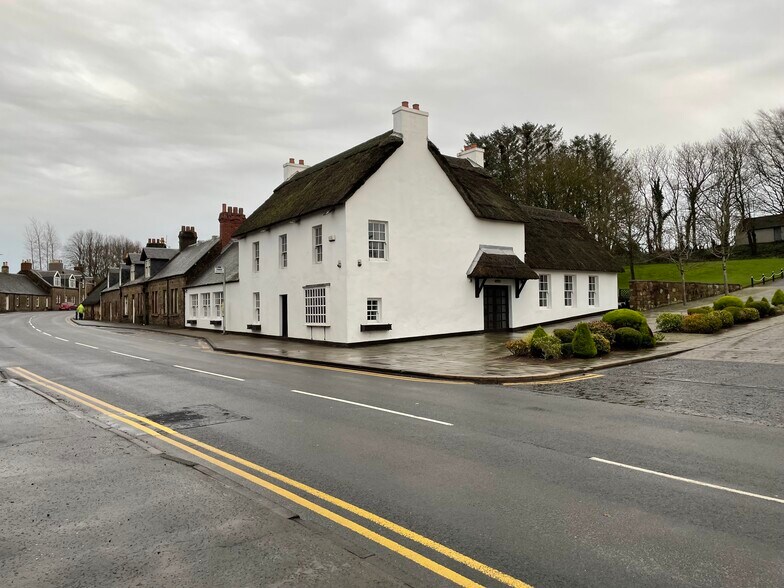
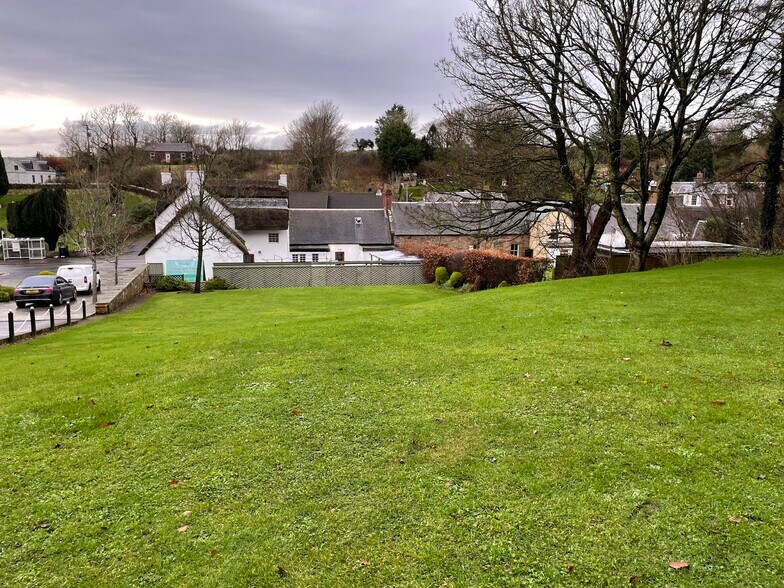
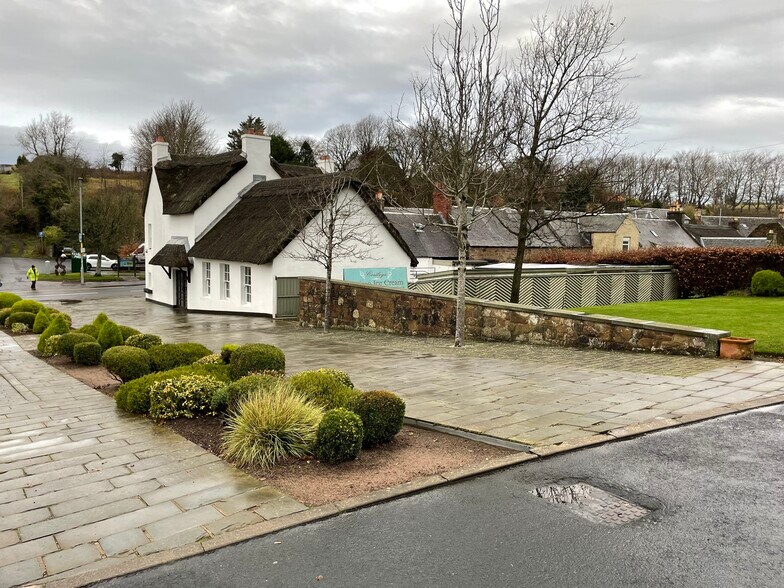
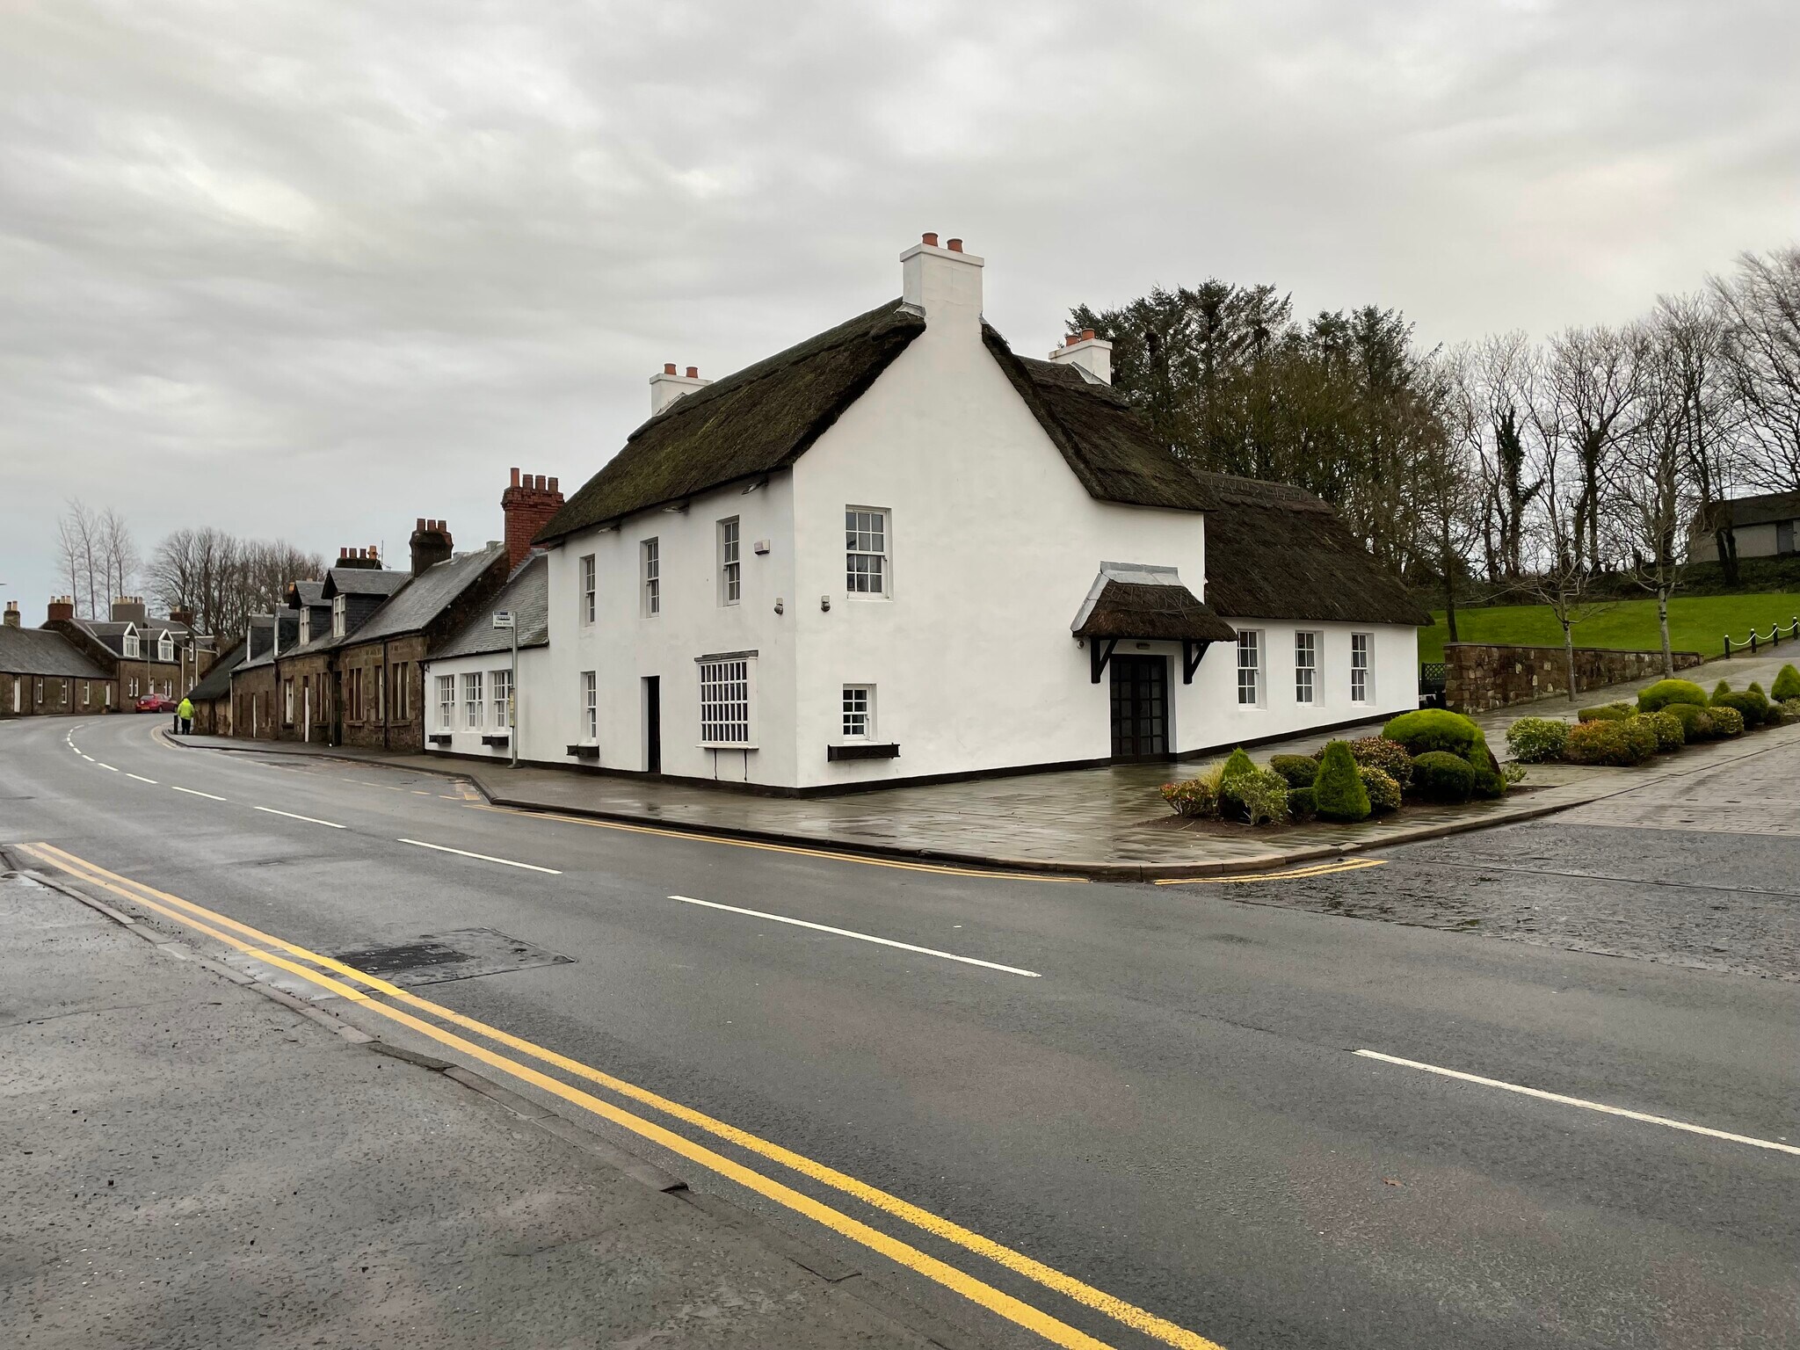
The subjects comprise former licensed premises formed over one and two storeys dating back to the early Eighteenth Century formed in stone with a combination of slate and thatched roofs and with an enclosed outdoor area and outbuildings to the rear. The total site area is approximately 0.23 Hectares (0.57 Acres) and includes an elevated level development plot which extends to around 0.12 Hectares (0.30 Acres). An indicative Site Plan showing the subjects outlined in red is overleaf. The properly traded some years ago as a public house and recently has comprised retail and offices with internal accommodation currently including the following: Ground Floor Two Linked Retail Areas Secondary Retail Area W.C. Facilities First Floor Office Store The property is well appointed internally. Planning Permission was granted by South Ayrshire Council under reference 24/00781/APP on 17th December 2024 permitting change of use to form holiday accommodation, floor plans are available upon request. We would also point out that the raised plot at the rear gained planning consent under reference 09/00607/FUL from South Ayrshire Council permitting the erection of a café/retail development and associated landscaping works. This planning consent was granted on 14th September 2009 but has since lapsed. Interested parties should make their own enquiries to South Ayrshire Council Planning Department.
Faits sur la propriété
Type de vente
Propriétaire utilisateur
Type de propriété
Bureau
Ancienneté
Pleine propriété
Taille du bâtiment
2 552 pi²
Classe d’immeuble
C
Année de construction
1870
Prix
653 332 $ CAD
Prix par pi²
256,01 $ CAD
Hauteur du bâtiment
2 étages
Superficie de plancher typique
1 885 pi²
Coefficient d’occupation des sols de l’immeuble
0,10
Taille du lot
0,57 AC
1 1


1 de 6
Vidéos
Visite extérieure 3D Matterport
Visite 3D Matterport
Photos
Vue depuis la rue
Rue
Carte
1 de 1

Présenté par
43 Main Rd
Vous êtes déjà membre? Connectez-vous
Hmm, il semble y avoir eu une erreur lors de l’envoi de votre message. Veuillez réessayer.
Merci! Votre message a été envoyé.