Votre courriel a été envoyé.

43 Western Rd 8 753 pi² d'espace disponible • Industriel • 4 étoiles • Bracknell RG12 1RF
Certaines informations ont été traduites automatiquement.
Faits saillants
- Direct access to the A329(M) and M4 corridor
- Modern warehouse facility completed in 2020
- Includes parking, cycle storage and loading provision
Caractéristiques
Tous les espaces disponibles(1)
Afficher les taux de location en
- Espace
- Taille
- Terme
- Taux de location
- Utilisation de l’espace
- Aménagement
- Disponible
Les 2 espaces de cet immeuble doivent être loués ensemble, pour une superficie totale de 8 753 pi² (Zone contiguë):
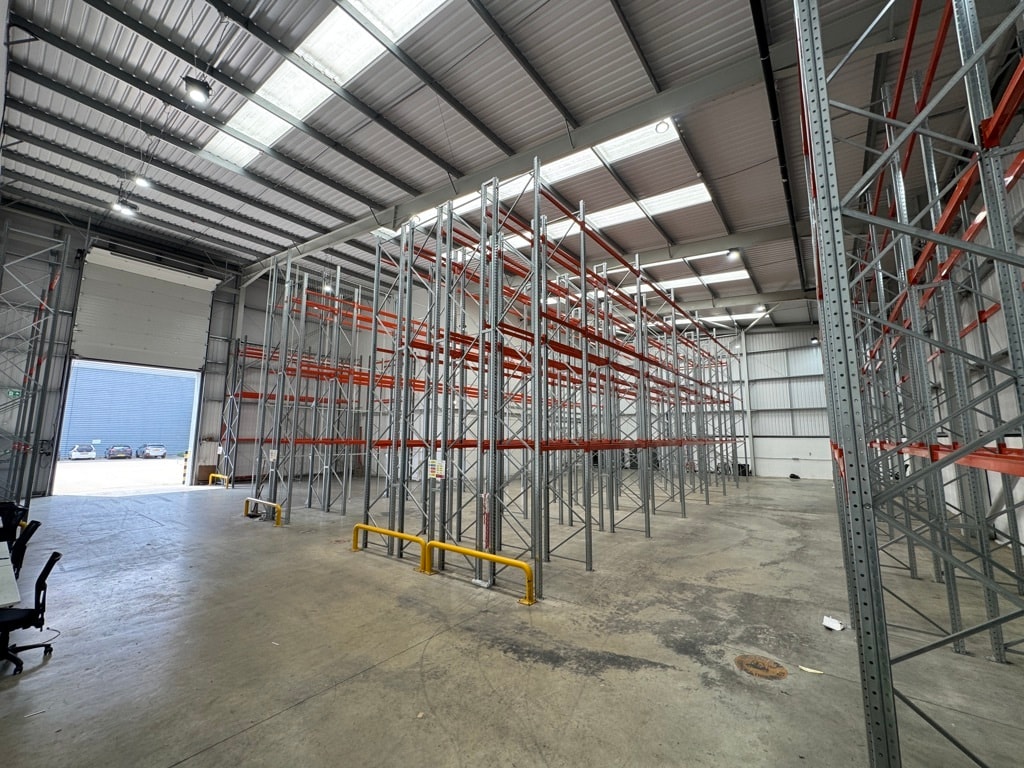


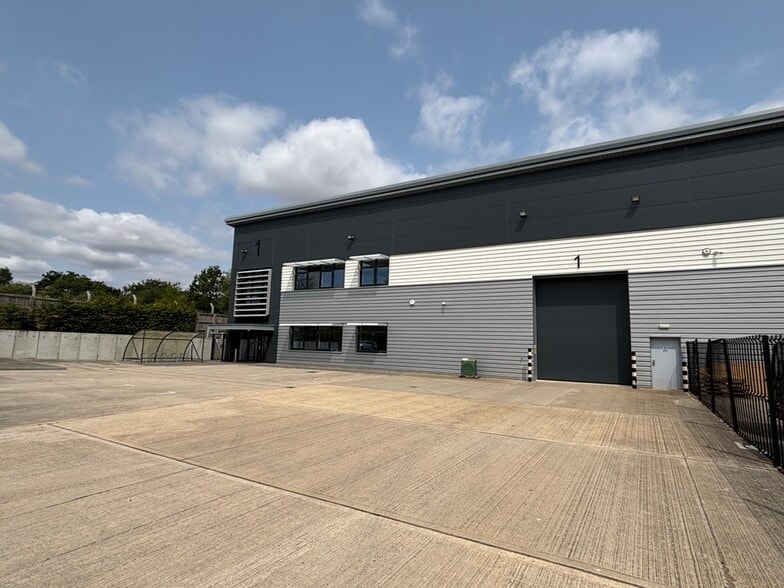
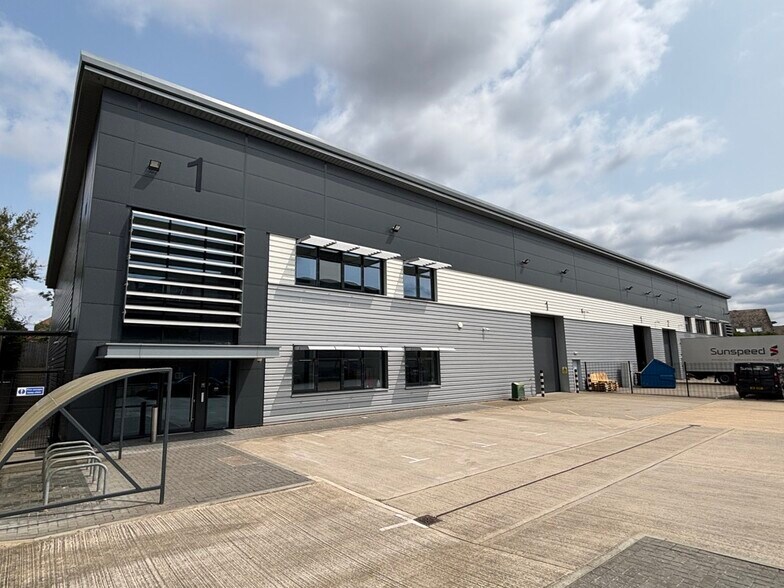
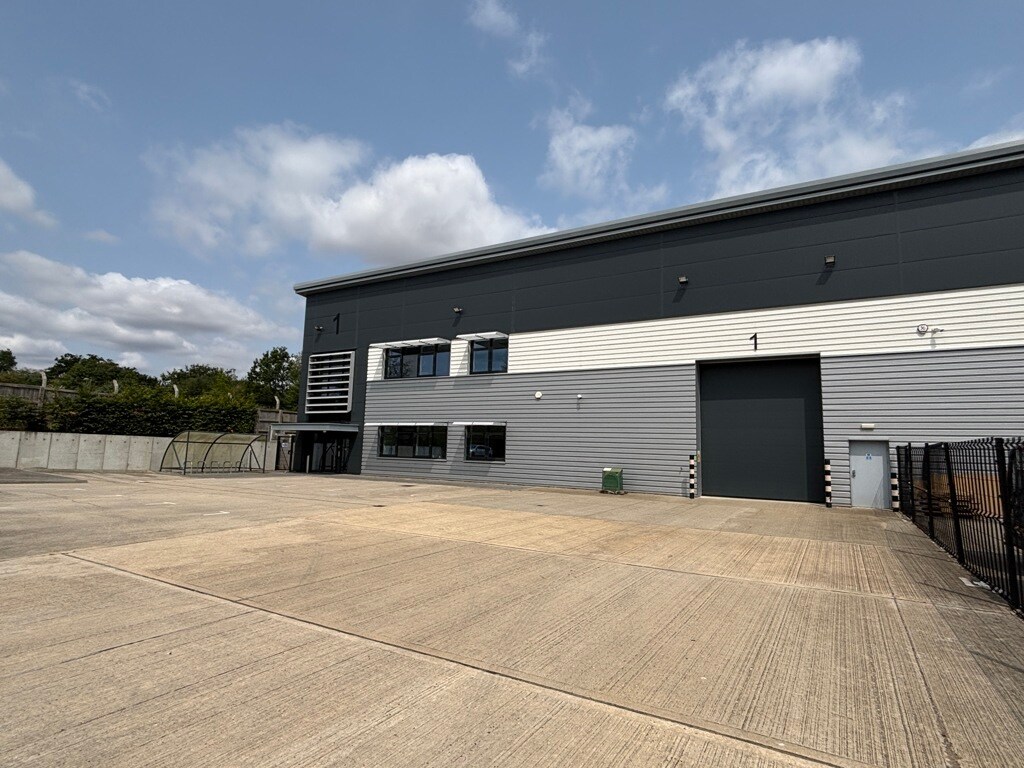
A modern unit constructed in 2020 with the bene t of 11 car parking spaces, cycle store and 25m loading bay. Internally the unit benefits from an impressive reception, modern WC and shower facilities to ground and first floor. At first floor level modern offices can be found with VRF cooling and heating, suspended ceiling and LED lighting. The current tenant has created a high quality staff-breakout area and ground floor office, within the undercroft. The Warehouse offers 7.65m eaves height increasing to 9.50m at the apex. The roller shutter door offers 4.97m clear height.
- Classe d’utilisation : B8
- Air central et chauffage
- Aire de réception
- Douches
- 7.65m eaves height
- Dedicated loading door with 4.97m clear height
- 1 accès plain-pied
- Bureaux partitionnés
- Plafond suspendu
- Stores automatiques
- Staff breakout area
| Espace | Taille | Terme | Taux de location | Utilisation de l’espace | Aménagement | Disponible |
| RDC - 1, 1er étage | 8 753 pi² | Négociable | 26,34 $ CAD/pi²/an 2,20 $ CAD/pi²/mois 230 562 $ CAD/an 19 213 $ CAD/mois | Industriel | - | Maintenant |
RDC - 1, 1er étage
Les 2 espaces de cet immeuble doivent être loués ensemble, pour une superficie totale de 8 753 pi² (Zone contiguë):
| Taille |
|
RDC - 1 - 7 631 pi²
1er étage - 1 122 pi²
|
| Terme |
| Négociable |
| Taux de location |
| 26,34 $ CAD/pi²/an 2,20 $ CAD/pi²/mois 230 562 $ CAD/an 19 213 $ CAD/mois |
| Utilisation de l’espace |
| Industriel |
| Aménagement |
| - |
| Disponible |
| Maintenant |
RDC - 1, 1er étage
| Taille |
RDC - 1 - 7 631 pi²
1er étage - 1 122 pi²
|
| Terme | Négociable |
| Taux de location | 26,34 $ CAD/pi²/an |
| Utilisation de l’espace | Industriel |
| Aménagement | - |
| Disponible | Maintenant |
A modern unit constructed in 2020 with the bene t of 11 car parking spaces, cycle store and 25m loading bay. Internally the unit benefits from an impressive reception, modern WC and shower facilities to ground and first floor. At first floor level modern offices can be found with VRF cooling and heating, suspended ceiling and LED lighting. The current tenant has created a high quality staff-breakout area and ground floor office, within the undercroft. The Warehouse offers 7.65m eaves height increasing to 9.50m at the apex. The roller shutter door offers 4.97m clear height.
- Classe d’utilisation : B8
- 1 accès plain-pied
- Air central et chauffage
- Bureaux partitionnés
- Aire de réception
- Plafond suspendu
- Douches
- Stores automatiques
- 7.65m eaves height
- Staff breakout area
- Dedicated loading door with 4.97m clear height
Aperçu de la propriété
The property includes warehouse accommodation, reception space and first-floor offices. Features include 11 parking spaces, a cycle store, a loading bay, warehouse eaves height of 7.65 metres increasing to approximately 9.50 metres at the apex, and a roller shutter door with 4.97 metres of clear height. The property is located approximately 1.6 miles from the A329(M), approximately 4.4 miles from Junction 10 of the M4 and approximately 1.1 miles from Bracknell Railway Station.
Faits sur l’installation entrepôt



Présenté par
43 Western Rd
Hmm, il semble y avoir eu une erreur lors de l’envoi de votre message. Veuillez réessayer.
Merci! Votre message a été envoyé.