Se Connecter/S’inscrire
Votre courriel a été envoyé.

430 Pine Ave 14 000 pi² Industriel Immeuble Frederick, MD 21701 4 384 262 $ CAD (313,16 $ CAD/pi²)
Certaines informations ont été traduites automatiquement.
Faits saillants de l'investissement
- Residential development upside
- Strong regional access
- Road frontage
Résumé de l'annonce
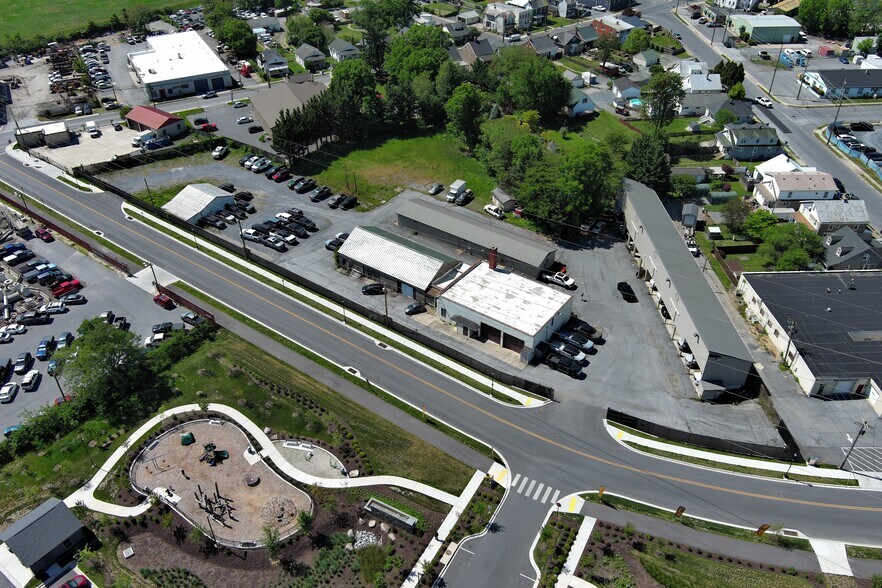
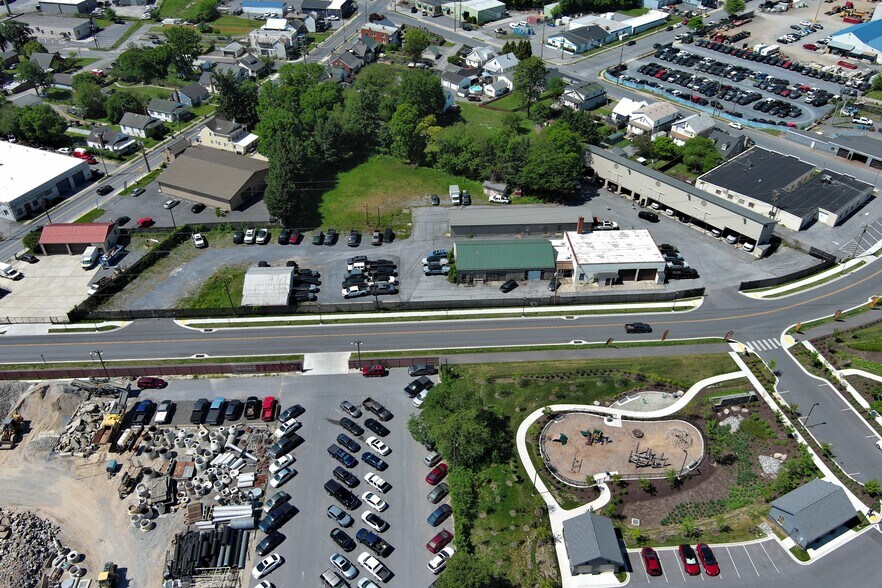
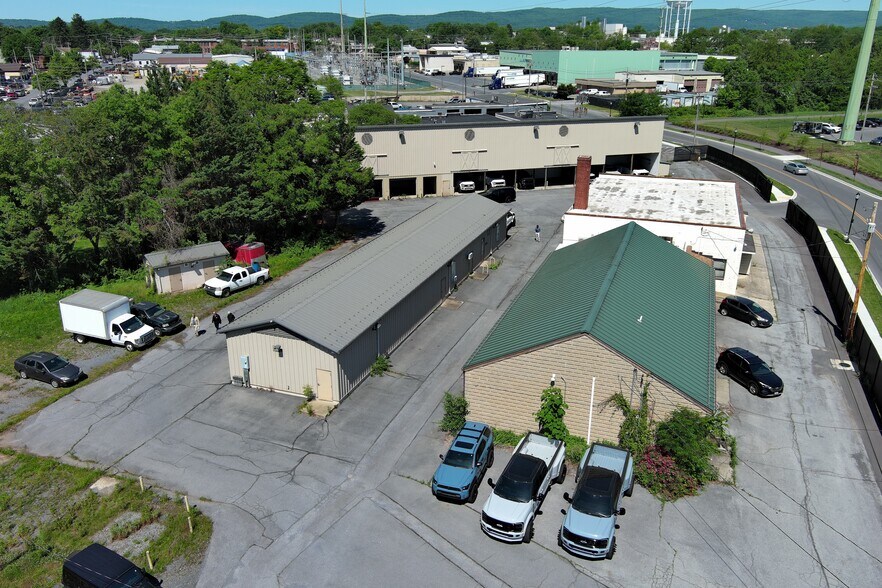
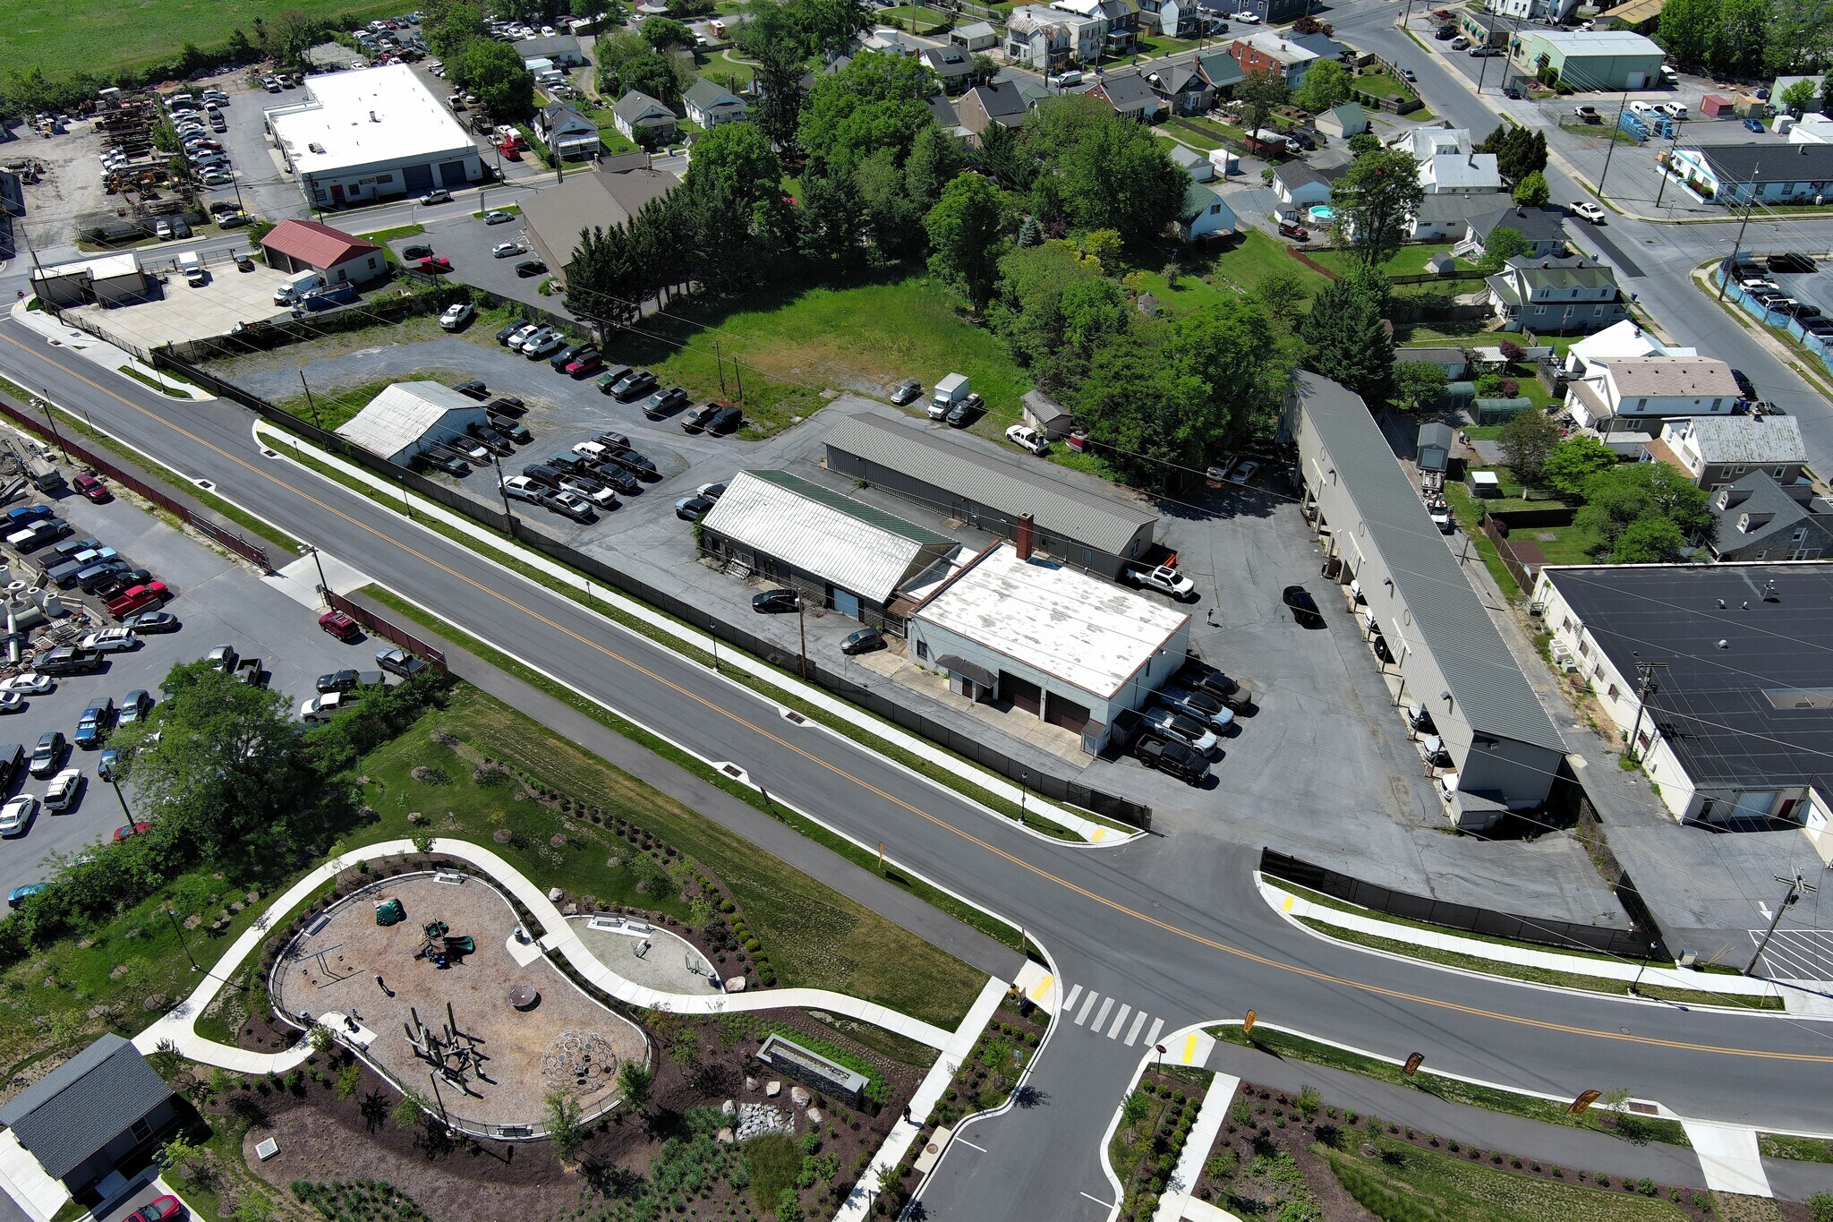
430 Pine Avenue offers a rare combination of in-place industrial income and long-term residential upside in one of East Frederick's transitioning corridors. The offering includes four structures totaling ±14,000 SF of gross leasable area across three lots (±2.67 AC), zoned M1 Industrial within the City of Frederick.
The existing improvements support a range of light-industrial, warehouse, and flex uses, giving an incoming owner-user or investor immediate, permitted utility — whether occupying the space directly or leasing it for in-place income.
Beyond its current use, 430 Pine Avenue sits within an evolving East Frederick corridor that is increasingly shifting toward residential and mixed-use development. To support that upside, ownership has commissioned three concept plans illustrating potential redevelopment paths — from 21 for-sale, alley-loaded townhomes, to 30 stacked 2-over-2 townhomes, up to a 59-unit, four-story multifamily building with 89 parking spaces. Each concept is a starting point only; any residential redevelopment would require rezoning and/or entitlement through the City of Frederick.
With direct frontage on Pine Avenue and a proposed East 5th Street extension shown in the concept plans, plus quick access to US-15, I-70, and I-270 toward the Washington, D.C. metro, the site is well positioned for buyers ranging from industrial owner-users to residential developers land-banking for future density.
The existing improvements support a range of light-industrial, warehouse, and flex uses, giving an incoming owner-user or investor immediate, permitted utility — whether occupying the space directly or leasing it for in-place income.
Beyond its current use, 430 Pine Avenue sits within an evolving East Frederick corridor that is increasingly shifting toward residential and mixed-use development. To support that upside, ownership has commissioned three concept plans illustrating potential redevelopment paths — from 21 for-sale, alley-loaded townhomes, to 30 stacked 2-over-2 townhomes, up to a 59-unit, four-story multifamily building with 89 parking spaces. Each concept is a starting point only; any residential redevelopment would require rezoning and/or entitlement through the City of Frederick.
With direct frontage on Pine Avenue and a proposed East 5th Street extension shown in the concept plans, plus quick access to US-15, I-70, and I-270 toward the Washington, D.C. metro, the site is well positioned for buyers ranging from industrial owner-users to residential developers land-banking for future density.
Faits sur la propriété
| Prix | 4 384 262 $ CAD | Aire du bâtiment louable | 14 000 pi² |
| Prix par pi² | 313,16 $ CAD | Nombre d’étages | 1 |
| Type de vente | Investissement ou propriétaire utilisateur | Année de construction | 1940 |
| Type de propriété | Industriel | Location | Unique |
| Sous-type de propriété | Entrepôt | Ratio de stationnement | 3,36/1 000 pi² |
| Classe d’immeuble | C | Effacer hauteur du plafond | 13’ |
| Taille du lot | 2,67 AC | Nbre d’entrées dans les portes/au niveau du sol | 12 |
| Zonage | MI - (MI) Zonage industriel léger | ||
| Prix | 4 384 262 $ CAD |
| Prix par pi² | 313,16 $ CAD |
| Type de vente | Investissement ou propriétaire utilisateur |
| Type de propriété | Industriel |
| Sous-type de propriété | Entrepôt |
| Classe d’immeuble | C |
| Taille du lot | 2,67 AC |
| Aire du bâtiment louable | 14 000 pi² |
| Nombre d’étages | 1 |
| Année de construction | 1940 |
| Location | Unique |
| Ratio de stationnement | 3,36/1 000 pi² |
| Effacer hauteur du plafond | 13’ |
| Nbre d’entrées dans les portes/au niveau du sol | 12 |
| Zonage | MI - (MI) Zonage industriel léger |
Commodités
- Terrain clôturé
- Espace d'entreposage
Services publics
- Gaz - Naturel
- Eau - Ville
- Égout - Ville
1 1
Moyennement accessible à pied
60/100
Exceptionnellement adapté aux voitures
90/100
Transports en commun limités
20/100
Plutôt accessible en vélo
50/100
Impôts fonciers
| Numéro de lot | 02-046261 | Évaluation des bâtiments | 0 $ CAD |
| Évaluation du terrain | 0 $ CAD | Évaluation totale | 1 721 209 $ CAD |
Impôts fonciers
Numéro de lot
02-046261
Évaluation du terrain
0 $ CAD
Évaluation des bâtiments
0 $ CAD
Évaluation totale
1 721 209 $ CAD



1 de 8
Vidéos
Visite extérieure 3D Matterport
Visite 3D Matterport
Photos
Vue depuis la rue
Rue
Carte
1 de 1

Présenté par
430 Pine Ave
Vous êtes déjà membre? Connectez-vous
Hmm, il semble y avoir eu une erreur lors de l’envoi de votre message. Veuillez réessayer.
Merci! Votre message a été envoyé.