Votre courriel a été envoyé.
4301 Washington St - Approved 16-Unit Condo Development Site Lot • Résidentiel • 0,22 Acres • 3 613 740 $ CAD • Boston, MA 02131
Certaines informations ont été traduites automatiquement.
Faits saillants de l'investissement
- Article 80E Certification of Approval in hand (7/16/2026) - as-of-right, no zoning relief; building permit application ready to file
- Phius 2024 CORE all-electric design - meets Boston Net Zero Carbon standards
- Complete plan set conveys; diligence package and pro forma available to qualified parties
- 16 approved condominium units: 8 x 2BR (1,152-1,270 SF) + 8 x 3BR (1,349-1,448 SF) over a covered 7-car garage with elevator
- 7-minute walk to Roslindale Village Commuter Rail; one block to Adams Park and Roslindale Square
Résumé de l'annonce
Notice d’offre Cliquez ici pour accéder à
Salle de données Cliquez ici pour accéder à
Bilan financier (Réel - 2025) Cliquez ici pour accéder à |
Annuel (CAD) | Annuel par AC (CAD) |
|---|---|---|
| Taxes |
$99,999

|
$9.99
|
| Dépenses d’exploitation |
-
|
-
|
| Total des dépenses |
$99,999
|
$9.99
|
Bilan financier (Réel - 2025) Cliquez ici pour accéder à
| Taxes (CAD) | |
|---|---|
| Annuel | $99,999 |
| Annuel par AC | $9.99 |
| Dépenses d’exploitation (CAD) | |
|---|---|
| Annuel | - |
| Annuel par AC | - |
| Total des dépenses (CAD) | |
|---|---|
| Annuel | $99,999 |
| Annuel par AC | $9.99 |
Faits sur la propriété
1 Lot disponible
Lot
| Prix | 3 613 740 $ CAD | Taille du lot | 0,22 AC |
| Prix par AC | 16 426 090,54 $ CAD |
| Prix | 3 613 740 $ CAD |
| Prix par AC | 16 426 090,54 $ CAD |
| Taille du lot | 0,22 AC |
10,872 SF across two parcels (APNs 2000047000 and 2000048000) with approximately 230 feet of Washington Street frontage, one block south of Adams Park between Albano and Corinth Streets.
Description
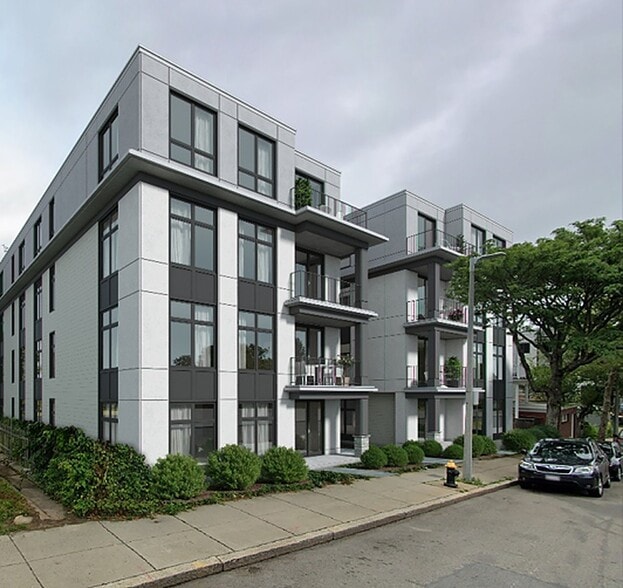
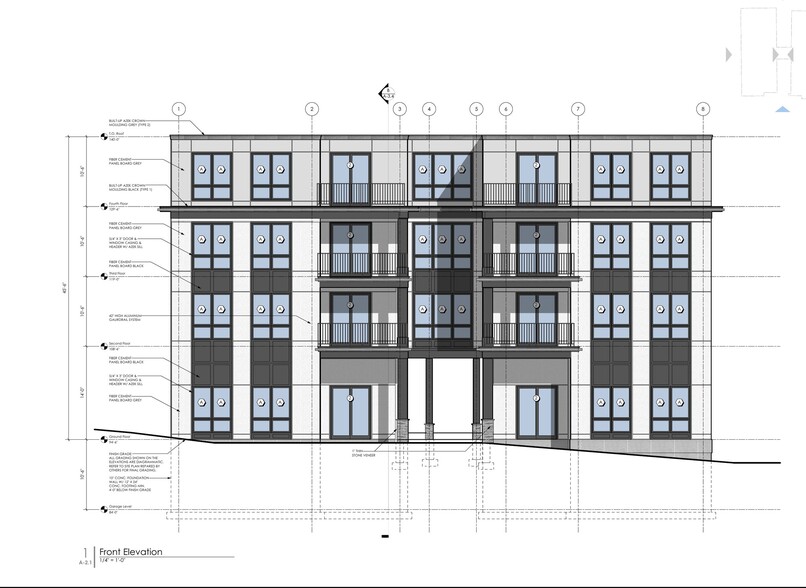
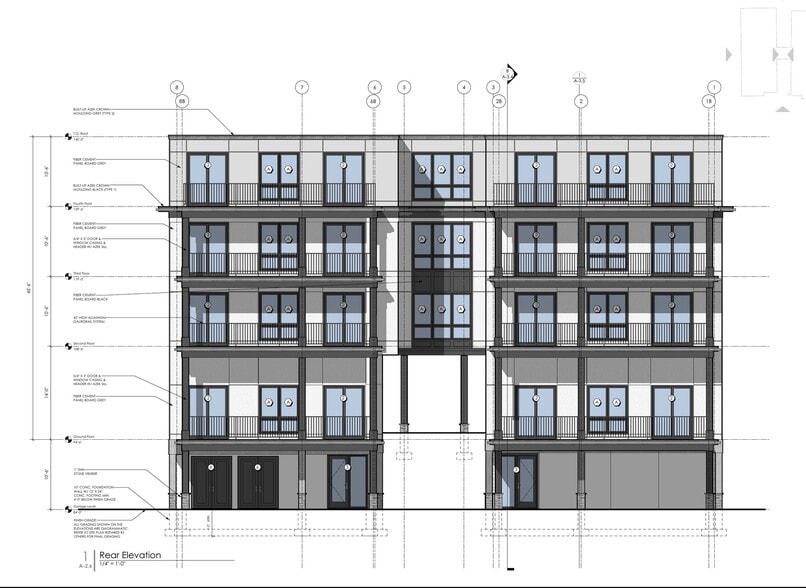
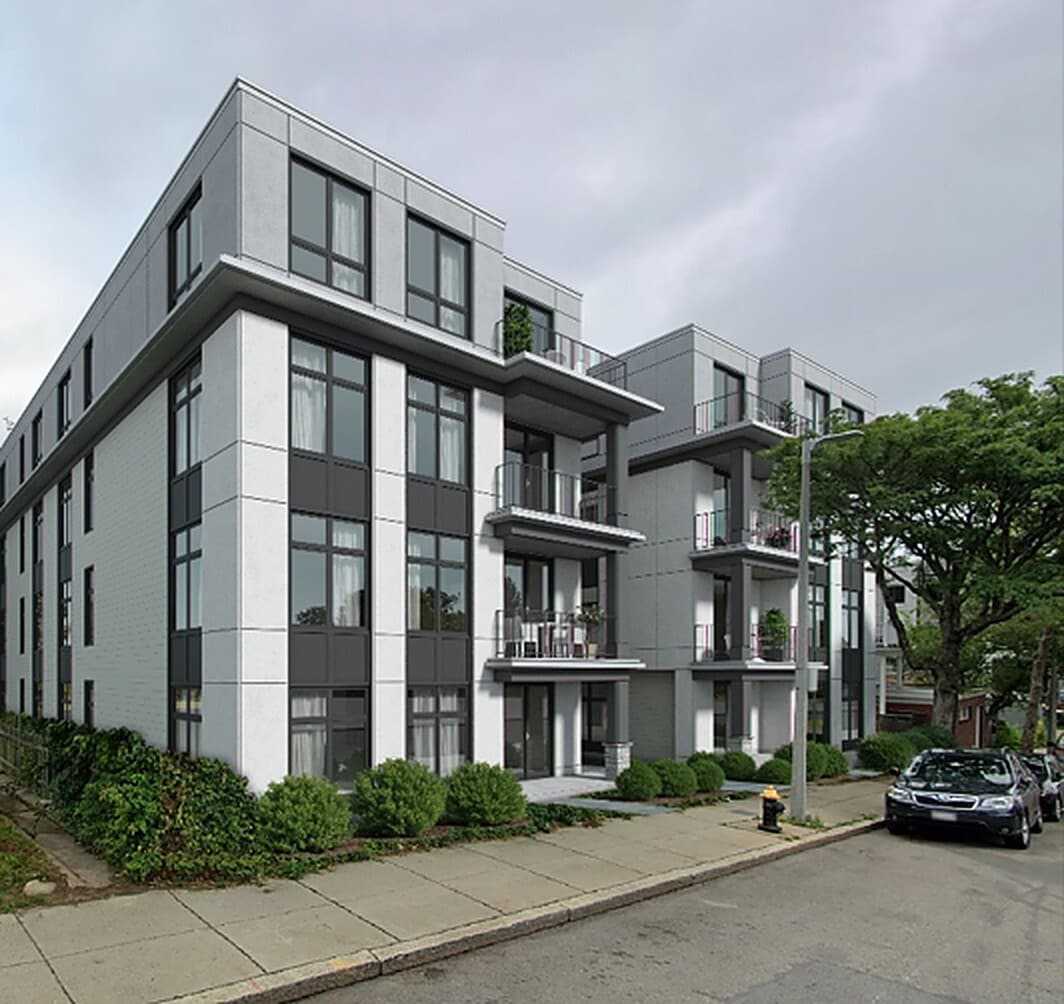
Fully approved, permit-ready development opportunity in the heart of Roslindale, one block from Adams Park and the restaurants, bakeries, and farmers market of Roslindale Square. 4301 Washington Street holds a BPDA Article 80E Small Project Review Certification of Approval (board approved July 16, 2026) for sixteen homeownership units, and the project is as-of-right under S1 zoning - no zoning relief required. The building permit application is ready to file: a buyer can be in the ground this construction season without carrying entitlement risk in one of Boston's strongest and most supply-constrained village markets. The approved McKay Architects design is a four-story elevator building over a covered seven-car garage: eight two-bedroom homes of 1,152 to 1,270 SF and eight family-sized three-bedroom homes of 1,349 to 1,448 SF, most with private balconies, plus tenant storage and 20 bicycle spaces. The 10,872 SF site spans two parcels with approximately 230 feet of Washington Street frontage in the S1 Squares + Streets district, Boston's new transit-oriented zoning for its neighborhood centers. The program includes two inclusionary units per the approved plan, and the design adds a central pedestrian passage, landscaped resident amenity area, permeable paving, and new street trees along the Washington Street frontage. The building is designed to the Phius 2024 CORE passive house standard and meets Boston's Net Zero Carbon requirements: fully electric, with high-efficiency air-source heat pumps, central heat-pump domestic hot water, energy-recovery ventilation, and triple-pane windows - product positioned ahead of Boston's decarbonization requirements and at the top of the market on operating cost. The site is a seven-minute walk to the Roslindale Village Commuter Rail station, with bus service on Washington Street to the Forest Hills Orange Line. Sold as-is with the existing vacant three-family in place; demolition per the approved plans is the buyer's scope. The complete architectural set (4/29/2026) and consultant work product convey at closing. A full diligence package and pro forma are available to qualified parties. Listing agent is a principal of the seller and a licensed Massachusetts real estate agent (owner/agent).


Présenté par
Luna Realty
4301 Washington St - Approved 16-Unit Condo Development Site
Hmm, il semble y avoir eu une erreur lors de l’envoi de votre message. Veuillez réessayer.
Merci! Votre message a été envoyé.