Se Connecter/S’inscrire
Votre courriel a été envoyé.

432 W Meats Ave Unité de condo • Industriel • 4 900 pi² • À vendre 2 891 910 $ CAD • Orange, CA 92865
Certaines informations ont été traduites automatiquement.
Faits saillants de l'investissement
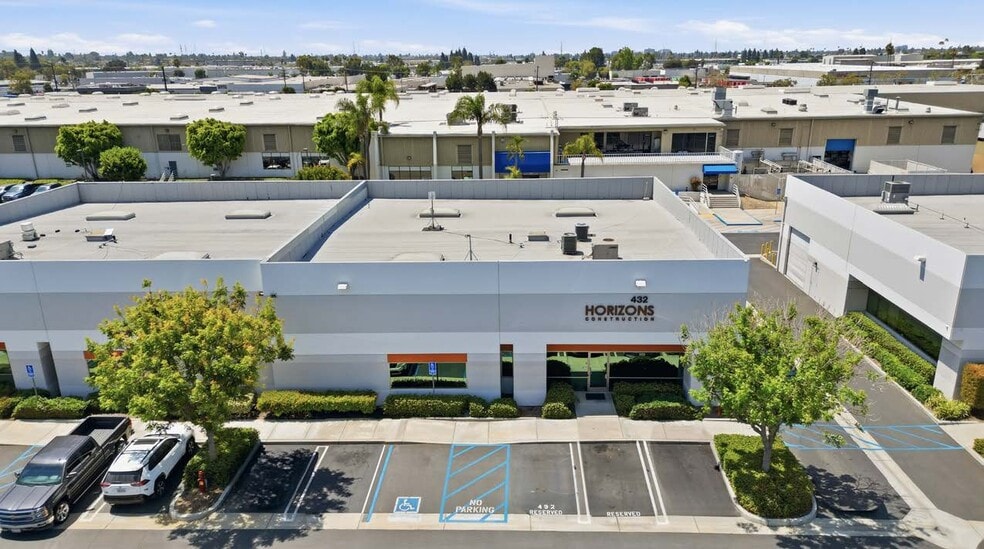
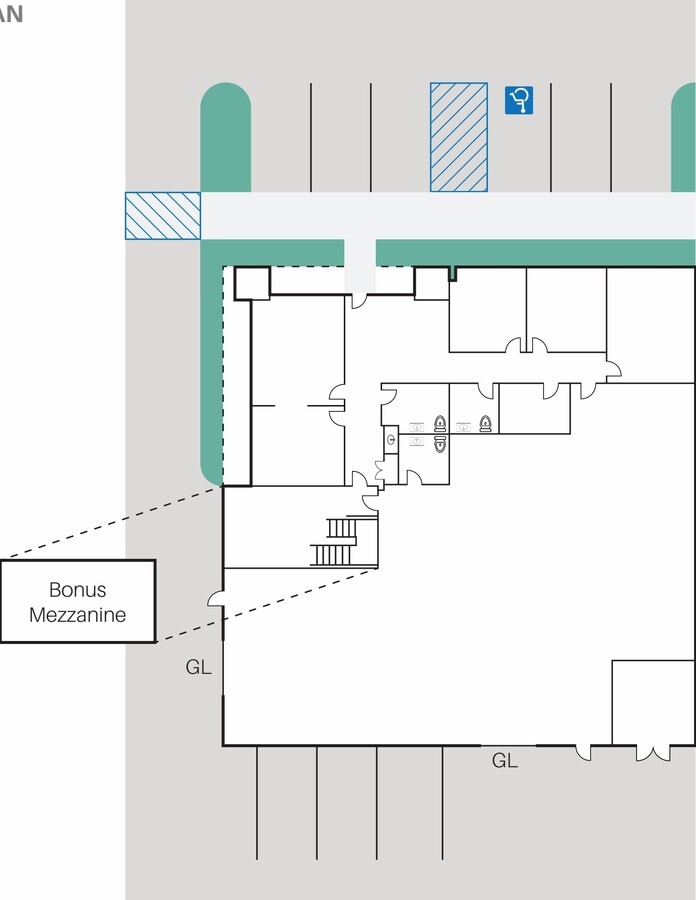
- ±4,900 SF industrial condo featuring office, warehouse, and bonus mezzanine.
- Fully upgraded with 400 amps, 120/208 volts, three-phase power and sprinkler system.
- 16-foot clear height warehouse with freestanding design for optimal use of space.
- Immediate access to major Orange County freeways: 55, 91, 57, 5, and 22.
Résumé de l'annonce
432 W Meats Avenue is an industrial condo located in Orange, California. It was built in 2006 and encompasses approximately 4,900 SF, including office areas, warehouse space, and a bonus mezzanine. The building provides two grade-level loading doors and has a 16-foot interior clearance. Additional features include fire sprinkler coverage and a 400-amp electrical system. The site offers convenient access to major freeways, including the 55, 91, 57, I-5, and SR-22, facilitating regional connectivity.
1 Unité disponible
- Unité
- Taille de l’unité
- Utilisation du condo
- Prix
- Revenu net d’exploitation
| Type de vente | Investissement ou propriétaire utilisateur |
| Type de vente | Investissement ou propriétaire utilisateur |
Description
- ±4,900 SF Industrial Condo
- ±1,500 SF High-Image Office Space
- ±242 SF Bonus Office Mezzanine
- Three (3) Restrooms
- 16’ Warehouse Clearance
- Freespan Warehouse
- Two (2) Ground Level Loading Doors - 12’ x 12’
- 400 Amps 120/208V 3ph4w
- 2.7:1 Parking Ratio
- Built in November 2006
- Fully Fire Sprinklered (0.17 GPM/3,000 SF)
- Central Freeway Access the 55, 91, 57, 5, and 22
HOA: $630/Month
Notes sur la vente
This ±4,900 SF industrial condo offers a superb blend of office and warehouse functionality in the heart of Orange, California. The property includes ±1,500 SF of high-image office space complemented by a ±242 SF bonus mezzanine, creating a versatile environment for a range of business operations. Built in 2006, the building boasts modern construction, clear-span design, and a freestanding warehouse with a generous 16-foot clear height for efficient storage and operations.
Operational efficiency is enhanced by two ground-level loading doors (12’ x 12’) and a robust electrical capacity of 400 amps, 120/208 volts, three-phase power. The facility is fully fire-sprinklered and includes three restrooms to accommodate personnel needs. A 2.7:1 parking ratio further supports accessibility, while the HOA provides continued upkeep for a professional environment.
Strategically located with exceptional freeway connectivity, this property offers immediate access to State Routes 55, 91, and 57, as well as Interstates 5 and 22, ensuring convenient logistics for regional and local distribution. Offered at $2,100,000, this asset represents a valuable opportunity for owner-users seeking a combination of prime location, functional space, and operational reliability in a thriving Orange County market.
Operational efficiency is enhanced by two ground-level loading doors (12’ x 12’) and a robust electrical capacity of 400 amps, 120/208 volts, three-phase power. The facility is fully fire-sprinklered and includes three restrooms to accommodate personnel needs. A 2.7:1 parking ratio further supports accessibility, while the HOA provides continued upkeep for a professional environment.
Strategically located with exceptional freeway connectivity, this property offers immediate access to State Routes 55, 91, and 57, as well as Interstates 5 and 22, ensuring convenient logistics for regional and local distribution. Offered at $2,100,000, this asset represents a valuable opportunity for owner-users seeking a combination of prime location, functional space, and operational reliability in a thriving Orange County market.
| Unité | Taille de l’unité | Utilisation du condo | Prix | Revenu net d’exploitation |
| Unité 432 | 4 900 pi² | Industriel | 2 891 910 $ CAD (590,19 $ CAD/pi²) | - |
Unité 432
| Taille de l’unité |
| 4 900 pi² |
| Utilisation du condo |
| Industriel |
| Prix |
| 2 891 910 $ CAD (590,19 $ CAD/pi²) |
| Revenu net d’exploitation |
| - |
1 de 1
Vidéos
Visite extérieure 3D Matterport
Visite 3D Matterport
Photos
Vue depuis la rue
Rue
Carte
Unité 432
| Taille de l’unité | 4 900 pi² |
| Utilisation du condo | Industriel |
| Prix | 2 891 910 $ CAD (590,19 $ CAD/pi²) |
| Revenu net d’exploitation | - |
| Type de vente | Investissement ou propriétaire utilisateur |
| Description | |
| <ul style="list-style: disc; padding: 0px 0px 0px 40px"><li> ±4,900 SF Industrial Condo<br> </li><li> ±1,500 SF High-Image Office Space<br> </li><li> ±242 SF Bonus Office Mezzanine<br> </li><li> Three (3) Restrooms <br> </li><li> 16’ Warehouse Clearance<br> </li><li> Freespan Warehouse<br> </li><li> Two (2) Ground Level Loading Doors - 12’ x 12’<br> </li><li> 400 Amps 120/208V 3ph4w<br> </li><li> 2.7:1 Parking Ratio<br> </li><li> Built in November 2006<br> </li><li> Fully Fire Sprinklered (0.17 GPM/3,000 SF)<br> </li><li> Central Freeway Access the 55, 91, 57, 5, and 22<br> HOA: $630/Month</li></ul> | |
| Notes sur la vente | |
| This ±4,900 SF industrial condo offers a superb blend of office and warehouse functionality in the heart of Orange, California. The property includes ±1,500 SF of high-image office space complemented by a ±242 SF bonus mezzanine, creating a versatile environment for a range of business operations. Built in 2006, the building boasts modern construction, clear-span design, and a freestanding warehouse with a generous 16-foot clear height for efficient storage and operations.<br> Operational efficiency is enhanced by two ground-level loading doors (12’ x 12’) and a robust electrical capacity of 400 amps, 120/208 volts, three-phase power. The facility is fully fire-sprinklered and includes three restrooms to accommodate personnel needs. A 2.7:1 parking ratio further supports accessibility, while the HOA provides continued upkeep for a professional environment.<br> Strategically located with exceptional freeway connectivity, this property offers immediate access to State Routes 55, 91, and 57, as well as Interstates 5 and 22, ensuring convenient logistics for regional and local distribution. Offered at $2,100,000, this asset represents a valuable opportunity for owner-users seeking a combination of prime location, functional space, and operational reliability in a thriving Orange County market.</li></ul> |
Faits sur la propriété
Les informations ci-dessous concernent l’ensemble de l’immeuble. Les caractéristiques propres à chaque lot peuvent varier et sont précisées dans la description du lot présenté ci-dessus.
| Taille totale du bâtiment | 4 900 pi² | Superficie de plancher typique | 4 900 pi² |
| Type de propriété | Industriel (Condo) | Année de construction | 2006 |
| Sous-type de propriété | Entrepôt | Taille du lot | 0,11 AC |
| Classe d’immeuble | B | Ratio de stationnement | 2,7/1 000 pi² |
| Planchers | 1 | ||
| Zonage | M2 - Quartier industriel de fabrication | ||
| Taille totale du bâtiment | 4 900 pi² |
| Type de propriété | Industriel (Condo) |
| Sous-type de propriété | Entrepôt |
| Classe d’immeuble | B |
| Planchers | 1 |
| Superficie de plancher typique | 4 900 pi² |
| Année de construction | 2006 |
| Taille du lot | 0,11 AC |
| Ratio de stationnement | 2,7/1 000 pi² |
| Zonage | M2 - Quartier industriel de fabrication |
1 1
Assez accessible à pied
50/100
Exceptionnellement adapté aux voitures
90/100
Transports en commun limités
30/100
Moyennement accessible en vélo
60/100
Contacts
-
 Zach Schwaner
 -
 Dylan Davey
 -
 Dale Camera
 -
 Jason Helmick
 -
Lee & Associates Commercial Real Estate Service
1 de 2
Vidéos
Visite extérieure 3D Matterport
Visite 3D Matterport
Photos
Vue depuis la rue
Rue
Carte
1 de 1

Présenté par
432 W Meats Ave
Vous êtes déjà membre? Connectez-vous
Hmm, il semble y avoir eu une erreur lors de l’envoi de votre message. Veuillez réessayer.
Merci! Votre message a été envoyé.