Votre courriel a été envoyé.
Maksteel 4343 Wyoming Ave 290 894 pi² d'espace disponible • Industriel • Dearborn, MI 48126

Certaines informations ont été traduites automatiquement.
Faits saillants
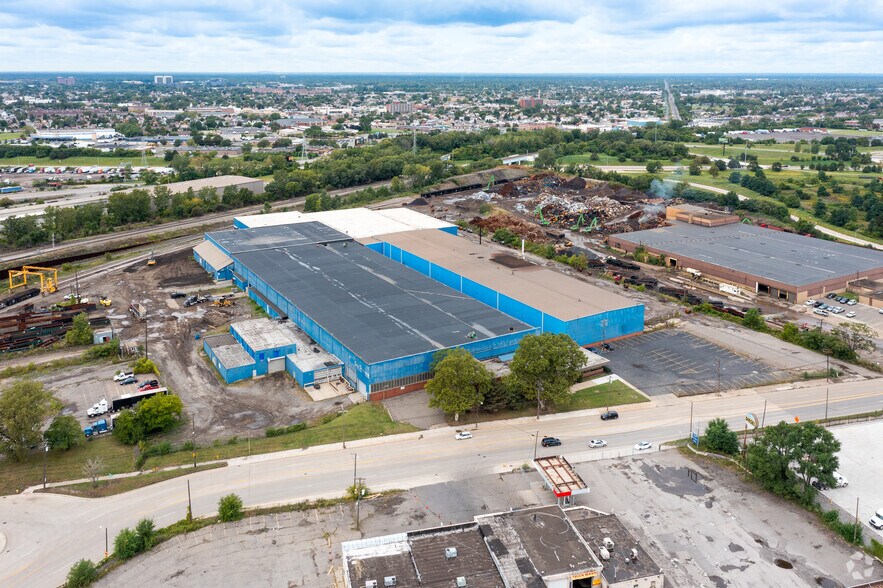
- Heavy industrial facility with multiple cranes, 90-foot wide bays, and dedicated rail access.
- Immediate access to I-94 and excellent connectivity to I-75, major highways, and international transport routes.
- Located adjacent to Ford Rouge Complex, offering critical supply chain and labor advantages.
- NNN lease in place through March 2029 with tenant responsible despite ceasing operations.
- Secure and fully fenced site with signage opportunities and yard storage.
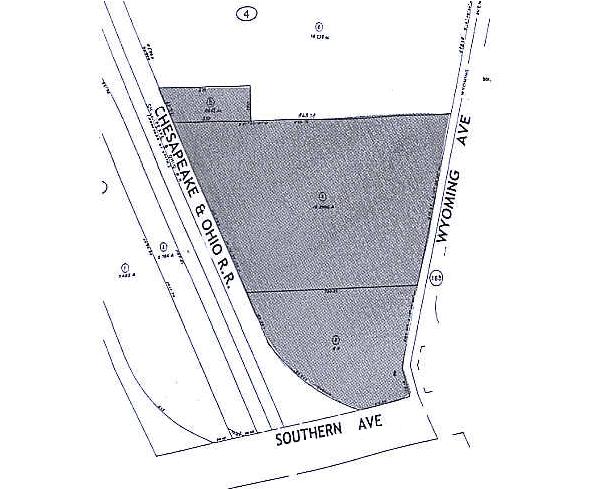
- Situated on 19 acres with heavy industrial zoning allowing multiple permitted uses.
Caractéristiques
Tous les espaces disponibles(1)
Afficher les taux de location en
- Espace
- Taille
- Terme
- Taux de location
- Utilisation de l’espace
- Aménagement
- Disponible
flexible industrial environment suited for significant operations. Highlights include 34-foot clear ceilings, six dock-high doors, six drive-in doors, and heavy crane systems paired with 90-foot wide bays for large-scale equipment movement. A secure fenced lot, on-site signage options, and a monitored security system further enhance operational efficiency.
- Le taux de location ne comprend pas les services publics, les services de bâtiment ou les dépenses immobilières.
- Espace en excellent état
- Entreposage sécurisé
- Secure fenced lot.
- Comprend 5 000 pi² d’espace de bureau dédié
- 6 quais de chargement
- Large-scale equipment movement.
- On-site signage options
| Espace | Taille | Terme | Taux de location | Utilisation de l’espace | Aménagement | Disponible |
| 1er étage | 290 894 pi² | 5 ans | 7,03 $ CAD/pi²/an 0,59 $ CAD/pi²/mois 2 045 889 $ CAD/an 170 491 $ CAD/mois | Industriel | construction complète | Maintenant |
1er étage
| Taille |
| 290 894 pi² |
| Terme |
| 5 ans |
| Taux de location |
| 7,03 $ CAD/pi²/an 0,59 $ CAD/pi²/mois 2 045 889 $ CAD/an 170 491 $ CAD/mois |
| Utilisation de l’espace |
| Industriel |
| Aménagement |
| construction complète |
| Disponible |
| Maintenant |
1er étage
| Taille | 290 894 pi² |
| Terme | 5 ans |
| Taux de location | 7,03 $ CAD/pi²/an |
| Utilisation de l’espace | Industriel |
| Aménagement | construction complète |
| Disponible | Maintenant |
flexible industrial environment suited for significant operations. Highlights include 34-foot clear ceilings, six dock-high doors, six drive-in doors, and heavy crane systems paired with 90-foot wide bays for large-scale equipment movement. A secure fenced lot, on-site signage options, and a monitored security system further enhance operational efficiency.
- Le taux de location ne comprend pas les services publics, les services de bâtiment ou les dépenses immobilières.
- Comprend 5 000 pi² d’espace de bureau dédié
- Espace en excellent état
- 6 quais de chargement
- Entreposage sécurisé
- Large-scale equipment movement.
- Secure fenced lot.
- On-site signage options
Aperçu de la propriété
The 4343 Wyoming Ave property offers a flexible industrial environment suited for significant operations. Highlights include 34-foot clear ceilings, six dock-high doors, six drive-in doors, and heavy crane systems paired with 90-foot wide bays for large-scale equipment movement. A secure fenced lot, on-site signage options, and a monitored security system further enhance operational efficiency. Strategically located near Downtown Dearborn, the property ensures seamless access to major thoroughfares, including I-94, and connectivity to Detroit’s robust industrial ecosystem. The site’s heavy industrial zoning supports a wide range of advanced manufacturing or logistics uses. Organizations seeking scalability and infrastructure will find ample yard storage and robust utilities ready to accommodate diverse operational requirements.
Faits sur l’installation fabrication
Sélectionner des locataires
- Étage
- Nom du locataire
- Secteur
- 1ᵉʳ
- Maksteel
- Fabrication






Présenté par

Maksteel | 4343 Wyoming Ave
Hmm, il semble y avoir eu une erreur lors de l’envoi de votre message. Veuillez réessayer.
Merci! Votre message a été envoyé.