Votre courriel a été envoyé.
4350 Hwy 95 Business Park 4350 Highway 95 1 500–6 100 pi² d'espace disponible • Flex • Fort Mohave, AZ 86426
Certaines informations ont été traduites automatiquement.
Faits saillants
- Highway 95 Frontage, 40,000 Drive-bys/Day
Caractéristiques
Tous les espaces disponibles(3)
Afficher les taux de location en
- Espace
- Taille
- Terme
- Taux de location
- Utilisation de l’espace
- Aménagement
- Disponible
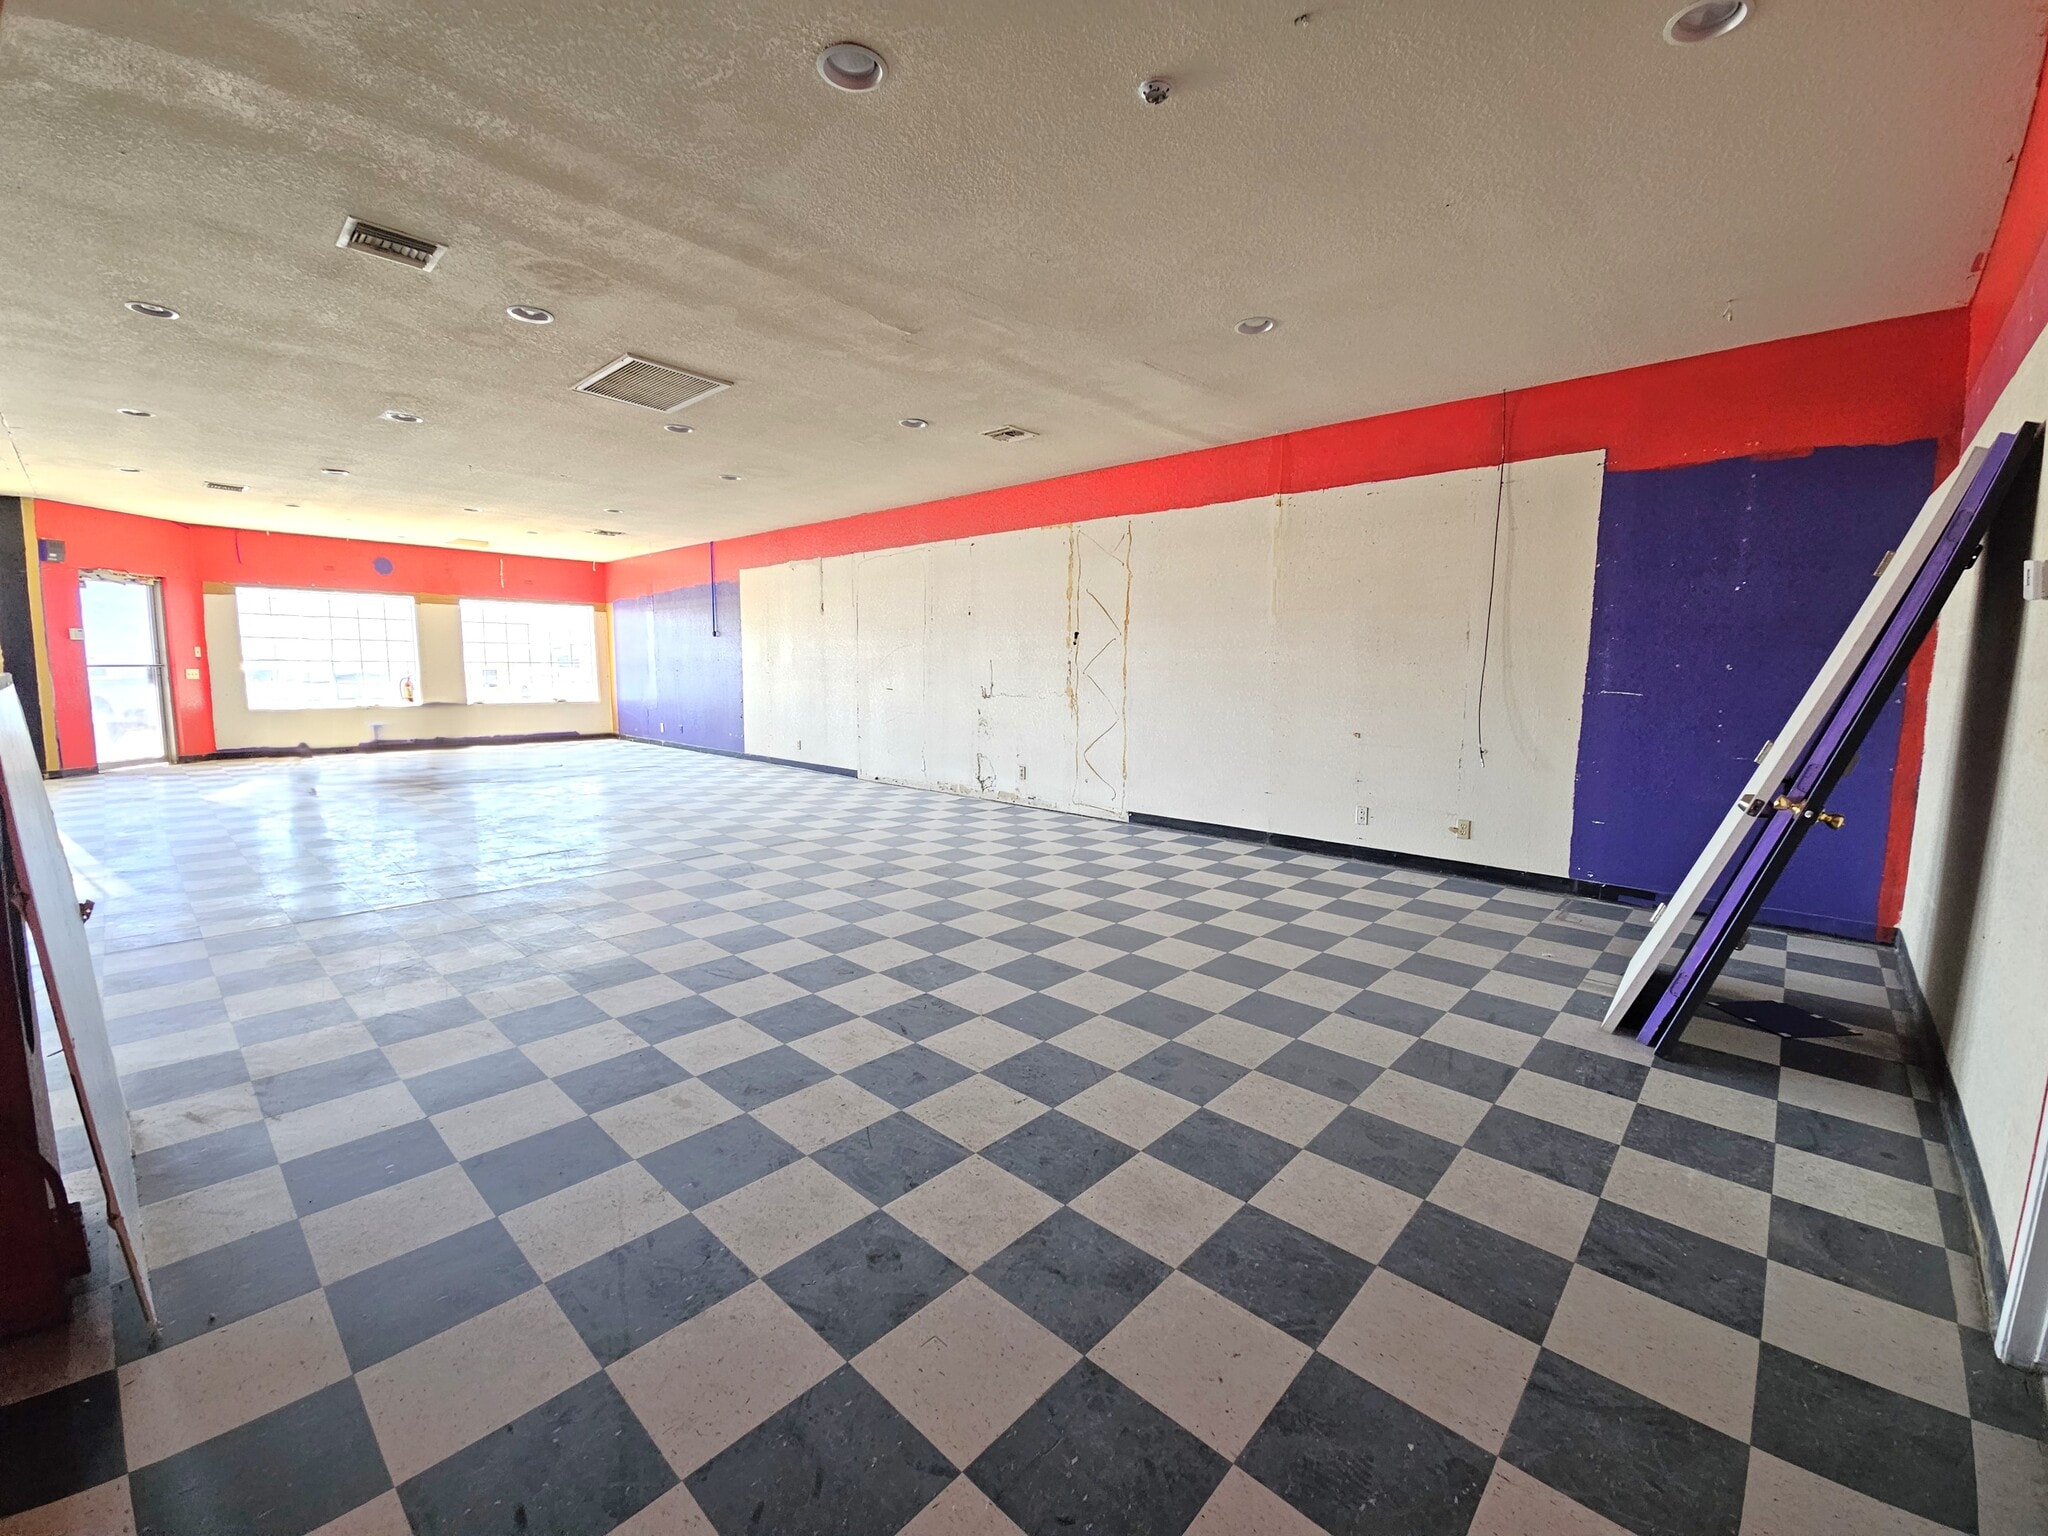


UPGRADES PLANNED! Suite A-B offers 3,050 SF Work Space with option to add rear garage door entrances! Suitable for Light Fabrication, Distribution, Retail, Office, and more! Enjoy highway visibility, LED-lighting, ceiling fans, private restrooms, and additional rooms/offices. DIVISIBLE INTO 2 SUITES - RENOVATIONS PLANNED - PLEASE ASK! CUSTOMIZABLE - PLEASE ASK ABOUT OPTION TO CHANGE FLOOR PLAN ADDITIONAL SPACE AVAILABLE IN THIS BUILDING Total Monthly asking rent $4,147.50/mo + Electric
- Le taux de location ne comprend pas les services publics, les services de bâtiment ou les dépenses immobilières.
- 2 accès plain-pied
- Aire de réception
- Éclairage encastré
- Upgrades Planned
- Option to add GARAGE DOORS
- Espace en excellent état
- Climatisation centrale
- Plafond suspendu
- Air Conditioned
- High-Traffic Main Highway
- Customizable Suite, Highly Visible
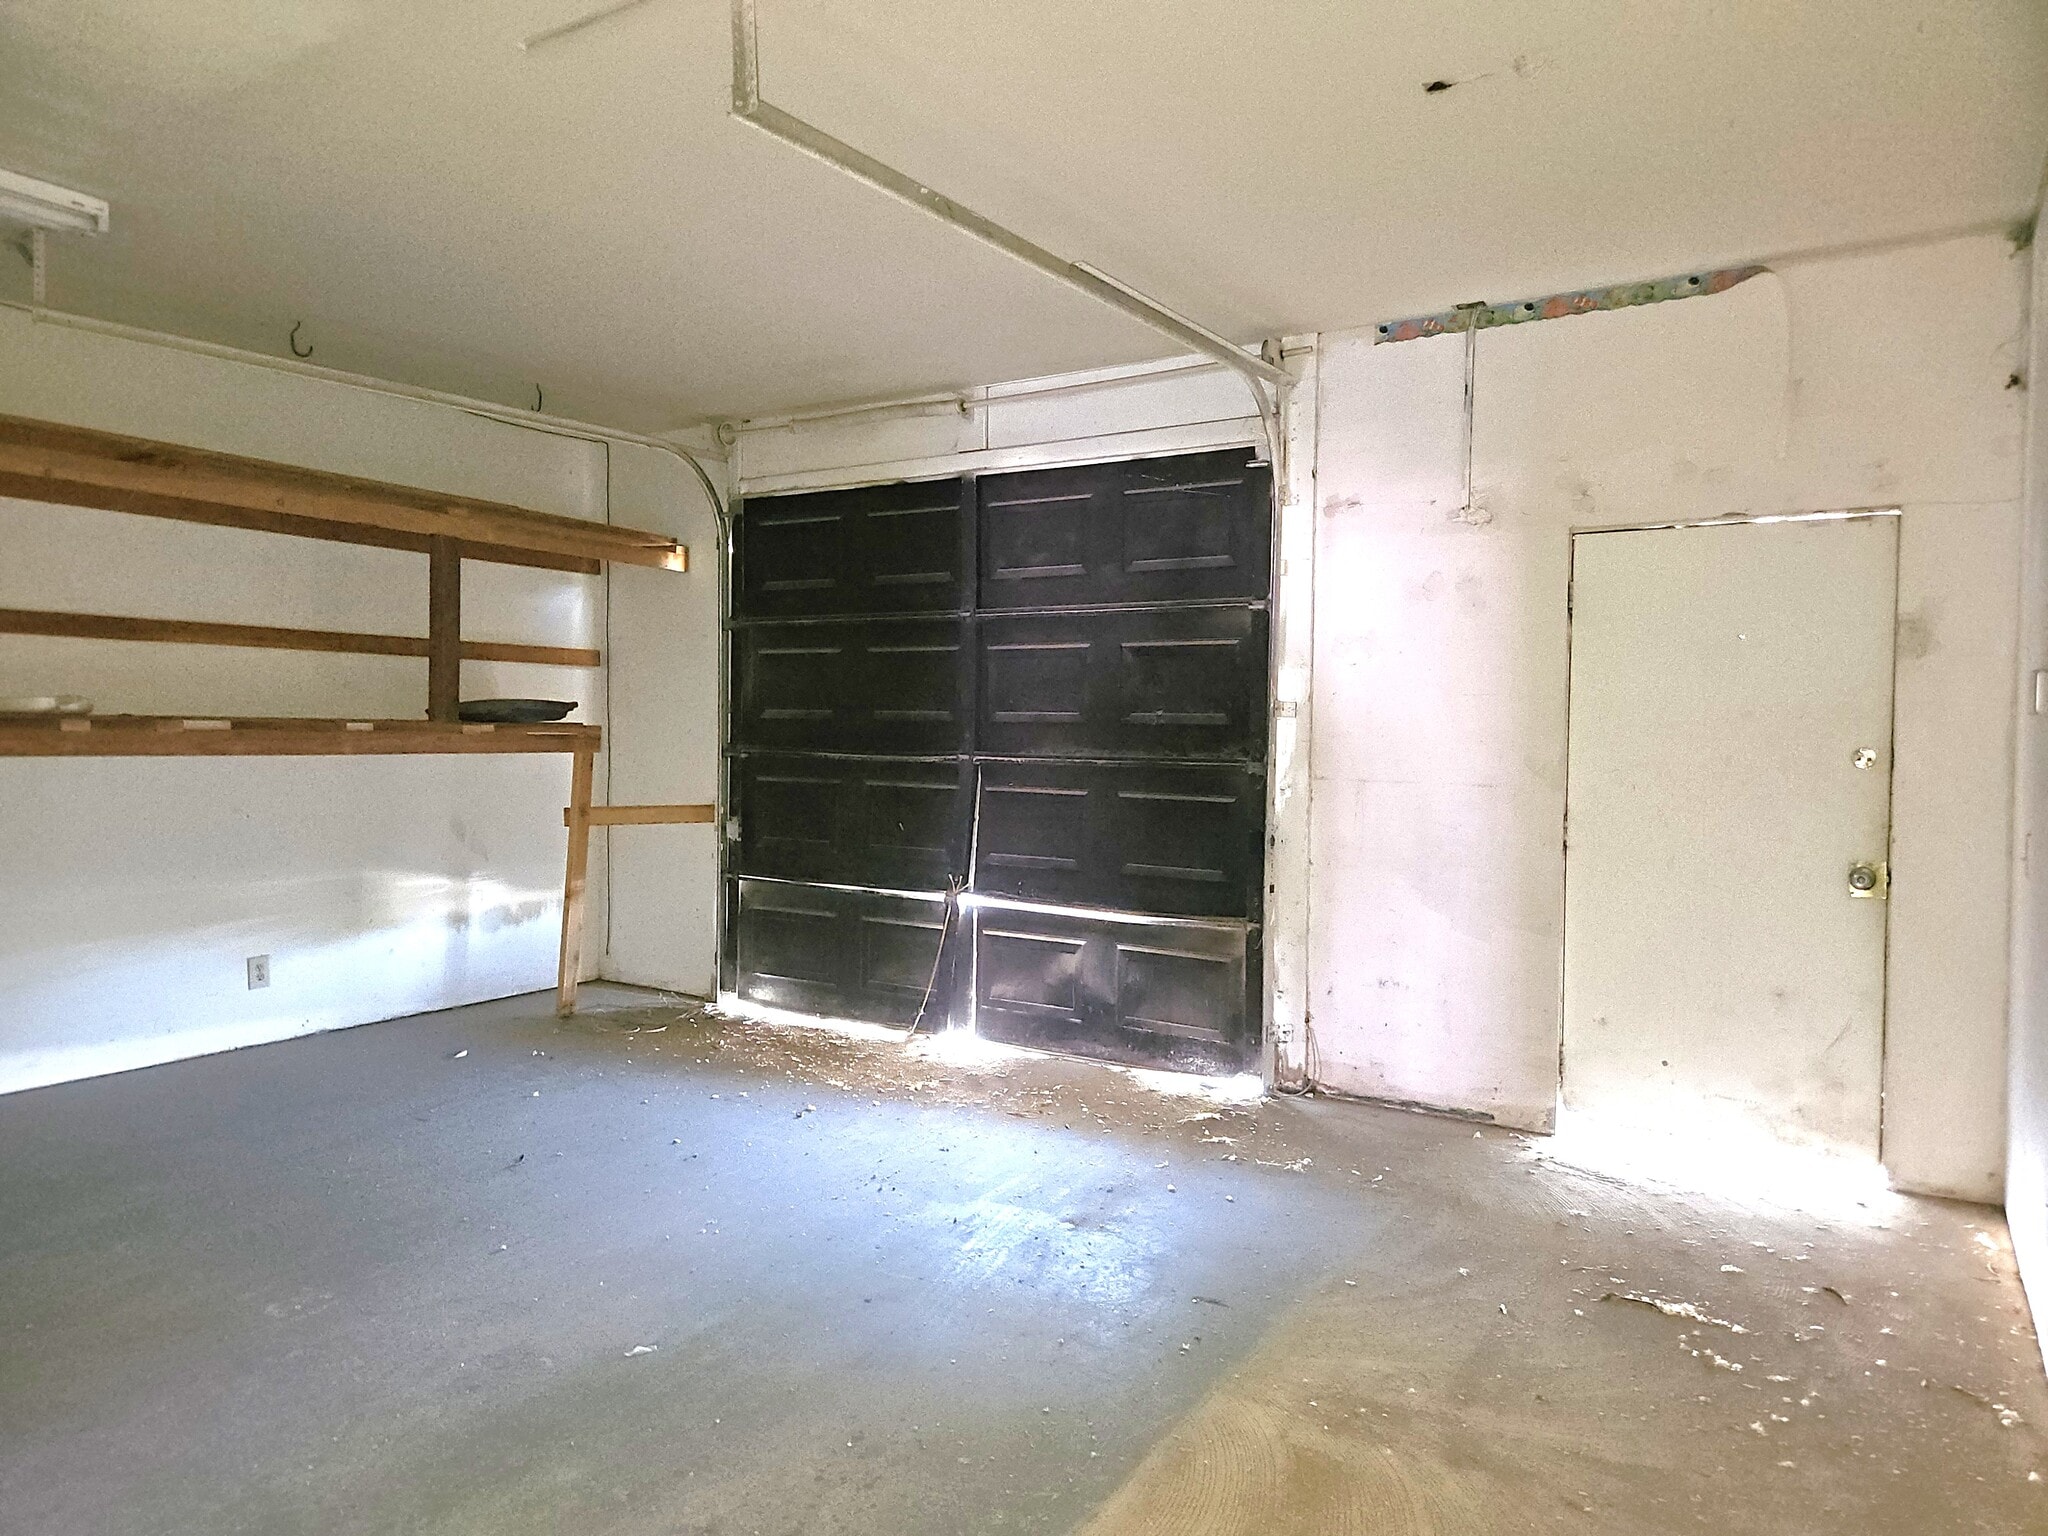


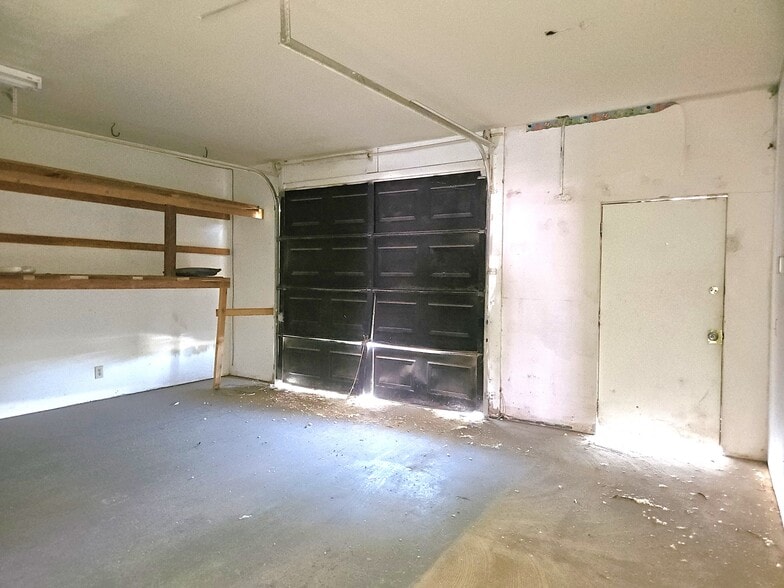
Suite C offers 1,500 SF Work Space with rear garage door entrance for easy access! Suitable for Light Fabrication, Distribution, Retail, Office, and more! Enjoy highway visibility, LED lighting, vinyl plank flooring, a private restroom, and additional room/office. CUSTOMIZABLE - PLEASE ASK ABOUT OPTION TO CHANGE FLOOR PLAN ADDITIONAL SPACE AVAILABLE IN THIS BUILDING Total Monthly asking rent $2,040/mo + Electric
- Le taux de location ne comprend pas les services publics, les services de bâtiment ou les dépenses immobilières.
- 1 accès plain-pied
- Aire de réception
- Éclairage encastré
- GARAGE DOOR ACCESS
- Vinyl Plank Flooring
- Finished Space MOVE-IN READY!
- Espace en excellent état
- Climatisation centrale
- Salle de bains privée
- Air Conditioned
- Customizable Suite, Highly Visible
- Private Restroom, LED Lighting
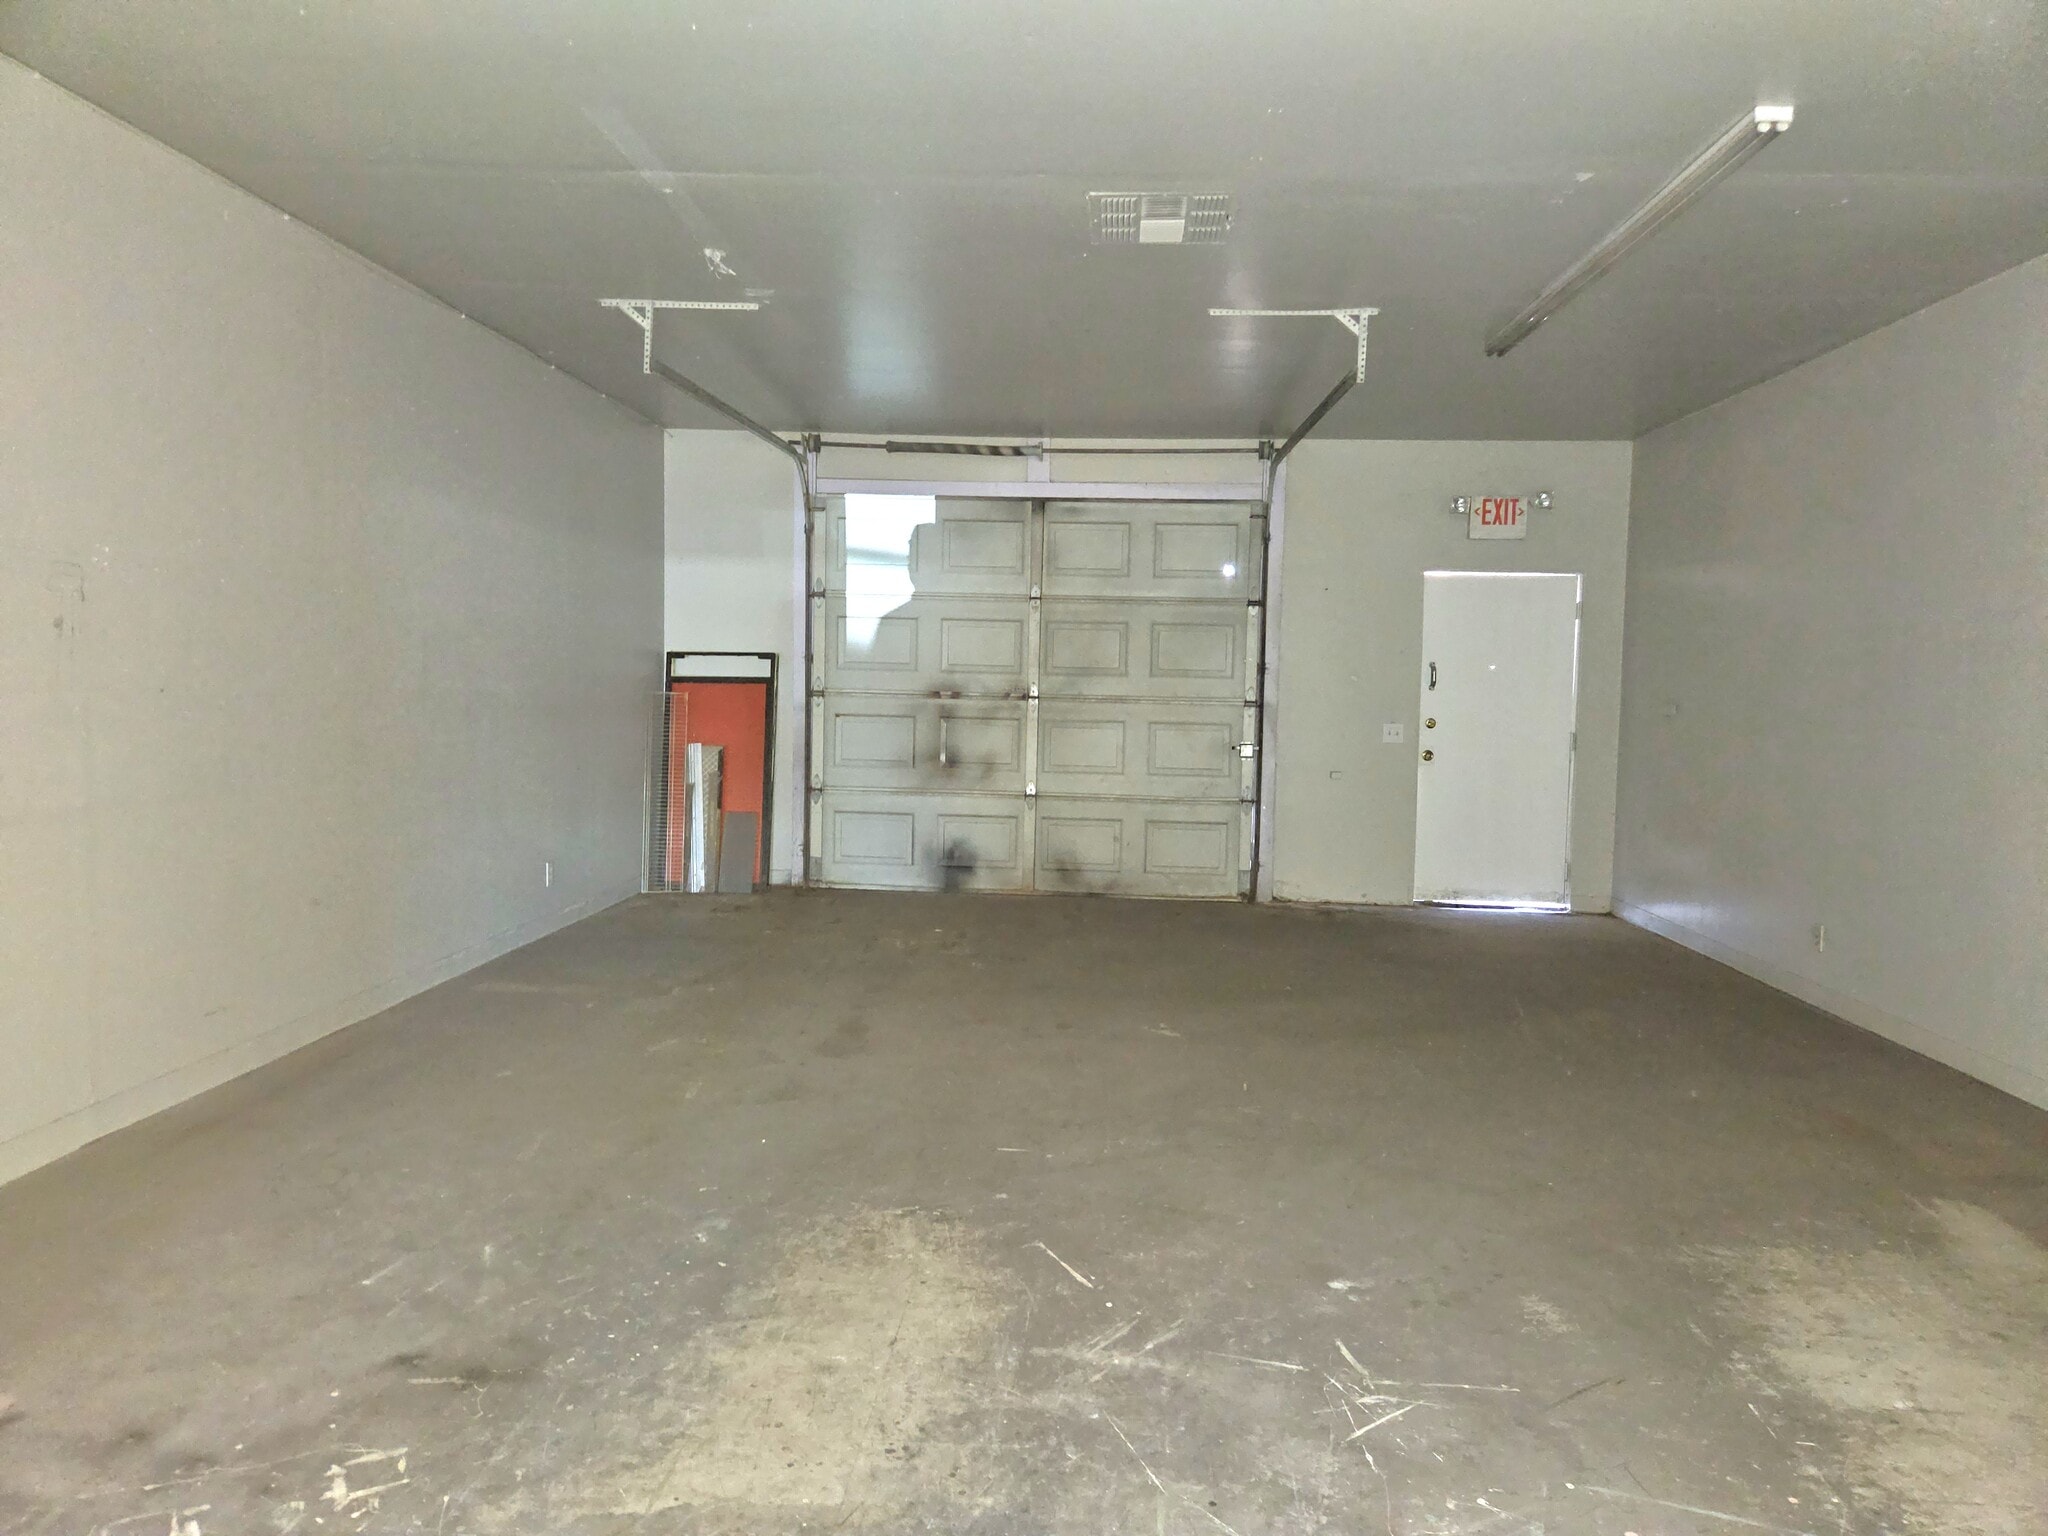


Suite D offers 1,550 SF Work Space with rear garage door entrance for easy access! Suitable for Light Fabrication, Distribution, Retail, Office, and more! Enjoy highway visibility, Can-lights, ceiling fans, a private restroom with utility sink, and additional rooms/offices. CUSTOMIZABLE - PLEASE ASK ABOUT OPTION TO CHANGE FLOOR PLAN ADDITIONAL SPACE AVAILABLE IN THIS BUILDING Total Monthly asking rent $2113.50/mo + Electric
- Le taux de location ne comprend pas les services publics, les services de bâtiment ou les dépenses immobilières.
- 1 accès plain-pied
- Bureaux partitionnés
- Salle de bains privée
- Espace en coin
- Air Conditioning
- Private Restroom w/ Utility Sink
- Ceiling Fans, Epoxy Flooring, Can Lighting
- Espace en excellent état
- Climatisation centrale
- Aire de réception
- Éclairage encastré
- Customizable Suite, Highly Visible
- GARAGE DOOR ACCESS
- Finished Space MOVE-IN READY!
| Espace | Taille | Terme | Taux de location | Utilisation de l’espace | Aménagement | Disponible |
| 1er étage - A-B | 3 050 pi² | Négociable | 20,68 $ CAD/pi²/an 1,72 $ CAD/pi²/mois 63 087 $ CAD/an 5 257 $ CAD/mois | Flex | - | 2026-09-25 |
| 1er étage - C | 1 500 pi² | Négociable | 20,68 $ CAD/pi²/an 1,72 $ CAD/pi²/mois 31 026 $ CAD/an 2 586 $ CAD/mois | Flex | - | 2026-09-25 |
| 1er étage - D | 1 550 pi² | Négociable | 20,68 $ CAD/pi²/an 1,72 $ CAD/pi²/mois 32 060 $ CAD/an 2 672 $ CAD/mois | Flex | - | 2026-09-25 |
1er étage - A-B
| Taille |
| 3 050 pi² |
| Terme |
| Négociable |
| Taux de location |
| 20,68 $ CAD/pi²/an 1,72 $ CAD/pi²/mois 63 087 $ CAD/an 5 257 $ CAD/mois |
| Utilisation de l’espace |
| Flex |
| Aménagement |
| - |
| Disponible |
| 2026-09-25 |
1er étage - C
| Taille |
| 1 500 pi² |
| Terme |
| Négociable |
| Taux de location |
| 20,68 $ CAD/pi²/an 1,72 $ CAD/pi²/mois 31 026 $ CAD/an 2 586 $ CAD/mois |
| Utilisation de l’espace |
| Flex |
| Aménagement |
| - |
| Disponible |
| 2026-09-25 |
1er étage - D
| Taille |
| 1 550 pi² |
| Terme |
| Négociable |
| Taux de location |
| 20,68 $ CAD/pi²/an 1,72 $ CAD/pi²/mois 32 060 $ CAD/an 2 672 $ CAD/mois |
| Utilisation de l’espace |
| Flex |
| Aménagement |
| - |
| Disponible |
| 2026-09-25 |
1er étage - A-B
| Taille | 3 050 pi² |
| Terme | Négociable |
| Taux de location | 20,68 $ CAD/pi²/an |
| Utilisation de l’espace | Flex |
| Aménagement | - |
| Disponible | 2026-09-25 |
UPGRADES PLANNED! Suite A-B offers 3,050 SF Work Space with option to add rear garage door entrances! Suitable for Light Fabrication, Distribution, Retail, Office, and more! Enjoy highway visibility, LED-lighting, ceiling fans, private restrooms, and additional rooms/offices. DIVISIBLE INTO 2 SUITES - RENOVATIONS PLANNED - PLEASE ASK! CUSTOMIZABLE - PLEASE ASK ABOUT OPTION TO CHANGE FLOOR PLAN ADDITIONAL SPACE AVAILABLE IN THIS BUILDING Total Monthly asking rent $4,147.50/mo + Electric
- Le taux de location ne comprend pas les services publics, les services de bâtiment ou les dépenses immobilières.
- Espace en excellent état
- 2 accès plain-pied
- Climatisation centrale
- Aire de réception
- Plafond suspendu
- Éclairage encastré
- Air Conditioned
- Upgrades Planned
- High-Traffic Main Highway
- Option to add GARAGE DOORS
- Customizable Suite, Highly Visible
1er étage - C
| Taille | 1 500 pi² |
| Terme | Négociable |
| Taux de location | 20,68 $ CAD/pi²/an |
| Utilisation de l’espace | Flex |
| Aménagement | - |
| Disponible | 2026-09-25 |
Suite C offers 1,500 SF Work Space with rear garage door entrance for easy access! Suitable for Light Fabrication, Distribution, Retail, Office, and more! Enjoy highway visibility, LED lighting, vinyl plank flooring, a private restroom, and additional room/office. CUSTOMIZABLE - PLEASE ASK ABOUT OPTION TO CHANGE FLOOR PLAN ADDITIONAL SPACE AVAILABLE IN THIS BUILDING Total Monthly asking rent $2,040/mo + Electric
- Le taux de location ne comprend pas les services publics, les services de bâtiment ou les dépenses immobilières.
- Espace en excellent état
- 1 accès plain-pied
- Climatisation centrale
- Aire de réception
- Salle de bains privée
- Éclairage encastré
- Air Conditioned
- GARAGE DOOR ACCESS
- Customizable Suite, Highly Visible
- Vinyl Plank Flooring
- Private Restroom, LED Lighting
- Finished Space MOVE-IN READY!
1er étage - D
| Taille | 1 550 pi² |
| Terme | Négociable |
| Taux de location | 20,68 $ CAD/pi²/an |
| Utilisation de l’espace | Flex |
| Aménagement | - |
| Disponible | 2026-09-25 |
Suite D offers 1,550 SF Work Space with rear garage door entrance for easy access! Suitable for Light Fabrication, Distribution, Retail, Office, and more! Enjoy highway visibility, Can-lights, ceiling fans, a private restroom with utility sink, and additional rooms/offices. CUSTOMIZABLE - PLEASE ASK ABOUT OPTION TO CHANGE FLOOR PLAN ADDITIONAL SPACE AVAILABLE IN THIS BUILDING Total Monthly asking rent $2113.50/mo + Electric
- Le taux de location ne comprend pas les services publics, les services de bâtiment ou les dépenses immobilières.
- Espace en excellent état
- 1 accès plain-pied
- Climatisation centrale
- Bureaux partitionnés
- Aire de réception
- Salle de bains privée
- Éclairage encastré
- Espace en coin
- Customizable Suite, Highly Visible
- Air Conditioning
- GARAGE DOOR ACCESS
- Private Restroom w/ Utility Sink
- Finished Space MOVE-IN READY!
- Ceiling Fans, Epoxy Flooring, Can Lighting
Aperçu de la propriété
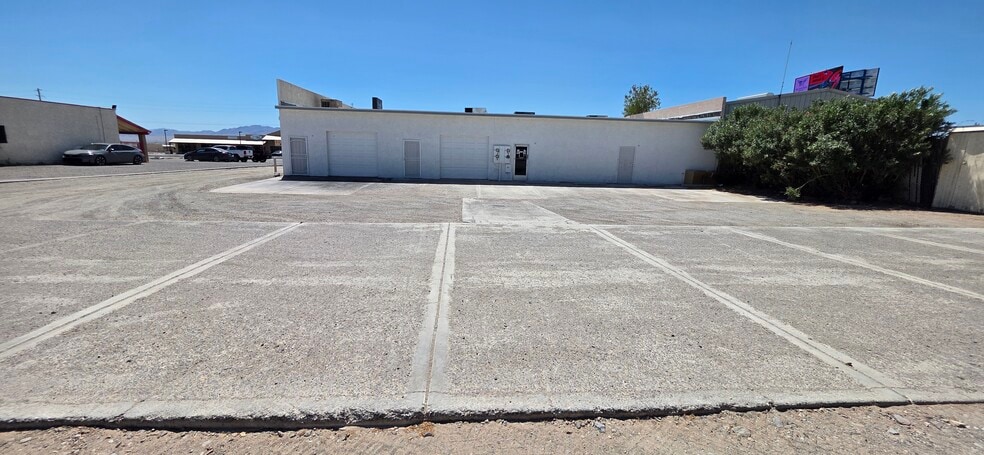
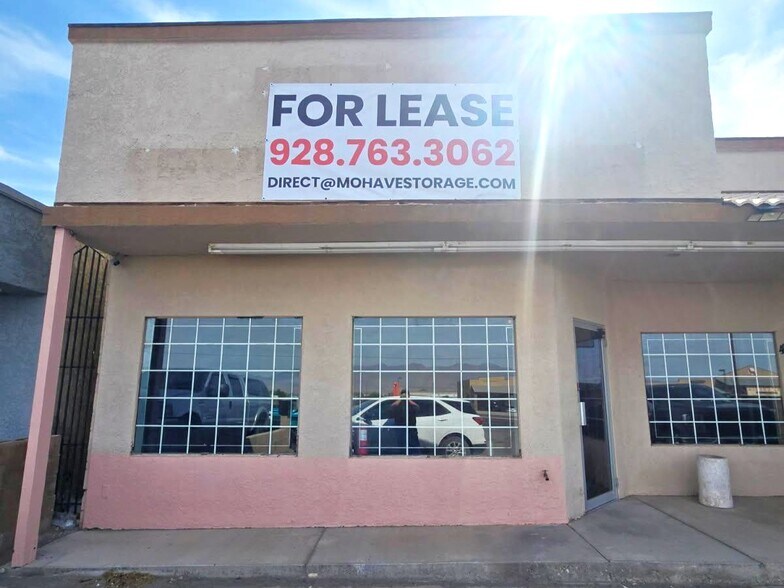

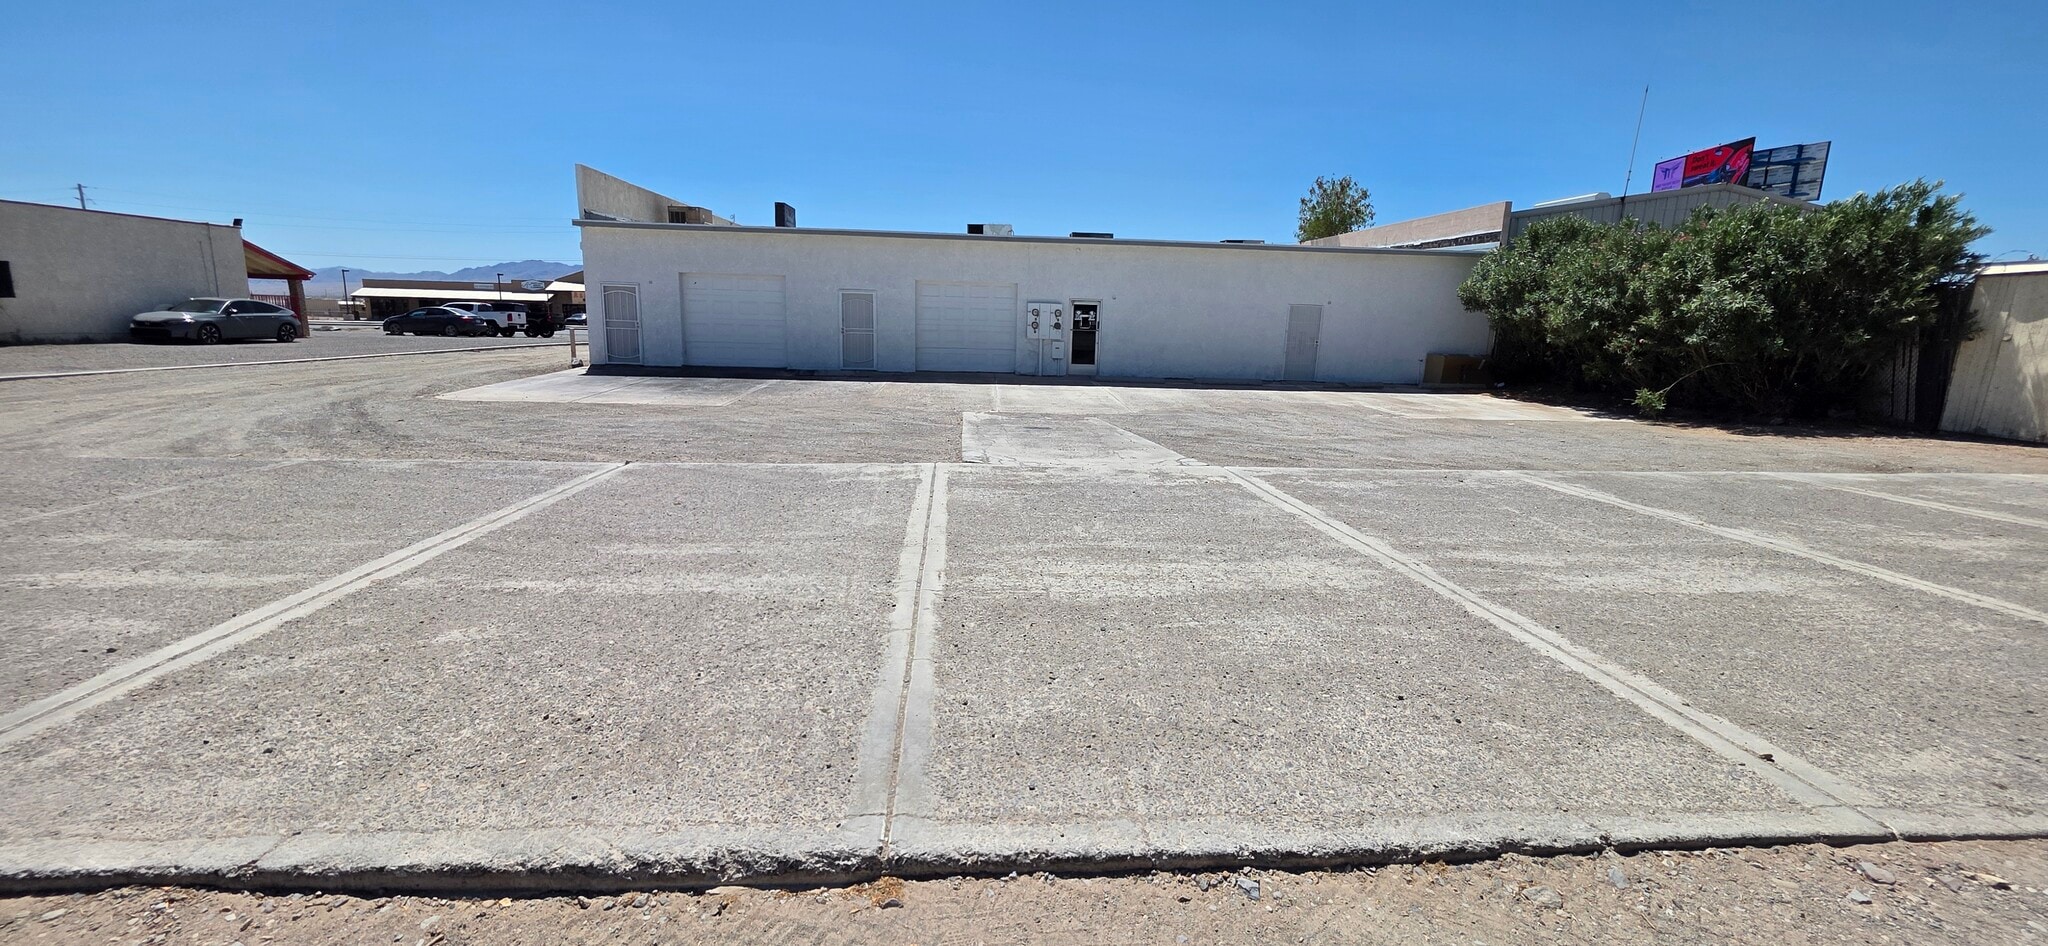
The property at 4350 Hwy 95 Fort Mohave 86426 offers great visibility along our area's main corridor, with 6,100 SF total flex space available, currently divided into 3 suites in a variety of options, with air conditioners, private restrooms, ample parking, and garage doors (upgrades planned!) The Property offers .40 Acres of paved parking and driveway space, rear loading and easy access, and retail-style front entrances and parking.
Faits sur la propriété



Présenté par
MS Business Parks
4350 Hwy 95 Business Park | 4350 Highway 95
Hmm, il semble y avoir eu une erreur lors de l’envoi de votre message. Veuillez réessayer.
Merci! Votre message a été envoyé.