Votre courriel a été envoyé.

436 N Canal St 3 710 pi² d'espace disponible • Industriel • South San Francisco, CA 94080
Certaines informations ont été traduites automatiquement.
Caractéristiques
Tous les espaces disponibles(1)
Afficher les taux de location en
- Espace
- Taille
- Terme
- Taux de location
- Utilisation de l’espace
- Aménagement
- Disponible
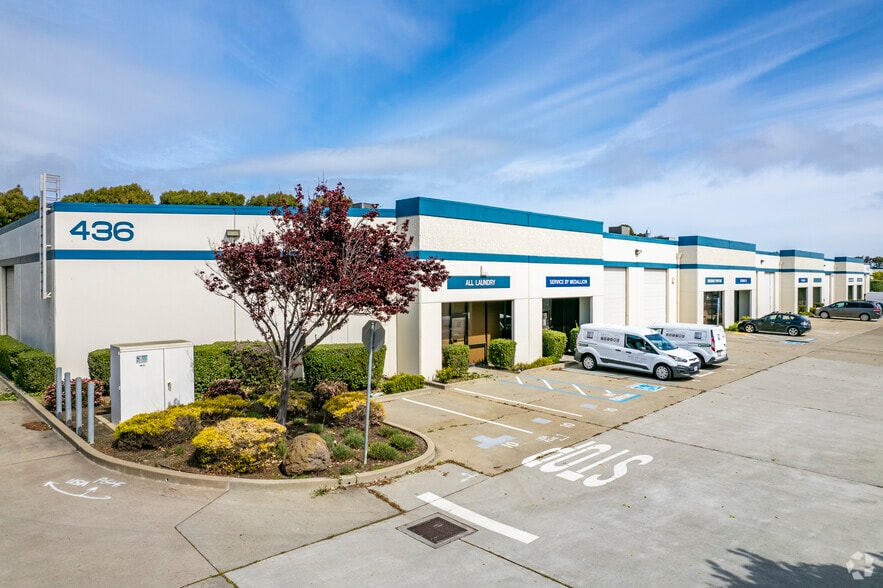
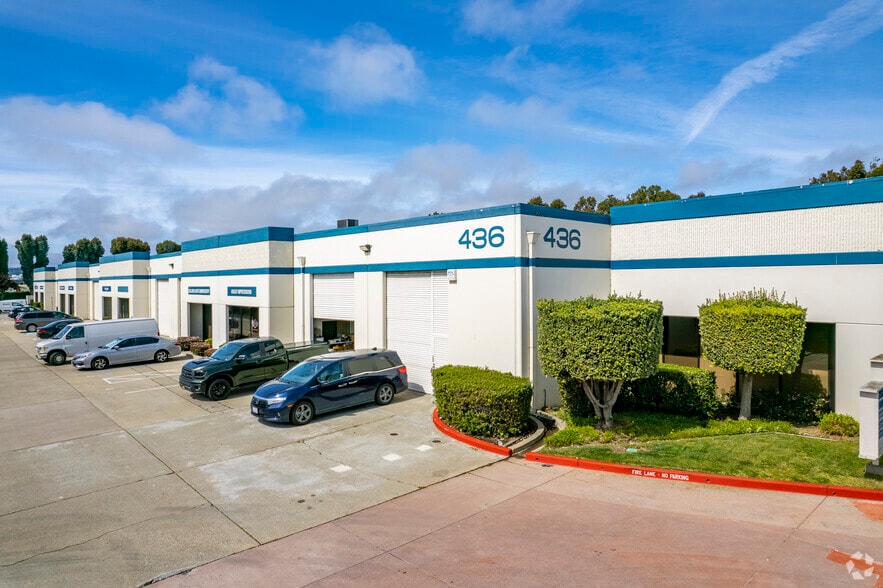
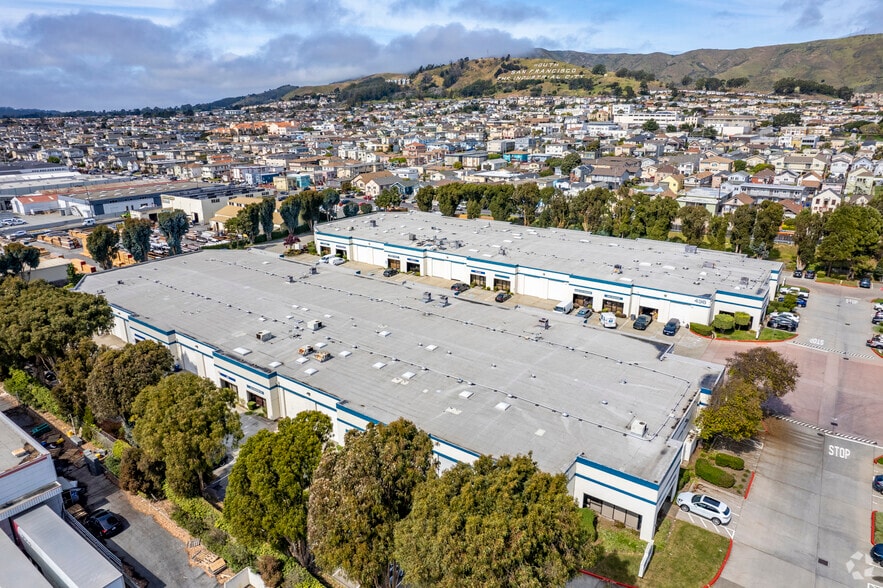
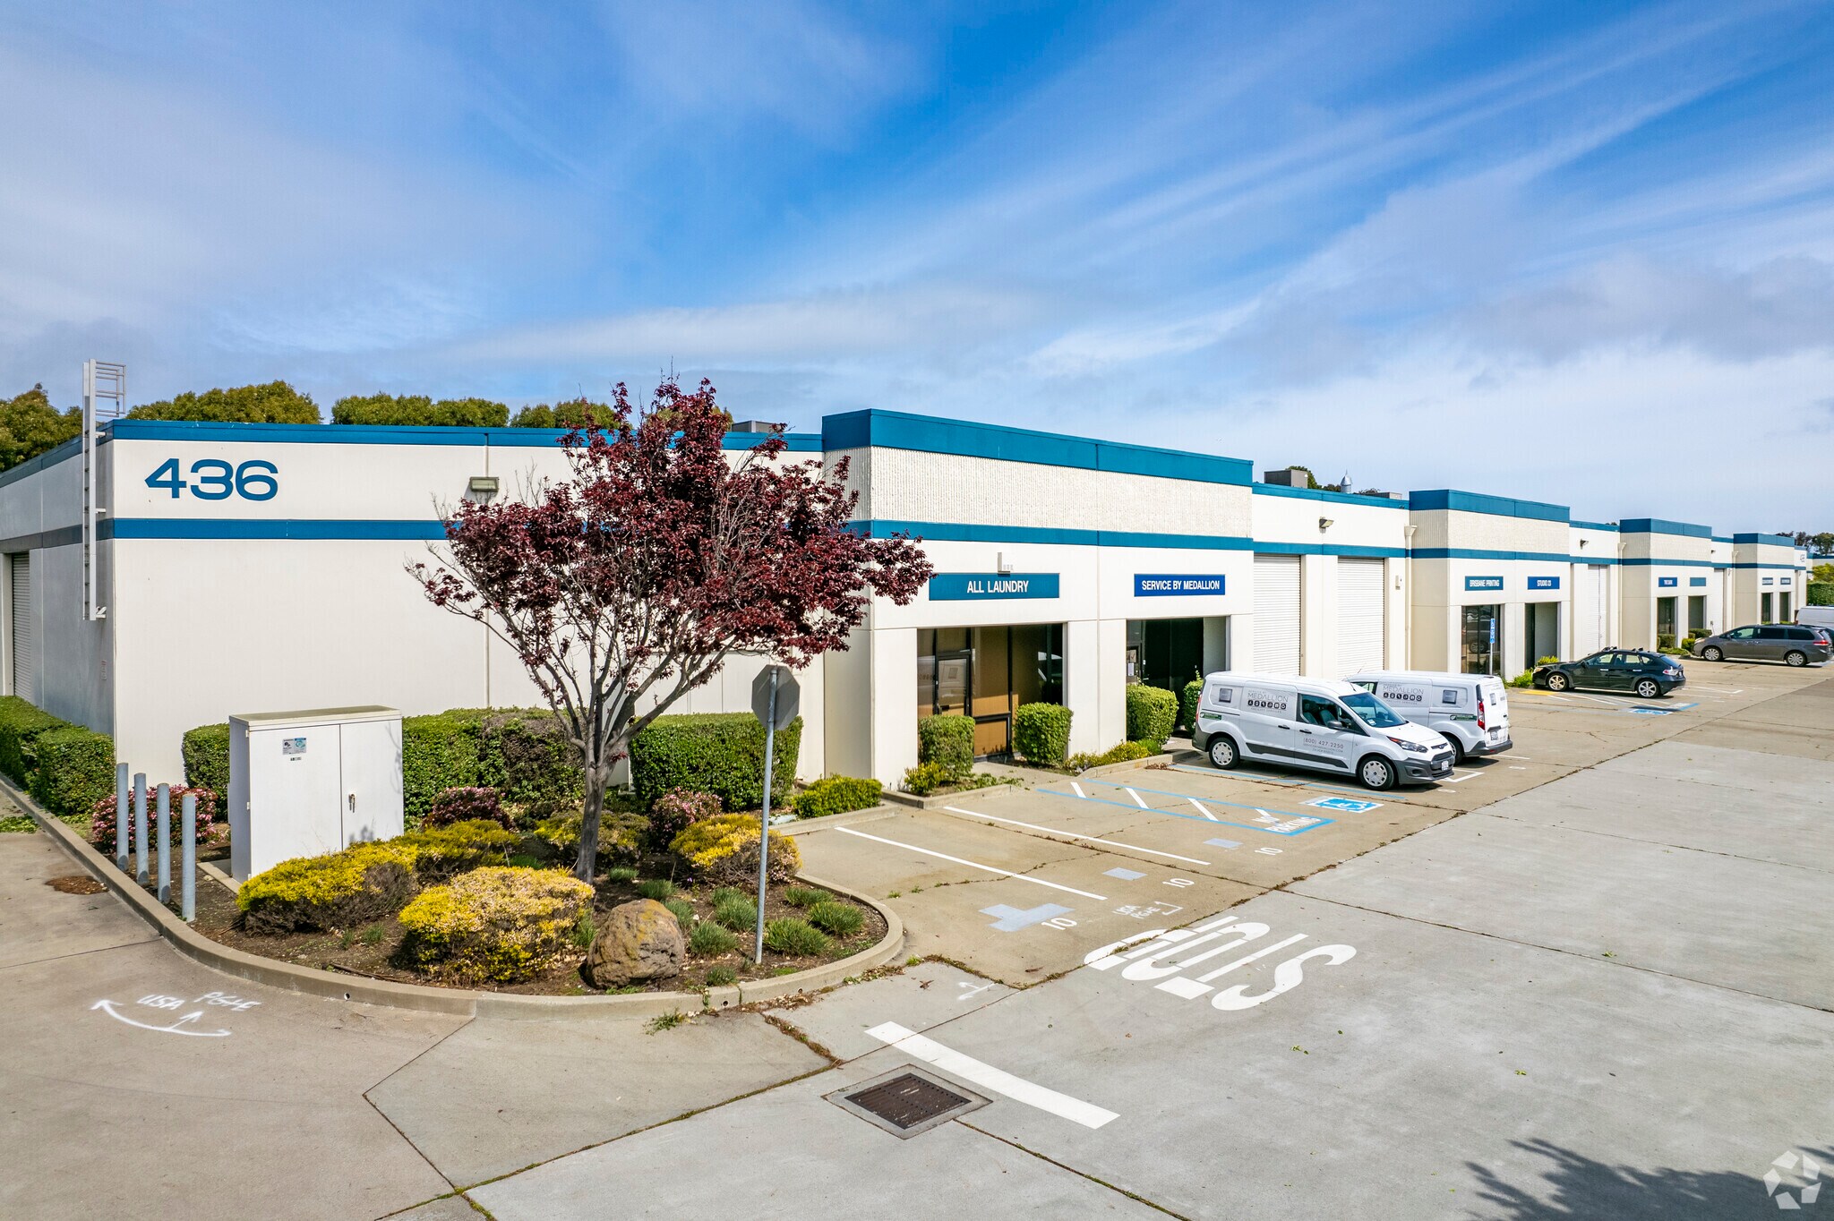
Great rate for pride of ownership commercial condo in a well maintained commercial complex. Property Information: ±3,710 total sq ft - corner unit • ±1,000 sq ft office area • ±1,710 sq ft warehouse area • ±1,000 sq ft mezzanine area (office / storage) Property Highlights open bullpen area 2 large private offices kitchen area restroom and separate shower room 20’ ceilings height 18’ drive-in door Power - 400 Amps 9 reserved parking spaces Potential for BSL1 and BSL2 wet laboratory conversion with sinks, private labs and open office and warehouse area. Has 9 private parking spaces for employees, 400 Amps power for any equipment requirements and plumbing thought the unit.
- Espace de sous-location disponible auprès du locataire actuel
- Comprend 1 000 pi² d’espace de bureau dédié
- Air central et chauffage
- Laboratoire
- Le taux de location ne comprend pas les services publics, les services de bâtiment ou les dépenses immobilières.
- 1 accès plain-pied
- Salle de bains privée
- Douches
| Espace | Taille | Terme | Taux de location | Utilisation de l’espace | Aménagement | Disponible |
| 1er étage - 10 | 3 710 pi² | Mai 2026 | 36,29 $ CAD/pi²/an 3,02 $ CAD/pi²/mois 134 649 $ CAD/an 11 221 $ CAD/mois | Industriel | construction partielle | Maintenant |
1er étage - 10
| Taille |
| 3 710 pi² |
| Terme |
| Mai 2026 |
| Taux de location |
| 36,29 $ CAD/pi²/an 3,02 $ CAD/pi²/mois 134 649 $ CAD/an 11 221 $ CAD/mois |
| Utilisation de l’espace |
| Industriel |
| Aménagement |
| construction partielle |
| Disponible |
| Maintenant |
1er étage - 10
| Taille | 3 710 pi² |
| Terme | Mai 2026 |
| Taux de location | 36,29 $ CAD/pi²/an |
| Utilisation de l’espace | Industriel |
| Aménagement | construction partielle |
| Disponible | Maintenant |
Great rate for pride of ownership commercial condo in a well maintained commercial complex. Property Information: ±3,710 total sq ft - corner unit • ±1,000 sq ft office area • ±1,710 sq ft warehouse area • ±1,000 sq ft mezzanine area (office / storage) Property Highlights open bullpen area 2 large private offices kitchen area restroom and separate shower room 20’ ceilings height 18’ drive-in door Power - 400 Amps 9 reserved parking spaces Potential for BSL1 and BSL2 wet laboratory conversion with sinks, private labs and open office and warehouse area. Has 9 private parking spaces for employees, 400 Amps power for any equipment requirements and plumbing thought the unit.
- Espace de sous-location disponible auprès du locataire actuel
- Le taux de location ne comprend pas les services publics, les services de bâtiment ou les dépenses immobilières.
- Comprend 1 000 pi² d’espace de bureau dédié
- 1 accès plain-pied
- Air central et chauffage
- Salle de bains privée
- Laboratoire
- Douches
Aperçu de la propriété
Great rate for pride of ownership commercial condo in a well maintained commercial complex. Property Information: ±3,710 total sq ft - corner unit • ±1,000 sq ft office area • ±1,710 sq ft warehouse area • ±1,000 sq ft mezzanine area (office / storage) Property Highlights open bullpen area 2 large private offices kitchen area restroom and separate shower room 20’ ceilings height 18’ drive-in door Power - 400 Amps 9 reserved parking spaces Potential for BSL1 and BSL2 wet laboratory conversion with sinks, private labs and open office and warehouse area. Has 9 private parking spaces for employees, 400 Amps power for any equipment requirements and plumbing thought the unit.
Faits sur l’installation entrepôt
Sélectionner des locataires
- Étage
- Nom du locataire
- Secteur
- 1ᵉʳ
- Ace Transportation Systems
- Transport et entreposage
- 1ᵉʳ
- Brisbane Printing
- Fabrication
- 1ᵉʳ
- Express Line International Corp
- Transport et entreposage
- 1ᵉʳ
- Giuliani Construction & Restoration, Inc.
- Construction
- 1ᵉʳ
- Golden Gate Embroidery
- Fabrication
- 1ᵉʳ
- Great Impressions
- Fabrication
- 1ᵉʳ
- Novo Construction
- Construction
- 1ᵉʳ
- RES Engineers
- Services professionnels, scientifiques et techniques
- 1ᵉʳ
- Service by Medallion
- Services
- 1ᵉʳ
- Stafl Systems, LLC
- Services professionnels, scientifiques et techniques




Présenté par
436 N Canal St
Hmm, il semble y avoir eu une erreur lors de l’envoi de votre message. Veuillez réessayer.
Merci! Votre message a été envoyé.