Votre courriel a été envoyé.

438-442 Research Dr 52 187 pi² d'espace disponible • Industriel • 4 étoiles • Pittston, PA 18640
Certaines informations ont été traduites automatiquement.
Faits saillants
- Multi-year, 100% real estate tax abatement on improvements
- ESFR wet sprinkler system
- Will subdivide (21,070 SF and 31,117 SF)
- Space is in Excellent Condition
Caractéristiques
Tous les espaces disponibles(1)
Afficher les taux de location en
- Espace
- Taille
- Terme
- Taux de location
- Utilisation de l’espace
- Aménagement
- Disponible
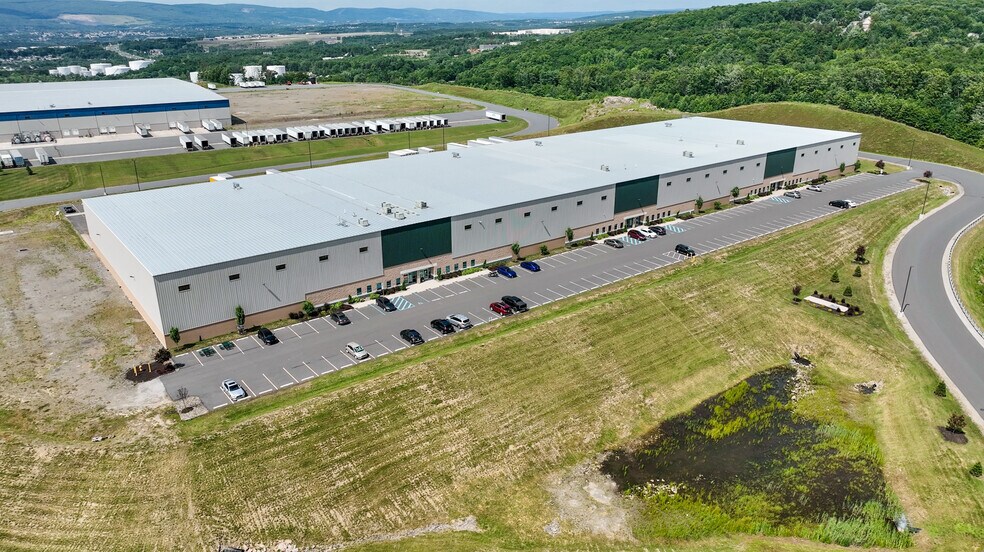
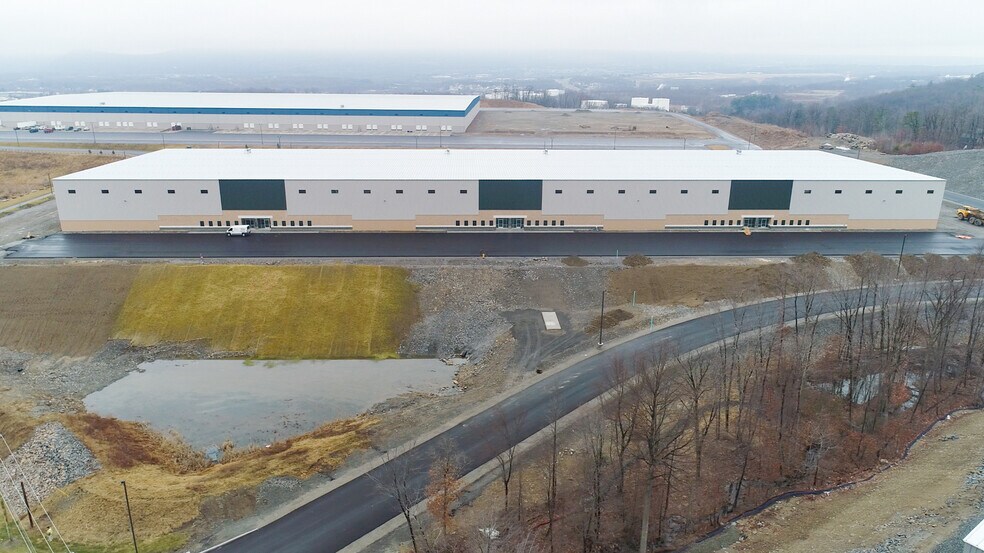
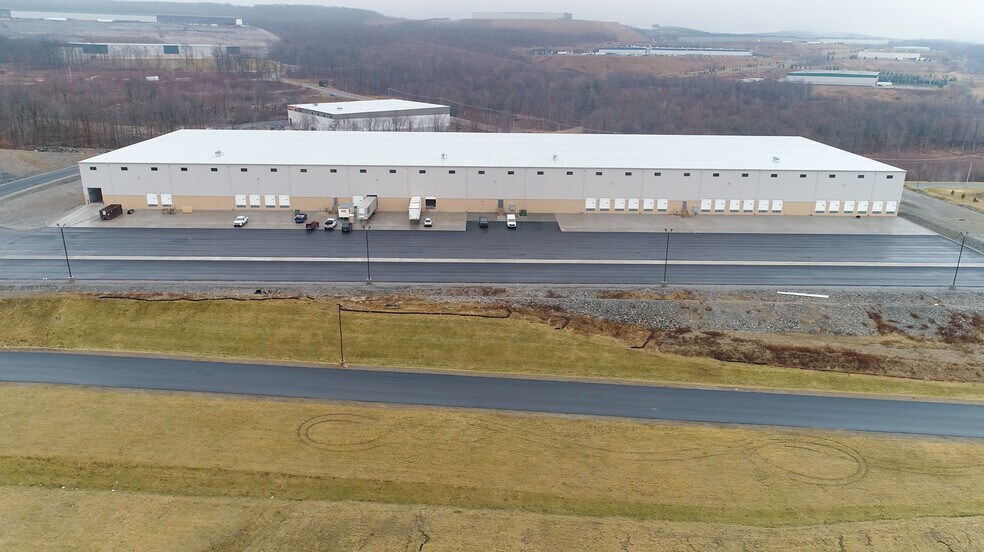
52,187 SF space within a well-maintained 147,000 SF industrial building on 17.29 acres. Includes approximately 1,565 SF of main office area and approximately 450 SF of warehouse office, both with 2'x4' acoustical suspended ceiling systems and LED lighting with motion sensors, plus an approximately 4,000 SF assembly room with full-height walls and HVAC. Features a 32'2" clear structural height along the loading dock wall, (6) 9'x10' vertical lift dock doors with 40,000 LB mechanical levelers, bumpers, seals, and dock lights, (1) 12'x14' drive-in door with precast ramp, an 8" thick x 60' deep reinforced concrete dock apron, and a 60' deep staging bay. Utilities include 400 Amp, 480/277 Volt, 3-phase electrical service (expandable to 4,000 Amps), energy-efficient roof-mounted Cambridge direct-fire warehouse heating, Trane rooftop units for office and assembly areas, LED warehouse lighting, and an Early Suppression Fast Response (ESFR) wet sprinkler system. All utilities separately metered. Space can be subdivided into two adjacent units of 21,070 SF and 31,117 SF. Property is eligible for a multi-year, 100% real estate tax abatement on improvements.
- Le taux comprend les services publics, les services de bâtiment et les dépenses immobilières.
- Espace en excellent état
- LED lighting with motion sensors throughout
- 6 loading docks (9'x10')
- 60' deep staging bay
- Comprend 1 565 pi² d’espace de bureau dédié
- 32'2" clear structural height along loading dock
- 4,000 SF assembly room with HVAC
- 1 drive-in door (12'x14') with precast ramp
| Espace | Taille | Terme | Taux de location | Utilisation de l’espace | Aménagement | Disponible |
| 1er étage | 52 187 pi² | Négociable | Sur demande Sur demande Sur demande Sur demande | Industriel | construction partielle | 2026-12-19 |
1er étage
| Taille |
| 52 187 pi² |
| Terme |
| Négociable |
| Taux de location |
| Sur demande Sur demande Sur demande Sur demande |
| Utilisation de l’espace |
| Industriel |
| Aménagement |
| construction partielle |
| Disponible |
| 2026-12-19 |
1er étage
| Taille | 52 187 pi² |
| Terme | Négociable |
| Taux de location | Sur demande |
| Utilisation de l’espace | Industriel |
| Aménagement | construction partielle |
| Disponible | 2026-12-19 |
52,187 SF space within a well-maintained 147,000 SF industrial building on 17.29 acres. Includes approximately 1,565 SF of main office area and approximately 450 SF of warehouse office, both with 2'x4' acoustical suspended ceiling systems and LED lighting with motion sensors, plus an approximately 4,000 SF assembly room with full-height walls and HVAC. Features a 32'2" clear structural height along the loading dock wall, (6) 9'x10' vertical lift dock doors with 40,000 LB mechanical levelers, bumpers, seals, and dock lights, (1) 12'x14' drive-in door with precast ramp, an 8" thick x 60' deep reinforced concrete dock apron, and a 60' deep staging bay. Utilities include 400 Amp, 480/277 Volt, 3-phase electrical service (expandable to 4,000 Amps), energy-efficient roof-mounted Cambridge direct-fire warehouse heating, Trane rooftop units for office and assembly areas, LED warehouse lighting, and an Early Suppression Fast Response (ESFR) wet sprinkler system. All utilities separately metered. Space can be subdivided into two adjacent units of 21,070 SF and 31,117 SF. Property is eligible for a multi-year, 100% real estate tax abatement on improvements.
- Le taux comprend les services publics, les services de bâtiment et les dépenses immobilières.
- Comprend 1 565 pi² d’espace de bureau dédié
- Espace en excellent état
- 32'2" clear structural height along loading dock
- LED lighting with motion sensors throughout
- 4,000 SF assembly room with HVAC
- 6 loading docks (9'x10')
- 1 drive-in door (12'x14') with precast ramp
- 60' deep staging bay
Aperçu de la propriété
147,000 SF industrial building on 17.29 acres in a well-maintained business park in close proximity to I-81, I-476, FedEx Ground, UPS, and the Wilkes-Barre/Scranton International Airport. Mericle Commercial Real Estate Services is very proud to be a long-time developer of Butler® Buildings. As a Butler Builder®, we are part of a network of building professionals dedicated to providing you the best construction for your needs. For more information about Butler's advantages, please visit butlermfg.com.
Faits sur l’installation distribution
Sélectionner des locataires
- Étage
- Nom du locataire
- Secteur
- 1ᵉʳ
- Neovia
- Transport et entreposage
- 1ᵉʳ
- The Home Depot
- Détaillant


Contacts
-
 Robert Besecker
 -
 William Jones
 -
 James Cummings
 -
Mericle Commercial Real Estate Services Properties

Présenté par
438-442 Research Dr
Hmm, il semble y avoir eu une erreur lors de l’envoi de votre message. Veuillez réessayer.
Merci! Votre message a été envoyé.