Se Connecter/S’inscrire
Votre courriel a été envoyé.
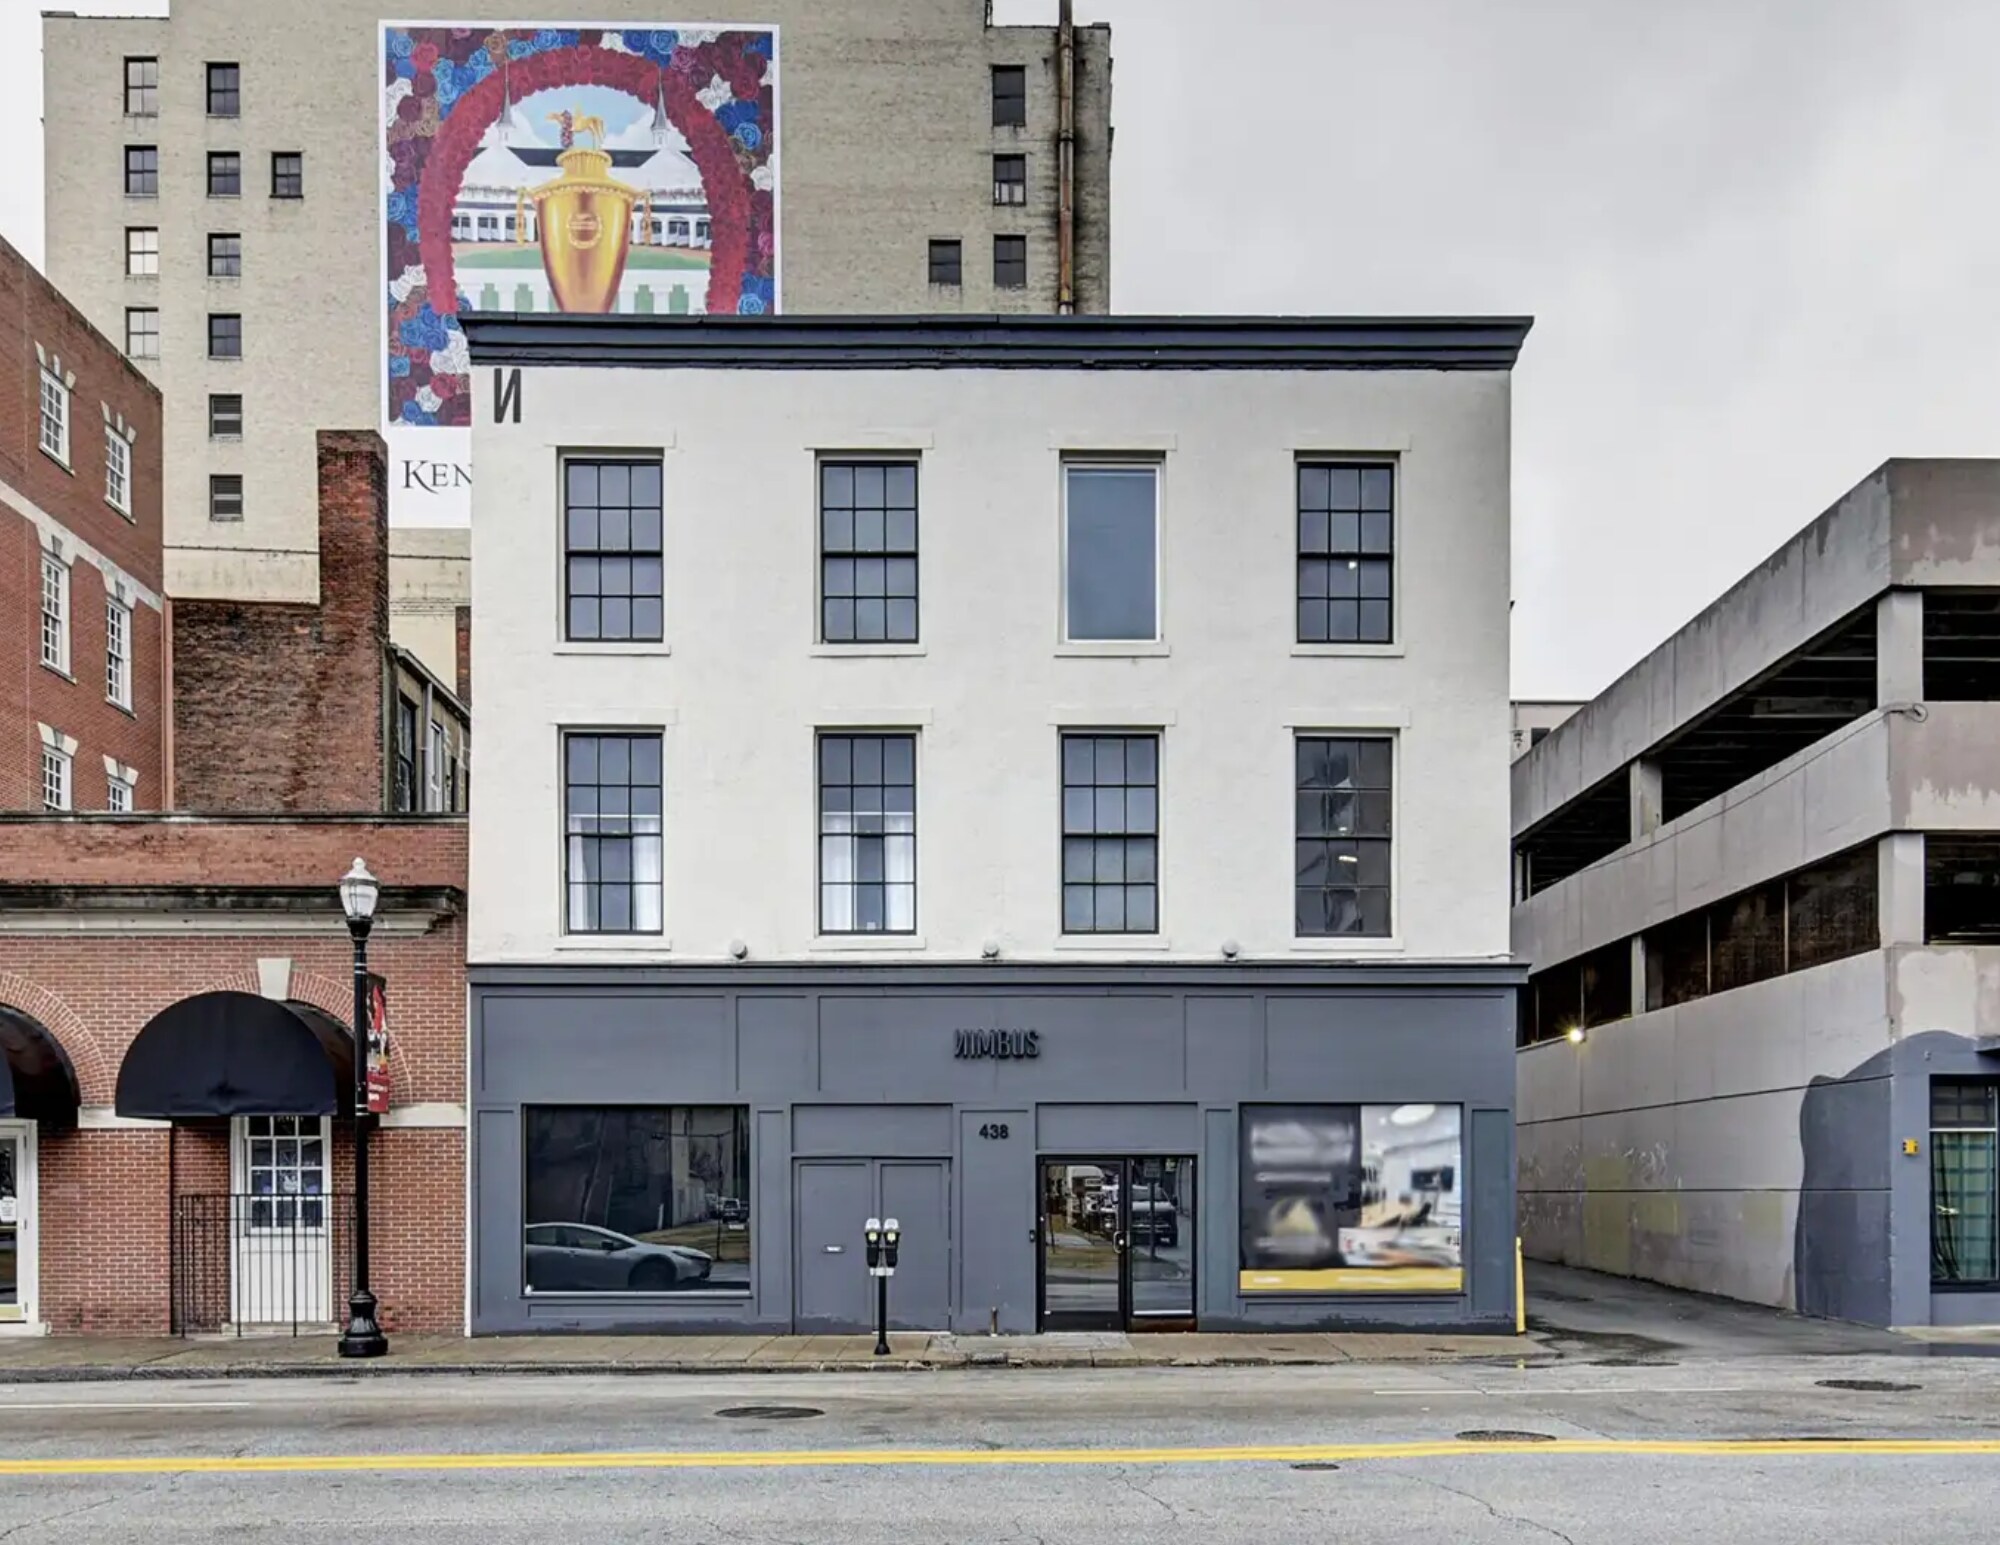
438 S 3rd St
Louisville, KY 40202
Bureau Propriété À vendre
Certaines informations ont été traduites automatiquement.
Faits saillants de l'investissement
- Three-story, 7,057 SF commercial building positioned in Louisville’s Central Business District
- Well-configured interior featuring open workspaces, private offices, and conference areas
- C-3 zoning supports diverse uses, including creative, office, and live/work formats
Résumé de l'annonce
438 S. 3rd Street is a 7,057 SF, three-story commercial building of prime real estate located in Louisville’s Central Business District, offering a highly functional and flexible environment for owner-users or investors. The property’s configuration supports a creative headquarters, studio office, live/work use, or short-term rental, with zoning that allows for long-term adaptability.
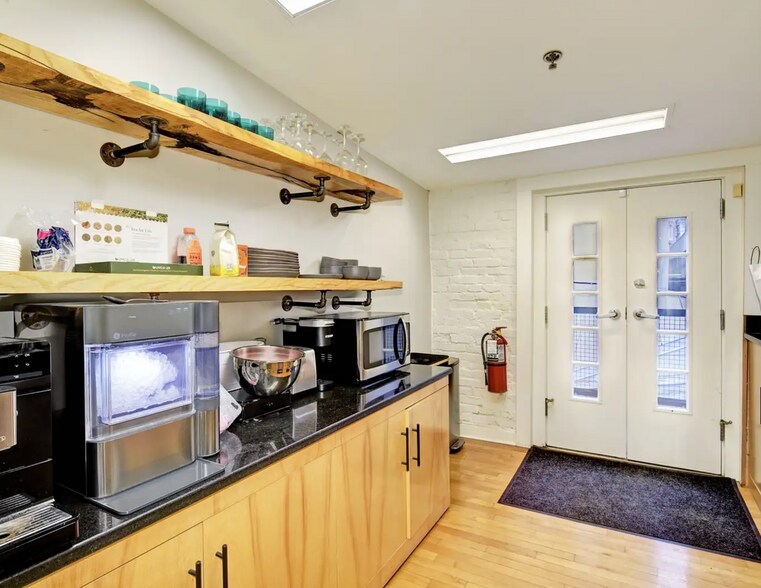
The interior layout is intentionally designed to balance openness and privacy, featuring expansive work areas, private glass offices, conference and meeting rooms, kitchens on multiple levels, and an outdoor patio. The building’s prior use as a creative workspace is evident in its flow and scale, making it well suited for collaboration, client engagement, and brand-forward operations.
Strategically positioned adjacent to the Omni Hotel and near a planned $12M entertainment development, the property benefits from immediate access to dining, hospitality, and structured parking next door. This offering represents a rare opportunity to acquire a downtown commercial asset with identity, flexibility, and proximity to Louisville’s most active corridors.
Key Highlights
7,057 SF three-story commercial building in the CBD
Zoned C-3, allowing office, creative, live/work, or short-term rental use
Functional mix of open areas, private offices, and conference spaces
Outdoor patio on multiple floors; Kitchenette on the third floor
Adjacent structured parking and walkable downtown location
Building Configuration
First Floor
Open workspace, two private glass offices, kitchen, two restrooms, and reception area
Second Floor
Conference room, executive office, additional office or meeting space, restroom, and patio
Third Floor
Two private offices, large meeting room, kitchen, and full bathroom
A well-located, design-driven commercial asset built for what comes next.
Broker Notes
The information in this listing was obtained from sources deemed to be reliable. The broker does not warrant or represent any information provided. Listing agent is the owner of the property.
The interior layout is intentionally designed to balance openness and privacy, featuring expansive work areas, private glass offices, conference and meeting rooms, kitchens on multiple levels, and an outdoor patio. The building’s prior use as a creative workspace is evident in its flow and scale, making it well suited for collaboration, client engagement, and brand-forward operations.
Strategically positioned adjacent to the Omni Hotel and near a planned $12M entertainment development, the property benefits from immediate access to dining, hospitality, and structured parking next door. This offering represents a rare opportunity to acquire a downtown commercial asset with identity, flexibility, and proximity to Louisville’s most active corridors.
Key Highlights
7,057 SF three-story commercial building in the CBD
Zoned C-3, allowing office, creative, live/work, or short-term rental use
Functional mix of open areas, private offices, and conference spaces
Outdoor patio on multiple floors; Kitchenette on the third floor
Adjacent structured parking and walkable downtown location
Building Configuration
First Floor
Open workspace, two private glass offices, kitchen, two restrooms, and reception area
Second Floor
Conference room, executive office, additional office or meeting space, restroom, and patio
Third Floor
Two private offices, large meeting room, kitchen, and full bathroom
A well-located, design-driven commercial asset built for what comes next.
Broker Notes
The information in this listing was obtained from sources deemed to be reliable. The broker does not warrant or represent any information provided. Listing agent is the owner of the property.
Faits sur la propriété
Type de vente
Investissement ou propriétaire utilisateur
Type de propriété
Bureau
Taille du bâtiment
7 057 pi²
Classe d’immeuble
B
Année de construction
1905
Prix
1 642 759 $ CAD
Prix par pi²
232,78 $ CAD
Location
Unique
Hauteur du bâtiment
3 étages
Superficie de plancher typique
1 909 pi²
Coefficient d’occupation des sols de l’immeuble
2,70
Taille du lot
0,06 AC
Zone de développement économique
Oui
Zonage
C-3 - Zoned C-3, allowing office, creative, live/work, or short-term rental use
Stationnement
1 places (0,17 places par 1 000 pi² loué)
Impôts fonciers
| Numéro de lot | 014K00570000 | Évaluation des bâtiments | 1 277 118 $ CAD |
| Évaluation du terrain | 237 924 $ CAD | Évaluation totale | 1 515 042 $ CAD |
Impôts fonciers
Numéro de lot
014K00570000
Évaluation du terrain
237 924 $ CAD
Évaluation des bâtiments
1 277 118 $ CAD
Évaluation totale
1 515 042 $ CAD
1 de 17
Vidéos
Visite extérieure 3D Matterport
Visite 3D Matterport
Photos
Vue depuis la rue
Rue
Carte