Votre courriel a été envoyé.
44-46 New Inn Yard 1 054–8 987 pi² d'espace disponible • Bureau • Londres EC2A 3HB
Certaines informations ont été traduites automatiquement.
Faits saillants
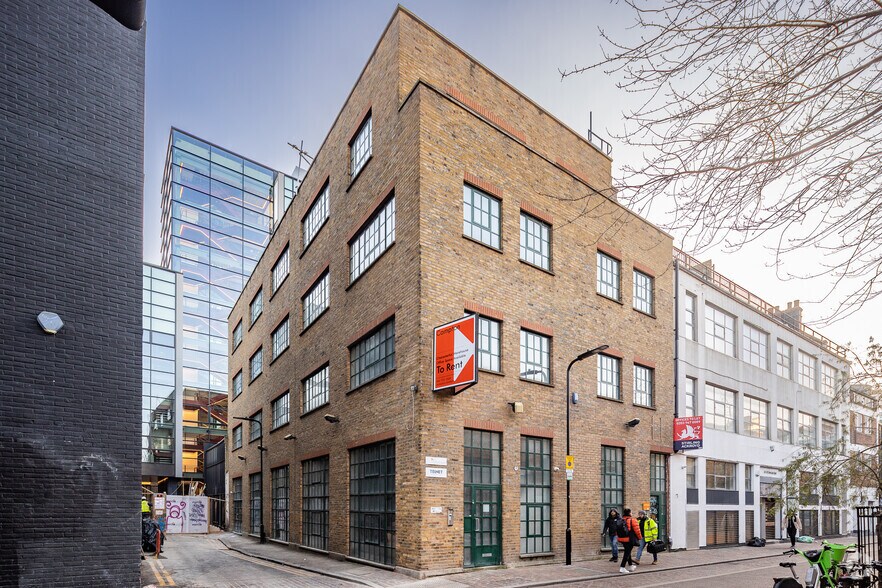
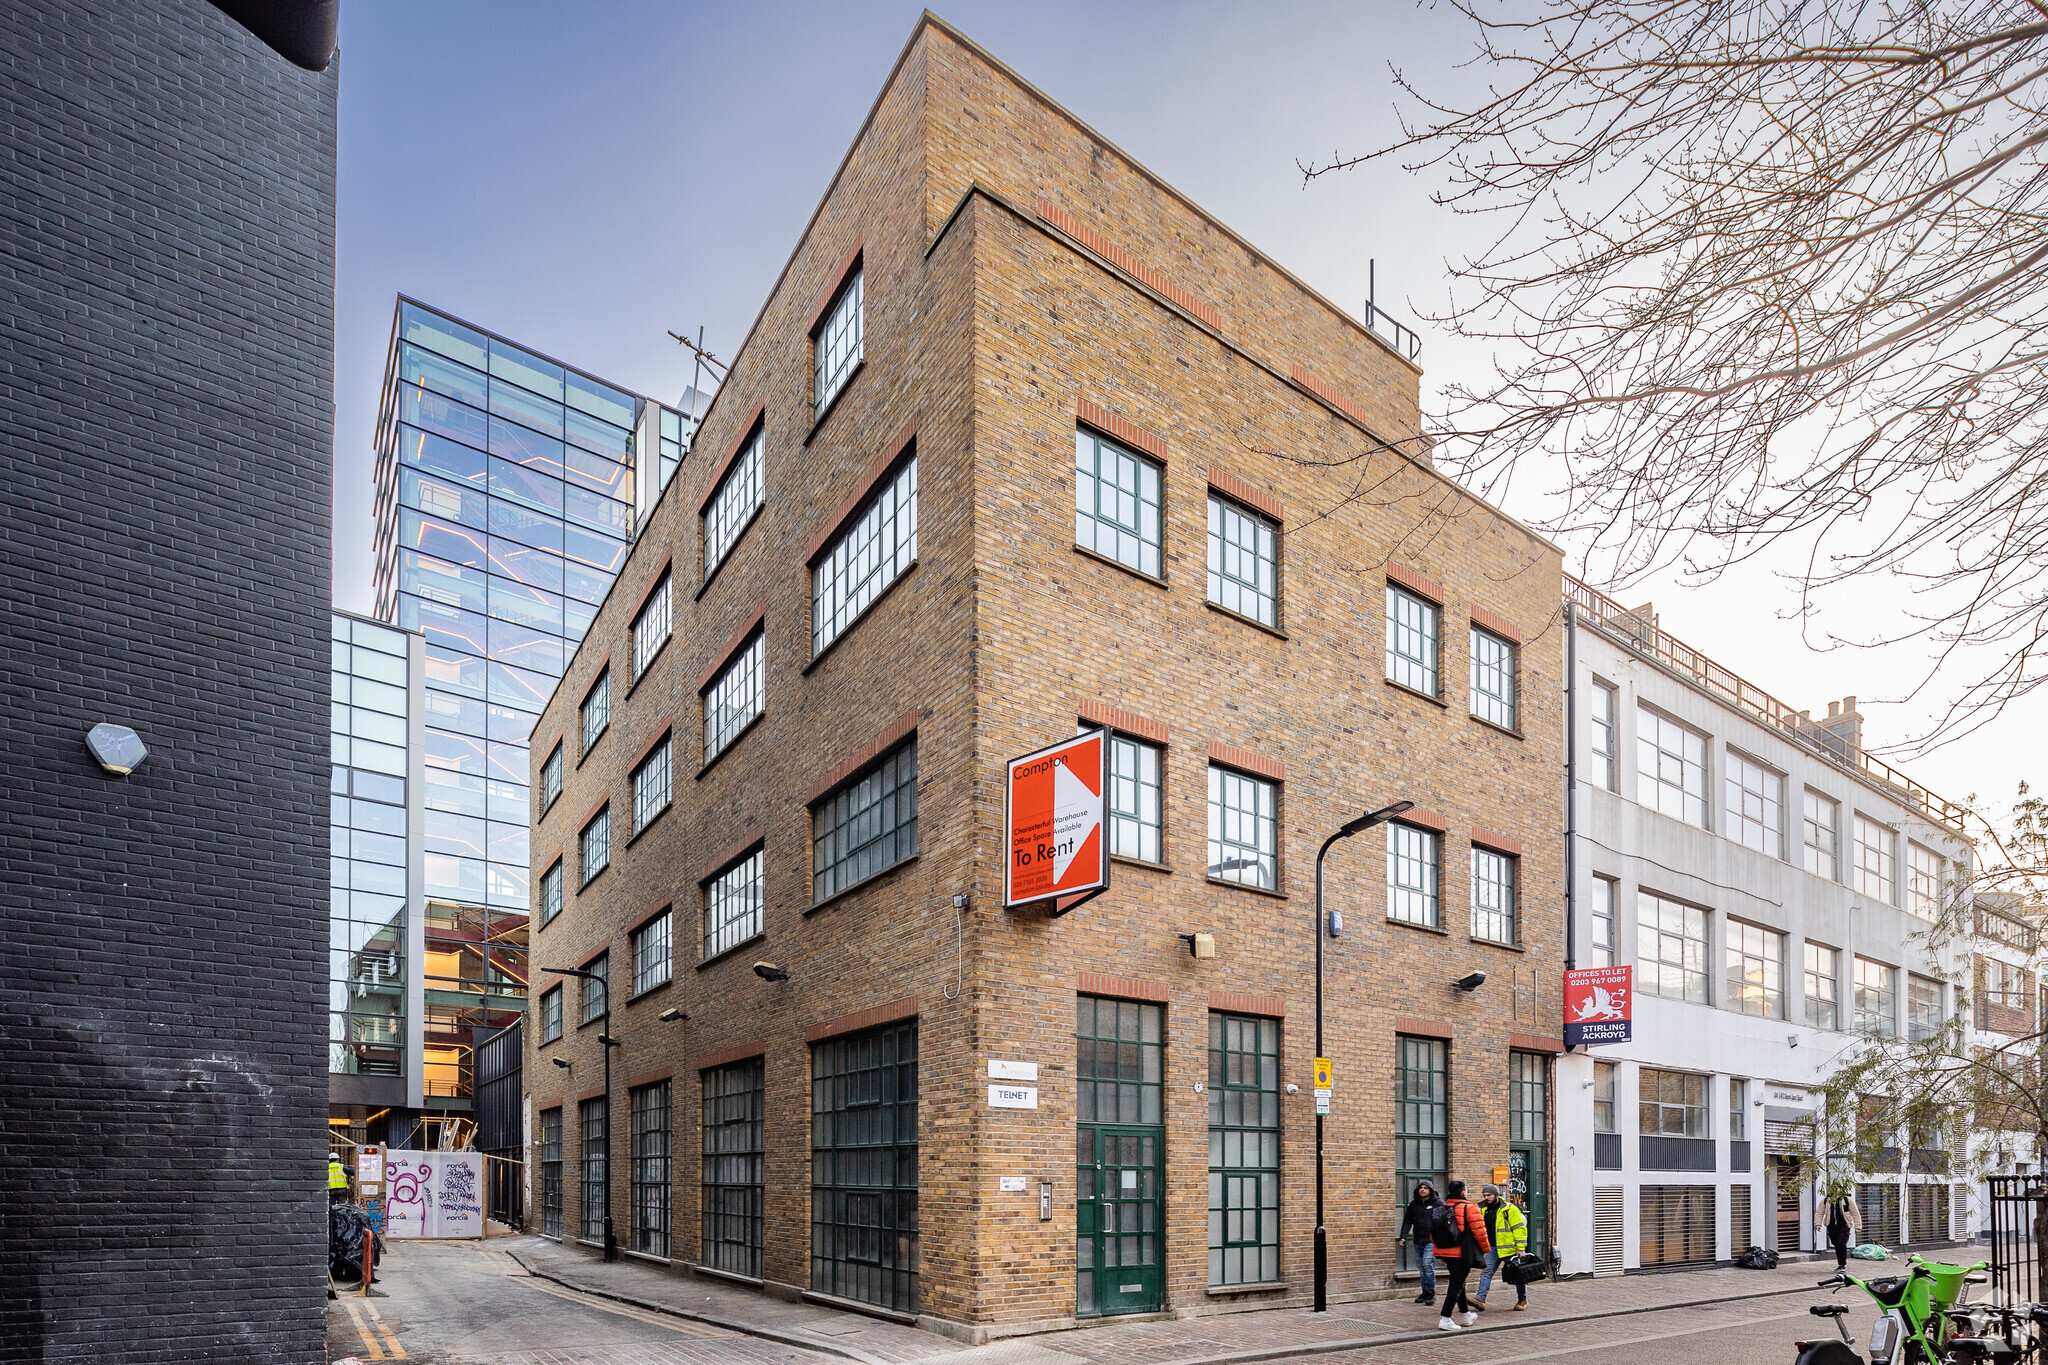
- Prime Shoreditch position linking High Street and Curtain Road
- Surrounded by restaurants, hotels, gyms and creative occupiers
- Within a short walk of Shoreditch High Street and Liverpool Street stations
Tous les espaces disponibles(5)
Afficher les taux de location en
- Espace
- Taille
- Terme
- Taux de location
- Utilisation de l’espace
- Aménagement
- Disponible
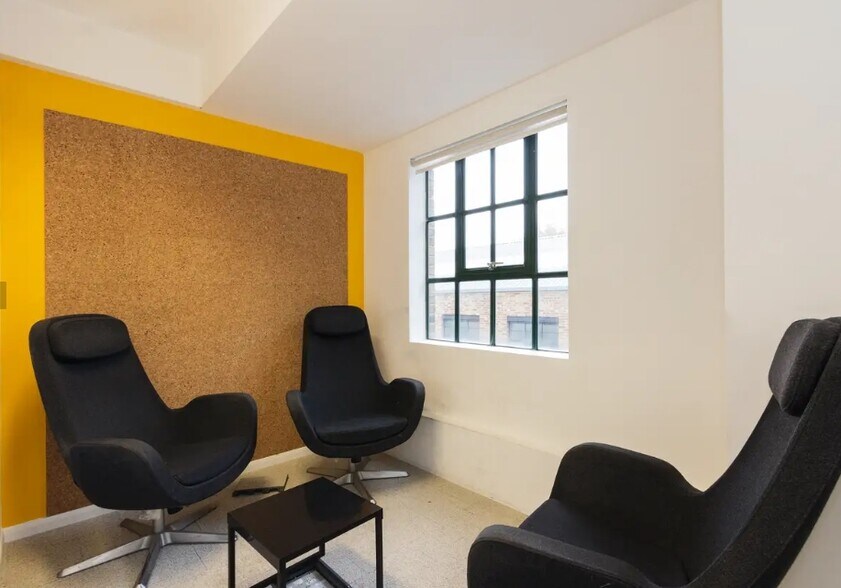
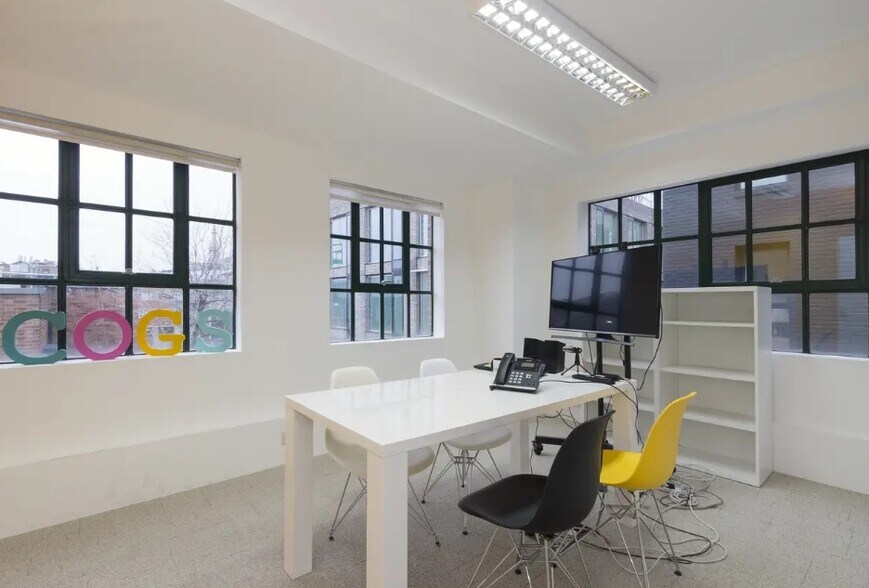
The Ground & Lower Ground floor provides a self-contained HQ studio extending to 2,852 sq ft. The space benefits from a triple-aspect layout with high ceilings, exposed brickwork, steel beams and large crittall windows allowing for excellent natural light. The unit is designed as a fully fitted workspace with areas for desks, meeting rooms and breakout space, retaining the building’s industrial character.
- Classe d’utilisation : E
- Disposition du plan d’étage ouverte en général
- Peut être associé à un ou plusieurs espaces supplémentaires pour obtenir jusqu’à 8 987 pi² d’espace adjacent.
- Accès aux ascenseurs
- Self-contained HQ studio
- Industrial features throughout
- Entièrement construit comme Bureau standard
- 12 postes de travail
- Climatisation centrale
- Plan ouvert
- 2,852 sq ft across G & LG
The Ground & Lower Ground floor provides a self-contained HQ studio extending to 2,852 sq ft. The space benefits from a triple-aspect layout with high ceilings, exposed brickwork, steel beams and large crittall windows allowing for excellent natural light. The unit is designed as a fully fitted workspace with areas for desks, meeting rooms and breakout space, retaining the building’s industrial character.
- Classe d’utilisation : E
- Disposition du plan d’étage ouverte en général
- Peut être associé à un ou plusieurs espaces supplémentaires pour obtenir jusqu’à 8 987 pi² d’espace adjacent.
- Accès aux ascenseurs
- Self-contained HQ studio
- Industrial features throughout
- Entièrement construit comme Bureau standard
- 34 postes de travail
- Climatisation centrale
- Plan ouvert
- 2,852 sq ft across G & LG
The first floor provides a self-contained office unit extending to 2,250 sq ft, offering a fully fitted workspace with high ceilings, exposed brick walls, steel beams and large crittall windows. The space is designed to accommodate desk areas alongside meeting and breakout facilities, creating a functional and characterful working environment.
- Classe d’utilisation : E
- Disposition du plan d’étage ouverte en général
- Peut être associé à un ou plusieurs espaces supplémentaires pour obtenir jusqu’à 8 987 pi² d’espace adjacent.
- Accès aux ascenseurs
- Self-contained 1st floor unit
- Fully fitted office space
- Entièrement construit comme Bureau standard
- 45 postes de travail
- Climatisation centrale
- Plan ouvert
- Extending to 2,250 sq ft
The second floor provides a self-contained workspace extending to 2,250 sq ft, featuring high ceilings, exposed brickwork, steel framing and large windows providing excellent natural light. The accommodation is fully fitted to provide desk space, meeting areas and breakout zones within a characterful industrial setting.
- Classe d’utilisation : E
- Disposition du plan d’étage ouverte en général
- Peut être associé à un ou plusieurs espaces supplémentaires pour obtenir jusqu’à 8 987 pi² d’espace adjacent.
- Accès aux ascenseurs
- Self-contained 2nd floor studio
- Fully fitted office space
- Entièrement construit comme Bureau standard
- 45 postes de travail
- Climatisation centrale
- Plan ouvert
- Extending to 2,250 sq ft
The third floor provides a self-contained office extending to 1,636 sq ft, offering a characterful workspace with exposed brickwork, steel beams and large crittall windows. The space is configured to accommodate desks, meeting rooms and breakout areas, suitable for smaller occupiers seeking a high-quality fitted office.
- Classe d’utilisation : E
- Disposition du plan d’étage ouverte en général
- Peut être associé à un ou plusieurs espaces supplémentaires pour obtenir jusqu’à 8 987 pi² d’espace adjacent.
- Accès aux ascenseurs
- Self-contained top floor unit
- Character industrial finish
- Entièrement construit comme Bureau standard
- 32 postes de travail
- Climatisation centrale
- Plan ouvert
- 1,636 sq ft workspace
| Espace | Taille | Terme | Taux de location | Utilisation de l’espace | Aménagement | Disponible |
| Niveau inférieur, ste A | 1 054 pi² | Négociable | Sur demande Sur demande Sur demande Sur demande | Bureau | construction complète | Maintenant |
| RDC, ste A | 1 797 pi² | Négociable | Sur demande Sur demande Sur demande Sur demande | Bureau | construction complète | Maintenant |
| 1er étage, ste B | 2 250 pi² | Négociable | Sur demande Sur demande Sur demande Sur demande | Bureau | construction complète | Maintenant |
| 2e étage, ste C | 2 250 pi² | Négociable | Sur demande Sur demande Sur demande Sur demande | Bureau | construction complète | Maintenant |
| 3e étage, ste D | 1 636 pi² | Négociable | Sur demande Sur demande Sur demande Sur demande | Bureau | construction complète | Maintenant |
Niveau inférieur, ste A
| Taille |
| 1 054 pi² |
| Terme |
| Négociable |
| Taux de location |
| Sur demande Sur demande Sur demande Sur demande |
| Utilisation de l’espace |
| Bureau |
| Aménagement |
| construction complète |
| Disponible |
| Maintenant |
RDC, ste A
| Taille |
| 1 797 pi² |
| Terme |
| Négociable |
| Taux de location |
| Sur demande Sur demande Sur demande Sur demande |
| Utilisation de l’espace |
| Bureau |
| Aménagement |
| construction complète |
| Disponible |
| Maintenant |
1er étage, ste B
| Taille |
| 2 250 pi² |
| Terme |
| Négociable |
| Taux de location |
| Sur demande Sur demande Sur demande Sur demande |
| Utilisation de l’espace |
| Bureau |
| Aménagement |
| construction complète |
| Disponible |
| Maintenant |
2e étage, ste C
| Taille |
| 2 250 pi² |
| Terme |
| Négociable |
| Taux de location |
| Sur demande Sur demande Sur demande Sur demande |
| Utilisation de l’espace |
| Bureau |
| Aménagement |
| construction complète |
| Disponible |
| Maintenant |
3e étage, ste D
| Taille |
| 1 636 pi² |
| Terme |
| Négociable |
| Taux de location |
| Sur demande Sur demande Sur demande Sur demande |
| Utilisation de l’espace |
| Bureau |
| Aménagement |
| construction complète |
| Disponible |
| Maintenant |
Niveau inférieur, ste A
| Taille | 1 054 pi² |
| Terme | Négociable |
| Taux de location | Sur demande |
| Utilisation de l’espace | Bureau |
| Aménagement | construction complète |
| Disponible | Maintenant |
The Ground & Lower Ground floor provides a self-contained HQ studio extending to 2,852 sq ft. The space benefits from a triple-aspect layout with high ceilings, exposed brickwork, steel beams and large crittall windows allowing for excellent natural light. The unit is designed as a fully fitted workspace with areas for desks, meeting rooms and breakout space, retaining the building’s industrial character.
- Classe d’utilisation : E
- Entièrement construit comme Bureau standard
- Disposition du plan d’étage ouverte en général
- 12 postes de travail
- Peut être associé à un ou plusieurs espaces supplémentaires pour obtenir jusqu’à 8 987 pi² d’espace adjacent.
- Climatisation centrale
- Accès aux ascenseurs
- Plan ouvert
- Self-contained HQ studio
- 2,852 sq ft across G & LG
- Industrial features throughout
RDC, ste A
| Taille | 1 797 pi² |
| Terme | Négociable |
| Taux de location | Sur demande |
| Utilisation de l’espace | Bureau |
| Aménagement | construction complète |
| Disponible | Maintenant |
The Ground & Lower Ground floor provides a self-contained HQ studio extending to 2,852 sq ft. The space benefits from a triple-aspect layout with high ceilings, exposed brickwork, steel beams and large crittall windows allowing for excellent natural light. The unit is designed as a fully fitted workspace with areas for desks, meeting rooms and breakout space, retaining the building’s industrial character.
- Classe d’utilisation : E
- Entièrement construit comme Bureau standard
- Disposition du plan d’étage ouverte en général
- 34 postes de travail
- Peut être associé à un ou plusieurs espaces supplémentaires pour obtenir jusqu’à 8 987 pi² d’espace adjacent.
- Climatisation centrale
- Accès aux ascenseurs
- Plan ouvert
- Self-contained HQ studio
- 2,852 sq ft across G & LG
- Industrial features throughout
1er étage, ste B
| Taille | 2 250 pi² |
| Terme | Négociable |
| Taux de location | Sur demande |
| Utilisation de l’espace | Bureau |
| Aménagement | construction complète |
| Disponible | Maintenant |
The first floor provides a self-contained office unit extending to 2,250 sq ft, offering a fully fitted workspace with high ceilings, exposed brick walls, steel beams and large crittall windows. The space is designed to accommodate desk areas alongside meeting and breakout facilities, creating a functional and characterful working environment.
- Classe d’utilisation : E
- Entièrement construit comme Bureau standard
- Disposition du plan d’étage ouverte en général
- 45 postes de travail
- Peut être associé à un ou plusieurs espaces supplémentaires pour obtenir jusqu’à 8 987 pi² d’espace adjacent.
- Climatisation centrale
- Accès aux ascenseurs
- Plan ouvert
- Self-contained 1st floor unit
- Extending to 2,250 sq ft
- Fully fitted office space
2e étage, ste C
| Taille | 2 250 pi² |
| Terme | Négociable |
| Taux de location | Sur demande |
| Utilisation de l’espace | Bureau |
| Aménagement | construction complète |
| Disponible | Maintenant |
The second floor provides a self-contained workspace extending to 2,250 sq ft, featuring high ceilings, exposed brickwork, steel framing and large windows providing excellent natural light. The accommodation is fully fitted to provide desk space, meeting areas and breakout zones within a characterful industrial setting.
- Classe d’utilisation : E
- Entièrement construit comme Bureau standard
- Disposition du plan d’étage ouverte en général
- 45 postes de travail
- Peut être associé à un ou plusieurs espaces supplémentaires pour obtenir jusqu’à 8 987 pi² d’espace adjacent.
- Climatisation centrale
- Accès aux ascenseurs
- Plan ouvert
- Self-contained 2nd floor studio
- Extending to 2,250 sq ft
- Fully fitted office space
3e étage, ste D
| Taille | 1 636 pi² |
| Terme | Négociable |
| Taux de location | Sur demande |
| Utilisation de l’espace | Bureau |
| Aménagement | construction complète |
| Disponible | Maintenant |
The third floor provides a self-contained office extending to 1,636 sq ft, offering a characterful workspace with exposed brickwork, steel beams and large crittall windows. The space is configured to accommodate desks, meeting rooms and breakout areas, suitable for smaller occupiers seeking a high-quality fitted office.
- Classe d’utilisation : E
- Entièrement construit comme Bureau standard
- Disposition du plan d’étage ouverte en général
- 32 postes de travail
- Peut être associé à un ou plusieurs espaces supplémentaires pour obtenir jusqu’à 8 987 pi² d’espace adjacent.
- Climatisation centrale
- Accès aux ascenseurs
- Plan ouvert
- Self-contained top floor unit
- 1,636 sq ft workspace
- Character industrial finish
Aperçu de la propriété
Frameworks, 44–46 New Inn Yard, London, EC2A 3EY is a newly refurbished warehouse building providing approximately 10,000 sq ft of workspace arranged across four self-contained HQ studios. Each unit is designed with a strong focus on industrial character, incorporating exposed brickwork, steel beams, high ceilings and expansive crittall windows.
- Système de sécurité
- Éclairage accentué
- Climatisation
- Système de plancher surélevé
Faits sur la propriété
Sélectionner des locataires
- Étage
- Nom du locataire
- Secteur
- Multiple
- Judge.Me
- Services professionnels, scientifiques et techniques


Présenté par

44-46 New Inn Yard
Hmm, il semble y avoir eu une erreur lors de l’envoi de votre message. Veuillez réessayer.
Merci! Votre message a été envoyé.