Votre courriel a été envoyé.

Anglesey Business Centre 44 Anglesey Rd 200–5 823 pi² d'espace disponible • Bureau • Branston DE14 3NE
Certaines informations ont été traduites automatiquement.
Faits saillants
- Inclusive rent.
- Suitable for a variety of professional uses.
- In modern business centre.
- Let from 2 June 2025. Term: 12 month period with no breaks. Rent: £5,250 pa. Tenant: Karing Hands Ltd.
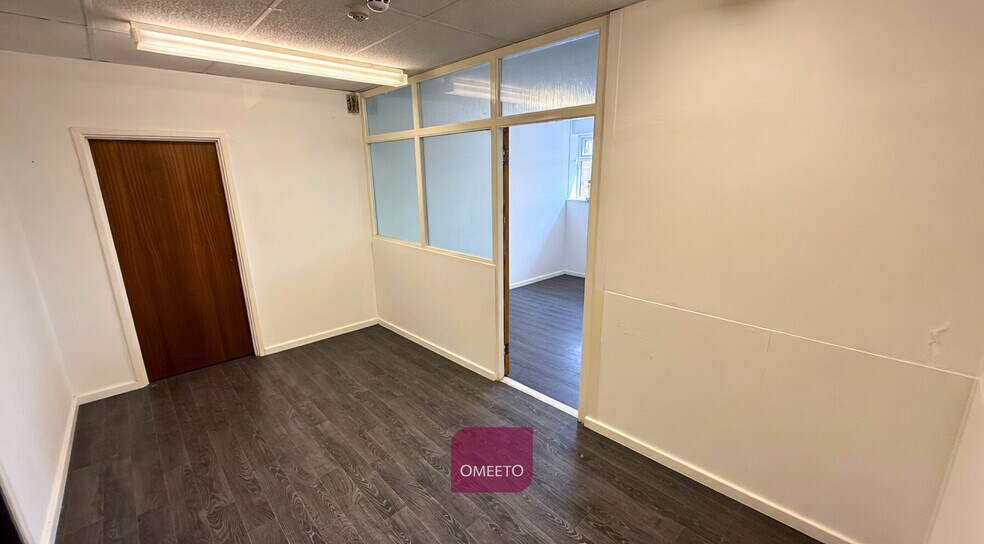
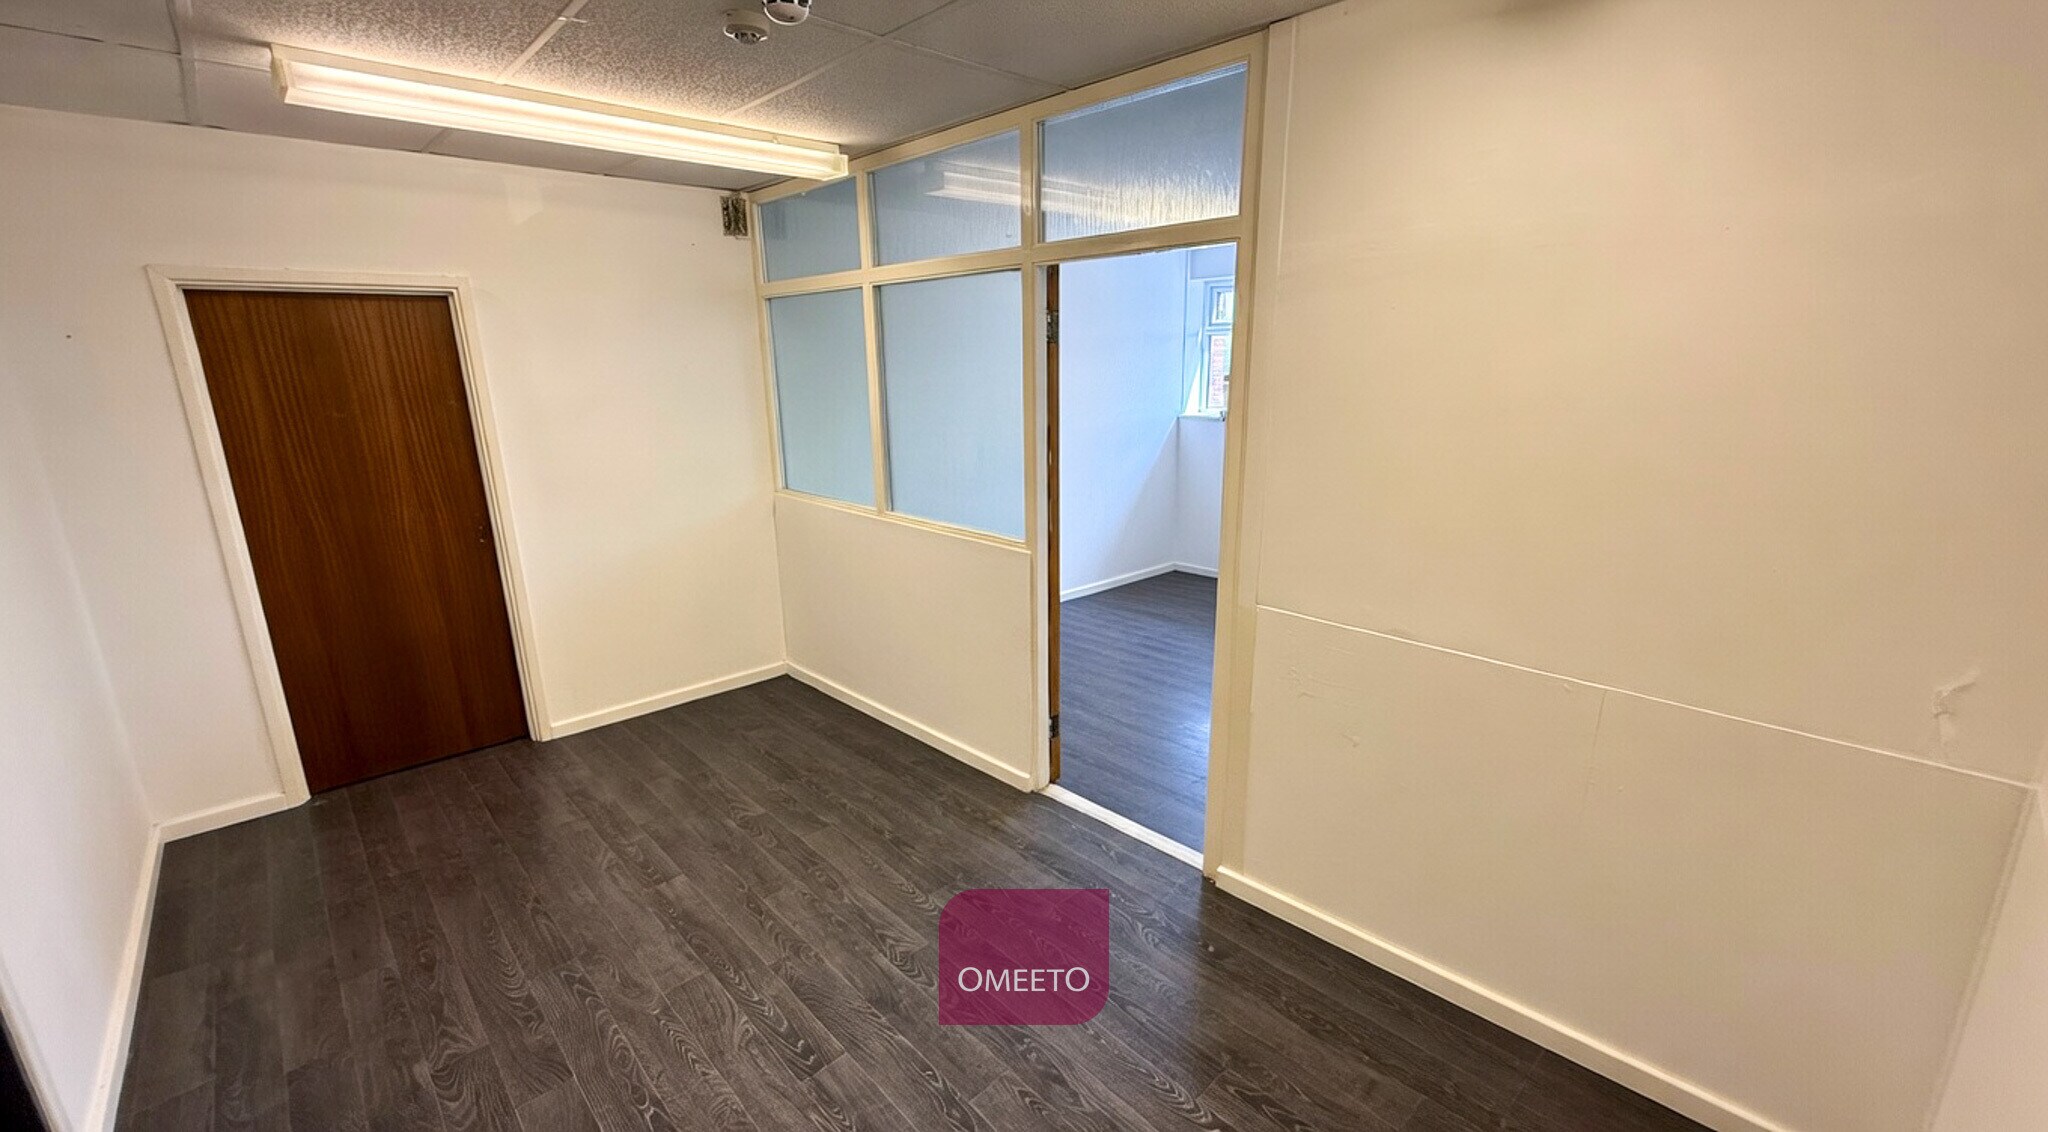
- Two connected office suites.
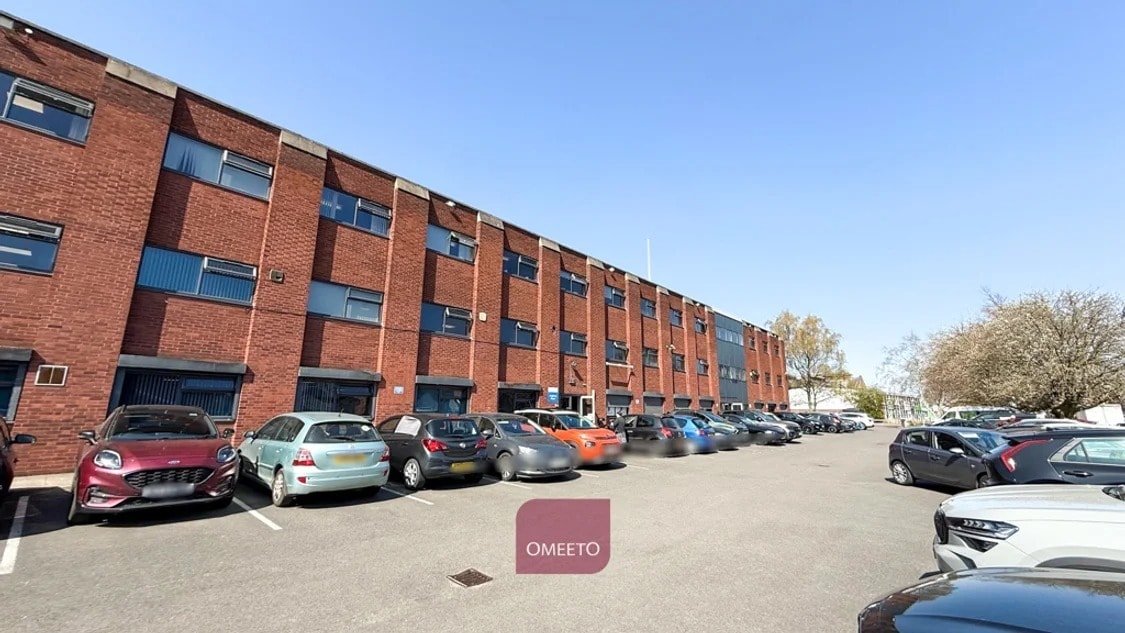
- Ample on-site car parking.
- Excellent commuter links, Burton train station within 0.8 miles.
Tous les espaces disponibles(7)
Afficher les taux de location en
- Espace
- Taille
- Terme
- Taux de location
- Utilisation de l’espace
- Aménagement
- Disponible
Bills included. Ground floor suite in business centre. Suitable for a variety of professional uses. Neighbouring office of 1,181sq ft also available. Externally there is ample car parking operated on a first come first serve basis with an entrance and exit barrier.
- Classe d’utilisation : E
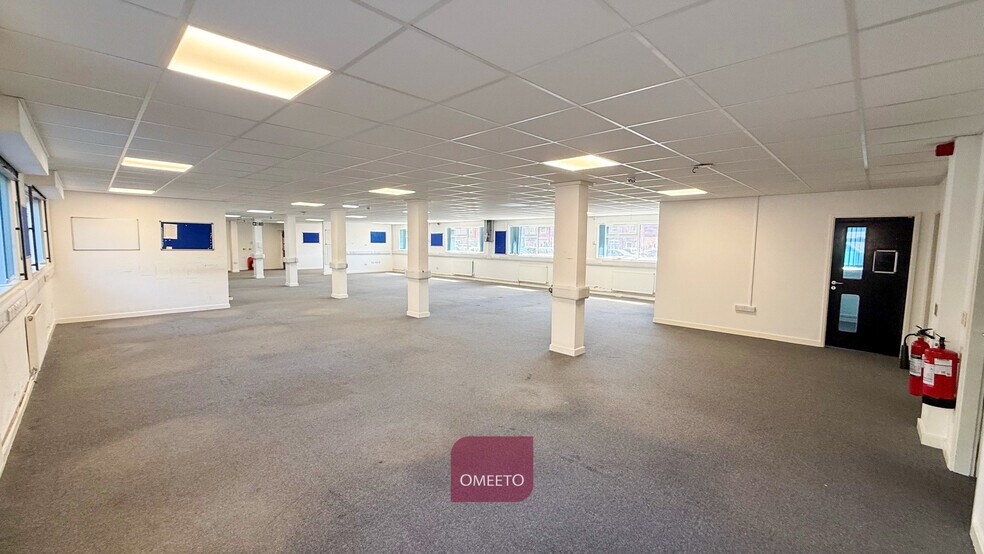
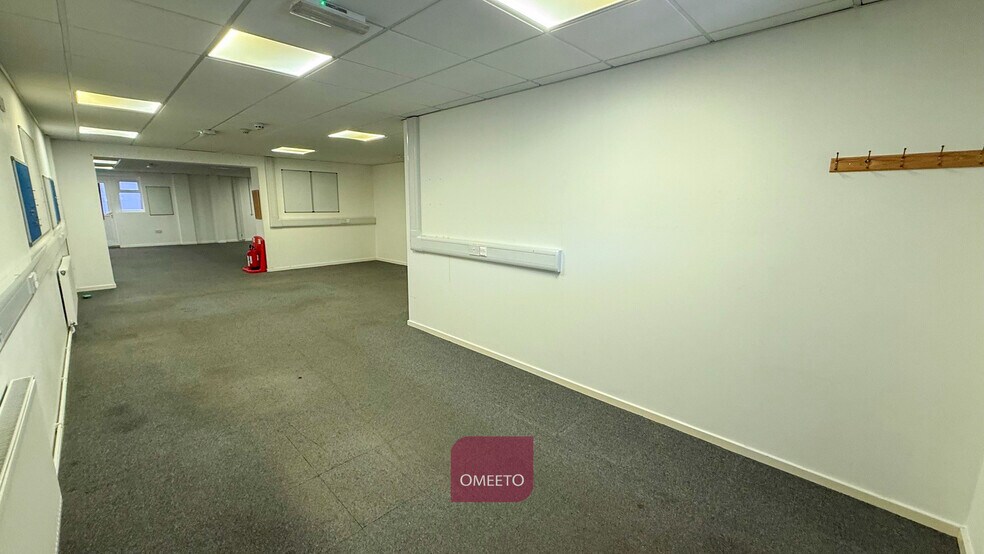
Large office in business centre. Inclusive rent. Ample on-site car parking with entry barrier. Self contained suite. Predominantly open plan with 3 small offices, meeting room, kitchen & break out area and WC facilities. On-site manned reception and access to bookable meeting rooms. Well behaved pets accepted. Externally there is ample car parking operated on a first come first serve basis with an entrance and exit barrier.
- Classe d’utilisation : E
- Cote de rendement énergétique - B
- Shared kitchen
- Manned reception
- Aire de réception
- Toilettes communes
- Bookable meeting room
- 24 hour access
First floor well presented office with built-in storage. Includes 24 hour access with fob entry, manned reception and bookable meeting room. Shared kitchen with outdoor patio area, and WCs. Well behaved pets accepted. Externally there is ample car parking operated on a first come first serve basis with an entrance and exit barrier.
- Classe d’utilisation : E
- Cote de rendement énergétique - B
- Shared kitchen
- Manned reception
- Aire de réception
- Toilettes communes
- Bookable meeting room
- 24 hour access
Available Immediately. Inclusive rent. Office suite in modern business centre. Two connecting rooms with shared kitchen & WC facilities, bookable meeting rooms, manned reception area. Ample car parking available on a first come first serve basis. 24 hour access with fob entry. Office 36 is located on the second floor.
- Classe d’utilisation : E


Second floor well presented office. Includes 24 hour access with fob entry, manned reception and bookable meeting room. Shared kitchen with outdoor patio area and WCs. Well behaved pets accepted. Externally there is ample car parking operated on a first come first serve basis with an entrance and exit barrier.
- Classe d’utilisation : E
- Cote de rendement énergétique - B
- Shared kitchen
- Manned reception
- Aire de réception
- Toilettes communes
- Bookable meeting room
- 24 hour access
Easy in, Easy out agreements available. Office in modern business centre. Free on-site parking available. Benefits from 24 hour access, bookable meeting room, manned reception, shared kitchen facilities with outdoor patio area & WC facilities. Externally there is ample car parking operated on a first come first serve basis with an entrance and exit barrier. Office 34 is located on the second floor.
- Classe d’utilisation : E
- Cote de rendement énergétique - B
- Disposition du plan d’étage ouverte en général
Second floor well presented office. Includes 24 hour access with fob entry, manned reception and bookable meeting room. Shared kitchen with outdoor patio area and WCs. Well behaved pets accepted. Externally there is ample car parking operated on a first come first serve basis with an entrance and exit barrier.
- Classe d’utilisation : E
- Cote de rendement énergétique - B
- Shared kitchen
- Manned reception
- Aire de réception
- Toilettes communes
- Bookable meeting room
- 24 hour access
| Espace | Taille | Terme | Taux de location | Utilisation de l’espace | Aménagement | Disponible |
| RDC, ste 3C | 290 pi² | Négociable | Sur demande Sur demande Sur demande Sur demande | Bureau | - | 30 jours |
| RDC, ste 4&5 | 3 923 pi² | 1 an | Sur demande Sur demande Sur demande Sur demande | Bureau | construction partielle | Maintenant |
| 1er étage, ste 19 | 470 pi² | 1 an | Sur demande Sur demande Sur demande Sur demande | Bureau | construction partielle | Maintenant |
| 1er étage, ste 36 Anglesey Business | 250 pi² | Négociable | Sur demande Sur demande Sur demande Sur demande | Bureau | - | 30 jours |
| 2e étage, ste 33 | 470 pi² | 1 an | 41,30 $ CAD/pi²/an 3,44 $ CAD/pi²/mois 19 411 $ CAD/an 1 618 $ CAD/mois | Bureau | construction partielle | Maintenant |
| 2e étage, ste 34 | 220 pi² | Négociable | Sur demande Sur demande Sur demande Sur demande | Bureau | - | 30 jours |
| 2e étage, ste 41 | 200 pi² | 1 an | 41,30 $ CAD/pi²/an 3,44 $ CAD/pi²/mois 8 260 $ CAD/an 688,32 $ CAD/mois | Bureau | construction partielle | Maintenant |
RDC, ste 3C
| Taille |
| 290 pi² |
| Terme |
| Négociable |
| Taux de location |
| Sur demande Sur demande Sur demande Sur demande |
| Utilisation de l’espace |
| Bureau |
| Aménagement |
| - |
| Disponible |
| 30 jours |
RDC, ste 4&5
| Taille |
| 3 923 pi² |
| Terme |
| 1 an |
| Taux de location |
| Sur demande Sur demande Sur demande Sur demande |
| Utilisation de l’espace |
| Bureau |
| Aménagement |
| construction partielle |
| Disponible |
| Maintenant |
1er étage, ste 19
| Taille |
| 470 pi² |
| Terme |
| 1 an |
| Taux de location |
| Sur demande Sur demande Sur demande Sur demande |
| Utilisation de l’espace |
| Bureau |
| Aménagement |
| construction partielle |
| Disponible |
| Maintenant |
1er étage, ste 36 Anglesey Business
| Taille |
| 250 pi² |
| Terme |
| Négociable |
| Taux de location |
| Sur demande Sur demande Sur demande Sur demande |
| Utilisation de l’espace |
| Bureau |
| Aménagement |
| - |
| Disponible |
| 30 jours |
2e étage, ste 33
| Taille |
| 470 pi² |
| Terme |
| 1 an |
| Taux de location |
| 41,30 $ CAD/pi²/an 3,44 $ CAD/pi²/mois 19 411 $ CAD/an 1 618 $ CAD/mois |
| Utilisation de l’espace |
| Bureau |
| Aménagement |
| construction partielle |
| Disponible |
| Maintenant |
2e étage, ste 34
| Taille |
| 220 pi² |
| Terme |
| Négociable |
| Taux de location |
| Sur demande Sur demande Sur demande Sur demande |
| Utilisation de l’espace |
| Bureau |
| Aménagement |
| - |
| Disponible |
| 30 jours |
2e étage, ste 41
| Taille |
| 200 pi² |
| Terme |
| 1 an |
| Taux de location |
| 41,30 $ CAD/pi²/an 3,44 $ CAD/pi²/mois 8 260 $ CAD/an 688,32 $ CAD/mois |
| Utilisation de l’espace |
| Bureau |
| Aménagement |
| construction partielle |
| Disponible |
| Maintenant |
RDC, ste 3C
| Taille | 290 pi² |
| Terme | Négociable |
| Taux de location | Sur demande |
| Utilisation de l’espace | Bureau |
| Aménagement | - |
| Disponible | 30 jours |
Bills included. Ground floor suite in business centre. Suitable for a variety of professional uses. Neighbouring office of 1,181sq ft also available. Externally there is ample car parking operated on a first come first serve basis with an entrance and exit barrier.
- Classe d’utilisation : E
RDC, ste 4&5
| Taille | 3 923 pi² |
| Terme | 1 an |
| Taux de location | Sur demande |
| Utilisation de l’espace | Bureau |
| Aménagement | construction partielle |
| Disponible | Maintenant |
Large office in business centre. Inclusive rent. Ample on-site car parking with entry barrier. Self contained suite. Predominantly open plan with 3 small offices, meeting room, kitchen & break out area and WC facilities. On-site manned reception and access to bookable meeting rooms. Well behaved pets accepted. Externally there is ample car parking operated on a first come first serve basis with an entrance and exit barrier.
- Classe d’utilisation : E
- Aire de réception
- Cote de rendement énergétique - B
- Toilettes communes
- Shared kitchen
- Bookable meeting room
- Manned reception
- 24 hour access
1er étage, ste 19
| Taille | 470 pi² |
| Terme | 1 an |
| Taux de location | Sur demande |
| Utilisation de l’espace | Bureau |
| Aménagement | construction partielle |
| Disponible | Maintenant |
First floor well presented office with built-in storage. Includes 24 hour access with fob entry, manned reception and bookable meeting room. Shared kitchen with outdoor patio area, and WCs. Well behaved pets accepted. Externally there is ample car parking operated on a first come first serve basis with an entrance and exit barrier.
- Classe d’utilisation : E
- Aire de réception
- Cote de rendement énergétique - B
- Toilettes communes
- Shared kitchen
- Bookable meeting room
- Manned reception
- 24 hour access
1er étage, ste 36 Anglesey Business
| Taille | 250 pi² |
| Terme | Négociable |
| Taux de location | Sur demande |
| Utilisation de l’espace | Bureau |
| Aménagement | - |
| Disponible | 30 jours |
Available Immediately. Inclusive rent. Office suite in modern business centre. Two connecting rooms with shared kitchen & WC facilities, bookable meeting rooms, manned reception area. Ample car parking available on a first come first serve basis. 24 hour access with fob entry. Office 36 is located on the second floor.
- Classe d’utilisation : E
2e étage, ste 33
| Taille | 470 pi² |
| Terme | 1 an |
| Taux de location | 41,30 $ CAD/pi²/an |
| Utilisation de l’espace | Bureau |
| Aménagement | construction partielle |
| Disponible | Maintenant |
Second floor well presented office. Includes 24 hour access with fob entry, manned reception and bookable meeting room. Shared kitchen with outdoor patio area and WCs. Well behaved pets accepted. Externally there is ample car parking operated on a first come first serve basis with an entrance and exit barrier.
- Classe d’utilisation : E
- Aire de réception
- Cote de rendement énergétique - B
- Toilettes communes
- Shared kitchen
- Bookable meeting room
- Manned reception
- 24 hour access
2e étage, ste 34
| Taille | 220 pi² |
| Terme | Négociable |
| Taux de location | Sur demande |
| Utilisation de l’espace | Bureau |
| Aménagement | - |
| Disponible | 30 jours |
Easy in, Easy out agreements available. Office in modern business centre. Free on-site parking available. Benefits from 24 hour access, bookable meeting room, manned reception, shared kitchen facilities with outdoor patio area & WC facilities. Externally there is ample car parking operated on a first come first serve basis with an entrance and exit barrier. Office 34 is located on the second floor.
- Classe d’utilisation : E
- Disposition du plan d’étage ouverte en général
- Cote de rendement énergétique - B
2e étage, ste 41
| Taille | 200 pi² |
| Terme | 1 an |
| Taux de location | 41,30 $ CAD/pi²/an |
| Utilisation de l’espace | Bureau |
| Aménagement | construction partielle |
| Disponible | Maintenant |
Second floor well presented office. Includes 24 hour access with fob entry, manned reception and bookable meeting room. Shared kitchen with outdoor patio area and WCs. Well behaved pets accepted. Externally there is ample car parking operated on a first come first serve basis with an entrance and exit barrier.
- Classe d’utilisation : E
- Aire de réception
- Cote de rendement énergétique - B
- Toilettes communes
- Shared kitchen
- Bookable meeting room
- Manned reception
- 24 hour access
Aperçu de la propriété
Three storey office building situated just off A5189, which joins the A5121 that runs through Burton-On-Trent. This superb location has many occupiers in the nearby area, including Starbucks, Burger King, The Range and B&Q.
Faits sur la propriété


Présenté par
Anglesey Business Centre | 44 Anglesey Rd
Hmm, il semble y avoir eu une erreur lors de l’envoi de votre message. Veuillez réessayer.
Merci! Votre message a été envoyé.