Votre courriel a été envoyé.

440 E Walnut Ave 15 000 pi² d'espace disponible • Industriel • Fullerton, CA 92832
Certaines informations ont été traduites automatiquement.
Faits saillants
- Large Fenced Yard, BONUS Mezzanine, Skylights, and a NEW Fire Sprinkler System
Caractéristiques
Tous les espaces disponibles(1)
Afficher les taux de location en
- Espace
- Taille
- Terme
- Taux de location
- Utilisation de l’espace
- Aménagement
- Disponible
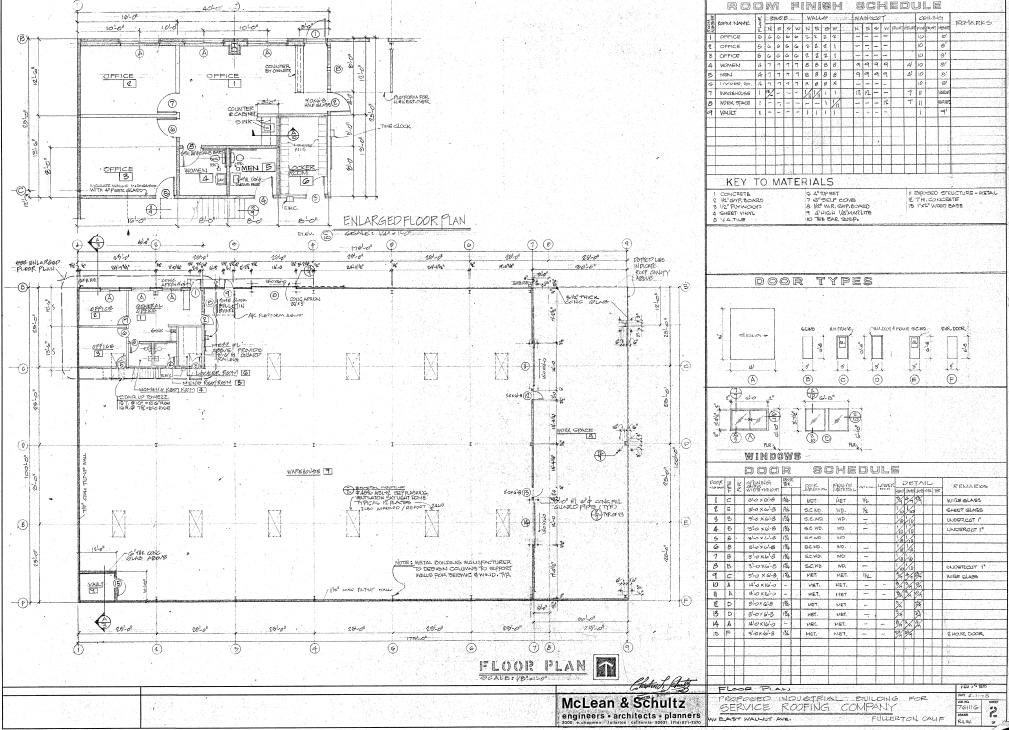
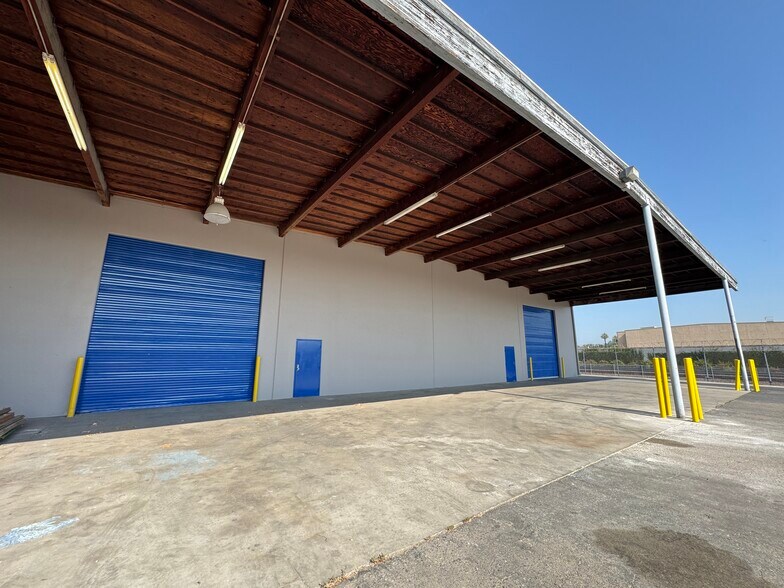
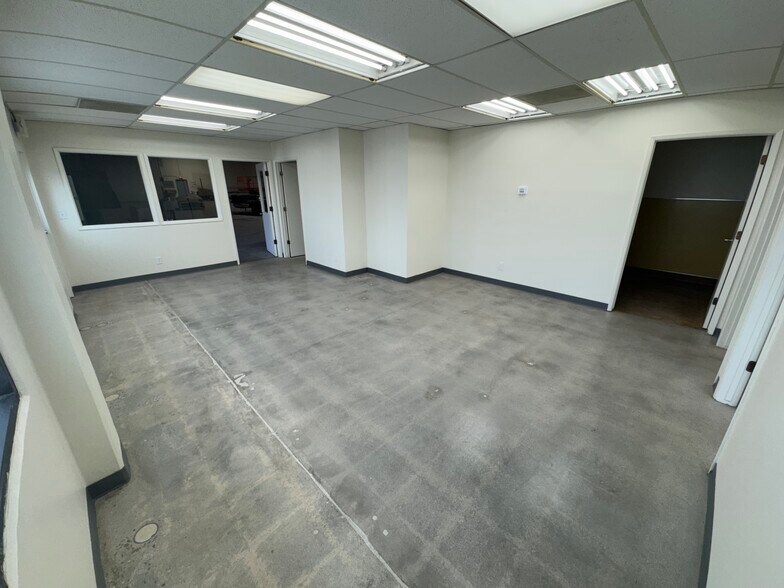
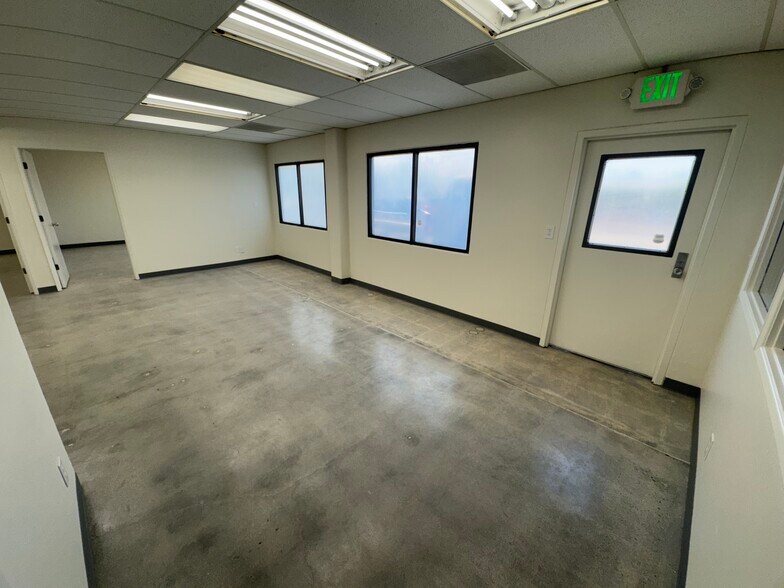
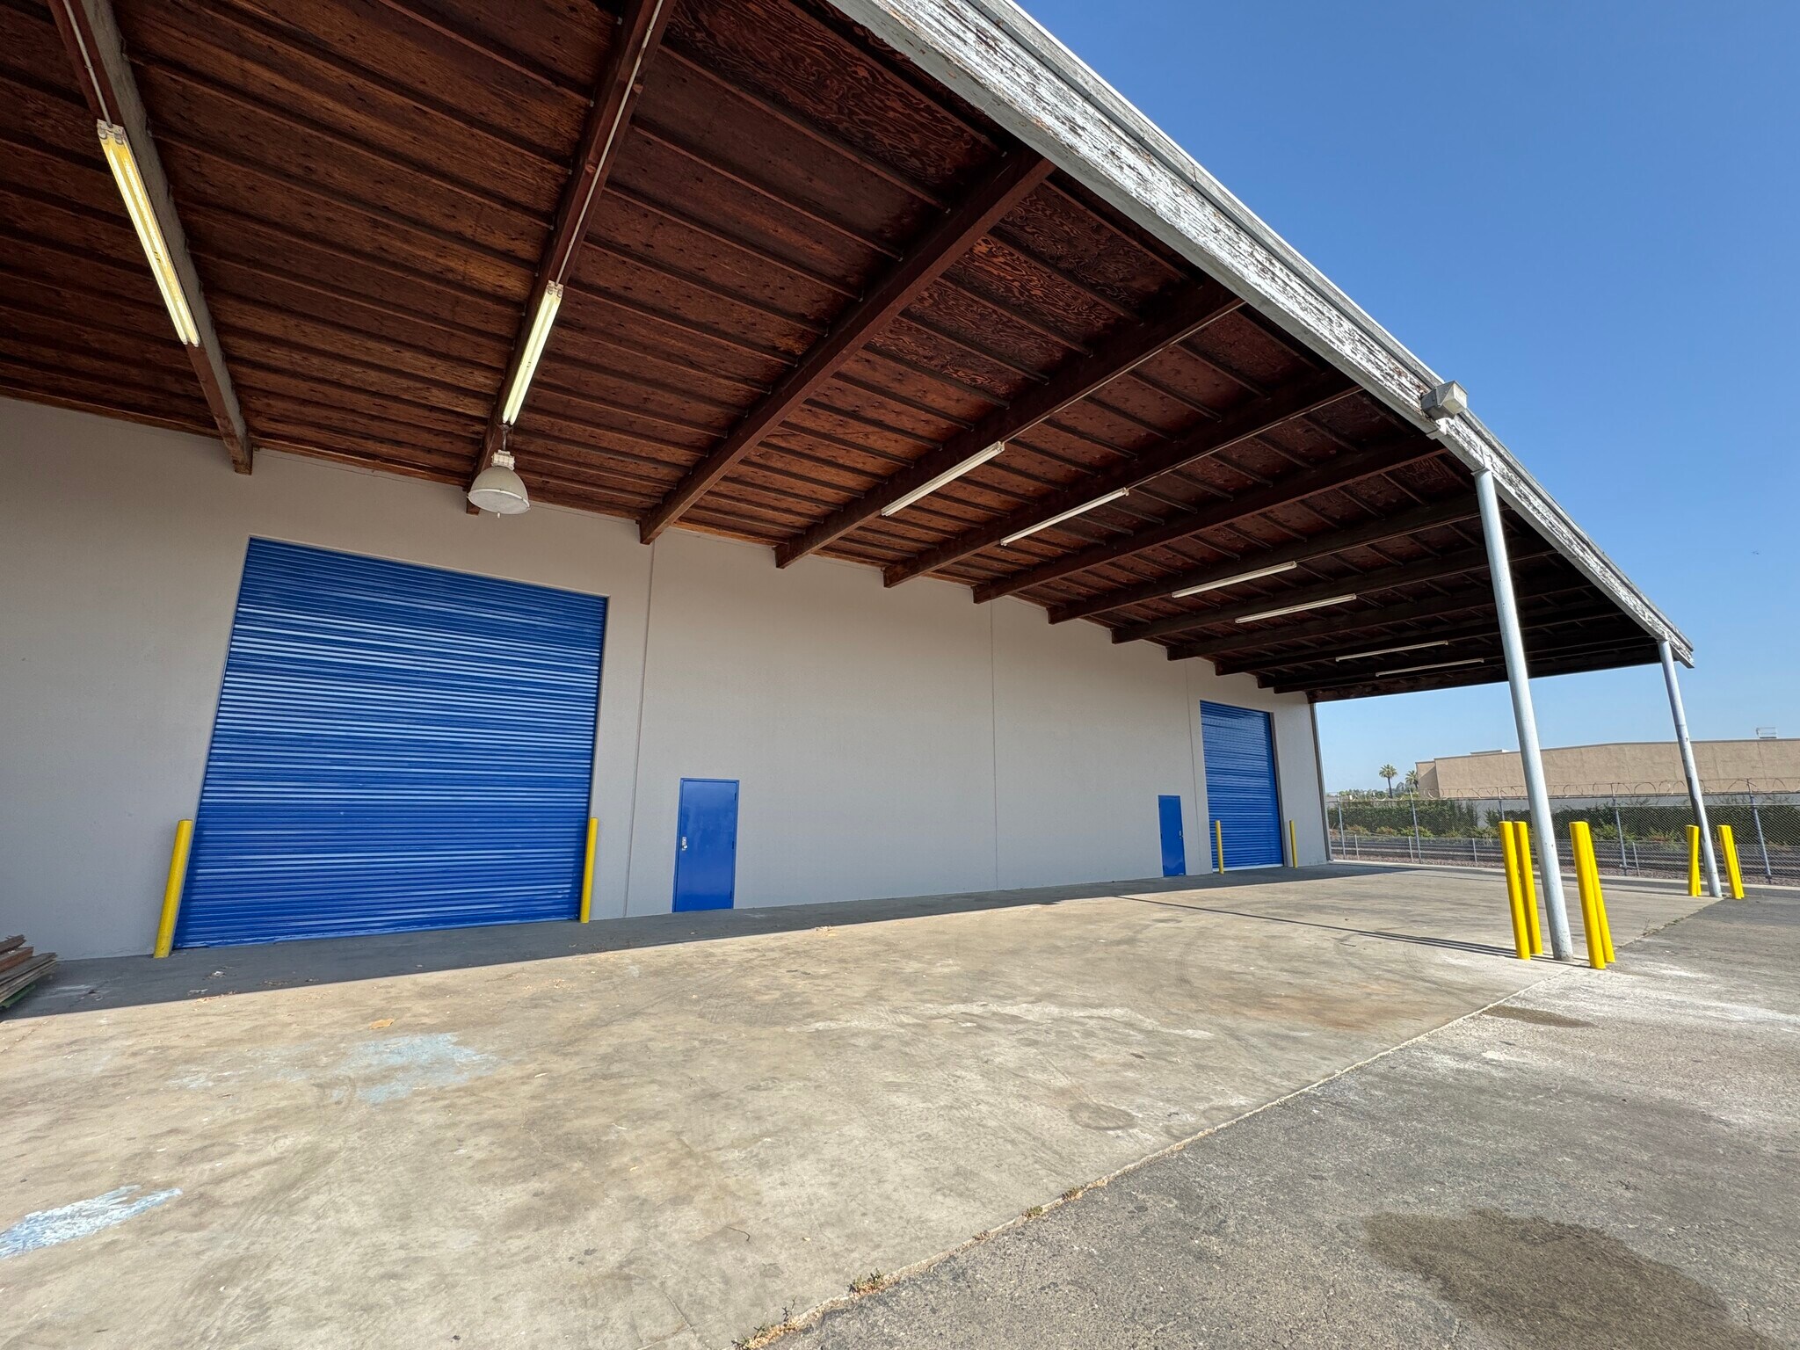
Unlock the ideal space for your business with this premium private industrial facility, thoughtfully designed to meet the demands of modern operations. Great fit for a distribution warehouse with a possible dock high position for one of the roll up doors. The property features three large roll-up doors for seamless access and efficient loading, along with a generous 10,000 square feet of yard space—3,000 square feet of which is covered, and 7,000 square feet open—perfect for storage, vehicle parking, or outdoor work areas. Inside, the space offers a welcoming reception area, three private offices, two bathrooms, and a spacious BONUS mezzanine for additional storage or workspace. The office and bathrooms are approximately 1,000 square feet together. It’s equipped with 200-amp, 240-volt, 3-phase electrical system, ideal for industrial use. The warehouse also boasts ceiling heights ranging from 18 to 20 feet, providing ample vertical clearance for racking, equipment, or expansion. Whether you're in logistics, manufacturing, construction, or another demanding industry, this versatile space offers the functionality, flexibility, and room your business needs to grow. Don’t miss the opportunity to elevate your operations in a facility built to perform. NEW! A high-pile storage fire suppression system has been installed, significantly enhancing the functionality and appeal of the space. The system is supported by a 6-inch fire main line, with 2-inch feeder lines distributed throughout the building, including the outdoor canopy area.
- Le taux inscrit peut ne pas comprendre certains services publics, les services de bâtiment et les dépenses immobilières.
- 3 accès plain-pied
- Bureaux partitionnés
- Salle de bains privée
- Douches
- Accessible aux fauteuils roulants
- Proximity to Fullerton train station
- Comprend 1 000 pi² d’espace de bureau dédié
- Climatisation centrale
- Aire de réception
- Lumière naturelle
- Cour
- Located near the 5, 91 and 57 freeways
- Private, fenced property, NO CAMS!
| Espace | Taille | Terme | Taux de location | Utilisation de l’espace | Aménagement | Disponible |
| 1er étage | 15 000 pi² | 3-5 ans | 21,86 $ CAD/pi²/an 1,82 $ CAD/pi²/mois 327 848 $ CAD/an 27 321 $ CAD/mois | Industriel | construction complète | Maintenant |
1er étage
| Taille |
| 15 000 pi² |
| Terme |
| 3-5 ans |
| Taux de location |
| 21,86 $ CAD/pi²/an 1,82 $ CAD/pi²/mois 327 848 $ CAD/an 27 321 $ CAD/mois |
| Utilisation de l’espace |
| Industriel |
| Aménagement |
| construction complète |
| Disponible |
| Maintenant |
1er étage
| Taille | 15 000 pi² |
| Terme | 3-5 ans |
| Taux de location | 21,86 $ CAD/pi²/an |
| Utilisation de l’espace | Industriel |
| Aménagement | construction complète |
| Disponible | Maintenant |
Unlock the ideal space for your business with this premium private industrial facility, thoughtfully designed to meet the demands of modern operations. Great fit for a distribution warehouse with a possible dock high position for one of the roll up doors. The property features three large roll-up doors for seamless access and efficient loading, along with a generous 10,000 square feet of yard space—3,000 square feet of which is covered, and 7,000 square feet open—perfect for storage, vehicle parking, or outdoor work areas. Inside, the space offers a welcoming reception area, three private offices, two bathrooms, and a spacious BONUS mezzanine for additional storage or workspace. The office and bathrooms are approximately 1,000 square feet together. It’s equipped with 200-amp, 240-volt, 3-phase electrical system, ideal for industrial use. The warehouse also boasts ceiling heights ranging from 18 to 20 feet, providing ample vertical clearance for racking, equipment, or expansion. Whether you're in logistics, manufacturing, construction, or another demanding industry, this versatile space offers the functionality, flexibility, and room your business needs to grow. Don’t miss the opportunity to elevate your operations in a facility built to perform. NEW! A high-pile storage fire suppression system has been installed, significantly enhancing the functionality and appeal of the space. The system is supported by a 6-inch fire main line, with 2-inch feeder lines distributed throughout the building, including the outdoor canopy area.
- Le taux inscrit peut ne pas comprendre certains services publics, les services de bâtiment et les dépenses immobilières.
- Comprend 1 000 pi² d’espace de bureau dédié
- 3 accès plain-pied
- Climatisation centrale
- Bureaux partitionnés
- Aire de réception
- Salle de bains privée
- Lumière naturelle
- Douches
- Cour
- Accessible aux fauteuils roulants
- Located near the 5, 91 and 57 freeways
- Proximity to Fullerton train station
- Private, fenced property, NO CAMS!
Aperçu de la propriété
This facility has been recently renovated, complete with a NEW fire sprinkler system. A large, fenced yard is a bonus for this property. 24 Hour access....and NO CAMS!!!!
Faits sur l’installation entrepôt


Présenté par
440 E Walnut Ave
Hmm, il semble y avoir eu une erreur lors de l’envoi de votre message. Veuillez réessayer.
Merci! Votre message a été envoyé.