Se Connecter/S’inscrire
Votre courriel a été envoyé.
4400-4408 S Robinson Ave
Oklahoma City, OK 73109
Industriel Propriété À vendre
Certaines informations ont été traduites automatiquement.
Faits saillants de l'investissement
- Zoned I-2 for a variety of industrial and commercial uses.
- Existing office build-out supports administrative functions.
- Located near SW 44th Street and South Robinson Avenue.
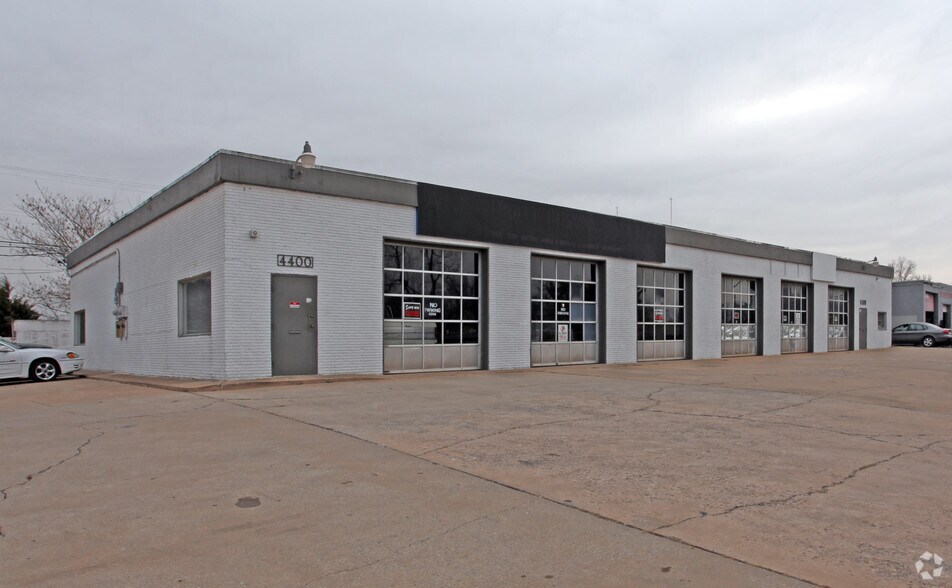
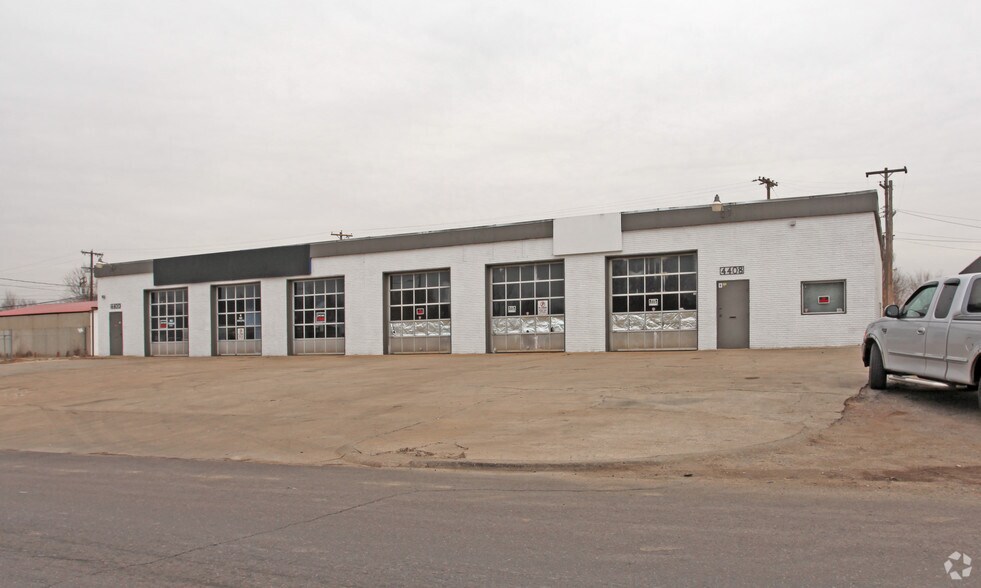
- Features 13 grade-level overhead doors for operational flexibility.
- Fourteen-foot ceilings accommodate warehouse and light industrial uses.
- Concrete parking areas support employee and operational parking needs.
Résumé de l'annonce
4400-4408 S Robinson Avenue presents an opportunity to acquire a functional industrial asset in southwest Oklahoma City. Situated on approximately 0.48 acres and zoned I-2, the property is positioned to support a variety of industrial operations, including warehouse, manufacturing, distribution, and automotive-related uses. The facility offers a practical layout designed to accommodate day-to-day operational requirements while providing flexibility for owner-users and investors seeking industrial product in an established commercial corridor.
The improvements include 13 grade-level overhead doors, 14-foot ceilings, concrete parking areas, and existing office build-out, creating a combination of warehouse functionality and administrative space. These features support efficient loading, vehicle access, storage, light production, and service-oriented operations. The property's configuration allows users to leverage existing infrastructure while adapting the space to specific operational needs.
Located near the intersection of SW 44th Street and South Robinson Avenue, the asset benefits from accessibility within Oklahoma City's established industrial and commercial network. The surrounding area contains a mix of industrial, automotive, service, and commercial businesses that contribute to ongoing business activity and workforce access. Its central location within the Oklahoma City market provides connectivity to regional transportation routes, supporting local and metro-area operations.
With industrial zoning, multiple overhead doors, existing office improvements, and a strategic southwest Oklahoma City location, the property offers a combination of functionality and adaptability for a range of industrial users and investment strategies.
The improvements include 13 grade-level overhead doors, 14-foot ceilings, concrete parking areas, and existing office build-out, creating a combination of warehouse functionality and administrative space. These features support efficient loading, vehicle access, storage, light production, and service-oriented operations. The property's configuration allows users to leverage existing infrastructure while adapting the space to specific operational needs.
Located near the intersection of SW 44th Street and South Robinson Avenue, the asset benefits from accessibility within Oklahoma City's established industrial and commercial network. The surrounding area contains a mix of industrial, automotive, service, and commercial businesses that contribute to ongoing business activity and workforce access. Its central location within the Oklahoma City market provides connectivity to regional transportation routes, supporting local and metro-area operations.
With industrial zoning, multiple overhead doors, existing office improvements, and a strategic southwest Oklahoma City location, the property offers a combination of functionality and adaptability for a range of industrial users and investment strategies.
Faits sur la propriété
| Type de vente | Propriétaire utilisateur | Nombre d’étages | 1 |
| Type de propriété | Industriel | Année de construction | 1973 |
| Sous-type de propriété | Service | Ratio de stationnement | 2,9/1 000 pi² |
| Classe d’immeuble | C | Effacer hauteur du plafond | 14’ |
| Taille du lot | 0,48 AC | Nbre d’entrées dans les portes/au niveau du sol | 13 |
| Aire du bâtiment louable | 6 900 pi² | ||
| Zonage | I-2 - I-2 | ||
| Type de vente | Propriétaire utilisateur |
| Type de propriété | Industriel |
| Sous-type de propriété | Service |
| Classe d’immeuble | C |
| Taille du lot | 0,48 AC |
| Aire du bâtiment louable | 6 900 pi² |
| Nombre d’étages | 1 |
| Année de construction | 1973 |
| Ratio de stationnement | 2,9/1 000 pi² |
| Effacer hauteur du plafond | 14’ |
| Nbre d’entrées dans les portes/au niveau du sol | 13 |
| Zonage | I-2 - I-2 |
Commodités
- Drains de sol
Impôts fonciers
| Numéro de lot | 093157040 | Évaluation des bâtiments | 35 617 $ CAD |
| Évaluation du terrain | 3 195 $ CAD | Évaluation totale | 38 811 $ CAD |
Impôts fonciers
Numéro de lot
093157040
Évaluation du terrain
3 195 $ CAD
Évaluation des bâtiments
35 617 $ CAD
Évaluation totale
38 811 $ CAD
1 de 5
Vidéos
Visite extérieure 3D Matterport
Visite 3D Matterport
Photos
Vue depuis la rue
Rue
Carte