Se Connecter/S’inscrire
Votre courriel a été envoyé.

441 E Stevenson Rd 5 595 pi² Commerce de détail Immeuble Ottawa, IL 61350 903 677 $ CAD (161,52 $ CAD/pi²)
Certaines informations ont été traduites automatiquement.
Résumé de l'annonce
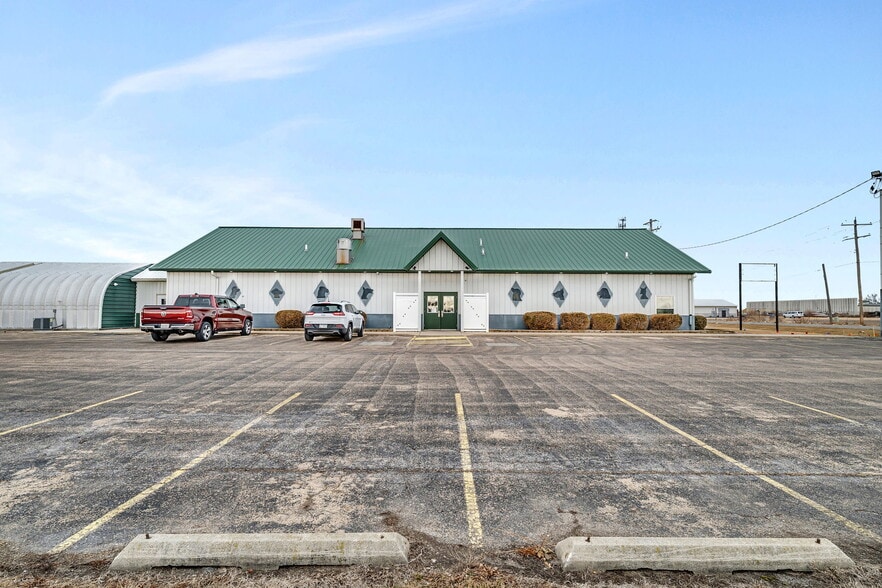
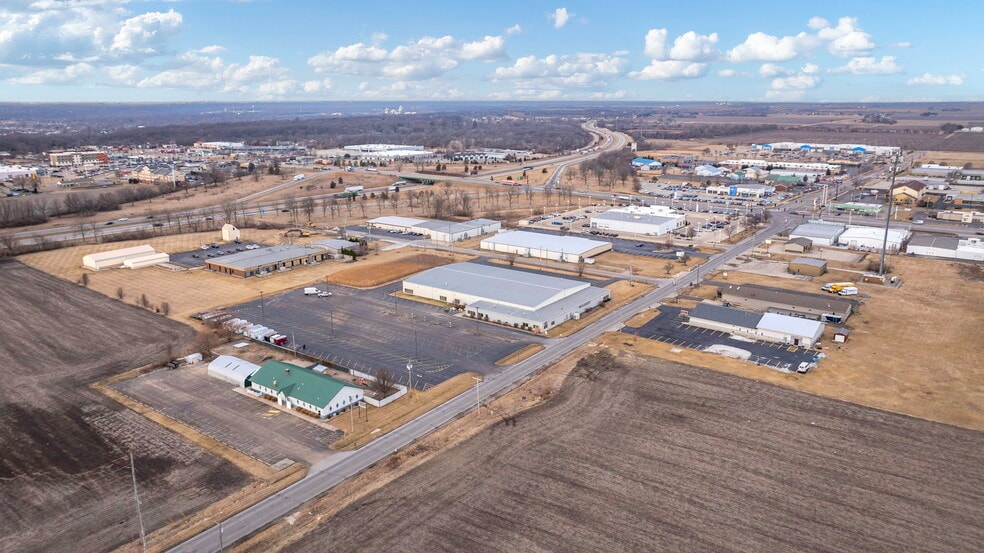
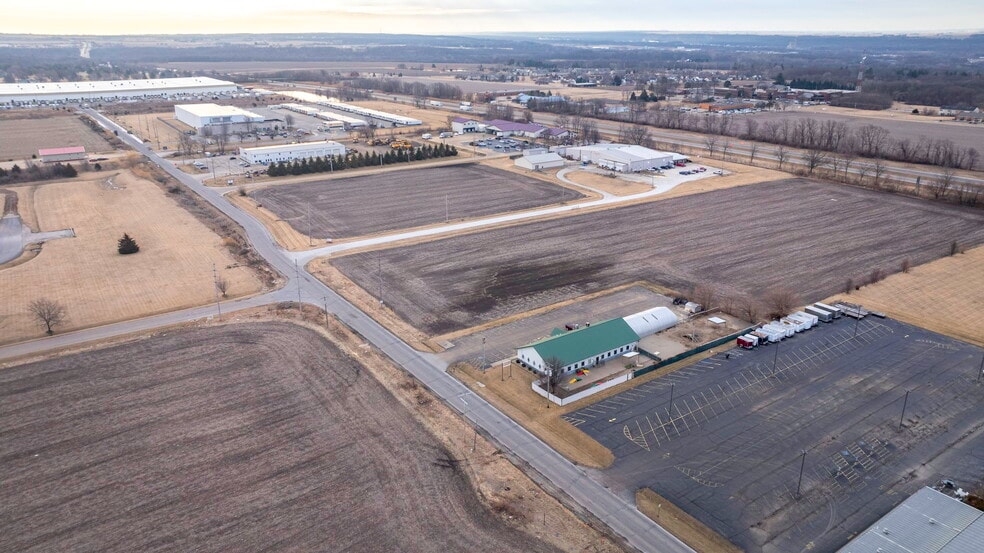
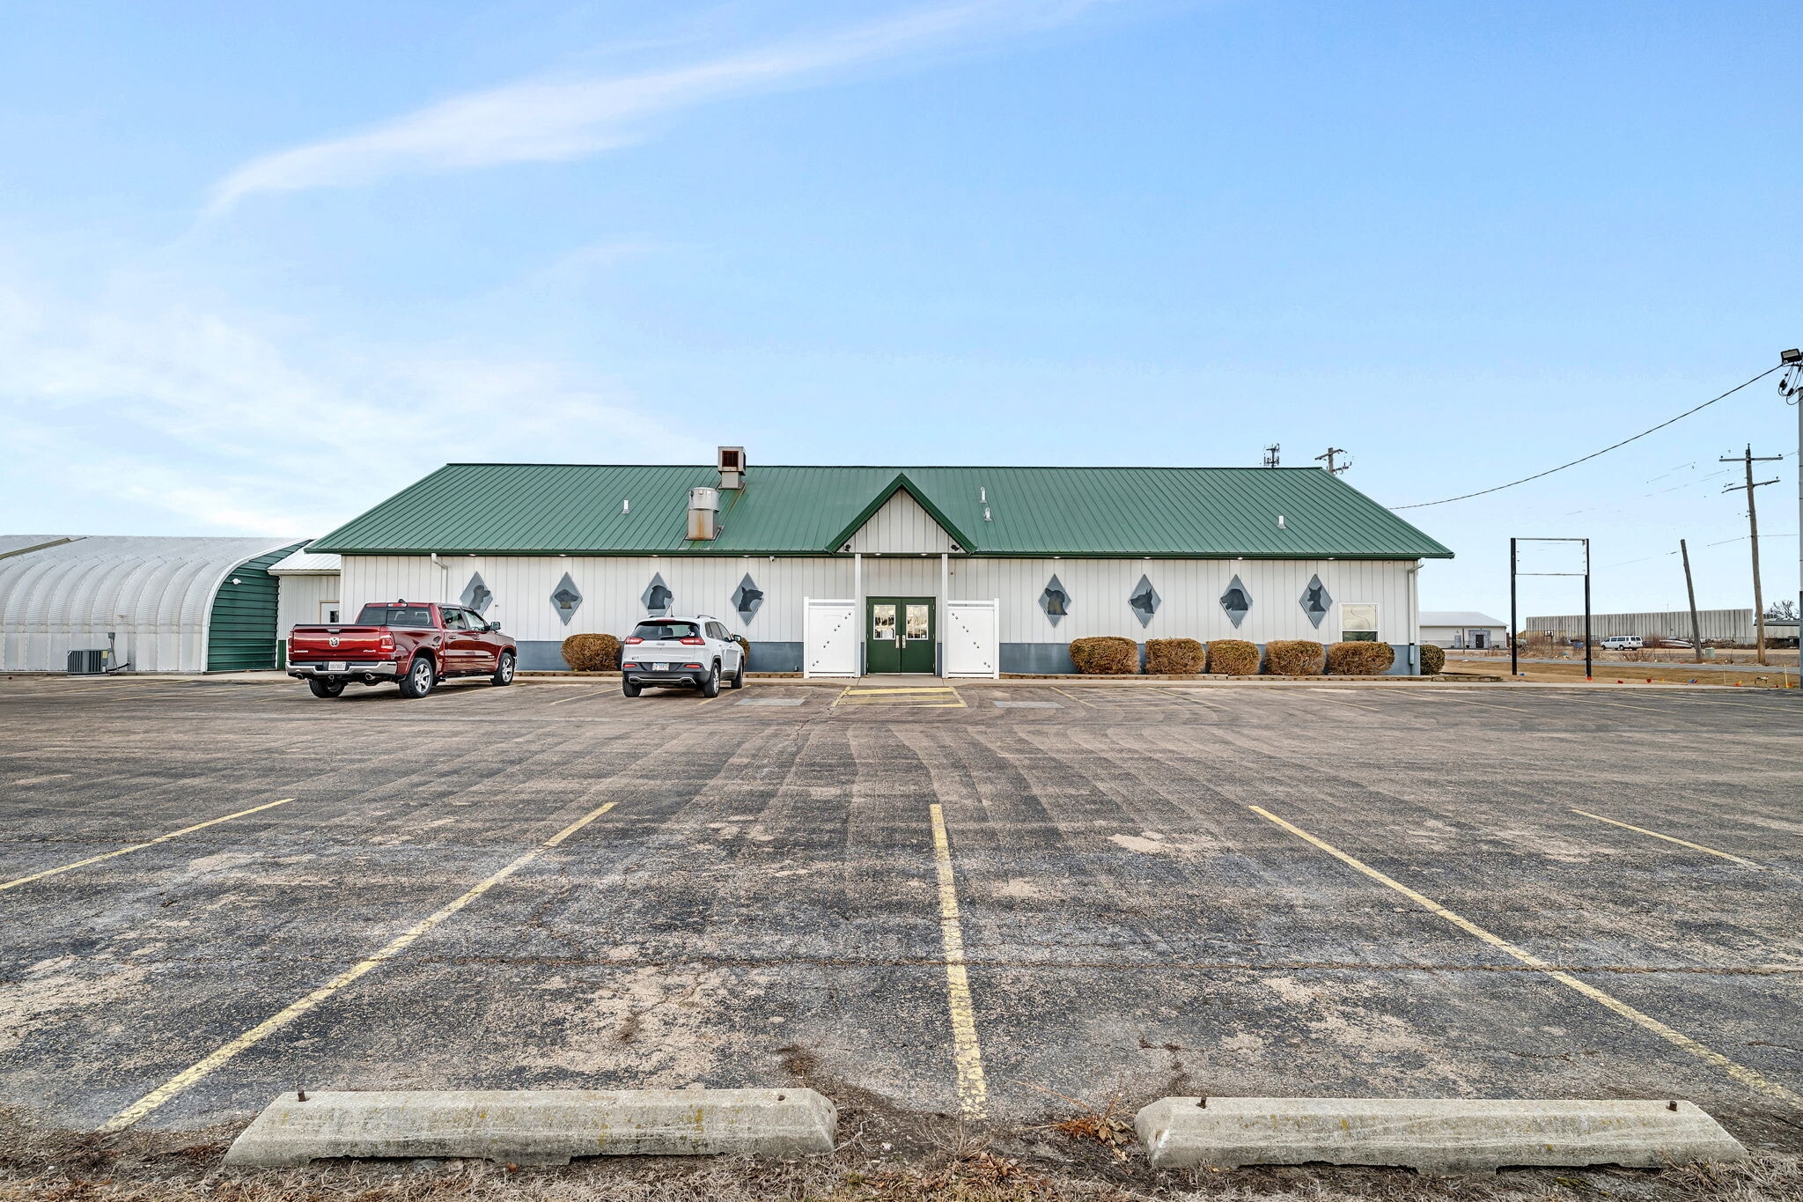
Remarks: Positioned in Ottawa, IL, this 5,595 square foot commercial facility offers exceptional flexibility and functionality and is currently operating as a dog grooming and boarding business. Ottawa's North TIF District and Enterprise Zone. Zoned D - Office, Research & Light Industrial. Zoning C - Commercial is also allowed. Federal Grants may be available for Manufacturing use. TIF incentives have been extended until 2040. The single-level layout features a welcoming reception area with secure entry, 22 indoor kennel rooms constructed with durable block and metal gating, a dedicated grooming area with plumbing and wash stations, a spacious open training or play area with tall ceilings and ceiling fans, utility and laundry areas, a breakroom, and multiple restrooms including ADA-compliant facilities. A large attached insulated dome structure provides additional clear-span space suitable for training, storage, light manufacturing, events, or expansion. The fenced outdoor play yard with concrete patio and shade structure further enhances operational versatility. Over $200,000 has been invested in substantial commercial-grade upgrades including epoxy flooring, enhanced lighting, expanded plumbing with increased water pressure, new sink installation, hot water lines to rooms, washer and dryer and refrigerator additions, extensive drywall reconstruction and repainting, and a fully integrated AI-enabled 4K surveillance system installed by ABT. The building also features a fully installed 24/7 fire monitoring alarm system ready for activation through CTS Fire Monitoring. Previously utilized as a bar, the adaptable layout, durable improvements, and infrastructure-forward capital upgrades make this a true turnkey opportunity suited for continued pet-related operations or conversion to daycare, office, research, light industrial, event, retail, or fitness applications, indoor golf range. Currently classified as commercial per county records. Buyer to verify zoning and permitted uses with the City of Ottawa.
Faits sur la propriété
Type de vente
Propriétaire utilisateur
Type de propriété
Commerce de détail
Sous-type de propriété
Taille du bâtiment
5 595 pi²
Classe d’immeuble
B
Année de construction
1988
Prix
903 677 $ CAD
Prix par pi²
161,52 $ CAD
Location
Unique
Hauteur du bâtiment
1 étage
Coefficient d’occupation des sols de l’immeuble
0,12
Taille du lot
1,10 AC
Zonage
B-1 - Zoned D - Office, Research & Light Industrial. Zoning C - Commercial is also allowed. Federal Grants may be available for Manufacturing use. TIF avail
Stationnement
25 places (4,47 places par 1 000 pi² loué)
Façade
200’ sur E Stevenson Rd
Commodités
- Terrain clôturé
- Système de sécurité
- Affichage
- Accessible aux fauteuils roulants
- Espace d'entreposage
- Détecteur de fumée
Assez accessible à pied
40/100
Exceptionnellement adapté aux voitures
100/100
Relativement accessible en vélo
30/100
Principaux détaillants à proximité





Impôts fonciers
| Numéro de lot | 14-36-146000 | Évaluation des bâtiments | 85 863 $ CAD |
| Évaluation du terrain | 30 784 $ CAD | Évaluation totale | 116 647 $ CAD |
Impôts fonciers
Numéro de lot
14-36-146000
Évaluation du terrain
30 784 $ CAD
Évaluation des bâtiments
85 863 $ CAD
Évaluation totale
116 647 $ CAD

1 de 32
Vidéos
Visite extérieure 3D Matterport
Visite 3D Matterport
Photos
Vue depuis la rue
Rue
Carte

Présenté par
441 E Stevenson Rd
Vous êtes déjà membre? Connectez-vous
Hmm, il semble y avoir eu une erreur lors de l’envoi de votre message. Veuillez réessayer.
Merci! Votre message a été envoyé.