Se Connecter/S’inscrire
Votre courriel a été envoyé.

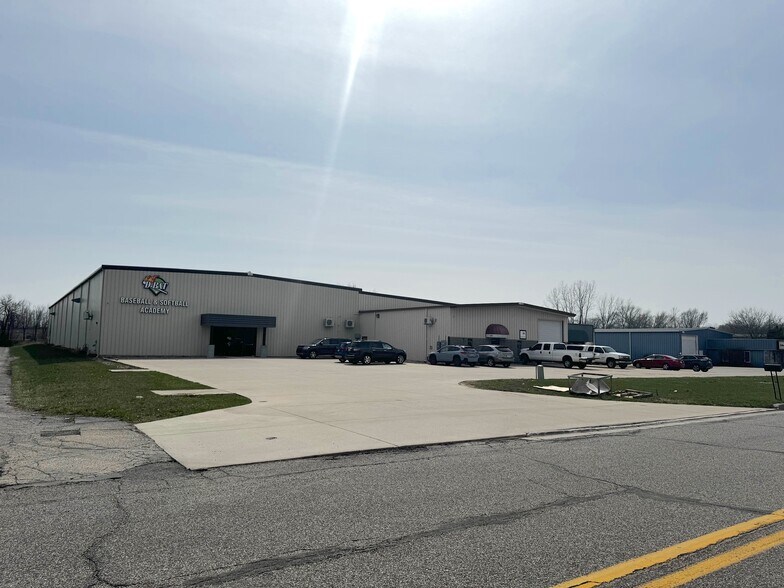
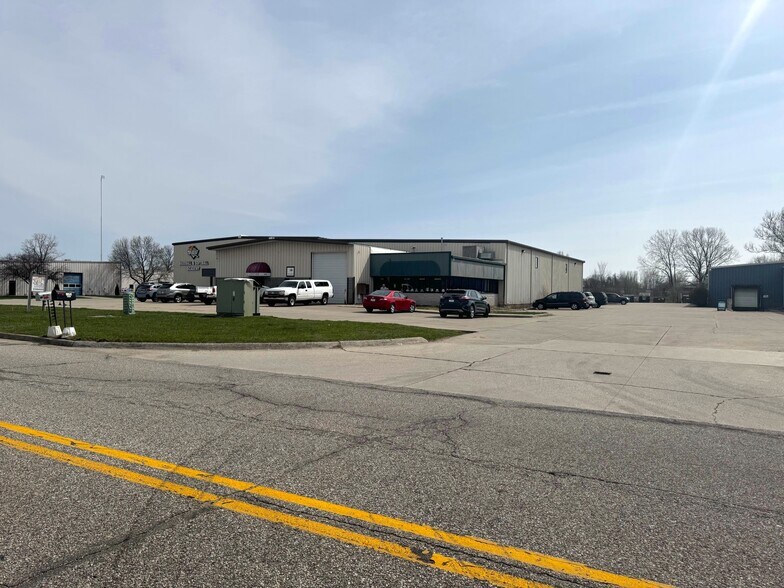
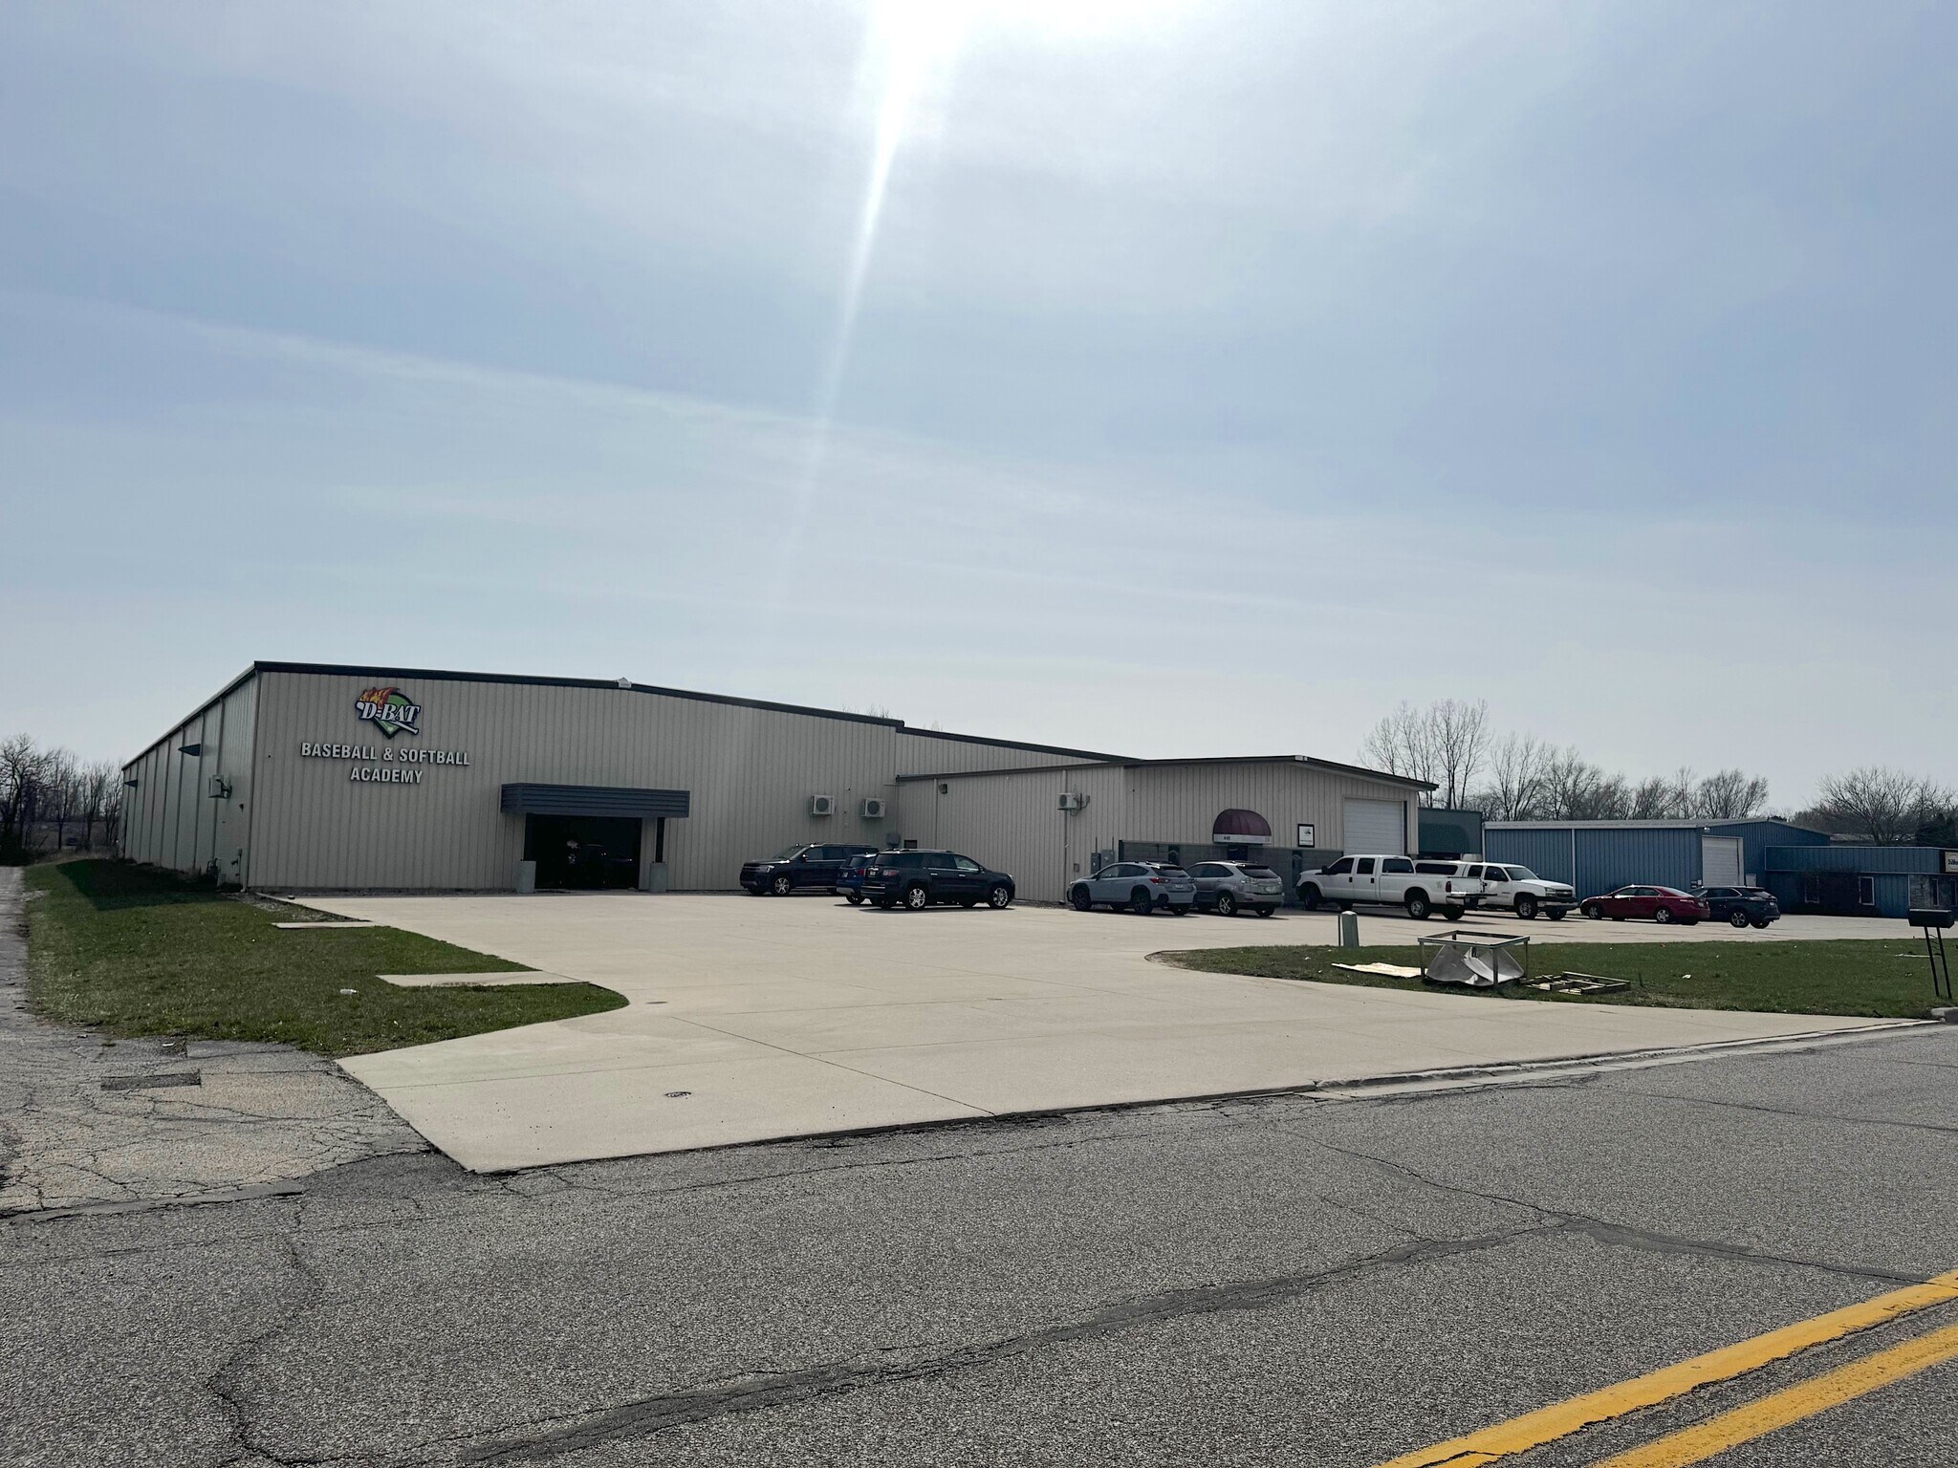
4411 Wyland Dr 34 755 pi² Industriel Immeuble Elkhart, IN 46516 3 352 358 $ CAD (96,46 $ CAD/pi²)
Certaines informations ont été traduites automatiquement.
Faits saillants de l'investissement
- Office and restroom areas included within the suite footprint
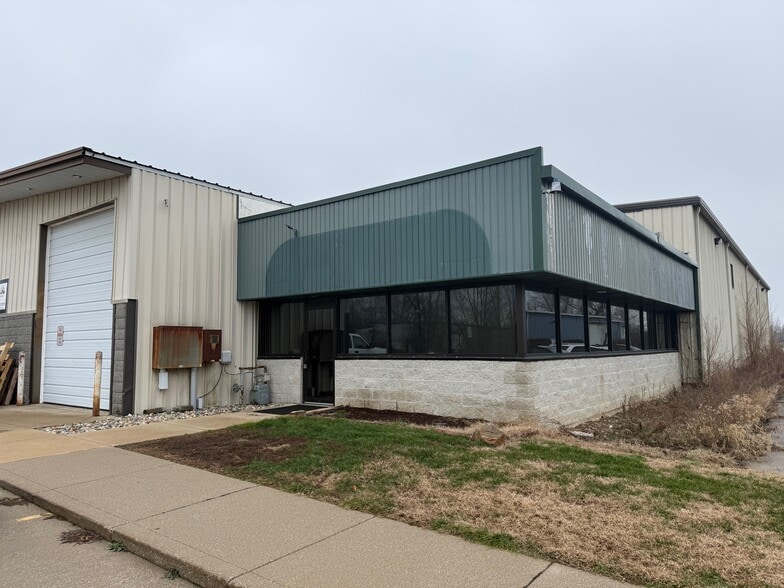
- Two existing overhead doors, with the capacity to add up to four docks
- Clear-span warehouse space ideal for manufacturing, distribution, or storage
Résumé de l'annonce
34,755 SF industrial space located in a multi-building industrial
complex with shared infrastructure. Warehouse / light industrial configuration with open floor
area for efficient operations. Convenient Elkhart location with access to major regional
transportation routes. Suitable for manufacturing, assembly, logistics, or service
operations.
complex with shared infrastructure. Warehouse / light industrial configuration with open floor
area for efficient operations. Convenient Elkhart location with access to major regional
transportation routes. Suitable for manufacturing, assembly, logistics, or service
operations.
Faits sur la propriété
| Prix | 3 352 358 $ CAD | Taille du lot | 1,71 AC |
| Prix par pi² | 96,46 $ CAD | Aire du bâtiment louable | 34 755 pi² |
| Type de vente | Propriétaire utilisateur | Nombre d’étages | 1 |
| Type de propriété | Industriel | Année de construction | 1991 |
| Sous-type de propriété | Entrepôt | Ratio de stationnement | 0,2/1 000 pi² |
| Classe d’immeuble | C | Effacer hauteur du plafond | 20’ |
| Zonage | ZO01 | ||
| Prix | 3 352 358 $ CAD |
| Prix par pi² | 96,46 $ CAD |
| Type de vente | Propriétaire utilisateur |
| Type de propriété | Industriel |
| Sous-type de propriété | Entrepôt |
| Classe d’immeuble | C |
| Taille du lot | 1,71 AC |
| Aire du bâtiment louable | 34 755 pi² |
| Nombre d’étages | 1 |
| Année de construction | 1991 |
| Ratio de stationnement | 0,2/1 000 pi² |
| Effacer hauteur du plafond | 20’ |
| Zonage | ZO01 |
Commodités
- Climatisation
Services publics
- Éclairage - Halogénure métallique
- Chauffage - Gaz
Disponibilité des espaces
- Espace
- Taille
- Utilisation de l’espace
- Aménagement
- Disponible
Superficie totale de 35 000 pi² Superficie disponible de 33 000 pi² 2 500 pi² d’espace supplémentaire disponible en septembre 2026
| Espace | Taille | Utilisation de l’espace | Aménagement | Disponible |
| 1er étage | 34 755 pi² | Industriel | - | 90 jours |
1er étage
| Taille |
| 34 755 pi² |
| Utilisation de l’espace |
| Industriel |
| Aménagement |
| - |
| Disponible |
| 90 jours |
1er étage
| Taille | 34 755 pi² |
| Utilisation de l’espace | Industriel |
| Aménagement | - |
| Disponible | 90 jours |
Superficie totale de 35 000 pi² Superficie disponible de 33 000 pi² 2 500 pi² d’espace supplémentaire disponible en septembre 2026
1 1
Relativement accessible à pied
30/100
Exceptionnellement adapté aux voitures
90/100
Plutôt accessible en vélo
40/100
Impôts fonciers
| Numéro de lot | 20-06-01-176-034.000-011 | Évaluation des bâtiments | 1 745 667 $ CAD |
| Évaluation du terrain | 163 804 $ CAD | Évaluation totale | 1 909 471 $ CAD |
Impôts fonciers
Numéro de lot
20-06-01-176-034.000-011
Évaluation du terrain
163 804 $ CAD
Évaluation des bâtiments
1 745 667 $ CAD
Évaluation totale
1 909 471 $ CAD


1 de 6
Vidéos
Visite extérieure 3D Matterport
Visite 3D Matterport
Photos
Vue depuis la rue
Rue
Carte
1 de 1

Présenté par
4411 Wyland Dr
Vous êtes déjà membre? Connectez-vous
Hmm, il semble y avoir eu une erreur lors de l’envoi de votre message. Veuillez réessayer.
Merci! Votre message a été envoyé.