Votre courriel a été envoyé.

4417 Belmont Ave 2 126 pi² Local d'activités Immeuble Dallas, TX 75204 À vendre
Certaines informations ont été traduites automatiquement.
Faits saillants de l'investissement
- Currently occupied and generating rental income.
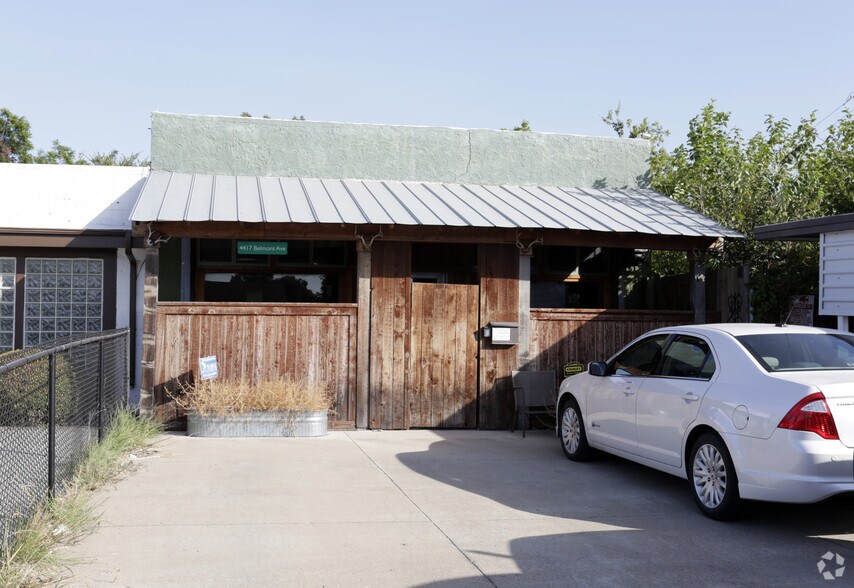
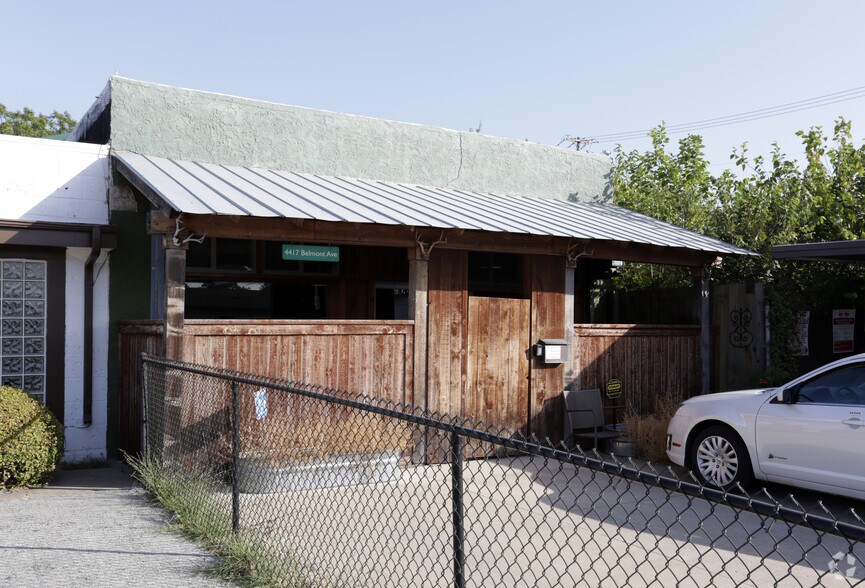
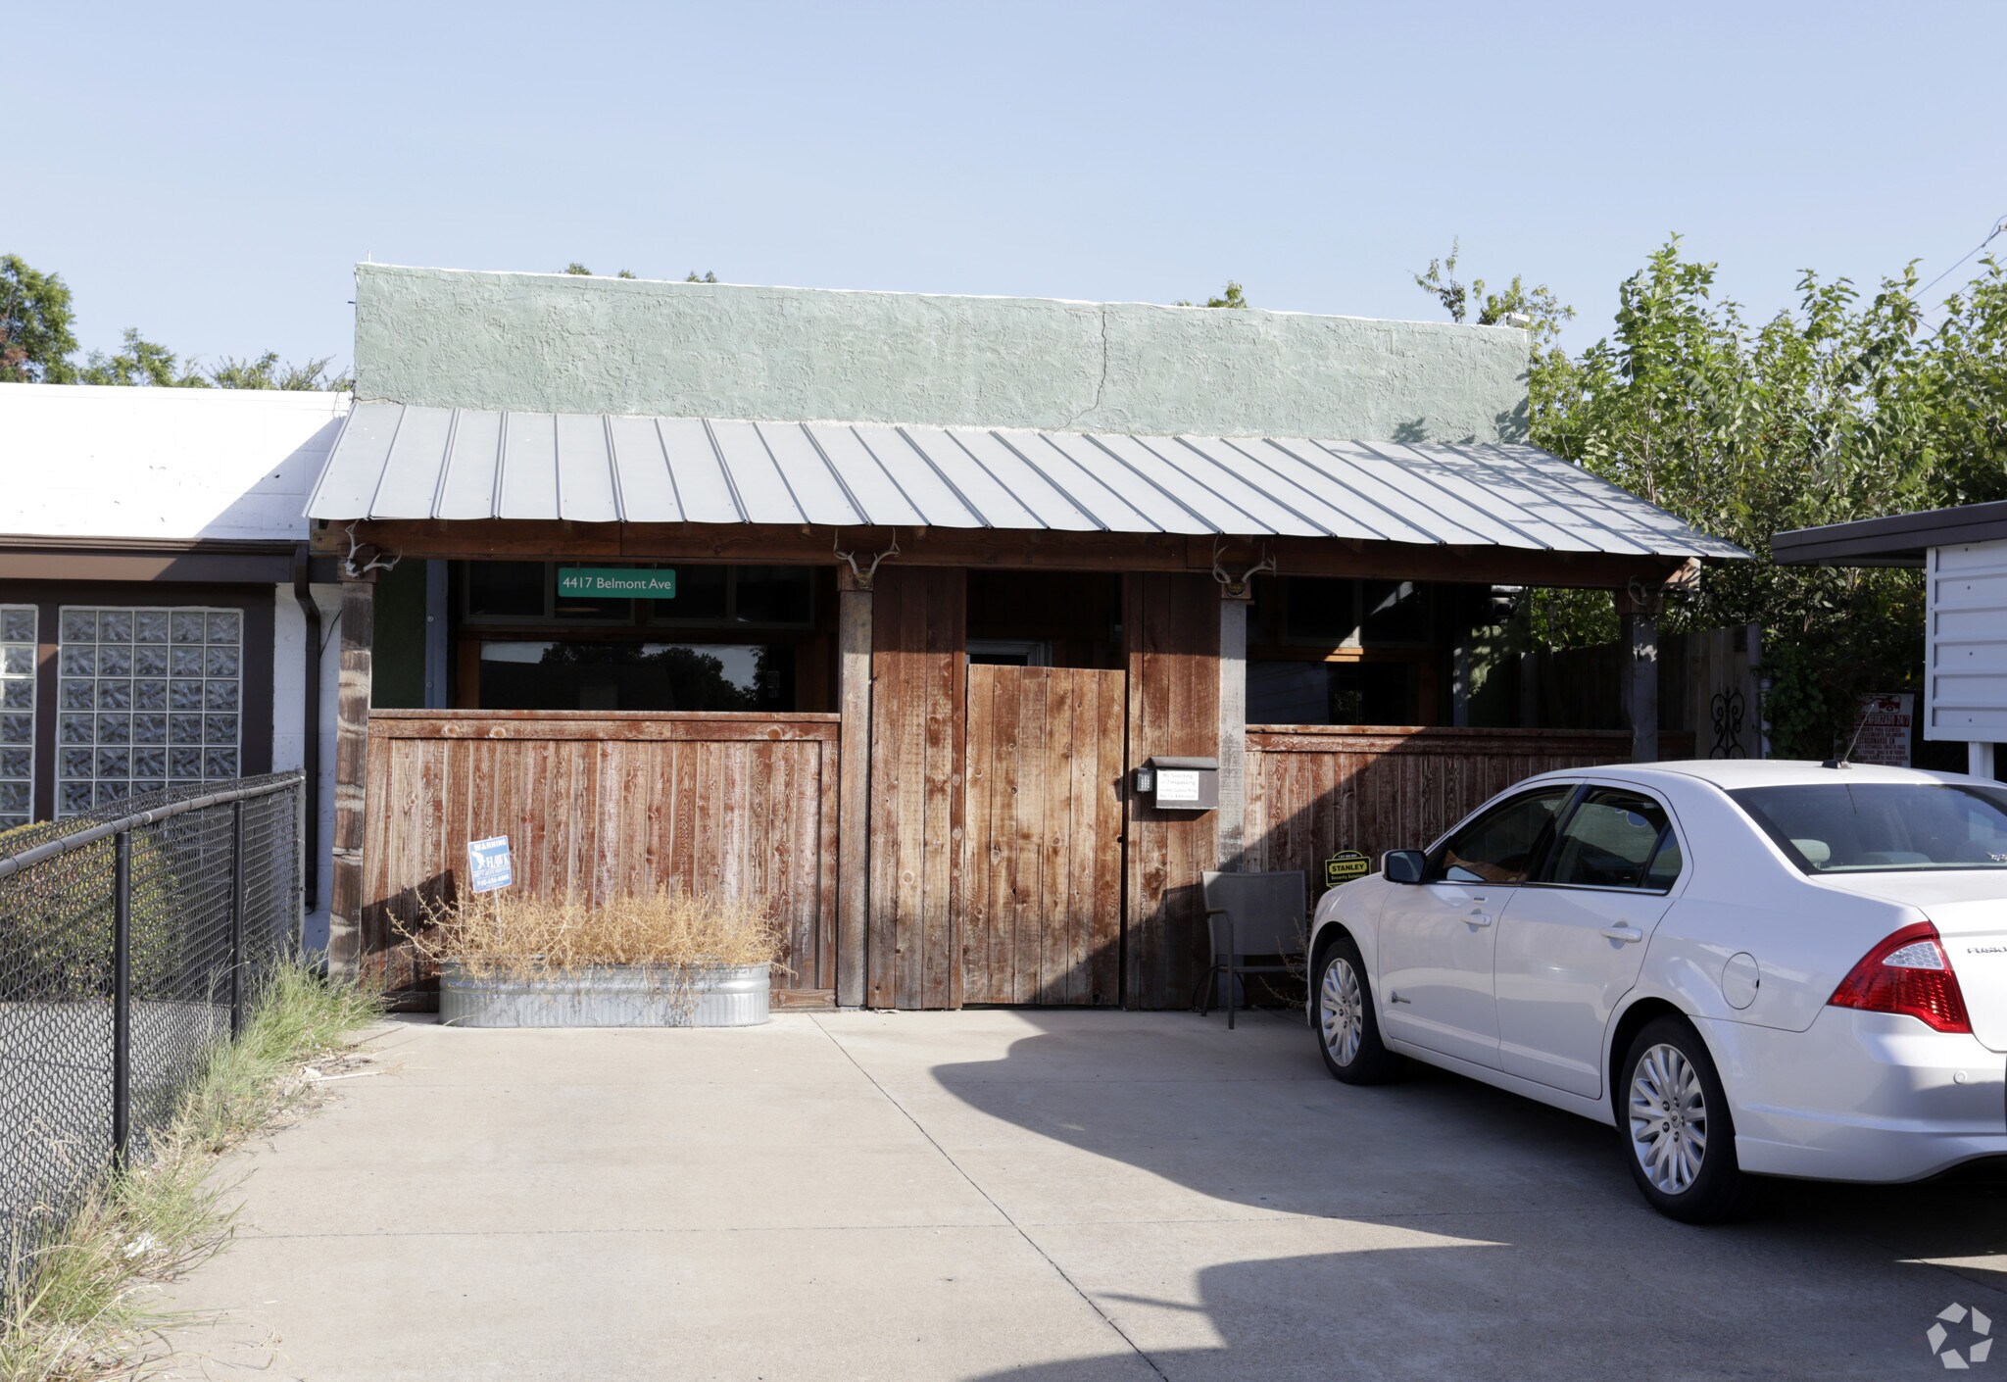
- Approximately 50' x 25' two-story metal building.
- Attached heavy-duty concrete flooring enhances operational utility.
- Available for sale or lease to accommodate multiple strategies.
- Office and warehouse configuration supports diverse business uses.
- Owner financing available subject to mutually acceptable terms.
Résumé de l'annonce
The improvements include an approximately 50-foot by 25-foot two-story metal building designed to accommodate office and warehouse operations. An attached heavy-duty concrete floor enhances the property's utility for storage, workspace, light industrial activities, contractor operations, and other commercial uses permitted under applicable regulations. The property's configuration supports a range of business requirements while offering flexibility for future repositioning or occupancy.
Located within an area experiencing active construction and ongoing development activity, the property benefits from continued investment in the surrounding neighborhood. This development activity contributes to the property's appeal for buyers seeking commercial real estate within an evolving urban environment. The combination of existing tenancy, functional improvements, and location within an area of ongoing development creates a compelling opportunity for both investment and operational use.
Whether acquired as an income-producing asset, future owner-user property, or long-term commercial investment, 4417 Belmont Ave offers flexibility and utility in a central Dallas location. Owner financing is available subject to mutually acceptable terms.
Faits sur la propriété
| Type de vente | Investissement | Nombre d’étages | 1 |
| Condition de vente | Propriété à inoccupation élevée | Année de construction | 1946 |
| Type de propriété | Local d'activités | Location | Unique |
| Classe d’immeuble | C | Ratio de stationnement | 1,41/1 000 pi² |
| Taille du lot | 0,08 AC | Nbre d’entrées dans les portes/au niveau du sol | 2 |
| Aire du bâtiment louable | 2 126 pi² | ||
| Zonage | CS - Commercial/Industrial zoning intended to accommodate office, warehouse, storage, contractor, light industrial, and other compatible business uses, sub | ||
| Type de vente | Investissement |
| Condition de vente | Propriété à inoccupation élevée |
| Type de propriété | Local d'activités |
| Classe d’immeuble | C |
| Taille du lot | 0,08 AC |
| Aire du bâtiment louable | 2 126 pi² |
| Nombre d’étages | 1 |
| Année de construction | 1946 |
| Location | Unique |
| Ratio de stationnement | 1,41/1 000 pi² |
| Nbre d’entrées dans les portes/au niveau du sol | 2 |
| Zonage | CS - Commercial/Industrial zoning intended to accommodate office, warehouse, storage, contractor, light industrial, and other compatible business uses, sub |
Disponibilité des espaces
- Espace
- Taille
- Utilisation de l’espace
- Aménagement
- Disponible
The space includes a two-story office and warehouse configuration designed to support a variety of business operations. The layout provides dedicated workspace, storage capacity, and operational flexibility, complemented by an attached heavy-duty concrete floor suitable for equipment, materials, inventory, or contractor-related activities. The space is currently occupied and may accommodate future business use subject to existing lease terms and applicable regulations.
| Espace | Taille | Utilisation de l’espace | Aménagement | Disponible |
| 1er étage | 2 126 pi² | Flex | - | Maintenant |
1er étage
| Taille |
| 2 126 pi² |
| Utilisation de l’espace |
| Flex |
| Aménagement |
| - |
| Disponible |
| Maintenant |
1er étage
| Taille | 2 126 pi² |
| Utilisation de l’espace | Flex |
| Aménagement | - |
| Disponible | Maintenant |
The space includes a two-story office and warehouse configuration designed to support a variety of business operations. The layout provides dedicated workspace, storage capacity, and operational flexibility, complemented by an attached heavy-duty concrete floor suitable for equipment, materials, inventory, or contractor-related activities. The space is currently occupied and may accommodate future business use subject to existing lease terms and applicable regulations.
Impôts fonciers
| Numéro de lot | 00000194266000000 | Évaluation des bâtiments | 67 927 $ CAD |
| Évaluation du terrain | 290 877 $ CAD | Évaluation totale | 358 804 $ CAD |
Impôts fonciers


Présenté par
4417 Belmont Ave
Hmm, il semble y avoir eu une erreur lors de l’envoi de votre message. Veuillez réessayer.
Merci! Votre message a été envoyé.