Votre courriel a été envoyé.

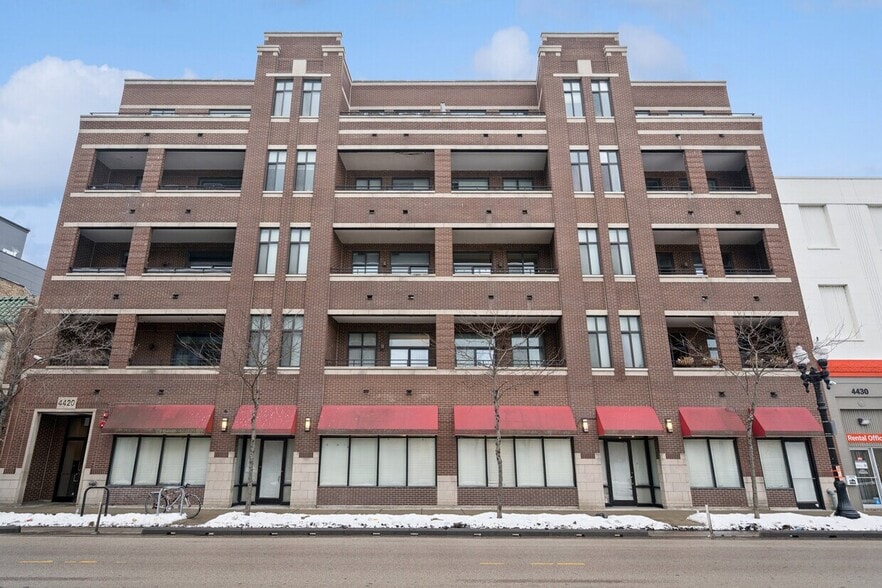
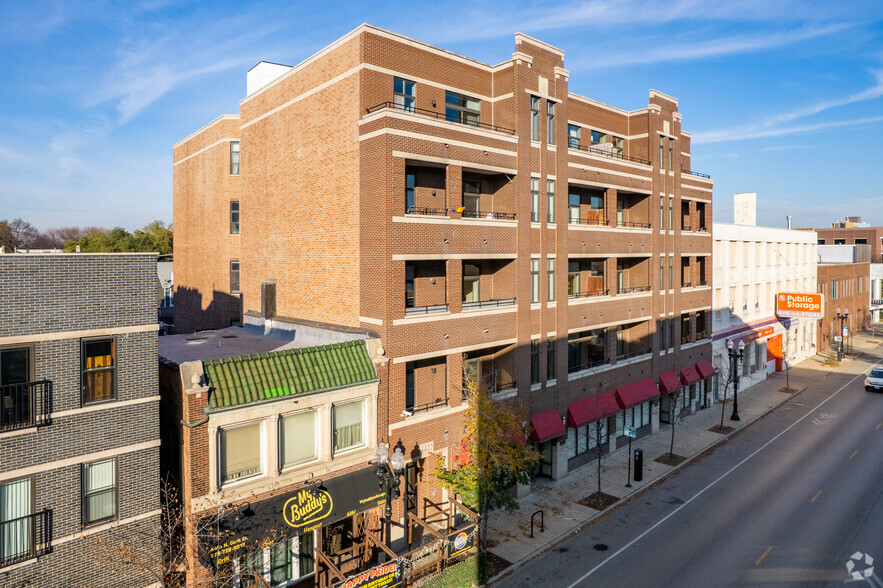
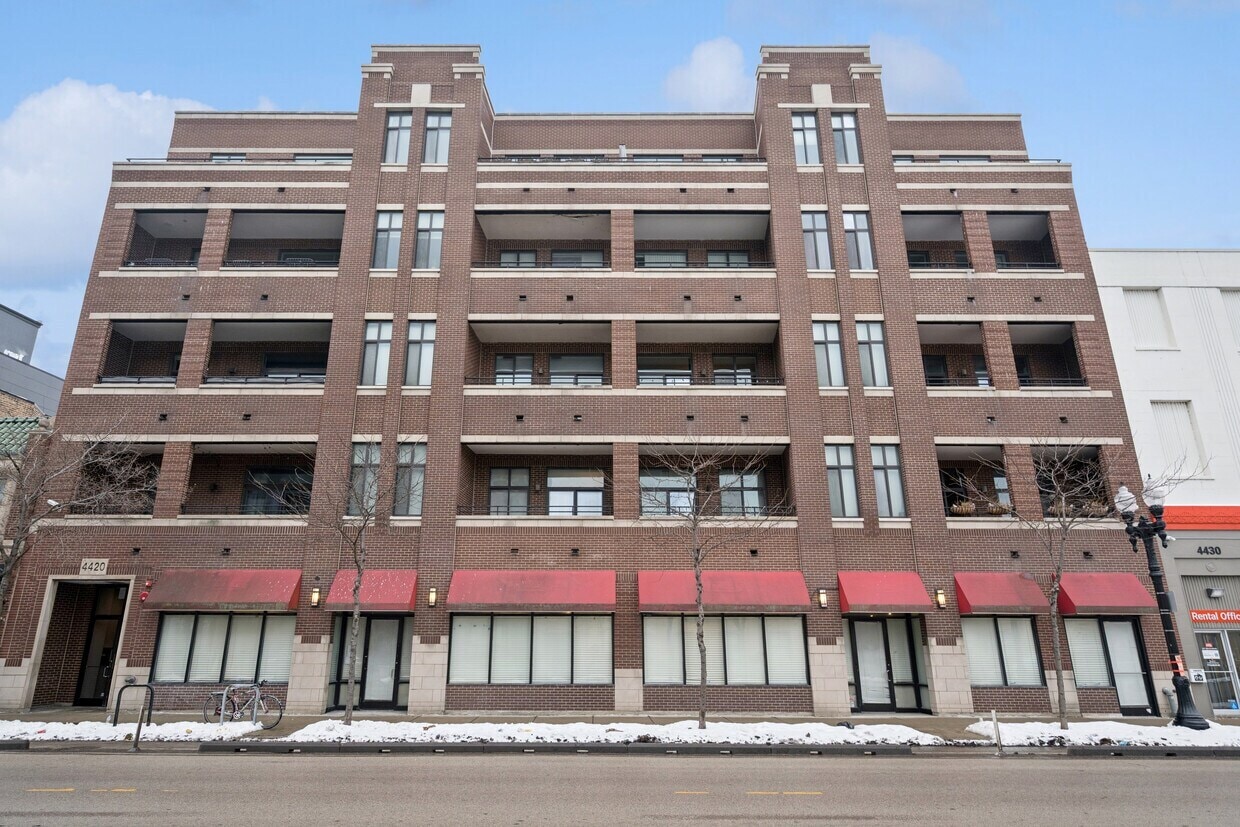
4420-4428 N Clark St Unité de condo • Commerce de détail • 4 000 pi² • À vendre 1 522 039 $ CAD • Chicago, IL 60640
Certaines informations ont été traduites automatiquement.
Faits saillants de l'investissement
- ±4,000 square feet of modern commercial condominium space
- B1-2 Neighborhood Shopping District zoning
- Three private entrances with separate utility metering
- 40 feet of highly visible Clark Street frontage
- Easily divisible into three separate commercial suites
- Three finished restrooms, including one full bath with tub and shower
Résumé de l'annonce
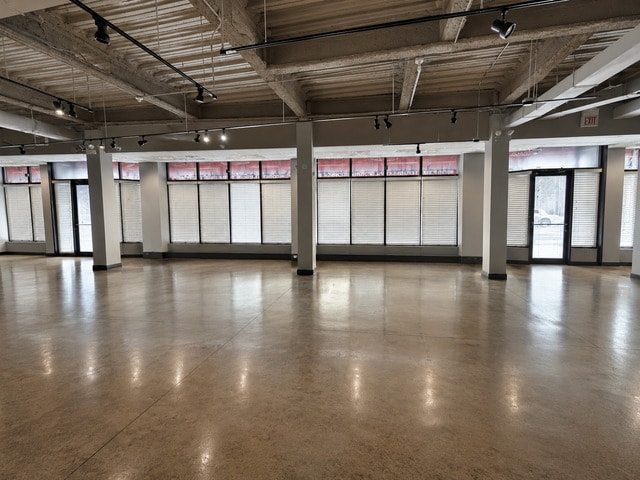
±4,000 square feet of modern commercial condominium space 40 feet of highly visible Clark Street frontage B1-2 Neighborhood Shopping District zoning Easily divisible into three separate commercial suites Three private entrances with separate utility metering Three finished restrooms, including one full bath with tub and shower Kitchenette Approximately 10-foot clear ceiling heights Contemporary track lighting and monitored security system Two deeded parking spaces ( 2 exterior spaces) Solid masonry and concrete construction High-visibility location with exceptional pedestrian and vehicular traffic Delivered vacant at closing, allowing immediate occupancy or leasing flexibility.
1 Unité disponible
- Unité
- Taille de l’unité
- Utilisation du condo
- Prix
- Revenu net d’exploitation

| Type de vente | Propriétaire utilisateur | ID/Numéro de lot | 14-17-120-039-0000 |
| Nbre d’espaces de stationnement | 2 |
| Type de vente | Propriétaire utilisateur |
| Nbre d’espaces de stationnement | 2 |
| ID/Numéro de lot | 14-17-120-039-0000 |
corridor, 4420-28 N. Clark Street presents an exceptional opportunity for an
owner-user, investor, or developer seeking a highly visible commercial
asset in one of the city's most dynamic mixed-use neighborhoods. Located
along bustling Clark Street, the property benefits from outstanding
pedestrian activity, strong vehicle traffic, excellent public transportation,
and a thriving collection of restaurants, boutiques, service businesses, and
residential development that continue to fuel demand throughout the
corridor.
This modern 4,000-square-foot commercial condominium, constructed in
2008, offers an expansive open floor plan designed for maximum
flexibility. The space features 40 feet of prime Clark Street frontage,
approximately 10-foot clear ceiling heights, contemporary track lighting, a
monitored security system, three separate entrances, and three finished
restrooms—including one full bathroom with tub and shower—as well as a
convenient kitchenette. The thoughtfully designed layout also includes
separate utility metering, allowing the premises to be easily subdivided into
as many as three individual commercial suites, creating significant
opportunities for owner occupancy, multi-tenant leasing, or future
investment repositioning.
One of the property's most valuable and distinguishing features is its two deeded
exterior parking spaces—an
exceptionally rare amenity along the Clark Street commercial corridor that
substantially enhances both tenant appeal and long-term investment value. Zoned
B1-2 Neighborhood Shopping District, the property is well suited for a wide variety
of commercial uses, including boutique retail, medical or professional offices,
fitness and wellness concepts, creative studios, galleries, showrooms, educational
uses, and numerous other neighborhood-oriented businesses.
Whether acquired as a flagship owner-user location, a multi-tenant income-
producing investment, or a long-term strategic commercial holding, 4420-28 N.
Clark Street represents a rare opportunity to acquire a highly adaptable, modern
commercial space in one of Chicago's most desirable and continually evolving
neighborhood retail districts.
The property's B1-2 Neighborhood Shopping District zoning and highly
adaptable floor plan make it particularly attractive for a wide range of
commercial users and investment strategies. The existing layout, combined
with three entrances and separately metered utilities, creates exceptional
flexibility for both owner-users and investors.
A Rare Commercial Offering Along Clark Street
Commercial opportunities offering this combination of size, parking,
flexibility, and visibility are becoming increasingly difficult to find in
Chicago's highly desirable Andersonville and Uptown corridor. The
property's 40-foot Clark Street frontage, approximately 4,000 square feet of
contiguous space, and two deeded exterior parking spaces-represent amenities that are exceptionally uncommon in
neighborhood retail districts.
Whether acquired as a flagship owner-user location, a multi-tenant
investment property, or a long-term commercial holding, 4420 N. Clark
Street offers a unique opportunity to establish a presence along one of
Chicago's most vibrant neighborhood retail corridors. Surrounded by a
thriving mix of restaurants, boutiques, service businesses, and established
residential communities, the property is ideally positioned to benefit from
the continued growth, investment, and enduring appeal of the Clark Street
commercial district.
| Unité | Taille de l’unité | Utilisation du condo | Prix | Revenu net d’exploitation |
| Unité 1st Floor | 4 000 pi² | Commerce de détail | 1 522 039 $ CAD (380,51 $ CAD/pi²) | - |
Unité 1st Floor
| Taille de l’unité |
| 4 000 pi² |
| Utilisation du condo |
| Commerce de détail |
| Prix |
| 1 522 039 $ CAD (380,51 $ CAD/pi²) |
| Revenu net d’exploitation |
| - |
Unité 1st Floor
| Taille de l’unité | 4 000 pi² |
| Utilisation du condo | Commerce de détail |
| Prix | 1 522 039 $ CAD (380,51 $ CAD/pi²) |
| Revenu net d’exploitation | - |
| Type de vente | Propriétaire utilisateur |
| Nbre d’espaces de stationnement | 2 |
| ID/Numéro de lot | 14-17-120-039-0000 |
| Description | |
|
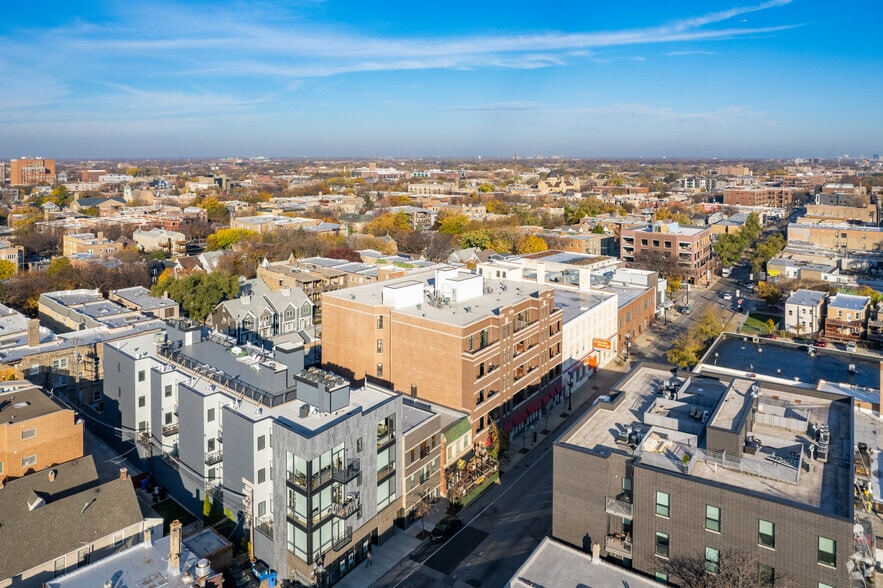
Situated in the Chicago's vibrant Andersonville/Uptown commercial corridor, 4420-28 N. Clark Street presents an exceptional opportunity for an owner-user, investor, or developer seeking a highly visible commercial asset in one of the city's most dynamic mixed-use neighborhoods. Located along bustling Clark Street, the property benefits from outstanding pedestrian activity, strong vehicle traffic, excellent public transportation, and a thriving collection of restaurants, boutiques, service businesses, and residential development that continue to fuel demand throughout the corridor. This modern 4,000-square-foot commercial condominium, constructed in 2008, offers an expansive open floor plan designed for maximum flexibility. The space features 40 feet of prime Clark Street frontage, approximately 10-foot clear ceiling heights, contemporary track lighting, a monitored security system, three separate entrances, and three finished restrooms—including one full bathroom with tub and shower—as well as a convenient kitchenette. The thoughtfully designed layout also includes separate utility metering, allowing the premises to be easily subdivided into as many as three individual commercial suites, creating significant opportunities for owner occupancy, multi-tenant leasing, or future investment repositioning. One of the property's most valuable and distinguishing features is its two deeded exterior parking spaces—an exceptionally rare amenity along the Clark Street commercial corridor that substantially enhances both tenant appeal and long-term investment value. Zoned B1-2 Neighborhood Shopping District, the property is well suited for a wide variety of commercial uses, including boutique retail, medical or professional offices, fitness and wellness concepts, creative studios, galleries, showrooms, educational uses, and numerous other neighborhood-oriented businesses. Whether acquired as a flagship owner-user location, a multi-tenant income- producing investment, or a long-term strategic commercial holding, 4420-28 N. Clark Street represents a rare opportunity to acquire a highly adaptable, modern commercial space in one of Chicago's most desirable and continually evolving neighborhood retail districts. |
|
| Notes sur la vente | |
|
Flexible Commercial Opportunity The property's B1-2 Neighborhood Shopping District zoning and highly adaptable floor plan make it particularly attractive for a wide range of commercial users and investment strategies. The existing layout, combined with three entrances and separately metered utilities, creates exceptional flexibility for both owner-users and investors. A Rare Commercial Offering Along Clark Street Commercial opportunities offering this combination of size, parking, flexibility, and visibility are becoming increasingly difficult to find in Chicago's highly desirable Andersonville and Uptown corridor. The property's 40-foot Clark Street frontage, approximately 4,000 square feet of contiguous space, and two deeded exterior parking spaces-represent amenities that are exceptionally uncommon in neighborhood retail districts. Whether acquired as a flagship owner-user location, a multi-tenant investment property, or a long-term commercial holding, 4420 N. Clark Street offers a unique opportunity to establish a presence along one of Chicago's most vibrant neighborhood retail corridors. Surrounded by a thriving mix of restaurants, boutiques, service businesses, and established residential communities, the property is ideally positioned to benefit from the continued growth, investment, and enduring appeal of the Clark Street commercial district. |
Faits sur la propriété
| Taille totale du bâtiment | 77 449 pi² | Planchers | 5 |
| Type de propriété | Immeuble residentiel (Condo) | Superficie de plancher typique | 4 000 pi² |
| Sous-type de propriété | Appartement | Année de construction | 2006 |
| Classe d’immeuble | B | Taille du lot | 0,42 AC |
| Zonage | B1-3 - B1-2 Neighborhood Shopping District zoning and highly adaptable floor plan make it particularly attractive for a wide range of commercial uses. | ||
| Taille totale du bâtiment | 77 449 pi² |
| Type de propriété | Immeuble residentiel (Condo) |
| Sous-type de propriété | Appartement |
| Classe d’immeuble | B |
| Planchers | 5 |
| Superficie de plancher typique | 4 000 pi² |
| Année de construction | 2006 |
| Taille du lot | 0,42 AC |
| Zonage | B1-3 - B1-2 Neighborhood Shopping District zoning and highly adaptable floor plan make it particularly attractive for a wide range of commercial uses. |
Commodités
- Détecteur de fumée
Commodités du site
- Accès 24 heures
- Accès contrôlé
- Espace d'entreposage
- Entreposage de vélo




Présenté par
4420-4428 N Clark St
Hmm, il semble y avoir eu une erreur lors de l’envoi de votre message. Veuillez réessayer.
Merci! Votre message a été envoyé.