Votre courriel a été envoyé.

4422 E Airport Dr 25 488 pi² d'espace disponible • Industriel • Ontario, CA 91761
Certaines informations ont été traduites automatiquement.
Faits saillants
- 24' Minimum Clear Height
- T-5 Warehouse Lights with Motion Sensors
- 48' x 48' Typical Bay Spacing
- 1,200 Amps, 277/480 Volt, Three Phase Power
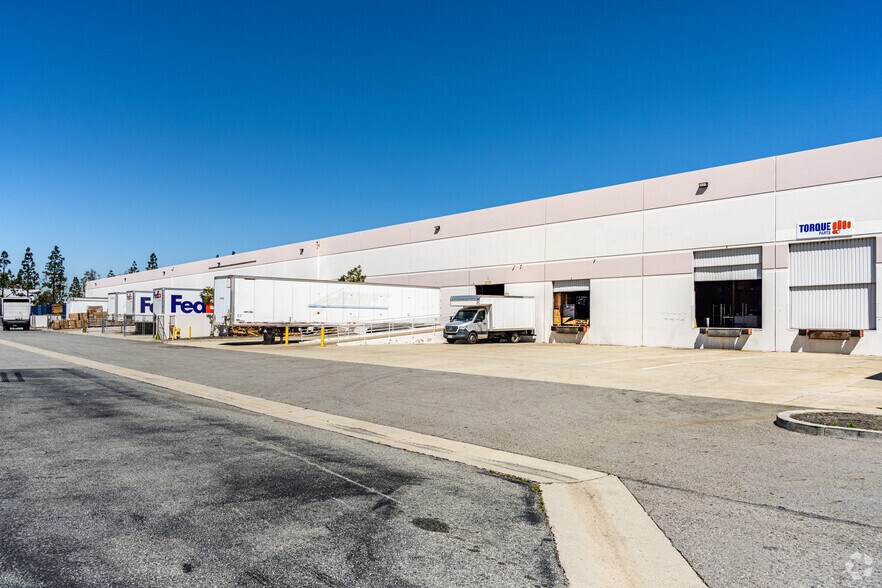
- 120' Truck Court with 68' Concrete Apron
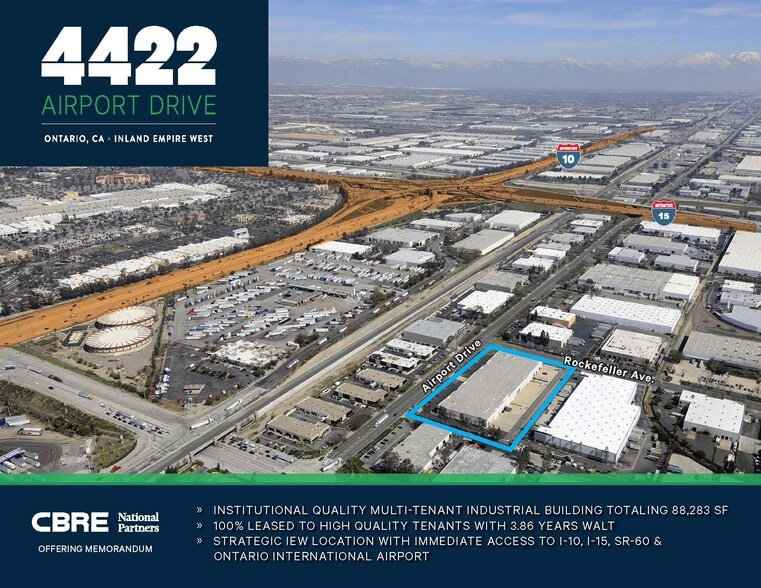
- Immediate Access to I-15, I-10, and SR 60 Freeways
Caractéristiques
Tous les espaces disponibles(1)
Afficher les taux de location en
- Espace
- Taille
- Terme
- Taux de location
- Utilisation de l’espace
- Aménagement
- Disponible
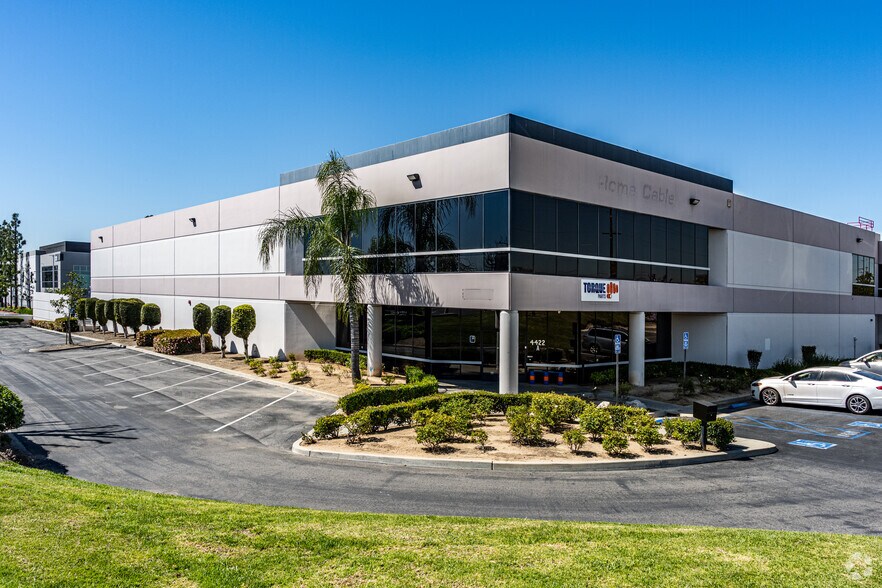
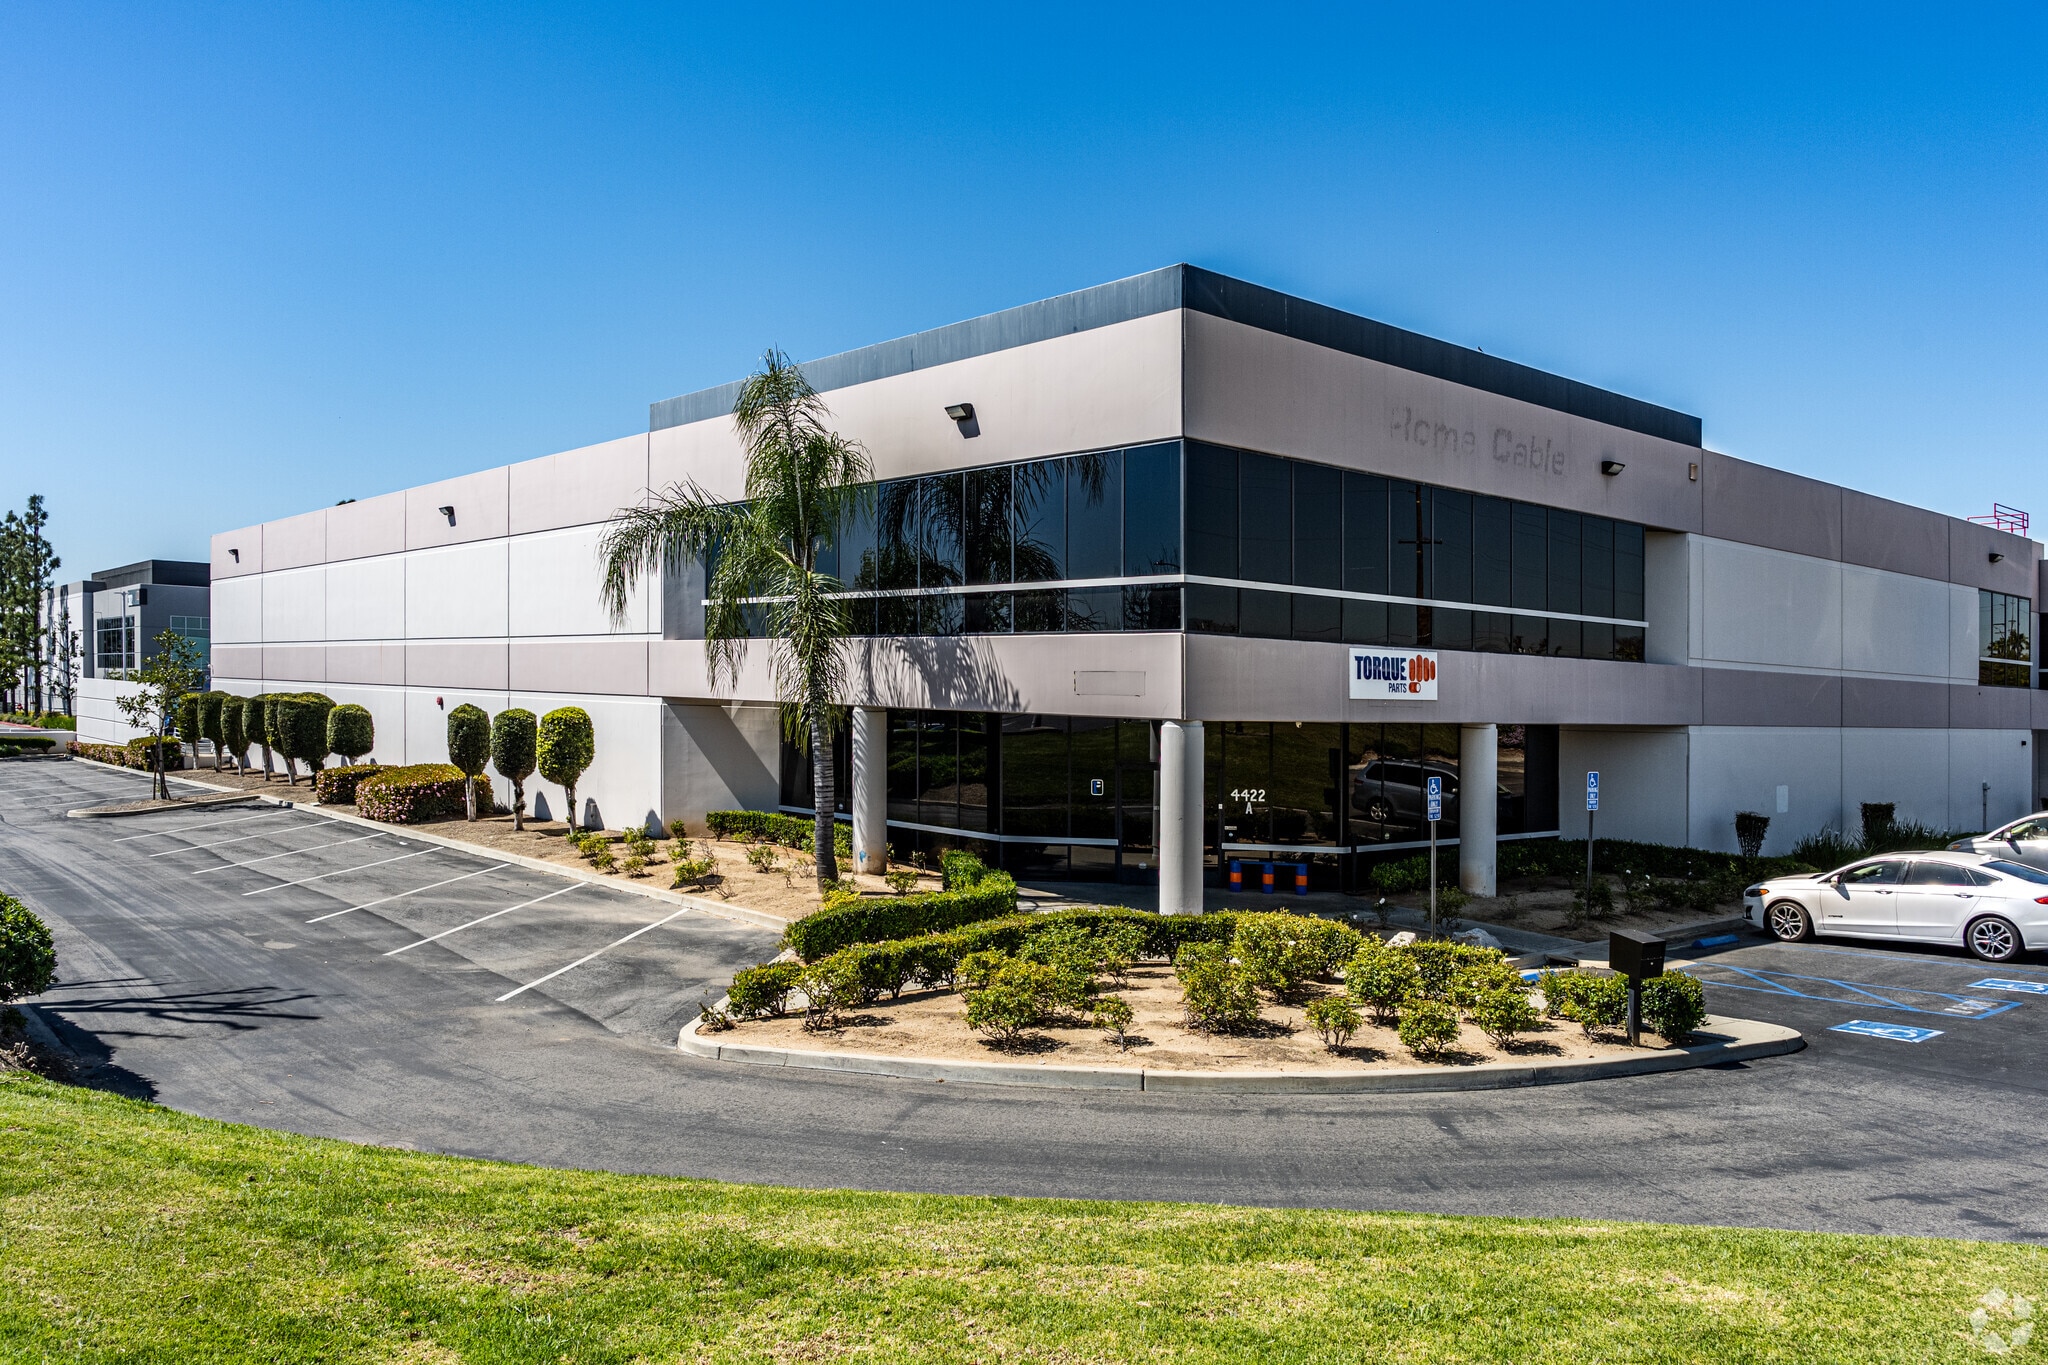
Positioned within Ontario’s California Commerce Center, this industrial facility offers prime logistical advantages for businesses seeking superior connectivity. The available 25,488 SF in Unit A is designed for efficient operations within a Class B warehouse/distribution building featuring expansive floorplates and flexible configurations. Tenants benefit from immediate access to major transportation routes, including Interstates 10 and 15, as well as State Route 60, enabling swift regional distribution across the Inland Empire, Los Angeles, and beyond. Ontario International Airport is less than 10 minutes away, enhancing air freight capabilities, while proximity to major rail and intermodal terminals supports diverse shipping needs. The property’s strategic location within San Bernardino County’s premier industrial corridor ensures seamless access to a mature labor base and established commercial infrastructure. With ample loading positions and circulation space, this facility meets the demands of modern supply chain operations.
- Comprend 1 692 pi² d’espace de bureau dédié
- Espace en excellent état
- Air central et chauffage
- Lumière naturelle
- Accessible aux fauteuils roulants
- 1,200 Amps, 277/480 Volt, Three Phase Power
- 120' Truck Court with 68' Concrete Apron
- Immediate Access to I-15, I-10, and SR 60 Freeways
- 1 accès plain-pied
- 3 quais de chargement
- Aire de réception
- Détecteur de fumée
- 24' Minimum Clear Height
- T-5 Warehouse Lights with Motion Sensors
- 48' x 48' Typical Bay Spacing
| Espace | Taille | Terme | Taux de location | Utilisation de l’espace | Aménagement | Disponible |
| 1er étage - Unit A | 25 488 pi² | Négociable | Sur demande Sur demande Sur demande Sur demande | Industriel | construction complète | 2026-10-01 |
1er étage - Unit A
| Taille |
| 25 488 pi² |
| Terme |
| Négociable |
| Taux de location |
| Sur demande Sur demande Sur demande Sur demande |
| Utilisation de l’espace |
| Industriel |
| Aménagement |
| construction complète |
| Disponible |
| 2026-10-01 |
1er étage - Unit A
| Taille | 25 488 pi² |
| Terme | Négociable |
| Taux de location | Sur demande |
| Utilisation de l’espace | Industriel |
| Aménagement | construction complète |
| Disponible | 2026-10-01 |
Positioned within Ontario’s California Commerce Center, this industrial facility offers prime logistical advantages for businesses seeking superior connectivity. The available 25,488 SF in Unit A is designed for efficient operations within a Class B warehouse/distribution building featuring expansive floorplates and flexible configurations. Tenants benefit from immediate access to major transportation routes, including Interstates 10 and 15, as well as State Route 60, enabling swift regional distribution across the Inland Empire, Los Angeles, and beyond. Ontario International Airport is less than 10 minutes away, enhancing air freight capabilities, while proximity to major rail and intermodal terminals supports diverse shipping needs. The property’s strategic location within San Bernardino County’s premier industrial corridor ensures seamless access to a mature labor base and established commercial infrastructure. With ample loading positions and circulation space, this facility meets the demands of modern supply chain operations.
- Comprend 1 692 pi² d’espace de bureau dédié
- 1 accès plain-pied
- Espace en excellent état
- 3 quais de chargement
- Air central et chauffage
- Aire de réception
- Lumière naturelle
- Détecteur de fumée
- Accessible aux fauteuils roulants
- 24' Minimum Clear Height
- 1,200 Amps, 277/480 Volt, Three Phase Power
- T-5 Warehouse Lights with Motion Sensors
- 120' Truck Court with 68' Concrete Apron
- 48' x 48' Typical Bay Spacing
- Immediate Access to I-15, I-10, and SR 60 Freeways
Aperçu de la propriété
The available 25,488 SF in Unit A is designed for efficient operations within a Class B warehouse/distribution building featuring expansive floorplates and flexible configurations.
Faits sur l’installation entrepôt
Sélectionner des locataires
- Étage
- Nom du locataire
- 1ᵉʳ
- Devion Furniture
- 1ᵉʳ
- Torque Parts LLC





Présenté par
4422 E Airport Dr
Hmm, il semble y avoir eu une erreur lors de l’envoi de votre message. Veuillez réessayer.
Merci! Votre message a été envoyé.